$429,900
2084 Water Tupelo Way
Ocoee, FL 34761
Property type
Year built
Lot size
Price / sq ft
HOA dues
Day on market
Garage spaces
Flood zone
About this home
Welcome to the gated community of Village of Wesmere! This beautifully maintained corner-unit townhome offers 3 bedrooms and 2.5 bathrooms and is located just steps from the community pool, clubhouse, and playground. The HOA fee includes exterior and roof maintenance, lawn care, and pest control for truly low-maintenance living. Convenient guest parking is located nearby, and the home is within walking distance to the elementary school. Adding to its appeal, the townhome is situated near surrounding single-family homes, enhancing both the neighborhood feel and long-term value. Additional highlights include a covered front entry, private covered lanai, tile roof, and brick paver driveway. This two-story townhome features an open floor plan with a dramatic two-story entry, spacious living and dining areas, and an open kitchen perfect for entertaining. The kitchen showcases 42" cherry cabinets with crown molding, granite countertops, and a pantry. A convenient guest half-bath is located on the first floor. The upstairs primary suite features a large walk-in closet and an ensuite bathroom with dual sinks, a garden tub, and a separate shower. Ideally located just minutes from downtown Windermere, SR-429, SR-408, Florida Turnpike, and the shopping and dining at Winter Garden Village. Ready to move in and A Must-See!
Estimated monthly payment
Estimate only. Taxes use the listing's reported amount where available; insurance is a Florida-average estimate. Your actual payment will vary — run a full calculation or talk to a lender.
Price & listing history1 days on market
- Status: ActiveMay 27, 2026
- Listed$429,900May 27, 2026
- Price increased$429,900
Virtual Tour
Facts & features
- Property type
- Residential
- Sub type
- Townhouse
- Status
- Active
- Days on market
- 1
- Subdivision
- Villages Of Wesmere
- County
- Orange
- Year built
- 2011
- Living area
- 1,915 sq ft
- Price/sq ft
- $224
- Building area
- 2,421 sq ft (Public Records)
- Lot size
- 3,150 sq ft
- Lot category
- 0 to less than 1/4
- Flood zone
- X (12095C0220H)
- Garage
- 2 spaces
- Annual taxes
- $4,225 (2025)
- Parcel #
- 29-22-28-8895-03-440
- Zoning
- R-3
- MLS #
- O6410802
Interior Details
- Bedrooms
- 3
- Full bathrooms
- 2
- Half bathrooms
- 1
- Flooring
- Carpet, Ceramic Tile
- Appliances
- Dishwasher, Microwave, Range, Refrigerator
- Interior features
- Ceiling Fans(s), Living Room/Dining Room Combo, Open Floorplan, PrimaryBedroom Upstairs, Solid Surface Counters, Solid Wood Cabinets, Walk-In Closet(s)
- Laundry
- Inside, Laundry Room, Upper Level
- Stories / Levels
- Two
- Direction faces
- West
Heating & Cooling
- Heating
- Central
- Cooling
- Central Air
Parking
- Garage spaces
- 2
- Attached garage
- Yes
HOA & Financial
- HOA fee
- $424 / Monthly
- Monthly HOA
- $424/mo
- Total monthly fees
- $424/mo
- Total annual fees
- $5,088
- HOA name
- Edison Association Management/Tracy Durham
- CDD
- No
- Homestead exemption
- Yes
- Min lease term
- No Minimum
- Listing terms
- Cash, Conventional, FHA, VA Loan
- Ownership
- Fee Simple
- Available for lease
- Yes
- Lease restrictions
- Yes
- Additional lease restrictions
- Verify lease restrictions with HOA and municipal ordinances. Please contact Edison Association Management Inc, Tracy Durham at 407-317-5252 or email: tdurham@edison-mgmt.com for community guidelines. Visit www.edisonassociationmanagement.com for details.
- Approval process
- Please contact Edison Association Management Inc, Tracy Durham at 407-317-5252 or email: tdurham@edison-mgmt.com for community guidelines. Visit www.edisonassociationmanagement.com for details.
Exterior & Construction
- Exterior features
- Sidewalk
- Construction materials
- Block, Stucco
- Roof
- Tile
- Foundation
- Slab
- Road surface
- Brick, Concrete
Utilities
- Sewer
- Public Sewer
- Water source
- Public
- Utilities
- Cable Available, Electricity Available, Electricity Connected, Water Available, Water Connected
Community
- Pets allowed
- Cats OK, Dogs OK, Yes
Room Details
| Room | Level | Dimensions |
|---|---|---|
| Living Room | First | 22x16 |
| Kitchen | First | 13x13 |
| Dining Room | First | 14x12 |
| Foyer | First | 18x6 |
| Balcony/Porch/Lanai | First | 10x5 |
| Primary Bedroom | Second | 18x12 |
| Bedroom 2 | Second | 12x10 |
| Bedroom 3 | Second | 10x10 |
Listing Details
- Listing date
- 2026-05-27
- On market date
- 2026-05-27
- Original list price
- $429,900
- Occupant type
- Owner
- MLS area
- 34761 - Ocoee
- Listing AOR
- Orlando Regional
- Status changed
- 2026-05-27
- Tax legal description
- VILLAGES OF WESMERE 70/9 LOT 344
Flood risk
Minimal-risk area outside the mapped floodplain. Flood insurance is optional and typically low-cost.
Source: FEMA flood zone reported on the listing. Confirm current designation at FEMA Flood Map Service Center.
Location
Directions
From Maguire Rd Right on Wesmere Pkwy. into Village of Wesmere, left on Water Tupelo Way. Townhouse is end unit on right.
More homes like this
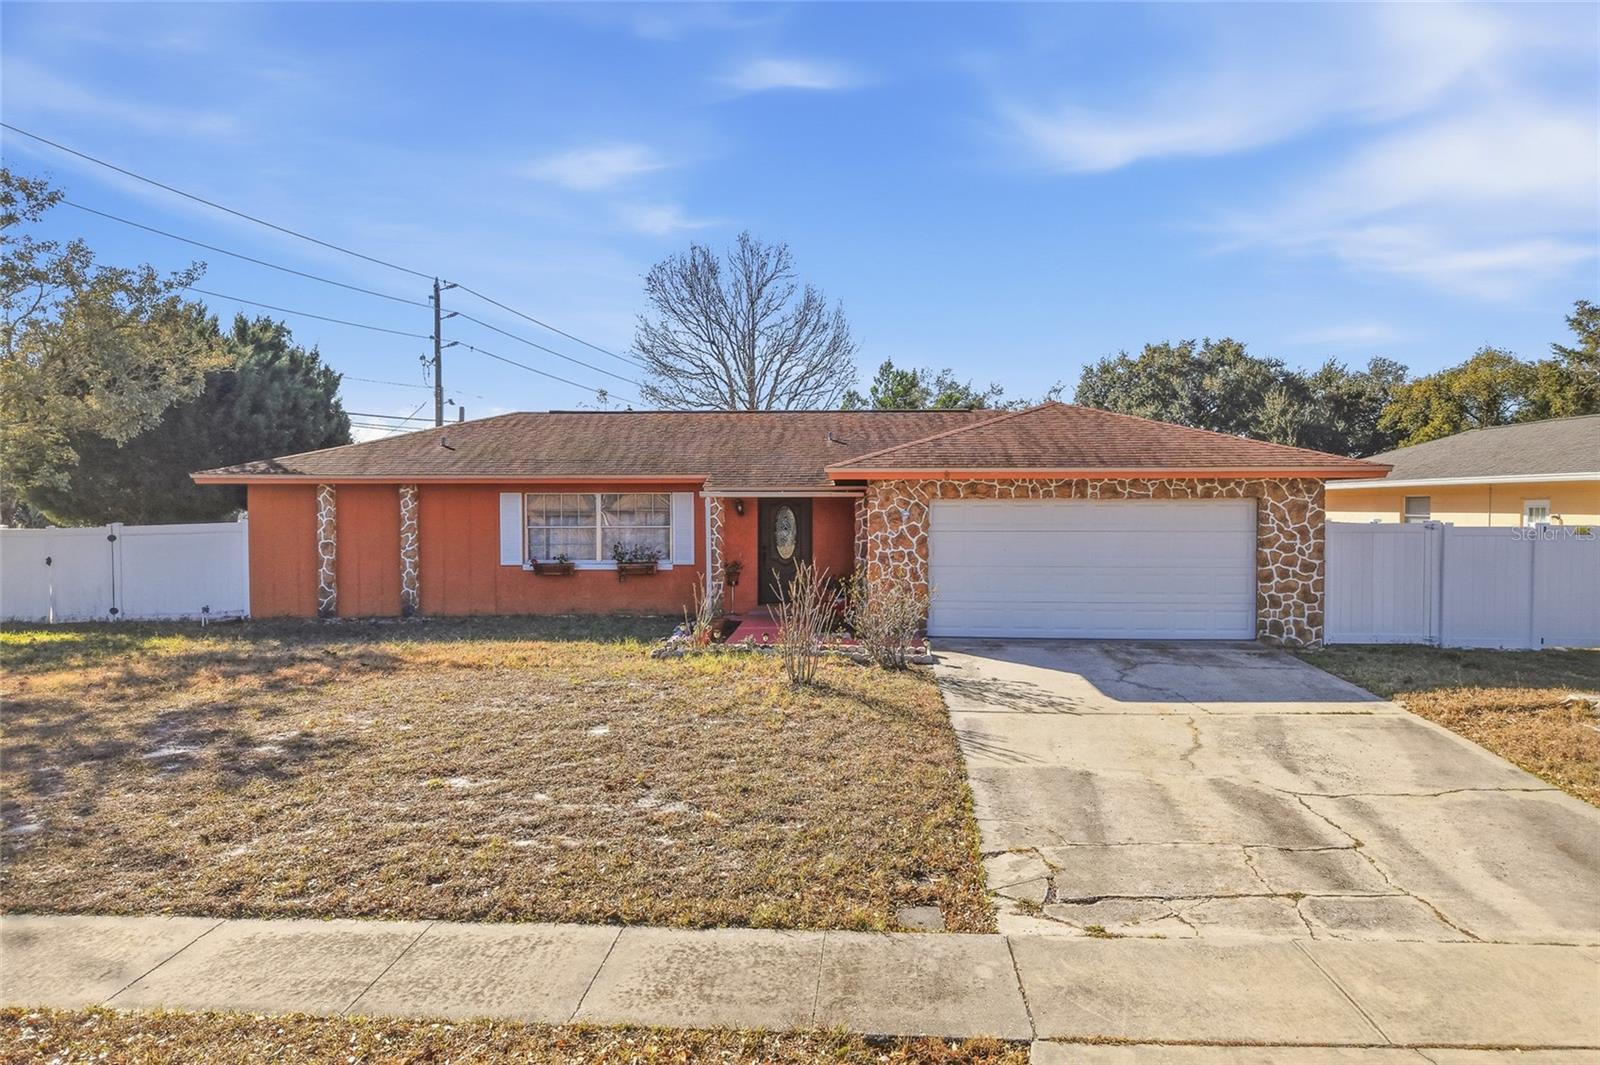
$469,000
7002 Crestlake Dr
Orlando, FL 32819
4 bd · 2 ba · 1,728 sqft
Lake Cane Estates
MLS# S5143293
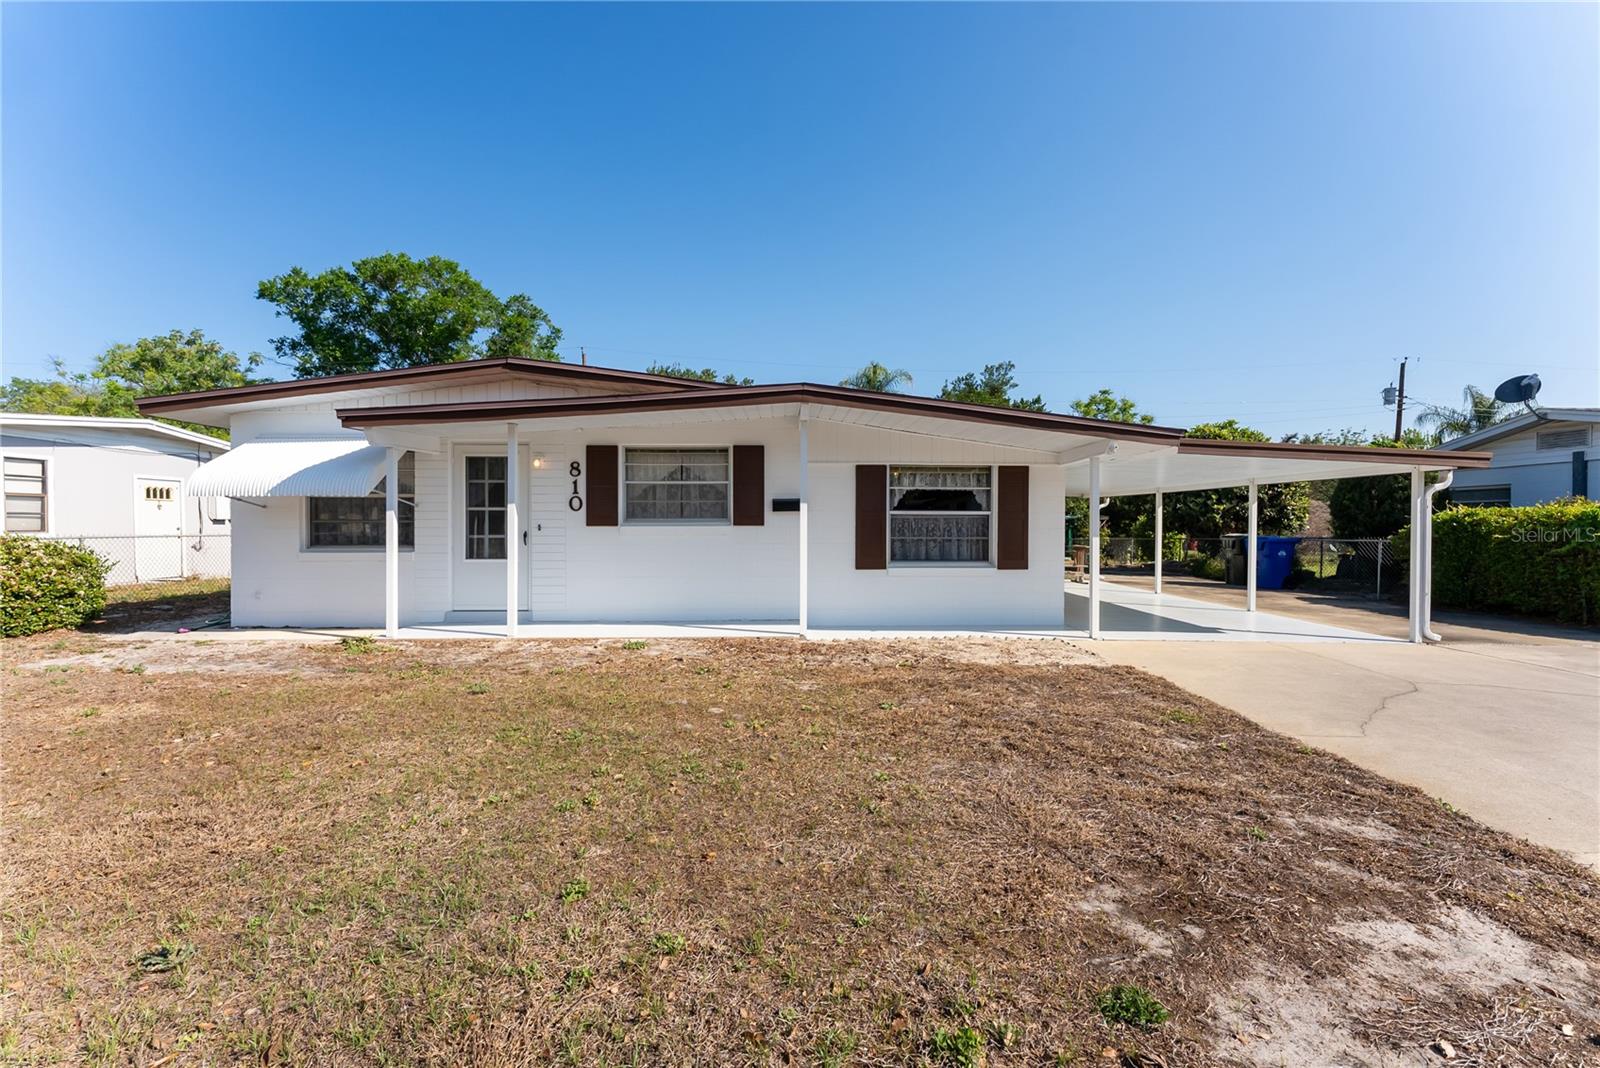
$259,900
810 Ursula St
Ocoee, FL 34761
3 bd · 1 ba · 1,021 sqft
Peach Lake Manor
MLS# O6394160
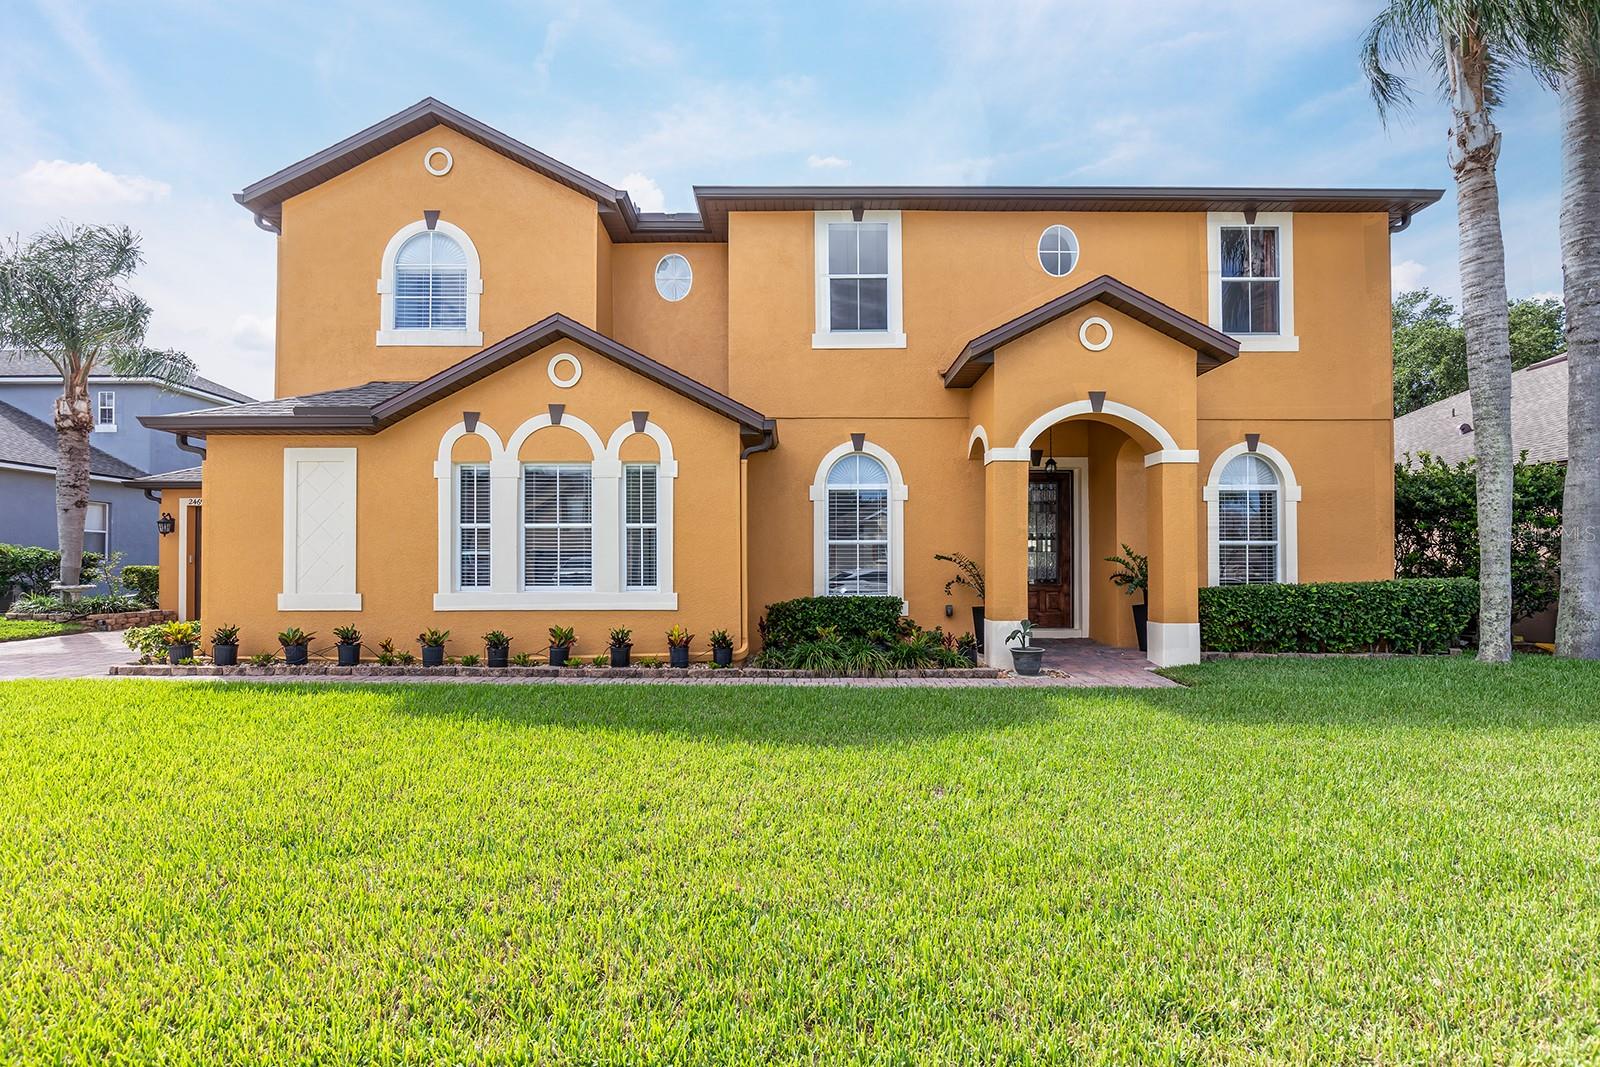
$637,000
2469 Orsota Cir
Ocoee, FL 34761
5 bd · 5 ba · 3,318 sqft
Westyn Bay Ph 01 R R-1 R-5 R-6
MLS# O6409078
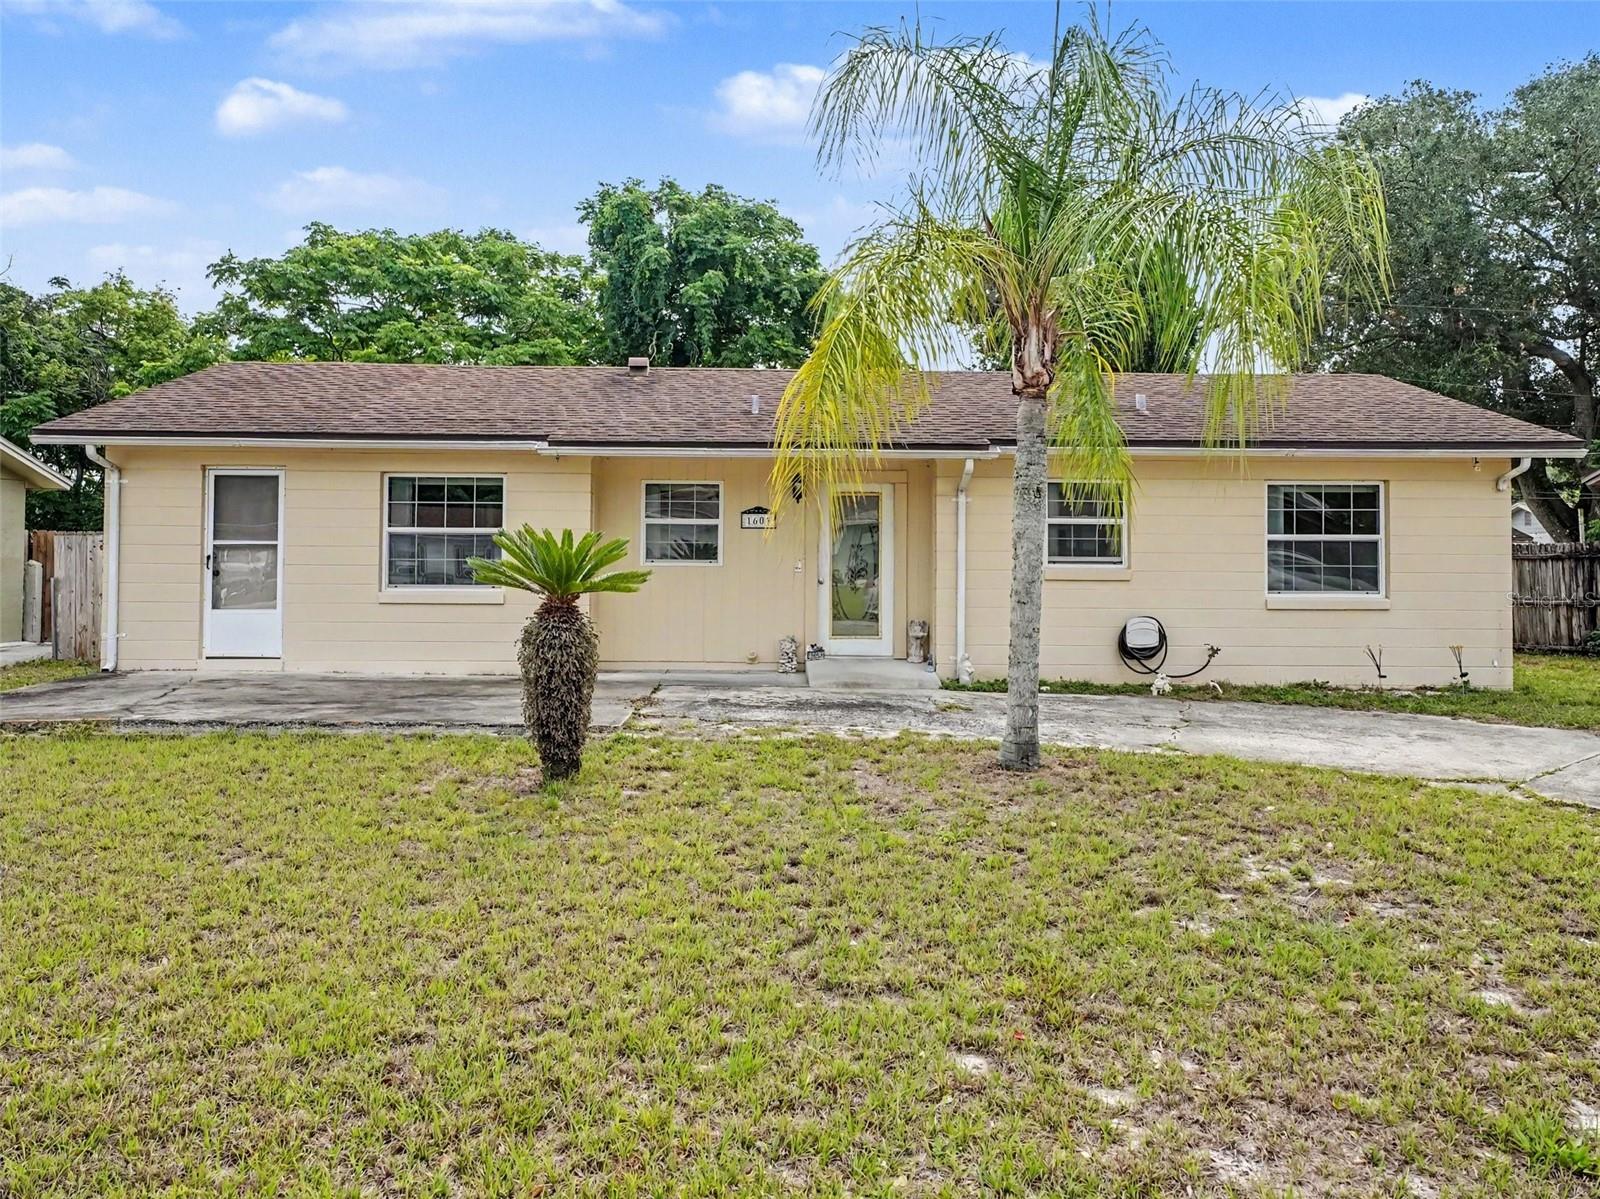
$270,000
1609 Maureen Ave
Ocoee, FL 34761
3 bd · 1 ba · 892 sqft
Peach Lake Manor Ut 4
MLS# O6407115

Listings courtesy of Stellar MLS as distributed by MLS GRID
IDX information is provided exclusively for consumers’ personal, non-commercial use and may not be used for any purpose other than to identify prospective properties consumers may be interested in purchasing.
Based on information submitted to the MLS GRID as of May 28, 2026 at 6:52 AM ET. All data is obtained from various sources and may not have been verified by broker or MLS GRID. Supplied Open House Information is subject to change without notice. All information should be independently reviewed and verified for accuracy. Properties may or may not be listed by the office/agent presenting the information.
Ryan Solberg, Broker · MaxLife Realty LLC · FL License #BK3354351 · Equal Housing Opportunity · Full disclaimer · DMCA