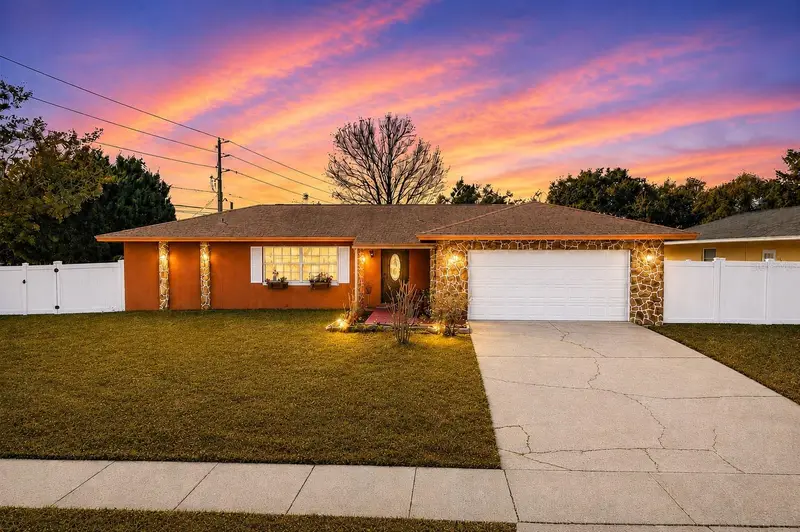
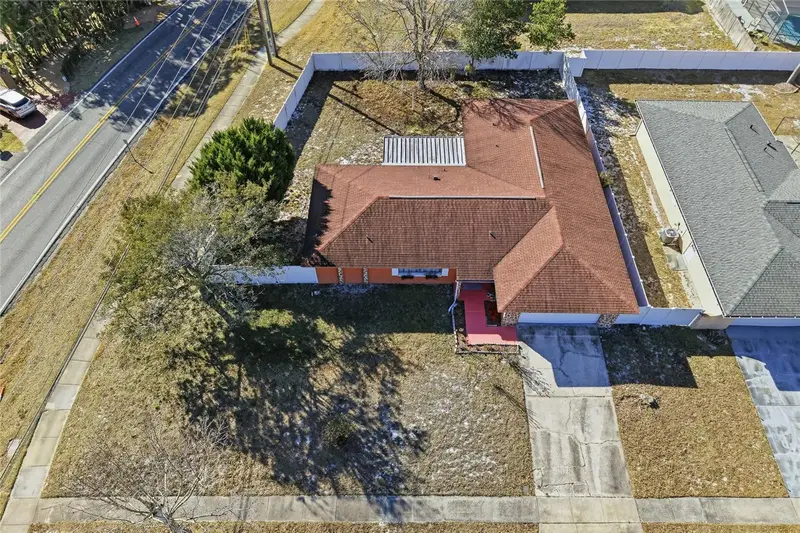


$440,000
7002 Crestlake DriveOrlando, FL 32819
Listing updated: October 13, 2026 at 5:39 PM ET
Listing courtesy of Watson Realty Corp · Maritza Jimenez · MLS #S5143293 · Active · 407-298-8800Property type
Year built
Lot size
Price / sq ft
HOA dues
Days on market
Garage spaces
Flood zone
About this home
PRICE IMPROVEMENT NOW $440,000! SELLER OFFERING BUYER CONCESSIONS! Take advantage of this opportunity to make your purchase more affordable! Discover the value of Lake Cane Estates in this spacious 4-bedroom, 2-bath home with 1,728 sq. ft., an oversized corner lot, 2-car garage, fenced backyard, and beautiful water views. NO HOA and NO CDD! Enjoy a convenient Orlando location just minutes from Universal Orlando Resort, Epic Universe, Walt Disney World, Downtown Orlando, Orlando International Airport, shopping, and dining. Inside, the home offers a comfortable open layout and an enclosed covered porch that's ideal for relaxing or entertaining. Numerous major updates have already been completed, including a NEW A/C (2025), NEW water heater with warranty (2026), NEW electrical panel and electrical improvements, NEW dual main grounding system (2025), updated plumbing connections, renovated primary bathroom, and a 2017 roof. Electrical and grounding improvements were inspected and approved by Orange County code inspectors. Washer and dryer are included. Whether you're looking for your next home, an investment, or a property with room to grow, this is an opportunity to own in a highly convenient Orlando location without HOA restrictions.
Estimated monthly payment
Estimate only. Taxes use the listing's reported amount where available; insurance is a Florida-average estimate. Your actual payment will vary — run a full calculation or talk to a lender.
Price & listing history273 days on market
- Status: ActiveAug 10, 2026
- Listed$545,000Feb 6, 2026
- Price reduced$440,000
Property Documents
Documents the listing agent has made public for this property. Free to view and download.
Facts & features
- Property type
- Residential
- Sub type
- Single Family Residence
- Status
- Active
- Days on market
- 273
- Cumulative DOM
- 273
- Subdivision
- Lake Cane Estates
- County
- Orange
- Year built
- 1972
- Living area
- 1,728 sq ft
- Price/sq ft
- $255
- Building area
- 2,266 sq ft (Public Records)
- Lot size
- 10,252 sq ft
- Lot category
- 0 to less than 1/4
- Flood zone
- X (12095C0405f)
- Garage
- 2 spaces
- Annual taxes
- $6,025 (2025)
- Parcel #
- 14-23-28-4350-00-230
- Zoning
- RESIDENTIAL
- MLS #
- S5143293
Ask about this home
Have a question? Ask the broker directly.
Ryan Solberg answers personally — no call center, no spam. Your question goes straight to him.
Interior Details
- Bedrooms
- 4
- Full bathrooms
- 2
- Flooring
- Laminate, Tile
- Appliances
- Dishwasher, Dryer, Range, Refrigerator, Washer
- Interior features
- Kitchen/Family Room Combo, Walk-In Closet(s)
- Laundry
- In Garage
- Stories / Levels
- One
- Direction faces
- Southwest
Heating & Cooling
- Heating
- Central
- Cooling
- Central Air
Parking
- Garage spaces
- 2
- Attached garage
- Yes
- Parking features
- Driveway
HOA & Financial
- Total monthly fees
- None
- Total annual fees
- None
- CDD
- No
- Min lease term
- 1-2 Years
- Listing terms
- Cash, Conventional
- Ownership
- Fee Simple
- Available for lease
- Yes
- Lease restrictions
- Yes
- Additional lease restrictions
- No for Airb&b
Exterior & Construction
- Exterior features
- Private Yard
- Construction materials
- Block, Concrete
- Roof
- Shingle
- Foundation
- Slab
- Water view
- Yes
- Road surface
- Asphalt
Utilities
- Sewer
- Septic Tank
- Water source
- Public
- Utilities
- Public
Schools
Letter grades: Florida DOE 2024–25 school grades (Orange, Seminole, Lake, Osceola, Brevard). Assigned schools from the listing agent — verify enrollment with the district.
Room Details
| Room | Level | Dimensions |
|---|---|---|
| Kitchen | First | |
| Dining Room | First | |
| Living Room | First | |
| Primary Bedroom | First | |
| Bedroom 1 | First | |
| Bedroom 2 | First | |
| Bedroom 3 | First |
Listing Details
- Listing date
- 2026-02-06
- On market date
- 2026-02-06
- Original list price
- $545,000
- Occupant type
- Owner
- MLS area
- 32819 - Orlando/Bay Hill/Sand Lake
- Listing AOR
- Osceola
- Status changed
- 2026-08-10
- Tax legal description
- LAKE CANE ESTATES Y/40 LOT 23 & ( LESS BEG NE COR LOT 23 FOR POB RUN S 08 DEG W 9 FT N 36 DEG W 11.21 FT S 89 DEG E 8 FTTO POB PT TAKEN FOR RD R/W PER 4605/176
Flood risk
Minimal-risk area outside the mapped floodplain. Flood insurance is optional and typically low-cost.
Source: FEMA flood zone reported on the listing. Confirm current designation at FEMA Flood Map Service Center.
Location
Directions
Coming from Kirkman Rd., turn left onto Turkey Lake Rd., then make a right onto Crest Lake Dr. The property is located on the corner to your left.
More homes like this
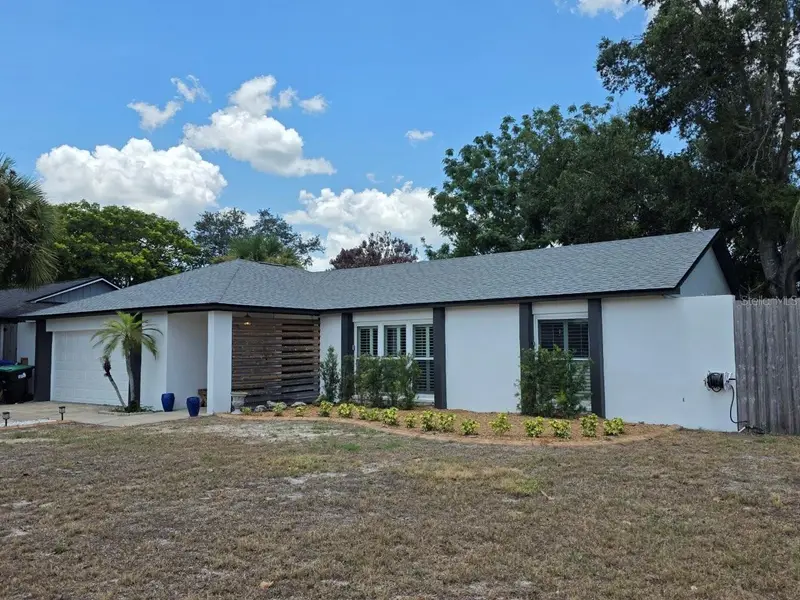
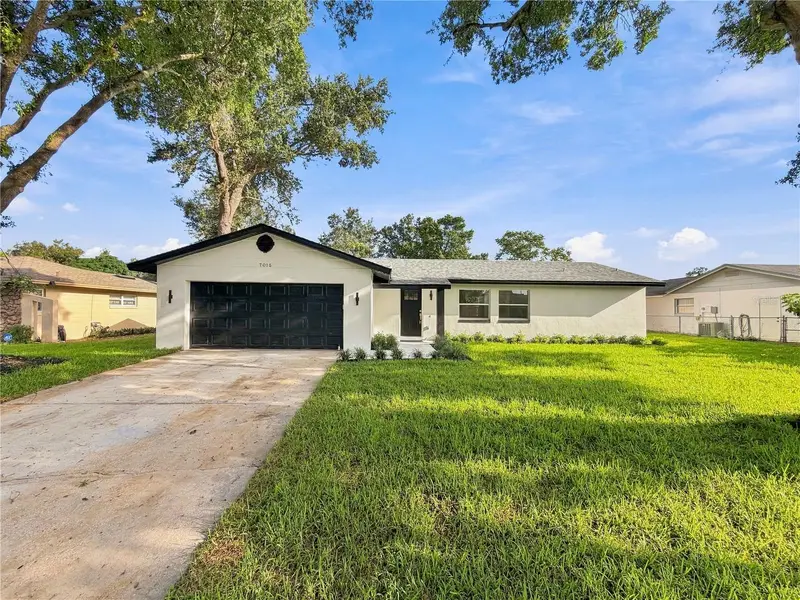
$438,500
7005 Talbot Dr
Orlando, FL 32819
3 bd · 2 ba · 1,574 sqft
Lake Cane Estates
MLS ID #O6428355, ORLANDO REALTY & PROPERTY MGNT.
Listing provided by Stellar MLS
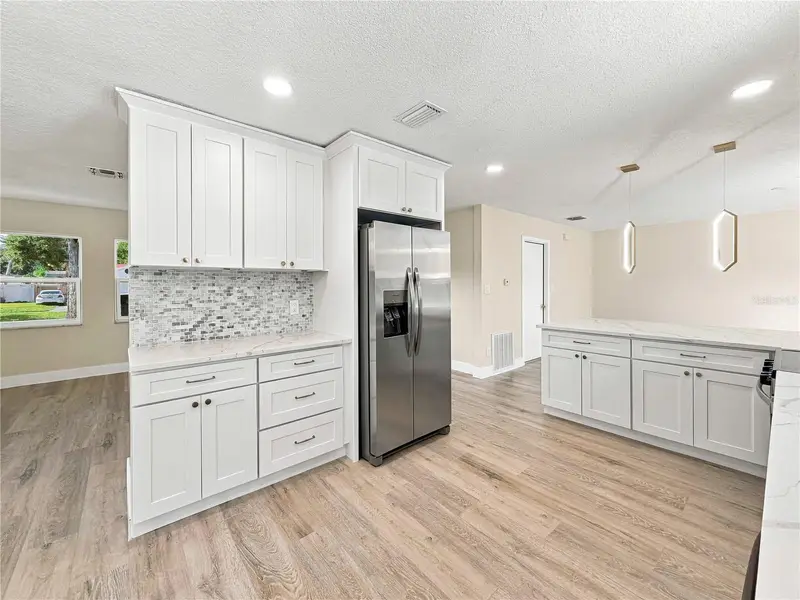
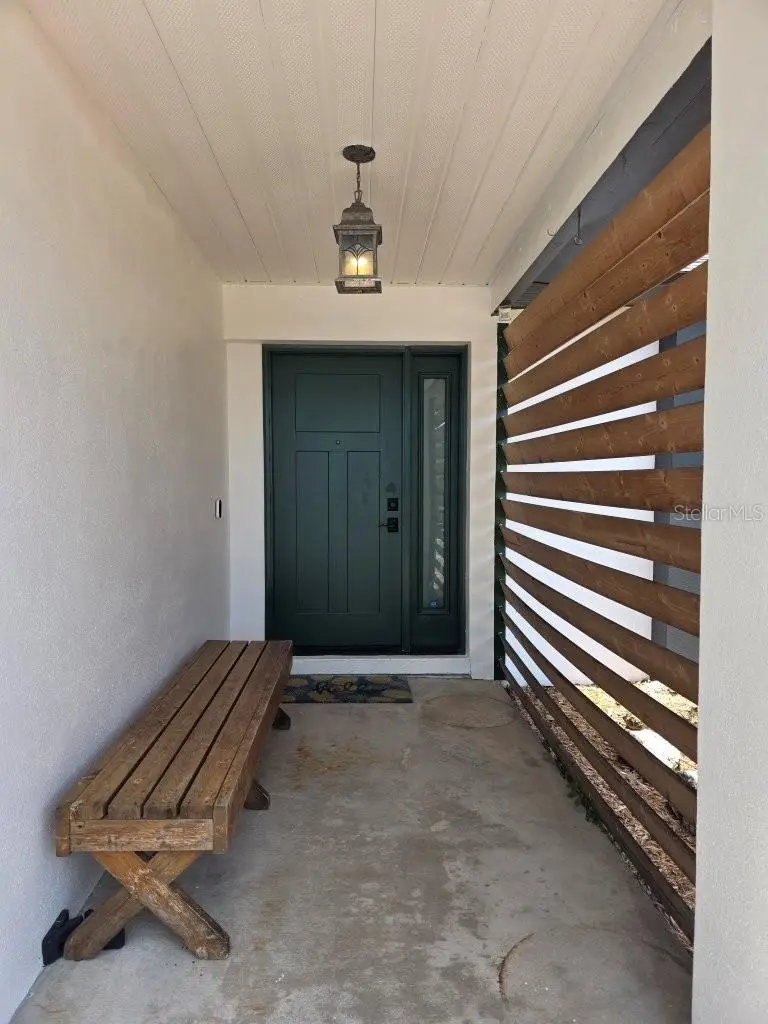
$599,000
7015 Crestlake Dr
Orlando, FL 32819
4 bd · 2 ba · 1,812 sqft
Lake Cane Estates
MLS ID #O6428433, SMART SOLUTIONS REALTY LLC.
Listing provided by Stellar MLS
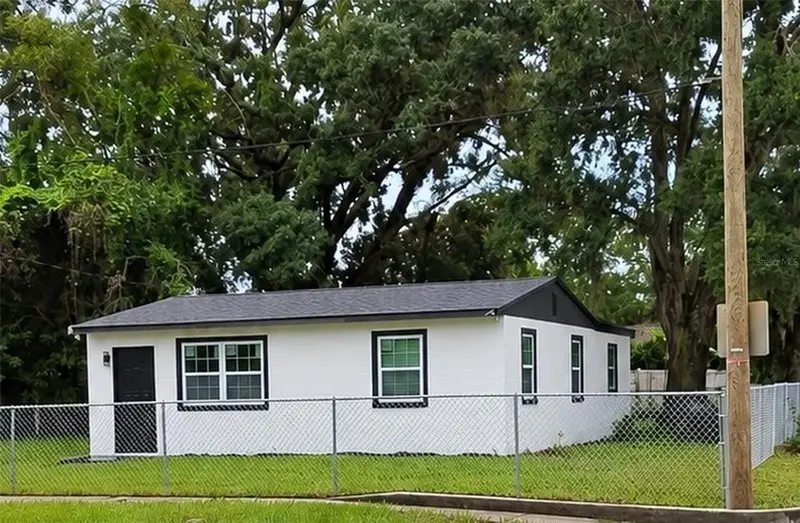
$269,000
3942 Wells St N
Orlando, FL 32805
3 bd · 2 ba · 1,110 sqft
Washington Shores 3rd Add
MLS ID #S5157295, JUPITER PROPERTIES, INC.
Listing provided by Stellar MLS
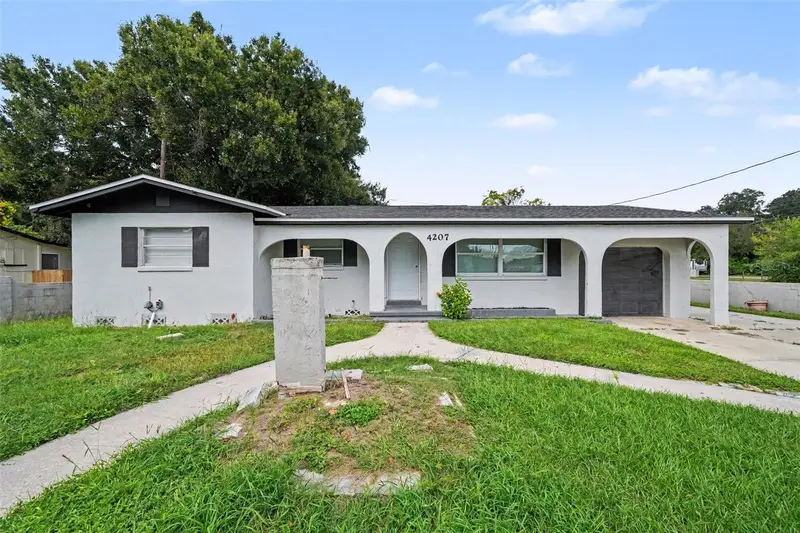
$264,900
4207 Wd Judge Dr #W
Orlando, FL 32808
4 bd · 2 ba · 1,449 sqft
Mercy Drive
MLS ID #O6445772, ENTERA REALTY LLC.
Listing provided by Stellar MLS

Listings courtesy of Stellar MLS as distributed by MLS GRID
IDX information is provided exclusively for consumers’ personal, non-commercial use and may not be used for any purpose other than to identify prospective properties consumers may be interested in purchasing.
Based on information submitted to the MLS GRID as of October 13, 2026 at 5:39 PM ET. All data is obtained from various sources and may not have been verified by broker or MLS GRID. Supplied Open House Information is subject to change without notice. All information should be independently reviewed and verified for accuracy. Properties may or may not be listed by the office/agent presenting the information.
All or a portion of the multiple listing information is provided by Stellar MLS, from a copyrighted compilation of listings. The compilation of listings and each individual listing are © 2026 Stellar MLS. All rights reserved.
Ryan Solberg, Broker · MaxLife Realty LLC · FL License #BK3354351 · Equal Housing Opportunity · Full disclaimer · DMCA