$339,900
9235 128th Street
Summerfield, FL 34491
Property type
Year built
Lot size
Price / sq ft
HOA dues
Days on market
Garage spaces
Flood zone
About this home
DON'T MISS this well-maintained 2-bedroom, 2-bath Madeira floor plan with a golf cart garage, situated on a Huge semi-private lot with relaxing views in the highly sought-after 55+ premier golf community of Del Webb Spruce Creek Golf & Country Club. This beautiful home offers exceptional curb appeal with stacked-stone landscape walls and a welcoming courtyard entry leading to an elegant leaded-glass front door. Inside, you’ll find crown molding, plantation shutters, and tile flooring throughout the home "NO CARPET". The updated kitchen features Maple cabinets, Corian countertops, stainless-steel appliances, recessed lighting, pendant lighting over the breakfast bar, and a comfortable breakfast nook for casual dining. The spacious primary suite includes crown molding, a large walk-in closet, and a bow window for added space and natural light. The ensuite bath offers dual sinks and a walk-in shower. The guest bedroom and bath are equally impressive, featuring crown molding. Additional highlights include an extended garage with extra storage space, a golf cart garage, a brand-new 2025 HVAC system, a gas water heater, and a roof re-shingled in 2014. Save money with a shared irrigation well. Enjoy the enclosed climate-controlled Florida room, offering comfortable year-round enjoyment and additional living space not included in the stated square footage. Designed for entertaining, the open floor plan flows seamlessly into this inviting space, perfect for relaxing and enjoying Florida living while taking in the peaceful semi-private views.
Estimated monthly payment
Estimate only. Taxes use the listing's reported amount where available; insurance is a Florida-average estimate. Your actual payment will vary — run a full calculation or talk to a lender.
Price & listing history6 days on market
- Status: ActiveMay 24, 2026
- Listed$339,900May 24, 2026
- Price increased$339,900
Virtual Tour
Facts & features
- Property type
- Residential
- Sub type
- Single Family Residence
- Status
- Active
- Days on market
- 6
- Subdivision
- Spruce Crk Cc Sawgrass
- County
- Marion
- Year built
- 2000
- Living area
- 1,716 sq ft
- Price/sq ft
- $198
- Building area
- 2,870 sq ft (Public Records)
- Lot size
- 13,504 sq ft
- Lot category
- 1/4 to less than 1/2
- Flood zone
- X (12083C0765D)
- Garage
- 3 spaces
- Annual taxes
- $2,634 (2025)
- Parcel #
- 6120-038-000
- Zoning
- PUD
- MLS #
- OM725297
Interior Details
- Bedrooms
- 2
- Full bathrooms
- 2
- Flooring
- Ceramic Tile
- Appliances
- Dishwasher, Disposal, Dryer, Microwave, Range, Refrigerator, Washer
- Interior features
- Ceiling Fans(s), Crown Molding, Eat-in Kitchen, High Ceilings, Living Room/Dining Room Combo, Open Floorplan, Primary Bedroom Main Floor, Solid Surface Counters, Thermostat, Walk-In Closet(s), Window Treatments
- Laundry
- Electric Dryer Hookup, In Garage, Washer Hookup
- Stories / Levels
- One
- Direction faces
- South
Heating & Cooling
- Heating
- Natural Gas
- Cooling
- Central Air, Mini-Split Unit(s)
Parking
- Garage spaces
- 3
- Attached garage
- Yes
HOA & Financial
- HOA fee
- $214 / Monthly
- Monthly HOA
- $214/mo
- Total monthly fees
- $214/mo
- Total annual fees
- $2,568
- HOA name
- Leland Management
- CDD
- No
- Homestead exemption
- Yes
- Min lease term
- 3 Months
- Listing terms
- Cash, Conventional, FHA, VA Loan
- Ownership
- Fee Simple
- Available for lease
- Yes
- Lease restrictions
- Yes
- Additional lease restrictions
- See Deed Restrictions
Exterior & Construction
- Construction materials
- Block, Stucco
- Roof
- Shingle
- Foundation
- Slab
- Road surface
- Paved
Utilities
- Sewer
- Public Sewer
- Water source
- Public
- Utilities
- Cable Available, Electricity Available, Fiber Optics, Natural Gas Available, Natural Gas Connected, Sprinkler Well, Underground Utilities
Community
- Pets allowed
- Yes
- Senior community
- Yes
Room Details
| Room | Level | Dimensions |
|---|---|---|
| Living Room | First | 15.8x18.9 |
| Dining Room | First | 10.2x9.3 |
| Kitchen | First | 13.6x12.6 |
| Dinette | First | 8.6x11.1 |
| Florida Room | First | 34x10 |
| Primary Bedroom | First | 13.4x15.1 |
| Bedroom 2 | First | 13.4x10.11 |
Listing Details
- Listing date
- 2026-05-23
- On market date
- 2026-05-24
- Original list price
- $339,900
- Occupant type
- Owner
- MLS area
- 34491 - Summerfield
- Listing AOR
- Ocala - Marion
- Status changed
- 2026-05-24
- Tax legal description
- SEC 03 TWP 17 RGE 23 PLAT BOOK 005 PAGE 075 SPRUCE CREEK COUNTRY CLUB - SAWGRASS LOT 38
Flood risk
Minimal-risk area outside the mapped floodplain. Flood insurance is optional and typically low-cost.
Source: FEMA flood zone reported on the listing. Confirm current designation at FEMA Flood Map Service Center.
Location
Directions
North on Hwy 441 in Summerfield to Del Webb Blvd. turn Right to Front Gate - take Del Webb Blvd. to Sawgrass Turn Left- At Stop sign Turn Right one Block to SE 128 Street Turn Left House is on the Right.
More homes like this
$250,000
4243 Se 131st Ln
Belleview, FL 34420
3 bd · 2 ba · 1,332 sqft
Belleview Heights Estate
MLS# OM725619
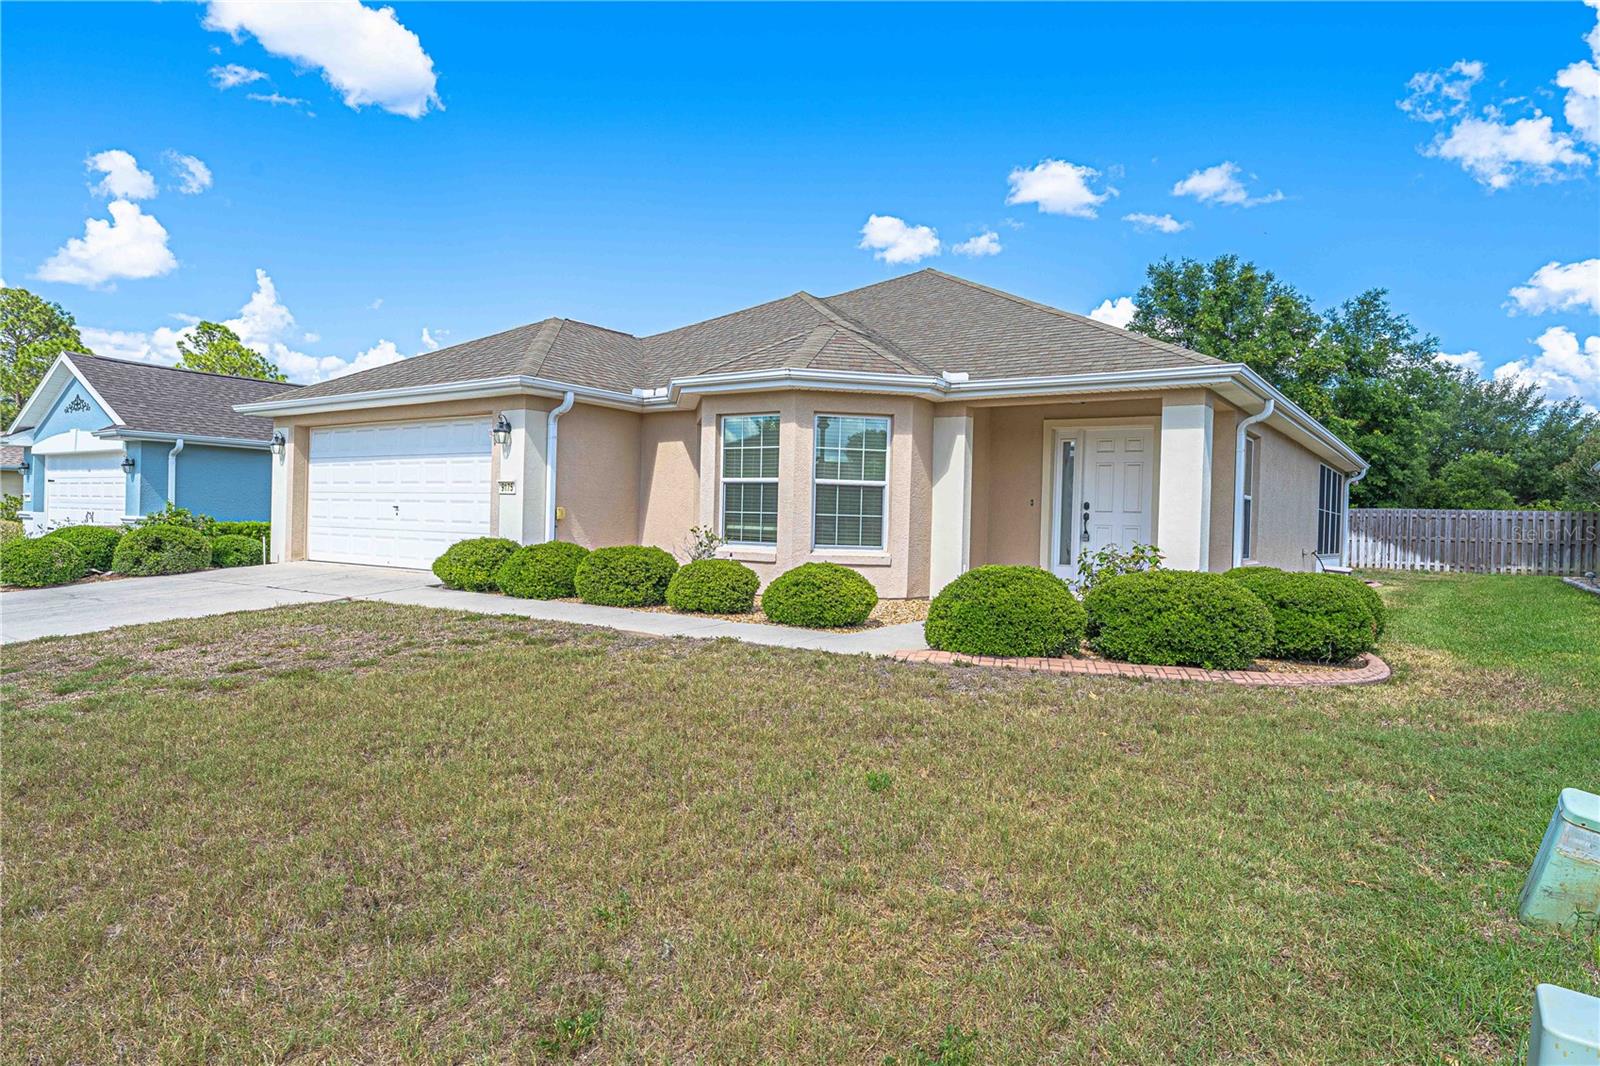
$247,490
9175 Se 118th Loop
Summerfield, FL 34491
2 bd · 2 ba · 1,488 sqft
Spruce Creek Country Club Sherwood Rep
MLS# O6403281
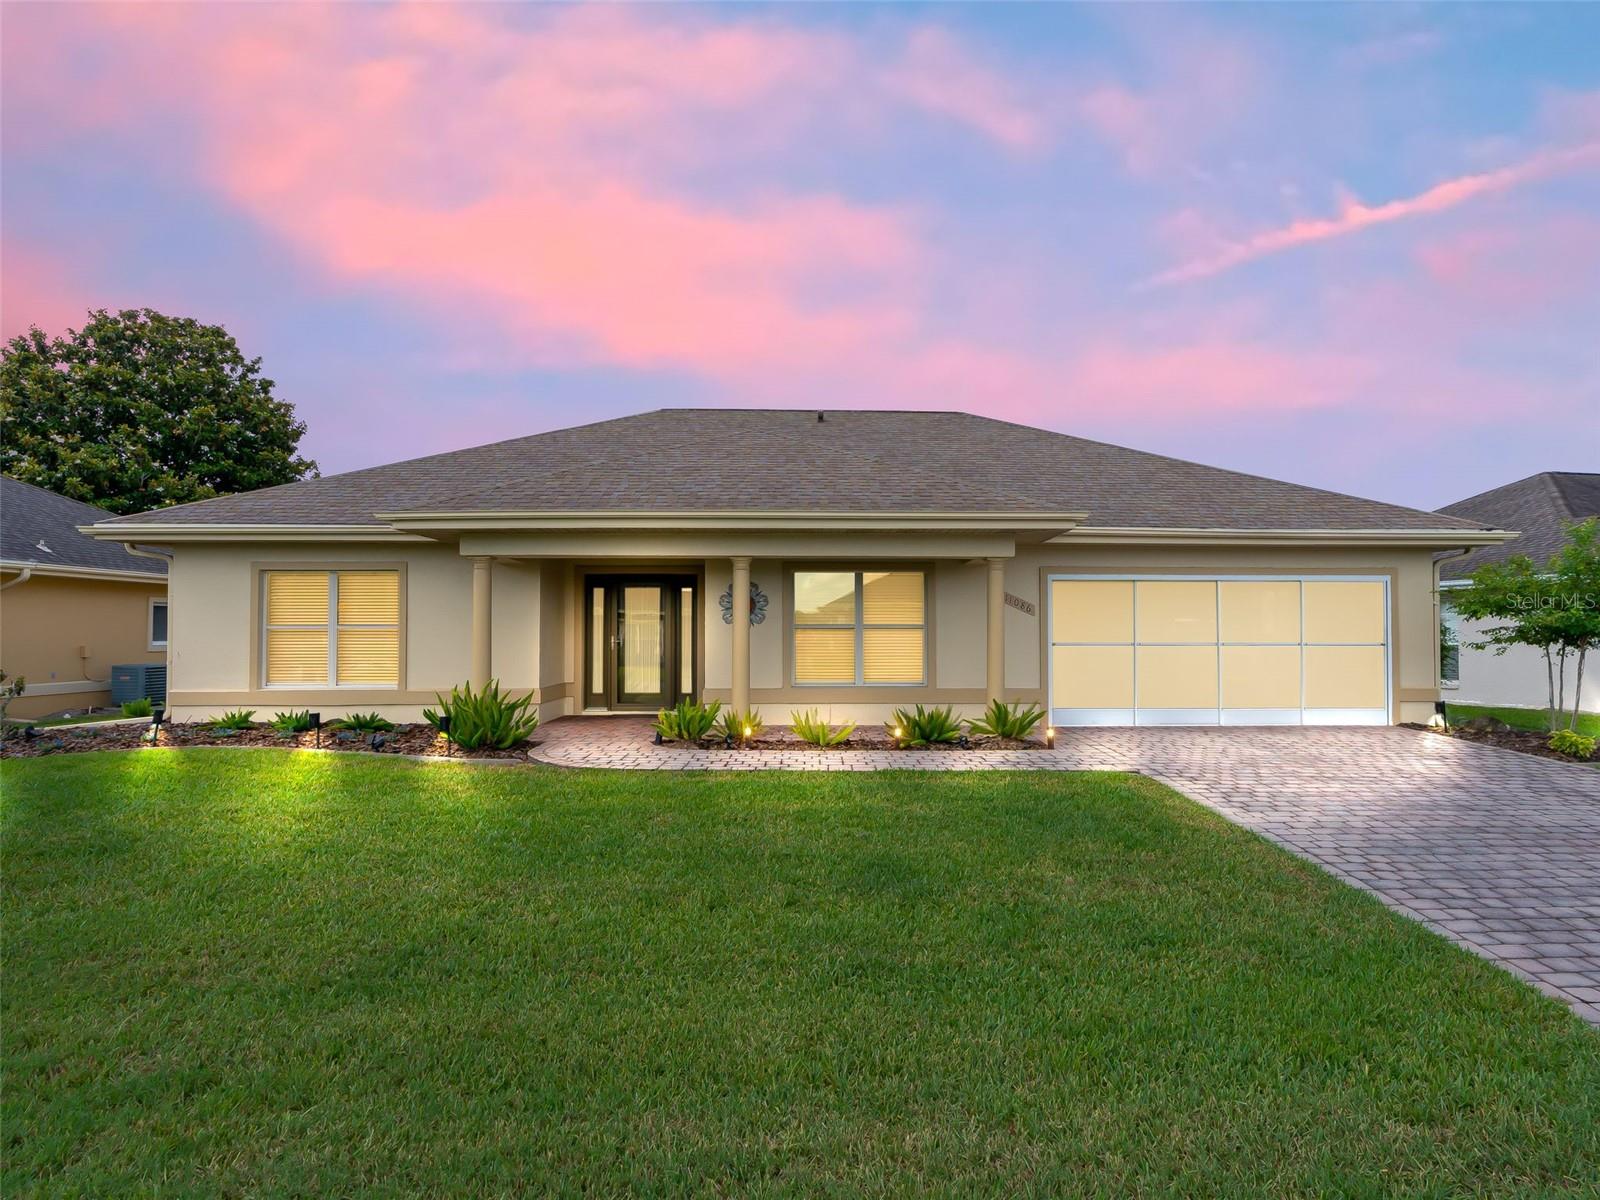
$259,900
11086 Se 175th Pl
Summerfield, FL 34491
2 bd · 2 ba · 1,348 sqft
Stonecrest
MLS# G5112432
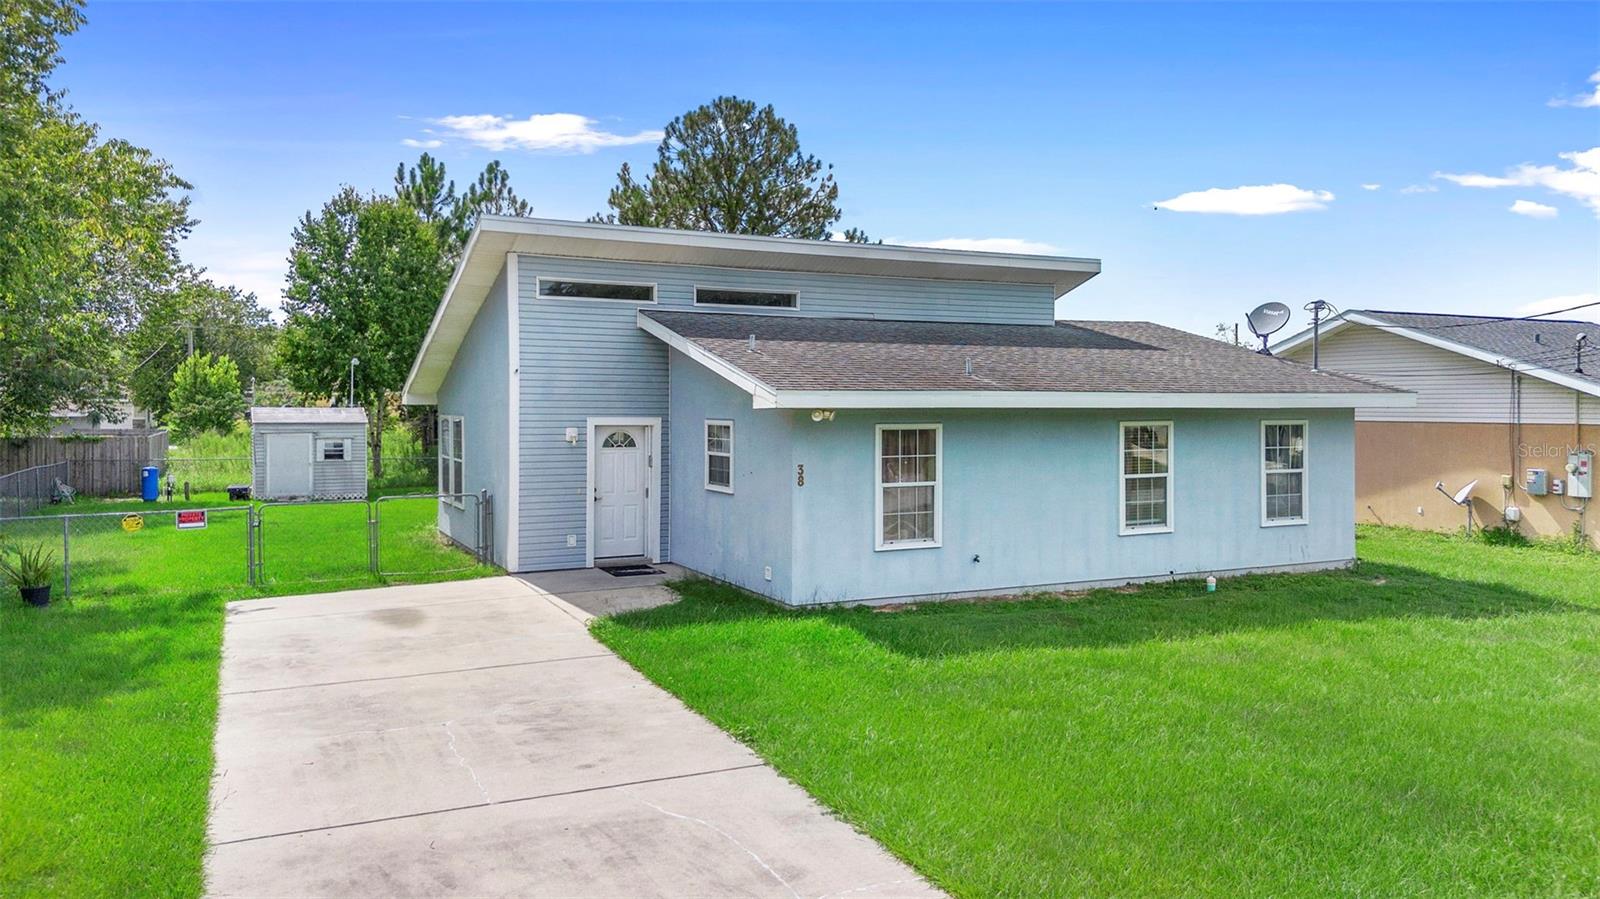
$215,000
38 Juniper Pass Dr
Ocala, FL 34480
3 bd · 2 ba · 1,130 sqft
Silver Spgs Shores Un 25
MLS# O6336669

Listings courtesy of Stellar MLS as distributed by MLS GRID
IDX information is provided exclusively for consumers’ personal, non-commercial use and may not be used for any purpose other than to identify prospective properties consumers may be interested in purchasing.
Based on information submitted to the MLS GRID as of May 30, 2026 at 3:05 PM ET. All data is obtained from various sources and may not have been verified by broker or MLS GRID. Supplied Open House Information is subject to change without notice. All information should be independently reviewed and verified for accuracy. Properties may or may not be listed by the office/agent presenting the information.
Ryan Solberg, Broker · MaxLife Realty LLC · FL License #BK3354351 · Equal Housing Opportunity · Full disclaimer · DMCA