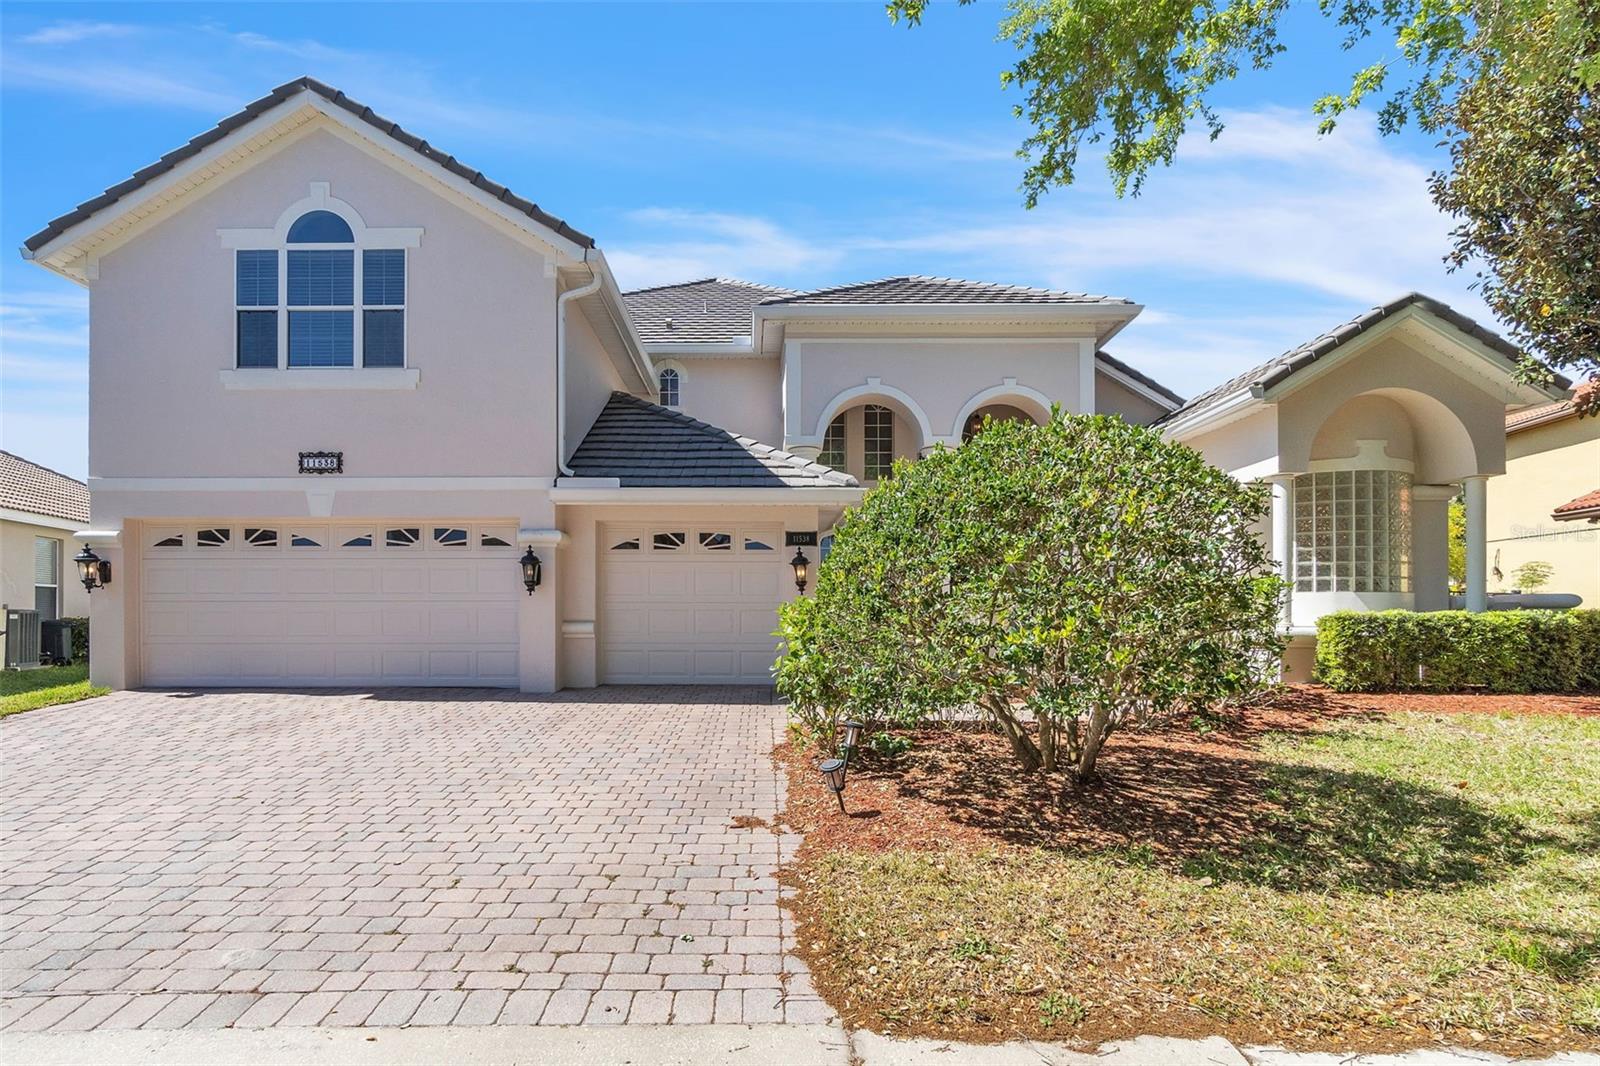
$6,500
11538 Delwick Drive
Windermere, FL 34786
Property type
Year built
Lot size
Price / sq ft
HOA dues
Day on market
Garage spaces
About this home
Available starting on AUGUST 1, 2026. LAWN CARE & POOL MAINTENANCE INCLUDED — Move in and enjoy from day one. Live the Florida luxury lifestyle without the hassle. Nestled behind the exclusive 24-hour guard-gated gates of The Reserve at Belmere — one of Windermere's most prestigious communities — this stunning Mediterranean-style estate offers over 4,000 square feet of refined living with every detail thoughtfully designed for comfort and elegance. Space for Every Chapter of Life with 6 bedrooms, 4.5 bathrooms, a dedicated home office with French doors, and a generous bonus room that's perfect as a playroom, home theater, or game room, there's space here for everyone — whether you're working from home, raising a family, or hosting guests in style. The gourmet kitchen is the true heart of this home, featuring a gas cooktop, double ovens, granite countertops, a breakfast bar, and a sunny breakfast nook. It flows seamlessly into a warm, inviting family room with a fireplace — the kind of space where everyday moments feel special. Luxurious Touches Throughout with Crown molding, coffered ceilings, and a grand foyer set the tone from the moment you walk in. The downstairs primary suite is your personal retreat, complete with serene pool views and a spa-inspired bath featuring a jacuzzi tub, walk-in shower, and dual vanities. Upstairs, four additional bedrooms — including a convenient Jack-and-Jill configuration — offer flexibility and privacy for family and guests alike. Your Own Backyard Oasis — Maintained for You. Step outside to a beautifully appointed outdoor living space with a large paved patio, summer kitchen, heated pool, and spa. Because lawn and pool care are included in your lease, you can focus on enjoying it all rather than maintaining it. Residents enjoy exclusive access to: Fully equipped fitness center, two tennis courts & basketball court Sand volleyball court, Fishing pier, Beautifully maintained playground, Stunning waterfront setting throughout the community. Location That Checks Every Box: The Reserve at Belmere delivers peace of mind alongside unmatched prestige. Homes of this caliber rarely come available for lease — schedule your private tour today and make this exceptional property your next home.
Estimated monthly payment
Estimate only. Taxes use the listing's reported amount where available; insurance is a Florida-average estimate. Your actual payment will vary — run a full calculation or talk to a lender.
Price & listing history1 days on market
- Status: ActiveMay 25, 2026
- Listed$6,500May 25, 2026
- Price increased$6,500
Virtual Tour
Facts & features
- Property type
- Residential Lease
- Sub type
- Single Family Residence
- Status
- Active
- Days on market
- 1
- Subdivision
- Reserve At Belmere Ph 03 51 01
- County
- Orange
- Year built
- 2004
- Living area
- 4,028 sq ft
- Price/sq ft
- $2
- Building area
- 5,116 sq ft (Public Records)
- Lot size
- 11,817 sq ft
- Garage
- 3 spaces
- Pool
- Private pool
- Parcel #
- 31-22-28-7355-03-480
- MLS #
- O6410311
Interior Details
- Bedrooms
- 6
- Full bathrooms
- 4
- Half bathrooms
- 1
- Flooring
- Ceramic Tile, Tile
- Appliances
- Built-In Oven, Cooktop, Dishwasher, Disposal, Gas Water Heater, Microwave
- Interior features
- Built-in Features, Cathedral Ceiling(s), Ceiling Fans(s), Eat-in Kitchen, High Ceilings, Primary Bedroom Main Floor, Walk-In Closet(s), Wet Bar
- Laundry
- Laundry Room
- Stories / Levels
- Two
- Direction faces
- Northeast
- Fireplace
- Yes
Heating & Cooling
- Heating
- Central
- Cooling
- Central Air
Parking
- Garage spaces
- 3
- Attached garage
- Yes
- Parking features
- Driveway, Golf Cart Garage
HOA & Financial
- Total monthly fees
- $0/mo
- Total annual fees
- $0
- HOA name
- Sentry Management/Carlos Borrero
- Min lease term
- 1-2 Years
Exterior & Construction
- Exterior features
- Lighting, Outdoor Kitchen, Private Mailbox, Rain Gutters, Sliding Doors
- Pool
- Private pool
- Road surface
- Asphalt
Utilities
- Sewer
- Public Sewer
- Water source
- Public
- Utilities
- Natural Gas Connected, Public, Water Available
Community
- Pets allowed
- No
Schools
Letter grades: Florida DOE 2024–25 school grades (Orange, Seminole, Lake, Osceola, Brevard). Assigned schools from the listing agent — verify enrollment with the district.
Room Details
| Room | Level | Dimensions |
|---|---|---|
| Living Room | First | 14.4x14.8 |
| Kitchen | First | 14.5x12.4 |
| Family Room | First | 28.9x16.1 |
| Primary Bedroom | First | 21.5x14 |
| Primary Bathroom | First | 17.11x121.2 |
| Dining Room | First | 12.1x12.9 |
| Bathroom 1 | First | 6.4x5.1 |
| Bedroom 2 | First | 12.3x13.1 |
| Bonus Room | Second | 18x17.7 |
| Bedroom 3 | Second | 12.3x14.3 |
| Bedroom 4 | Second | 12.1x13.1 |
| Bedroom 5 | Second | 12.3x11.4 |
| Bathroom 3 | Second | 6.7x9.7 |
| Bathroom 4 | Second | 11.2x10.3 |
Listing Details
- Listing date
- 2026-05-22
- On market date
- 2026-05-25
- Original list price
- $6,500
- Occupant type
- Owner
- MLS area
- 34786 - Windermere
- Listing AOR
- Orlando Regional
- Status changed
- 2026-05-25
Location
Directions
From I-4 Take I-4 West to Exit 74 toward Windermere/FL-535. Merge onto FL-535 South (Apopka-Vineland Road) and head south for approximately 4 miles. Turn right onto Chase Road, then turn left onto Reams Road. Continue to Belmere Village Drive and turn right into The Reserve at Belmere — present ID at the guard gate. Follow the community road to Delwick Drive and the home will be on your right at 11538.
Property sale history
Public records11538 DELWICK DR, Windermere 34786
- Feb 2025$913,000
4,030 sq ft · Built 2004 · 0.2713 acres
Sale data from Florida public records (Department of Revenue / county property appraiser). Deemed reliable but not guaranteed; may not reflect current market or MLS status. Not Stellar MLS data.
More homes like this
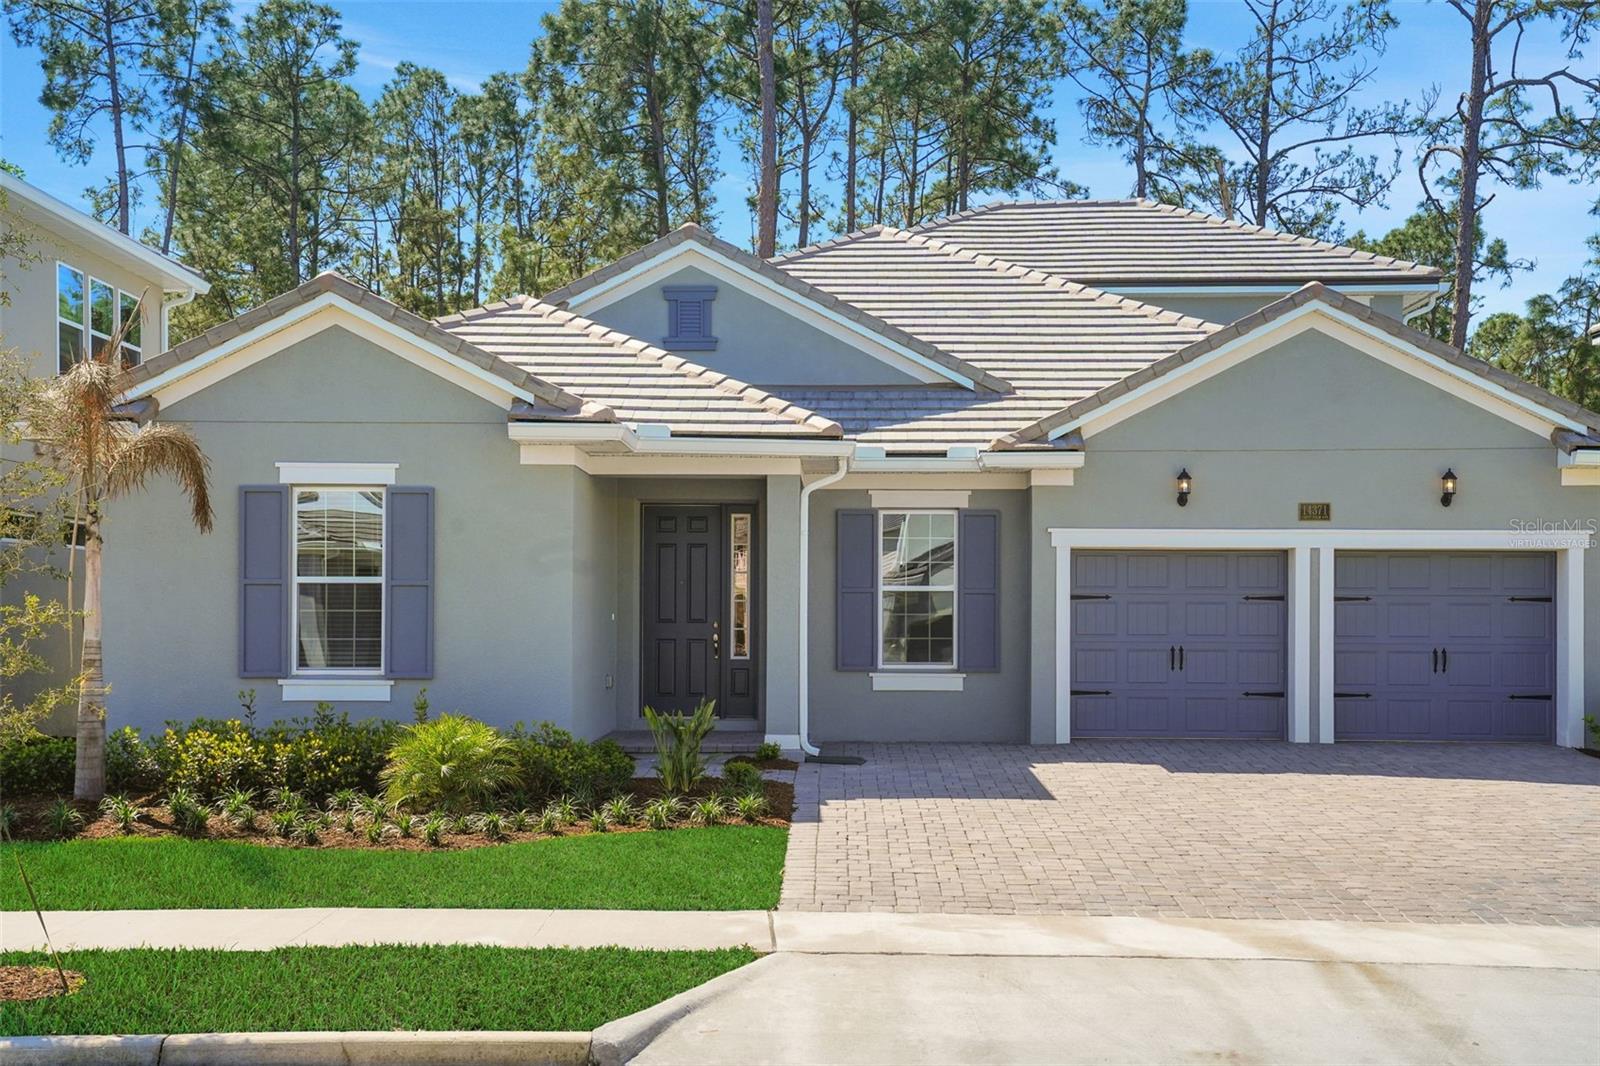
$1,114,989
14371 Crest Palm Ave
Windermere, FL 34786
4 bd · 3 ba · 3,100 sqft
Palms At Windermere
MLS# G5110664
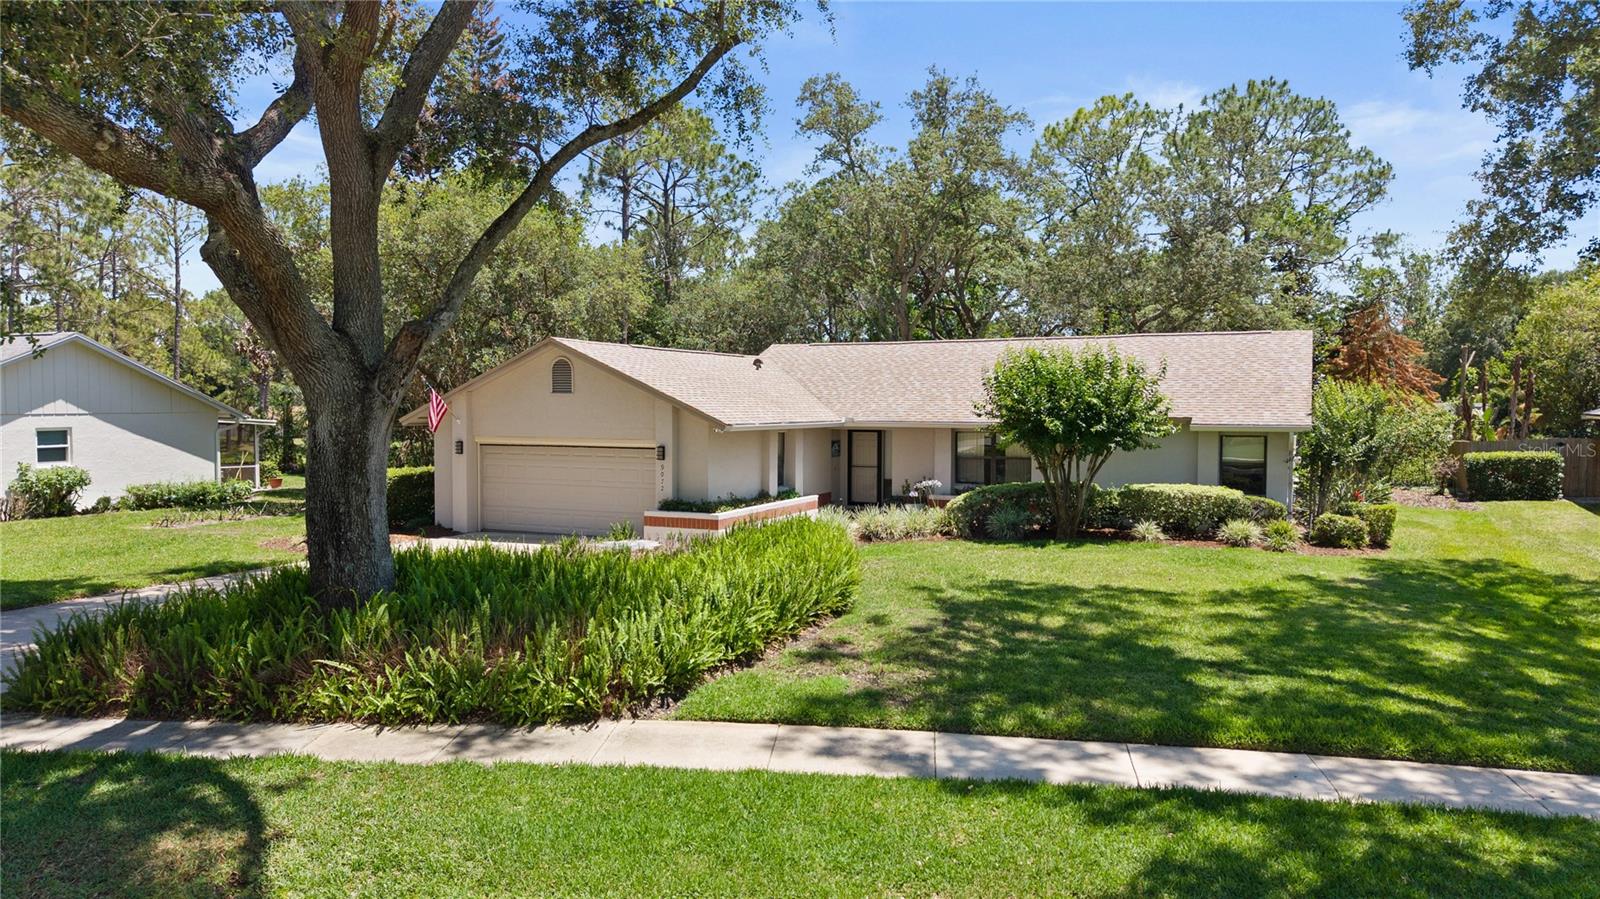
$549,900
9072 Woodbreeze Blvd
Windermere, FL 34786
3 bd · 2 ba · 1,721 sqft
Silver Woods Ph 01
MLS# O6403789
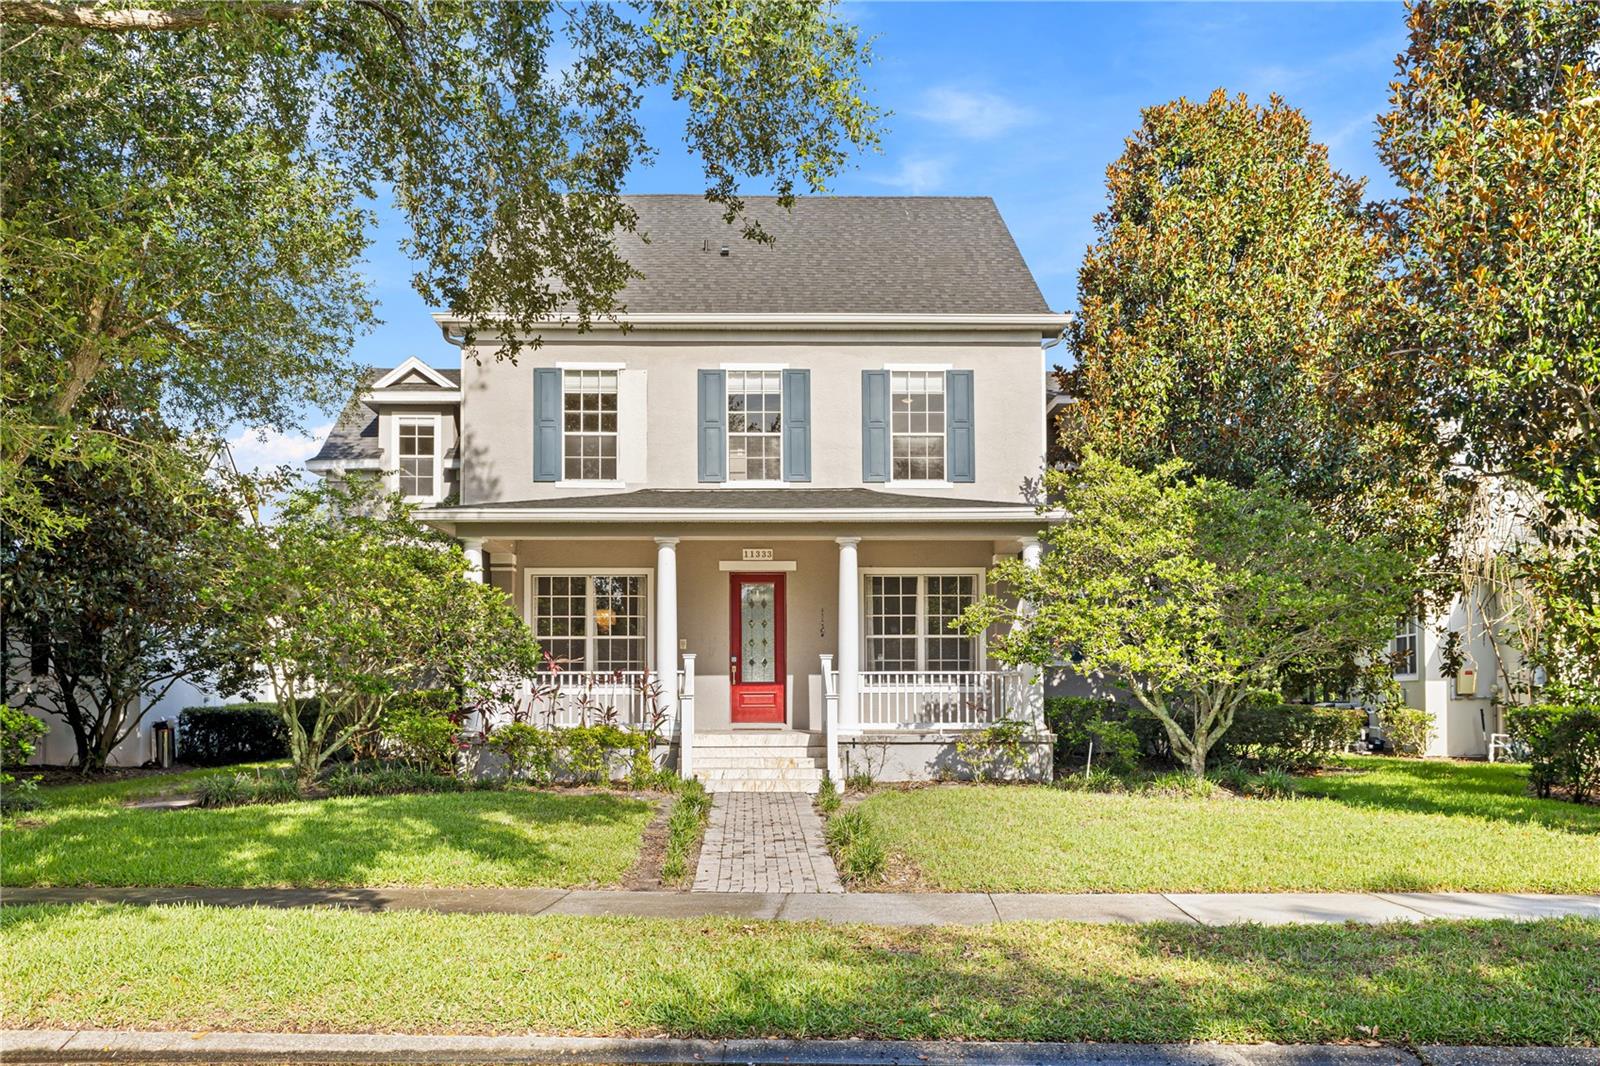
$1,196,000
11333 Camden Park Dr
Windermere, FL 34786
5 bd · 5 ba · 3,449 sqft
Keenes Pointe
MLS# O6322386
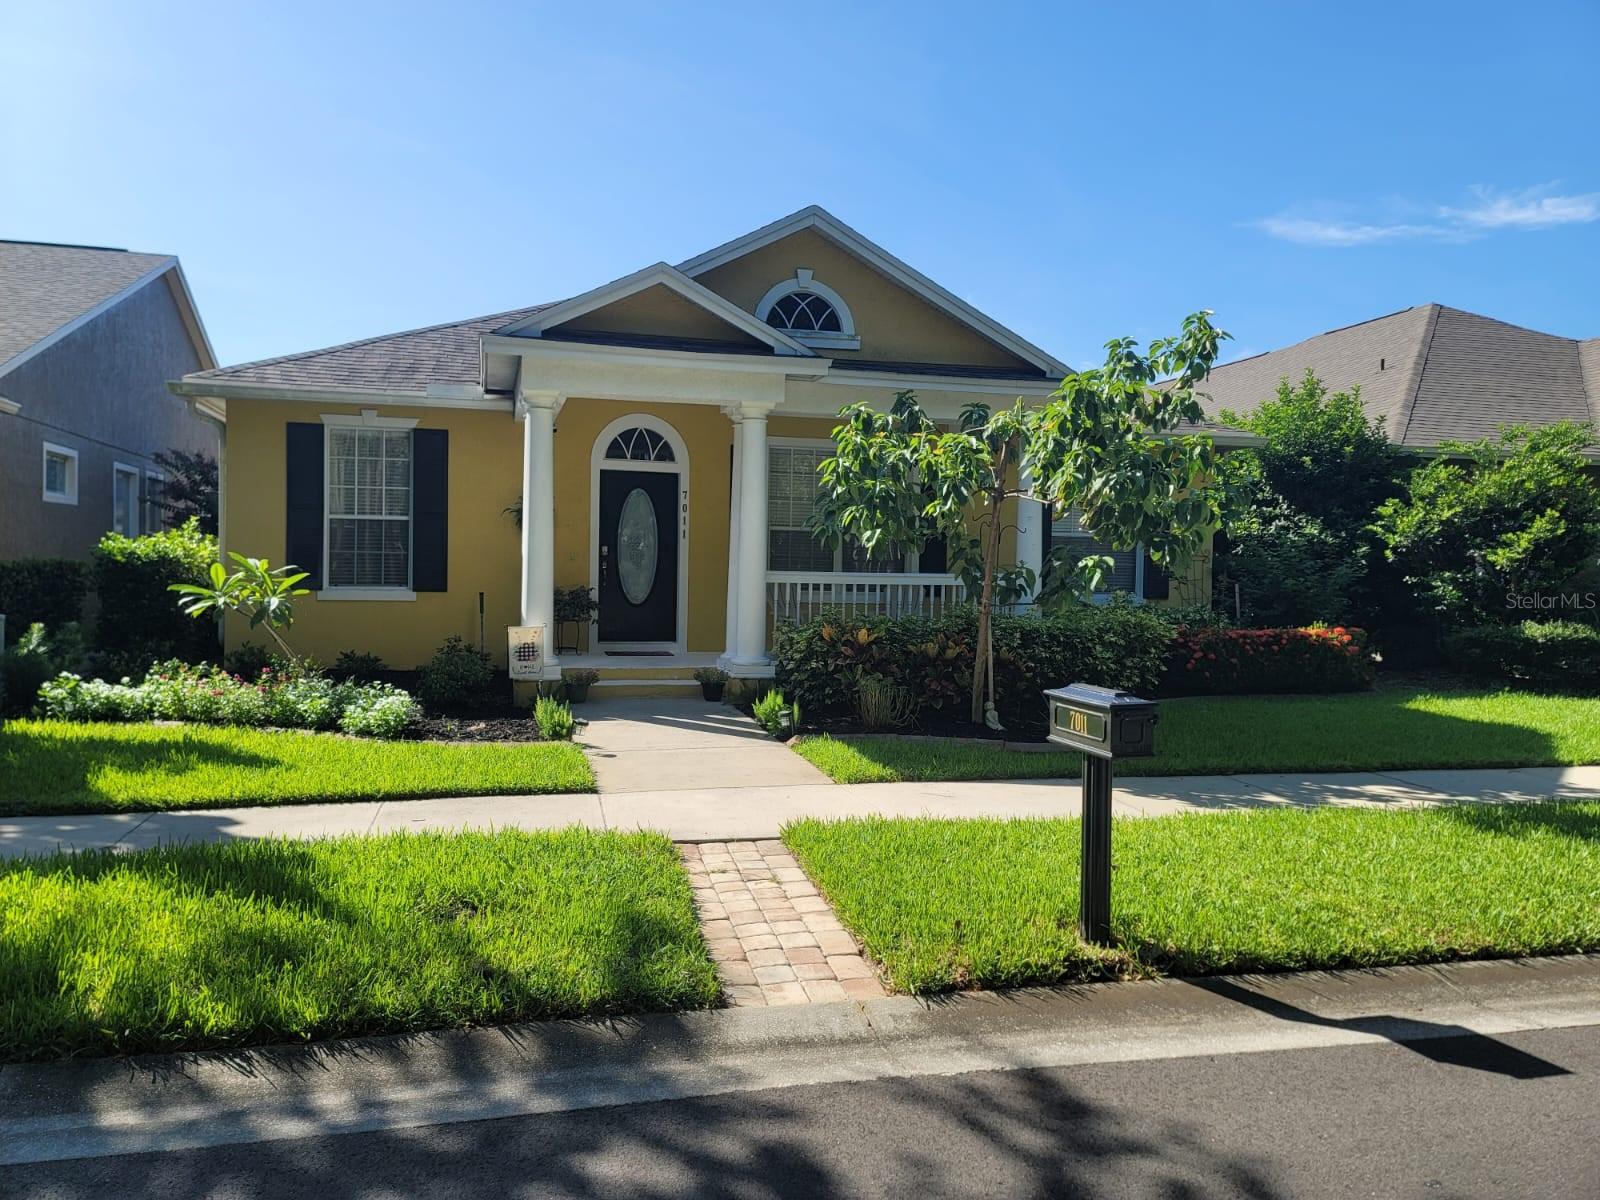
$580,000
7011 Nobleton Dr
Windermere, FL 34786
4 bd · 3 ba · 2,460 sqft
Lakes Windermere Ph 01 49 108
MLS# O6412101

Listings courtesy of Stellar MLS as distributed by MLS GRID
IDX information is provided exclusively for consumers’ personal, non-commercial use and may not be used for any purpose other than to identify prospective properties consumers may be interested in purchasing.
Based on information submitted to the MLS GRID as of May 26, 2026 at 8:12 PM ET. All data is obtained from various sources and may not have been verified by broker or MLS GRID. Supplied Open House Information is subject to change without notice. All information should be independently reviewed and verified for accuracy. Properties may or may not be listed by the office/agent presenting the information.
Ryan Solberg, Broker · MaxLife Realty LLC · FL License #BK3354351 · Equal Housing Opportunity · Full disclaimer · DMCA