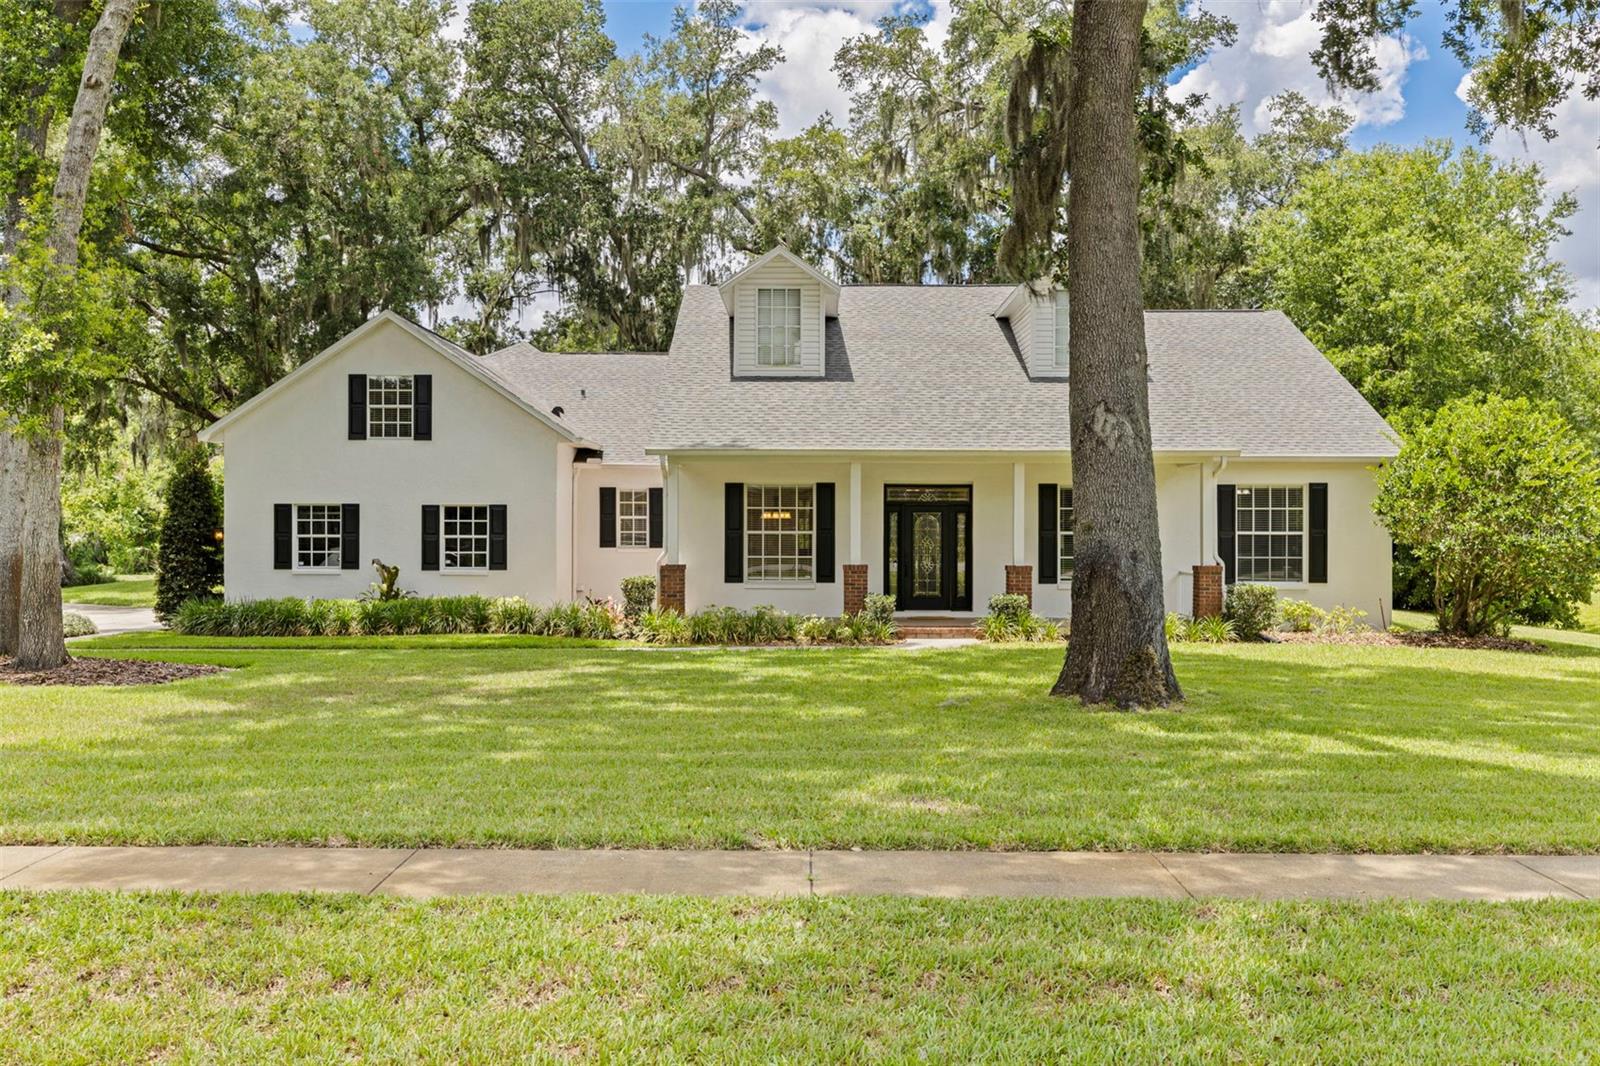
$765,000
3502 Sam Allen Oaks Circle
Plant City, FL 33565
Property type
Year built
Lot size
Price / sq ft
HOA dues
Days on market
Garage spaces
Flood zone
About this home
Rarely available! 3502 Sam Allen Oaks Circle offers the space, privacy and lifestyle of country living with an easy Tampa commute. Set on a 1-acre lot in the desirable Sam Allen Oaks community of Plant City, this three-bedroom, 2.5-bath home welcomes you with beautiful tree-lined streets and the tranquility of country living. Featuring a dedicated office and upstairs bonus room with just under 3,100 square feet of living space and nearly 5,000 total square feet, you’ll be shocked this home is only 20 miles from downtown Tampa. As you enter inside, the home features high ceilings, hardwood flooring, plenty of natural light, a gas fireplace, custom office cabinetry and custom closet systems. The layout includes a formal dining room, a dedicated office and an upstairs bonus room ideal for a media room, playroom, gym or even an additional workspace. The kitchen features stainless steel appliances, a gas stove and opens to the main living areas and oversized, air-conditioned Florida room. A welcoming, covered front porch provides the perfect spot for rocking chairs, while the backyard is designed for entertaining with a screened pool, outdoor fire pit and covered entertainment area with a custom-built bar overlooking the private backyard and acres of protected woodlands. This backyard backs to a conservation area and offers privacy and tranquility. The primary suite is spacious with access to the sunroom and offers generous closet space with custom built-ins. The primary suite bath is updated with dual vanities, a soaking tub and a modern walk-in glass shower. In addition to the storage and closet space throughout the home, there is an oversized lighted attic with a walk-in door and walkway for all your storage needs. Additional features include a three-car attached garage, a charming custom shed designed to match the home, a gas water heater, a gas dryer, a water softener system, well and septic systems, newer HVACs and a roof replaced in 2023. The HOA is $45 monthly. Less than a mile from Cork Elementary School and close to Keel Farms, this home offers a balance of peaceful country living and everyday convenience. Enjoy convenient access to Interstate 4, downtown Plant City, Tampa and Lakeland while being less than five miles from the new South Florida Baptist Hospital, shopping, dining and major roadways. You will love the space, privacy and location this property has to offer!
Estimated monthly payment
Estimate only. Taxes use the listing's reported amount where available; insurance is a Florida-average estimate. Your actual payment will vary — run a full calculation or talk to a lender.
Price & listing history4 days on market
- Status: ActiveMay 22, 2026
- Listed$765,000May 22, 2026
- Price increased$765,000
Virtual Tour
Facts & features
- Property type
- Residential
- Sub type
- Single Family Residence
- Status
- Active
- Days on market
- 4
- Subdivision
- Sam Allen Oaks
- County
- Hillsborough
- Year built
- 2001
- Living area
- 3,093 sq ft
- Price/sq ft
- $247
- Building area
- 4,992 sq ft (Owner)
- Lot size
- 44,431 sq ft
- Lot category
- 1 to less than 2
- Flood zone
- X (12057C0266H)
- Garage
- 3 spaces
- Pool
- Private pool
- Annual taxes
- $4,867 (2025)
- Parcel #
- U-13-28-21-5KN-000001-00008.0
- Zoning
- AS-1
- MLS #
- TB8510987
Interior Details
- Bedrooms
- 3
- Full bathrooms
- 2
- Half bathrooms
- 1
- Flooring
- Tile, Travertine, Wood
- Appliances
- Dishwasher, Disposal, Dryer, Microwave, Range, Refrigerator, Washer, Water Softener
- Interior features
- Ceiling Fans(s), High Ceilings, Primary Bedroom Main Floor, Split Bedroom, Thermostat, Walk-In Closet(s), Window Treatments
- Laundry
- Inside, Laundry Room
- Stories / Levels
- Two
- Direction faces
- East
- Fireplace
- Yes
Heating & Cooling
- Heating
- Central
- Cooling
- Central Air
Parking
- Garage spaces
- 3
- Attached garage
- Yes
- Parking features
- Driveway, Garage Door Opener, Ground Level
HOA & Financial
- HOA fee
- $540 / Annually
- Monthly HOA
- $45/mo
- Total monthly fees
- $45/mo
- Total annual fees
- $540
- HOA name
- Sam Allan Oaks Homeowners' Assoc
- CDD
- No
- Min lease term
- No Minimum
- Listing terms
- Cash, Conventional, USDA Loan
- Ownership
- Fee Simple
- Available for lease
- Yes
- Lease restrictions
- No
- Additional lease restrictions
- Buyer to very with county
- Approval process
- Buyer to very with county
Exterior & Construction
- Exterior features
- Lighting, Rain Gutters, Sidewalk, Storage
- Construction materials
- Block, Stucco
- Roof
- Shingle
- Foundation
- Slab
- Pool
- Private pool
- Road surface
- Paved
Utilities
- Sewer
- Septic Tank
- Water source
- Well
- Utilities
- Cable Available, Electricity Connected, Public
Community
- Pets allowed
- Yes
Room Details
| Room | Level | Dimensions |
|---|---|---|
| Foyer | First | 7.6x12.3 |
| Dining Room | First | 10.5x12.1 |
| Office | First | 10.1x11.11 |
| Living Room | First | 18.1x22 |
| Kitchen | First | 12.5x13.5 |
| Dinette | First | 19.1x10.1 |
| Laundry | First | 8.7x8.2 |
| Primary Bedroom | First | 16.4x18.1 |
| Primary Bathroom | First | 12x13.2 |
| Bedroom 2 | First | 13.7x12 |
| Bedroom 3 | First | 13.7x11.1 |
| Florida Room | First | 46.1x11.4 |
| Balcony/Porch/Lanai | First | 43.6x20.6 |
| Bonus Room | Second | 11.1x30.3 |
Listing Details
- Listing date
- 2026-05-22
- On market date
- 2026-05-22
- Original list price
- $765,000
- Occupant type
- Vacant
- MLS area
- 33565 - Plant City
- Listing AOR
- Suncoast Tampa
- Status changed
- 2026-05-22
- Tax legal description
- SAM ALLEN OAKS UNIT 3 LOT 8 BLOCK 1
Flood risk
Minimal-risk area outside the mapped floodplain. Flood insurance is optional and typically low-cost.
Source: FEMA flood zone reported on the listing. Confirm current designation at FEMA Flood Map Service Center.
Location
Directions
Forbes Exit to right on Sam Allen, turn into Sam Allen Oaks Circle.
More homes like this
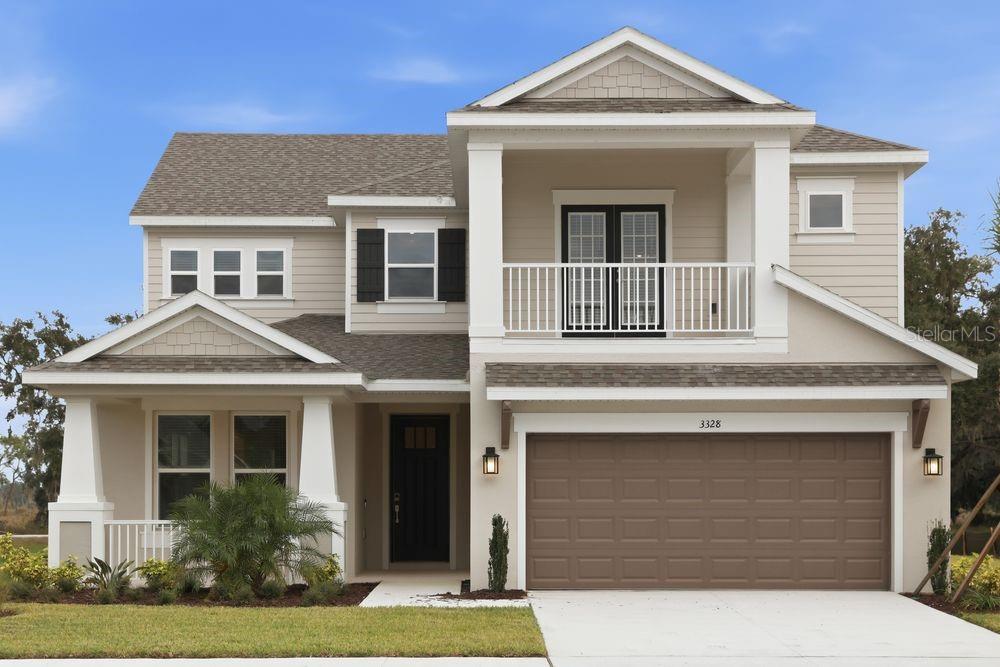
$577,999
3328 Lumber Falls Dr
Plant City, FL 33565
4 bd · 4 ba · 3,422 sqft
Timber Ridge
MLS# TB8452970
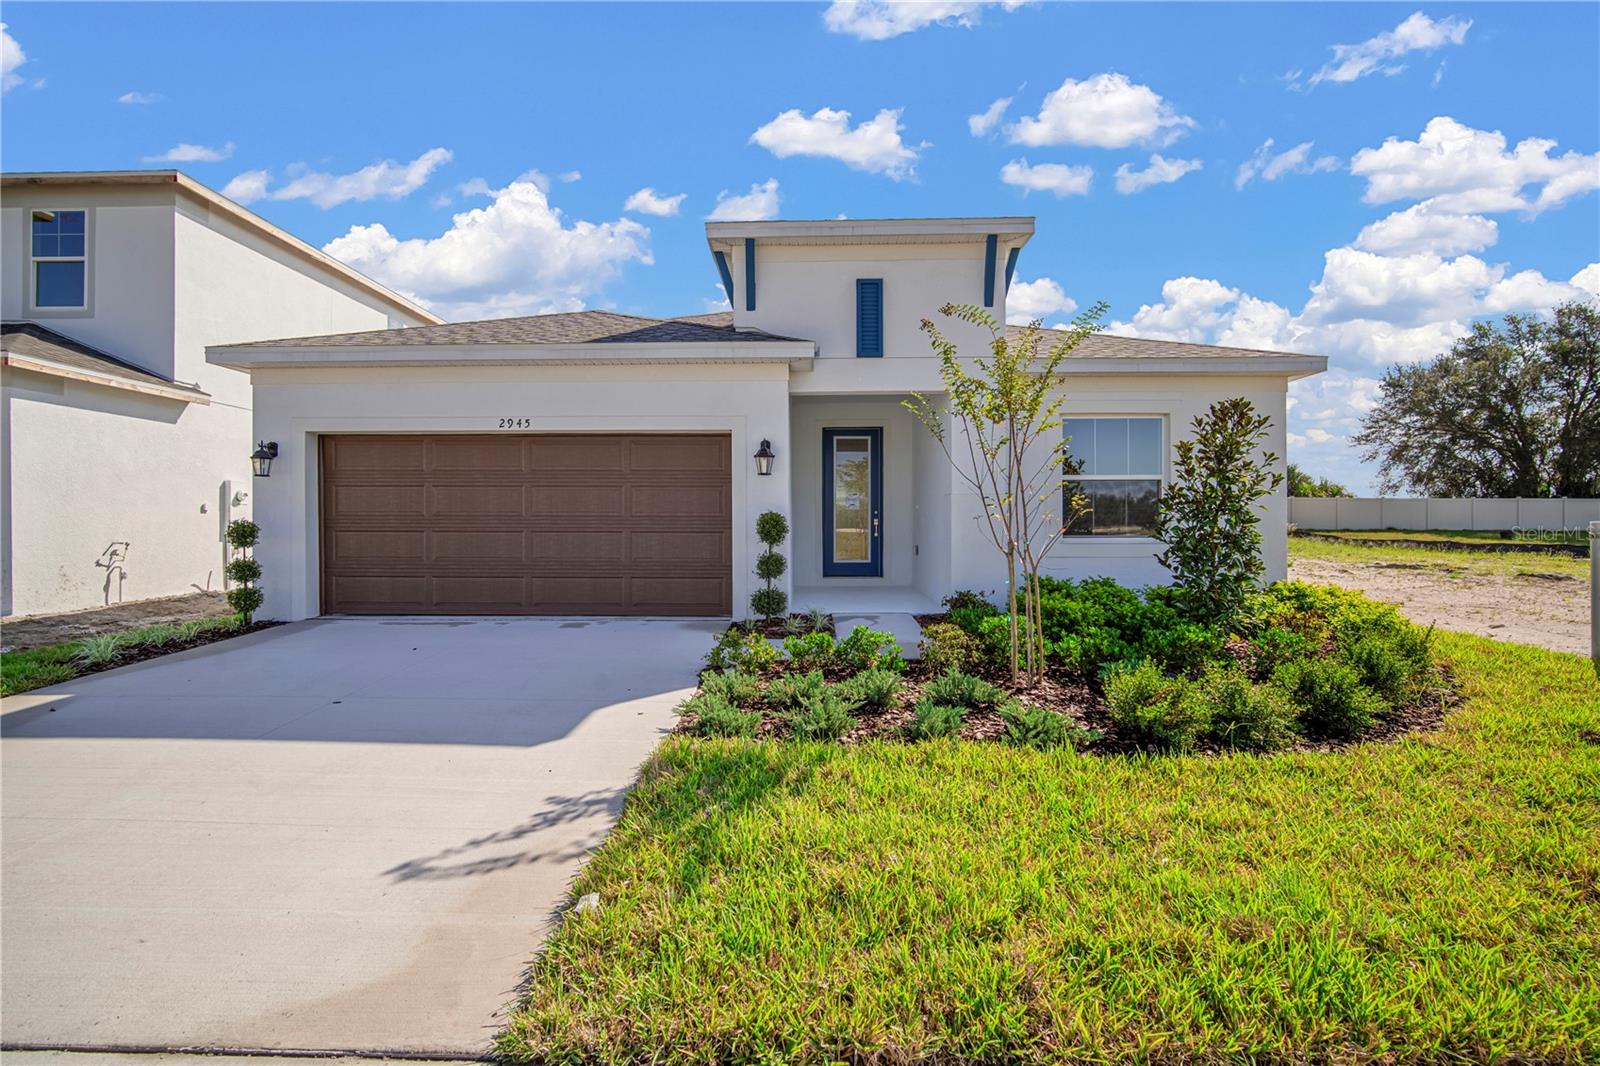
$489,990
2945 Stewart Creek Cir
Plant City, FL 33565
3 bd · 3 ba · 2,046 sqft
Fieldstone
MLS# TB8425573
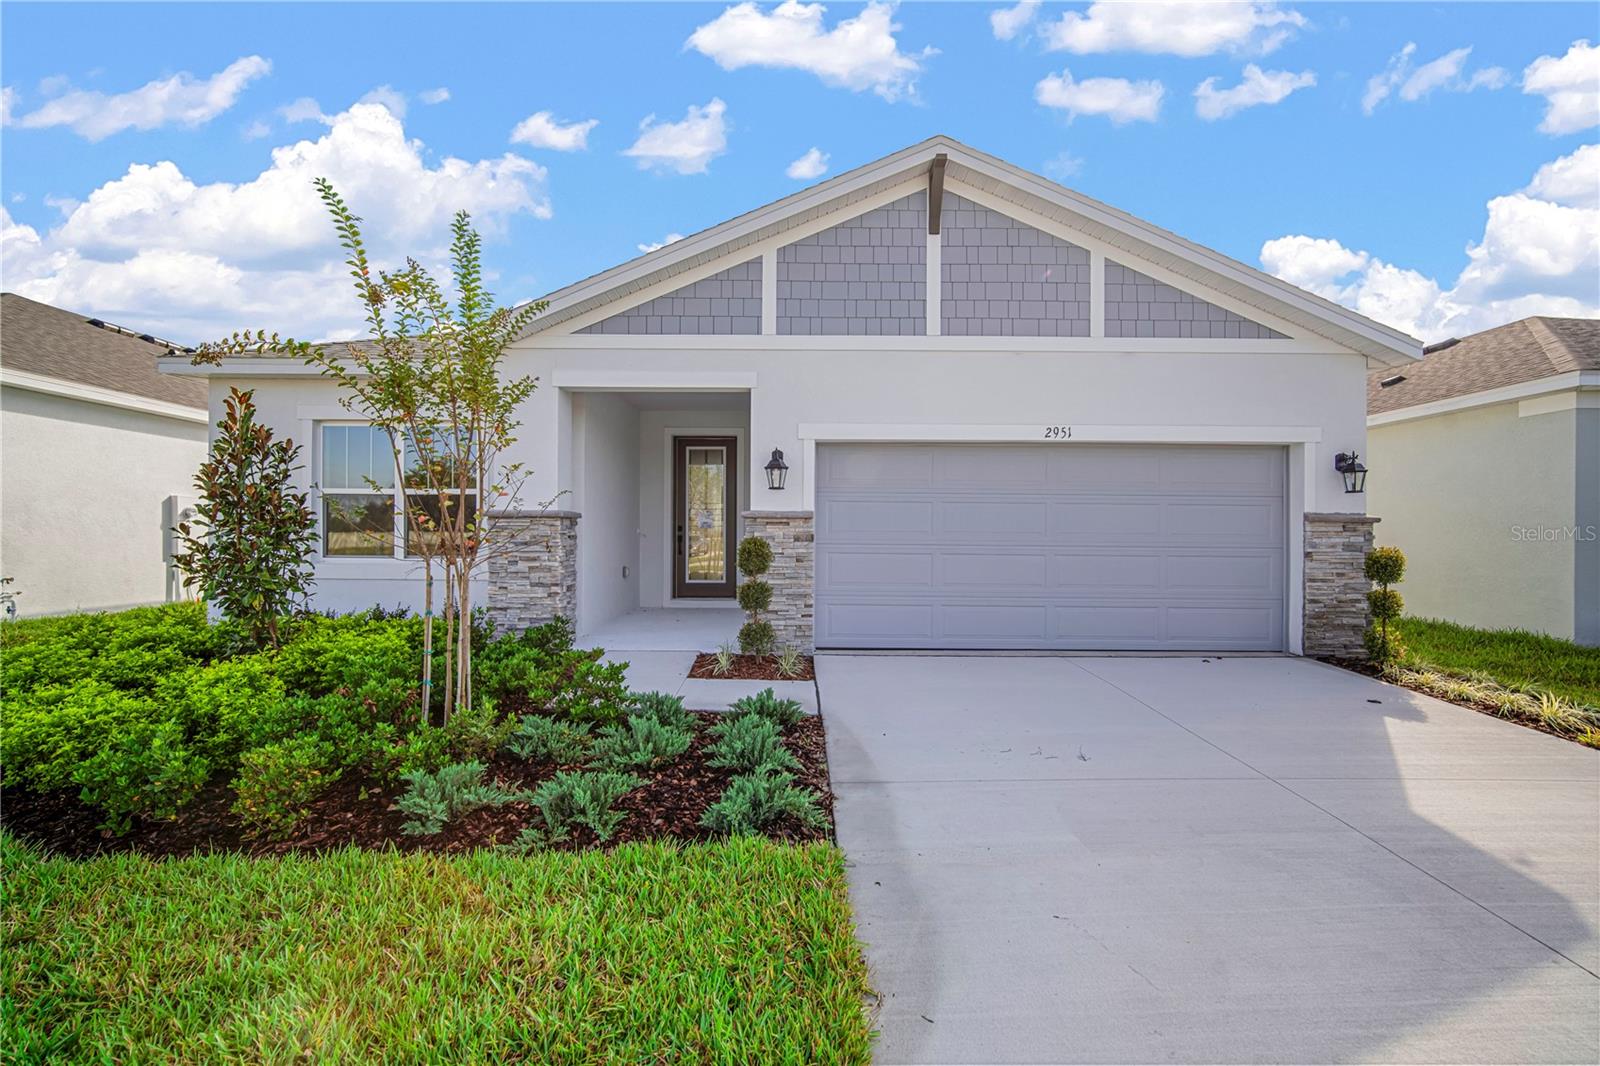
$489,990
2951 Stewart Creek Cir
Plant City, FL 33565
3 bd · 3 ba · 2,046 sqft
Fieldstone
MLS# TB8421972
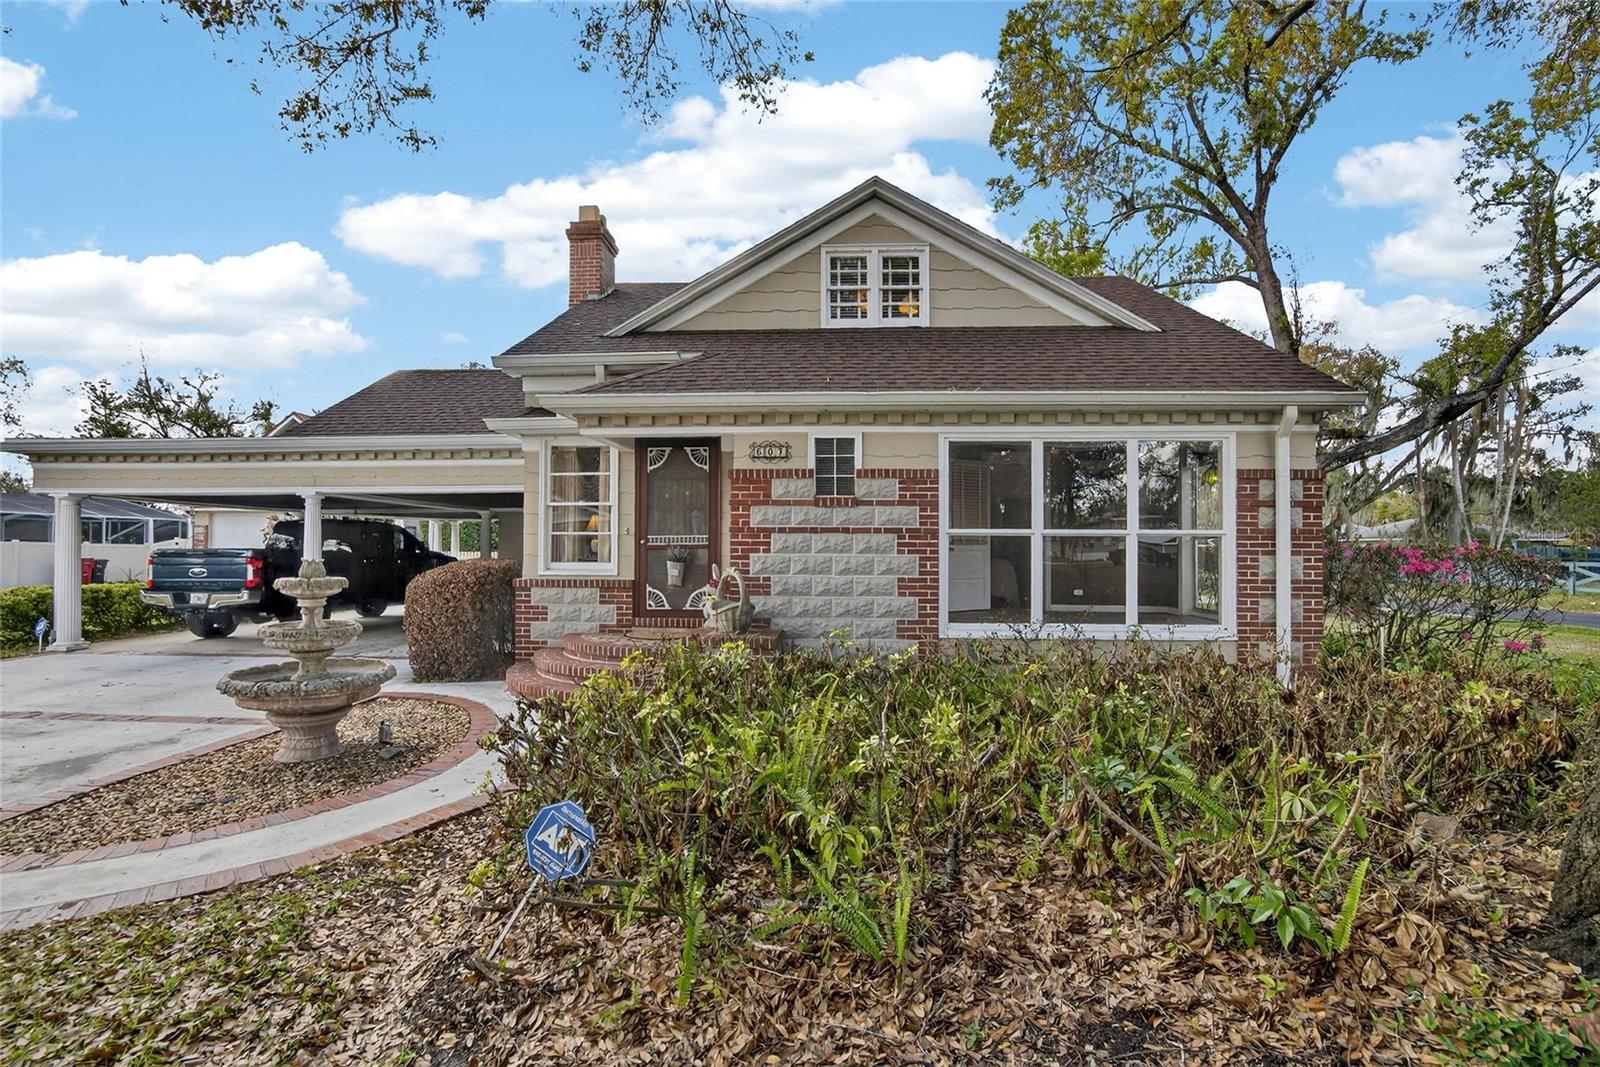
$550,000
607 N Merrin St
Plant City, FL 33563
3 bd · 4 ba · 2,456 sqft
Washington Park
MLS# TB8483784

Listings courtesy of Stellar MLS as distributed by MLS GRID
IDX information is provided exclusively for consumers’ personal, non-commercial use and may not be used for any purpose other than to identify prospective properties consumers may be interested in purchasing.
Based on information submitted to the MLS GRID as of May 26, 2026 at 3:16 PM ET. All data is obtained from various sources and may not have been verified by broker or MLS GRID. Supplied Open House Information is subject to change without notice. All information should be independently reviewed and verified for accuracy. Properties may or may not be listed by the office/agent presenting the information.
Ryan Solberg, Broker · MaxLife Realty LLC · FL License #BK3354351 · Equal Housing Opportunity · Full disclaimer · DMCA