$1,335,000
1717 Massachusetts Avenue
St Petersburg, FL 33703
Property type
Year built
Lot size
Price / sq ft
HOA dues
Days on market
Garage spaces
Flood zone
About this home
***Home available for Sale or Lease/Rent. Welcome to your new home on Massachusetts Ave NE in Saint Petersburg! This charming residence was built by one of St Pete's premier builders, Bay to Bay Group. This home features 4 bedrooms and 3 full bathrooms in a spacious 3-story layout with natural light filling each space. The well-appointed kitchen is light and airy and boasts modern appliances and quartz countertops, ample storage and counter space with an island and walk-in pantry. Relax by the fireplace in the Main Living Room or retreat to the 2nd floor additional Family Room. Enjoy a morning cup of coffee on the balcony, make a cocktail at the Dry Bar with wine fridge, or soak into relaxation in the primary bath free-standing tub. This home has it all, from a large 3-car Garage, Mudroom, separate Laundry Room, built-in pest control, irrigation, to a covered 2-room patio overlooking the backyard...with enough space for a pool! Conveniently located just minutes from Downtown, Beach Drive, and most private schools, this property is a wonderful place to call home.
Estimated monthly payment
Estimate only. Taxes use the listing's reported amount where available; insurance is a Florida-average estimate. Your actual payment will vary — run a full calculation or talk to a lender.
Price & listing history8 days on market
- Status: ActiveMay 20, 2026
- Listed$1,335,000May 20, 2026
- Price increased$1,335,000
Facts & features
- Property type
- Residential
- Sub type
- Single Family Residence
- Status
- Active
- Days on market
- 8
- Subdivision
- Shoreacres Center
- County
- Pinellas
- Year built
- 2023
- Living area
- 2,820 sq ft
- Price/sq ft
- $473
- Building area
- 4,524 sq ft (Owner)
- Lot size
- 5,227 sq ft
- Lot category
- 0 to less than 1/4
- Flood zone
- AE (12103C0228H)
- Garage
- 3 spaces
- Annual taxes
- $9,556 (2025)
- Parcel #
- 04-31-17-81450-008-0240
- Zoning
- NS-1
- MLS #
- O6409665
Interior Details
- Bedrooms
- 4
- Full bathrooms
- 3
- Flooring
- Luxury Vinyl, Tile
- Appliances
- Convection Oven, Cooktop, Dishwasher, Disposal, Dryer, Electric Water Heater, Exhaust Fan, Freezer, Ice Maker, Microwave, Range, Range Hood, Refrigerator, Washer, Water Filtration System, Water Purifier, Water Softener, Wine Refrigerator
- Interior features
- Built-in Features, Ceiling Fans(s), Dry Bar, High Ceilings, In Wall Pest System, Kitchen/Family Room Combo, Living Room/Dining Room Combo, Open Floorplan, PrimaryBedroom Upstairs, Solid Wood Cabinets, Stone Counters, Thermostat, Walk-In Closet(s), Window Treatments
- Laundry
- Electric Dryer Hookup, Inside, Laundry Room, Upper Level, Washer Hookup
- Stories / Levels
- Three Or More
- Direction faces
- Northeast
- Fireplace
- Yes
- New construction
- Yes
Heating & Cooling
- Heating
- Central
- Cooling
- Central Air
Parking
- Garage spaces
- 3
- Attached garage
- Yes
HOA & Financial
- Total monthly fees
- $0/mo
- Total annual fees
- $0
- CDD
- No
- Listing terms
- Cash, Conventional, FHA, Other, VA Loan
- Ownership
- Fee Simple
- Available for lease
- No
Exterior & Construction
- Exterior features
- Balcony, Lighting, Private Mailbox, Rain Gutters, Sidewalk, Sprinkler Metered
- Construction materials
- Block, Frame
- Roof
- Shingle
- Foundation
- Slab
- Road surface
- Asphalt
Utilities
- Sewer
- Public Sewer
- Water source
- Public
- Utilities
- BB/HS Internet Available, Cable Connected, Electricity Connected, Public, Sewer Connected, Sprinkler Meter, Water Connected
Community
- Pets allowed
- Cats OK, Dogs OK
Schools
Letter grades: Florida DOE 2024–25 school grades (Orange, Seminole, Lake, Osceola, Brevard). Assigned schools from the listing agent — verify enrollment with the district.
Room Details
| Room | Level | Dimensions |
|---|---|---|
| Primary Bedroom | Third | |
| Bedroom 2 | Second | |
| Bedroom 3 | Second | |
| Bedroom 4 | Third | |
| Balcony/Porch/Lanai | First | |
| Balcony/Porch/Lanai | Third | |
| Bathroom 1 | Second | |
| Bathroom 2 | Third | |
| Primary Bathroom | Third | |
| Laundry | Third | |
| Living Room | Second | |
| Dining Room | Second | |
| Kitchen | Second | |
| Family Room | Third | |
| Foyer | Second |
Listing Details
- Listing date
- 2026-05-20
- On market date
- 2026-05-20
- Original list price
- $1,335,000
- Occupant type
- Owner
- MLS area
- 33703 - St Pete
- Listing AOR
- Orlando Regional
- Status changed
- 2026-05-20
- Tax legal description
- SHOREACRES CENTER BLK 8, LOT 24
Flood risk
FEMA Special Flood Hazard Area (1% annual-chance / “100-year” floodplain). Flood insurance is generally required by mortgage lenders.
Source: FEMA flood zone reported on the listing. Confirm current designation at FEMA Flood Map Service Center.
Location
Directions
Drive south on 4th St North/US 92/FL 687. Left to 38th Ave NE. Keep left to take Connecticut Ave NE. Left to Huntington St NE. Bear left onto Venetian Bld NE. Right to Massachusetts Ave NE.
More homes like this
$250,000
1743 New Hampshire Ave Ne
St Petersburg, FL 33703
0.12 acres
Shoreacres Center
MLS# TB8473635
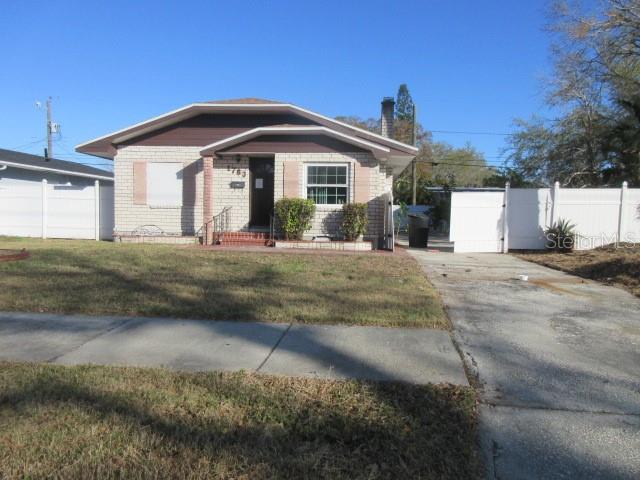
$255,000
1763 Shore Acres Blvd Ne
St Petersburg, FL 33703
3 bd · 2 ba · 1,626 sqft
Shoreacres Center
MLS# TB8487114
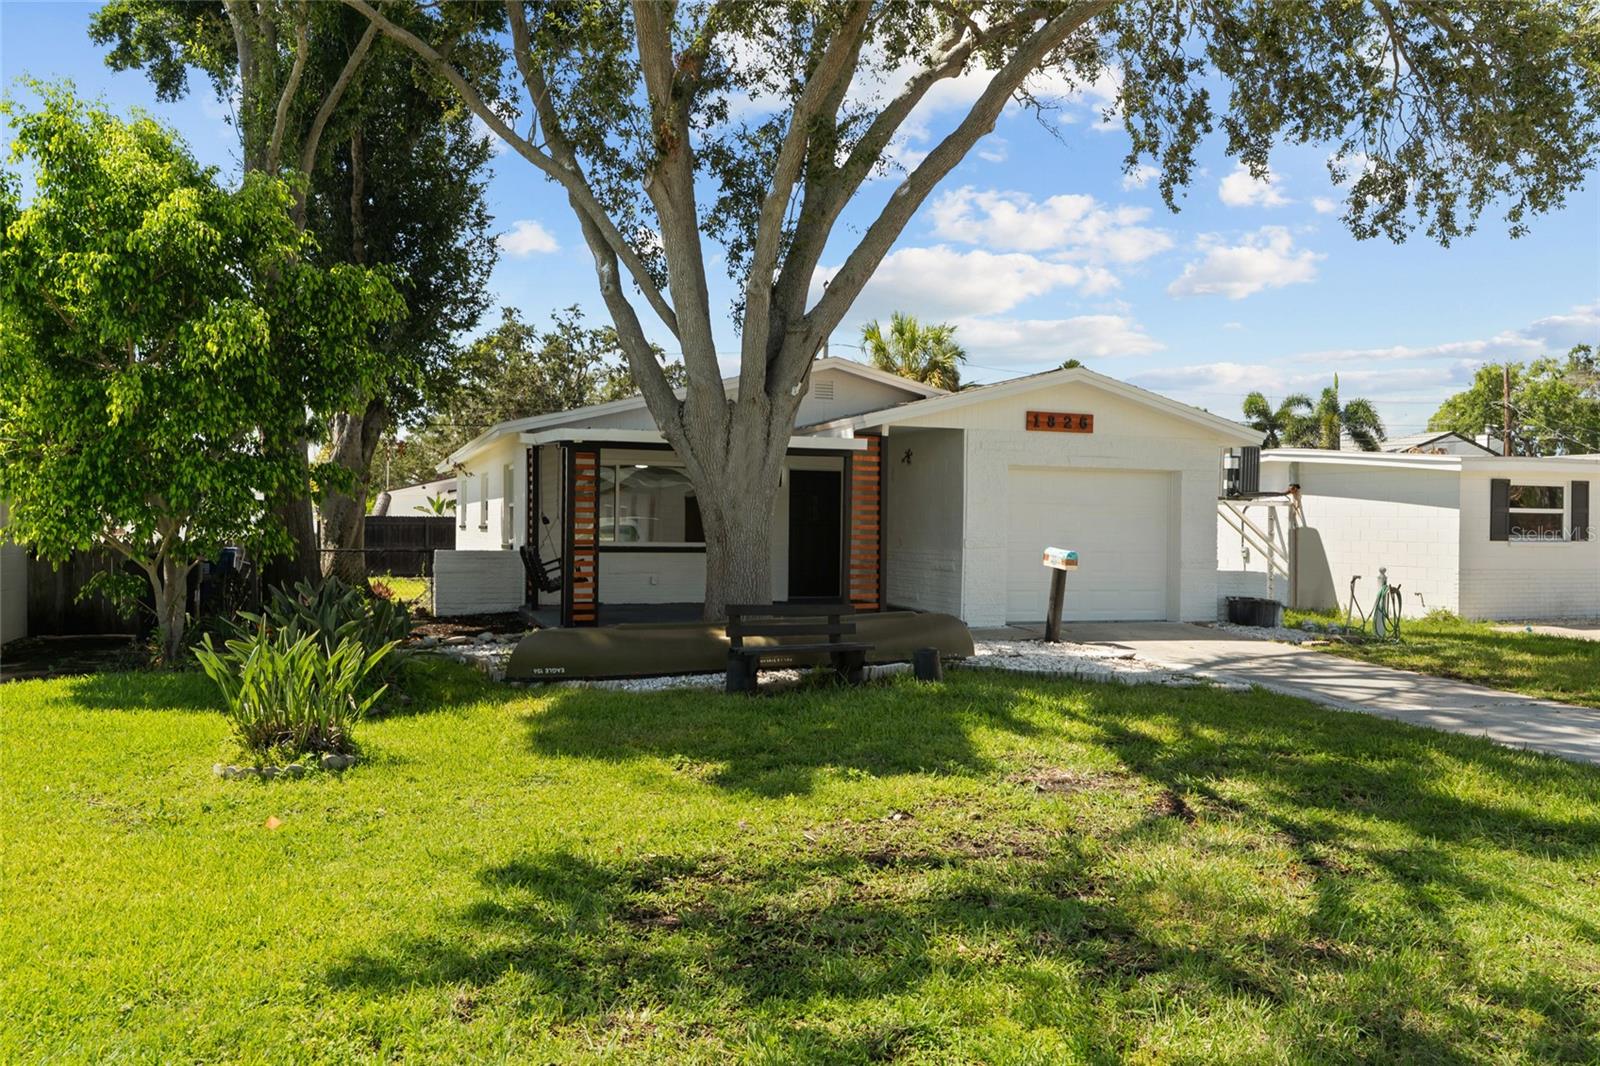
$300,000
1826 Nevada Ave Ne
St Petersburg, FL 33703
3 bd · 2 ba · 1,091 sqft
Shoreacres Center
MLS# TB8416925
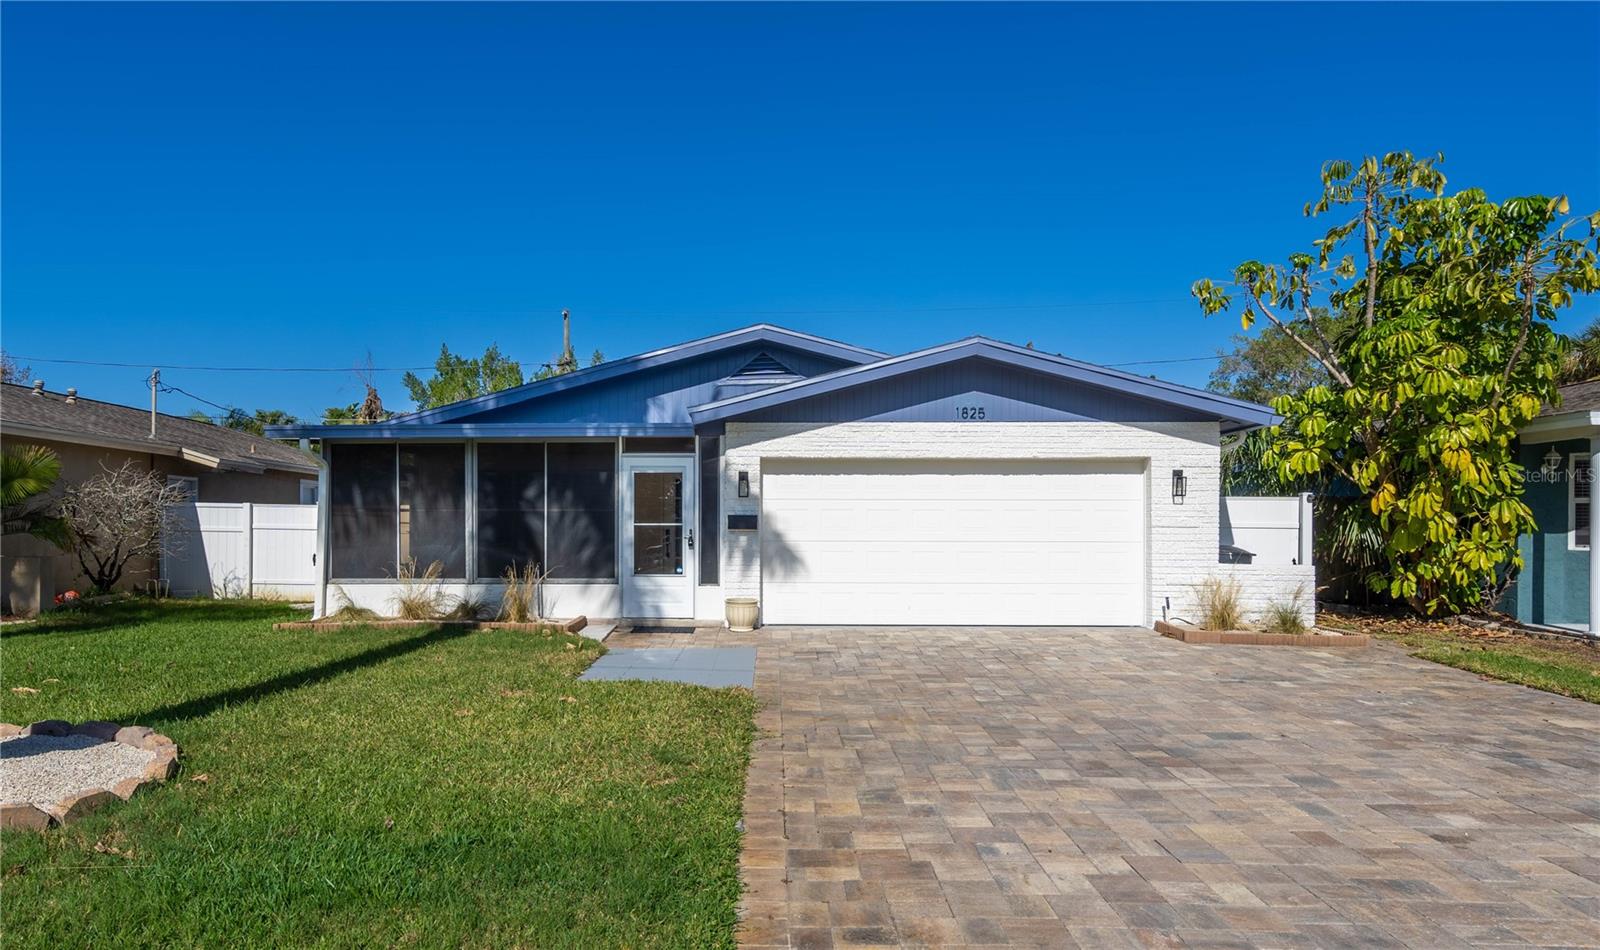
$355,000
1825 Shore Acres Blvd Ne
St Petersburg, FL 33703
3 bd · 2 ba · 1,295 sqft
Shoreacres Center
MLS# A4678174

Listings courtesy of Stellar MLS as distributed by MLS GRID
IDX information is provided exclusively for consumers’ personal, non-commercial use and may not be used for any purpose other than to identify prospective properties consumers may be interested in purchasing.
Based on information submitted to the MLS GRID as of May 28, 2026 at 2:07 PM ET. All data is obtained from various sources and may not have been verified by broker or MLS GRID. Supplied Open House Information is subject to change without notice. All information should be independently reviewed and verified for accuracy. Properties may or may not be listed by the office/agent presenting the information.
Ryan Solberg, Broker · MaxLife Realty LLC · FL License #BK3354351 · Equal Housing Opportunity · Full disclaimer · DMCA