$695,000
5000 9th Avenue
Bradenton, FL 34209
Property type
Year built
Lot size
Price / sq ft
HOA dues
Days on market
Garage spaces
Flood zone
About this home
Beautifully appointed 3-bedroom, 2.5-bath split floor plan home on a desirable corner lot, surrounded by lush tropical landscaping including hibiscus and banana trees. Designed for both comfort and elegance, the home features tile flooring throughout the main living areas, tray ceilings in the living room and bonus room, and a cozy working fireplace that creates a warm, inviting atmosphere. The expansive kitchen is a standout, offering quartz countertops, stainless steel appliances, solid wood cabinetry, and soft-close hinges—perfectly suited for entertaining, vacation stays, or everyday luxury living. The private primary suite is thoughtfully separated, providing a true retreat with a spa-like en suite bathroom featuring a large walk-in shower with an 8-jet multifunction panel and an oversized walk-in closet. Built with quality and peace of mind in mind, the home includes hurricane impact-resistant windows and sliding doors, along with hurricane panels for entry doors and bathroom windows. Step outside to enjoy the newer screened porch (2023) overlooking the beautifully maintained, irrigated yard—ideal for relaxing after a day at the beach or on the course. Major updates include HVAC (2024), water heater (2022), and roof (2018). No HOA or deed restrictions allow flexibility for full-time living, seasonal use, or strong Airbnb/short-term rental potential. Located near the Bradenton Country Club and close to G.T. Bray Park, this home is perfect for those who enjoy both golf and an active outdoor lifestyle. You’ll also appreciate being walking distance to dining, shopping, and transportation for ultimate convenience. Just minutes to the stunning beaches of Anna Maria Island, this property is perfectly positioned for golfers, beach lovers, and investors alike. Experience the ideal blend of coastal living, flexibility, and location—don’t miss out on this exceptional opportunity!
Estimated monthly payment
Estimate only. Taxes use the listing's reported amount where available; insurance is a Florida-average estimate. Your actual payment will vary — run a full calculation or talk to a lender.
Price & listing history2 days on market
- Status: ActiveMay 27, 2026
- Listed$695,000May 26, 2026
- Price increased$695,000
Virtual Tour
Facts & features
- Property type
- Residential
- Sub type
- Single Family Residence
- Status
- Active
- Days on market
- 2
- Subdivision
- Kenilworth
- County
- Manatee
- Year built
- 1951
- Living area
- 2,535 sq ft
- Price/sq ft
- $274
- Building area
- 3,132 sq ft (Public Records)
- Lot size
- 12,750 sq ft
- Lot category
- 1/4 to less than 1/2
- Flood zone
- X
- Garage
- 2 spaces
- Annual taxes
- $7,994 (2025)
- Parcel #
- 3633600006
- Zoning
- RSF4.5
- MLS #
- A4694349
Interior Details
- Bedrooms
- 3
- Full bathrooms
- 2
- Half bathrooms
- 1
- Flooring
- Ceramic Tile
- Appliances
- Cooktop, Dishwasher, Disposal, Dryer, Electric Water Heater, Freezer, Ice Maker, Microwave, Range Hood, Refrigerator, Washer
- Interior features
- Ceiling Fans(s), Crown Molding, Eat-in Kitchen, Kitchen/Family Room Combo, Primary Bedroom Main Floor, Solid Wood Cabinets, Split Bedroom, Stone Counters, Thermostat, Tray Ceiling(s), Walk-In Closet(s), Window Treatments
- Laundry
- Inside, Laundry Room
- Stories / Levels
- One
- Direction faces
- South
- Fireplace
- Yes
Heating & Cooling
- Heating
- Central
- Cooling
- Central Air
Parking
- Garage spaces
- 2
- Attached garage
- Yes
HOA & Financial
- Total monthly fees
- $0/mo
- Total annual fees
- $0
- CDD
- No
- Min lease term
- No Minimum
- Listing terms
- Cash, Conventional
- Ownership
- Fee Simple
- Available for lease
- Yes
- Lease restrictions
- No
Exterior & Construction
- Exterior features
- Hurricane Shutters, Lighting, Sidewalk, Sliding Doors
- Construction materials
- Block, Stucco
- Roof
- Shingle
- Foundation
- Slab
- Road surface
- Asphalt, Concrete
Utilities
- Sewer
- Public Sewer
- Water source
- Public
- Utilities
- Cable Connected, Electricity Connected, Sewer Connected
Community
- Pets allowed
- Cats OK, Dogs OK
Schools
Letter grades: Florida DOE 2024–25 school grades (Orange, Seminole, Lake, Osceola, Brevard). Assigned schools from the listing agent — verify enrollment with the district.
Room Details
| Room | Level | Dimensions |
|---|---|---|
| Bonus Room | First | 12x18 |
| Laundry | First | 7x9 |
| Living Room | First | 23x18 |
| Balcony/Porch/Lanai | First | 14x11 |
| Primary Bedroom | First | 12x17 |
| Primary Bathroom | First | 17x11 |
| Bathroom 1 | First | 5x6 |
| Kitchen | First | 22x10 |
| Dining Room | First | 22x10 |
| Bedroom 2 | First | 12x11 |
| Bathroom 2 | First | 5x8 |
| Bedroom 2 | First | 12x11 |
Listing Details
- Listing date
- 2026-05-23
- On market date
- 2026-05-26
- Original list price
- $695,000
- Occupant type
- Vacant
- MLS area
- 34209 - Bradenton/Palma Sola
- Listing AOR
- Sarasota - Manatee
- Status changed
- 2026-05-27
- Tax legal description
- LOT 65 & S1/2 OF LOT 66 KENILWORTH PI#36336.0000/6
Flood risk
Minimal-risk area outside the mapped floodplain. Flood insurance is optional and typically low-cost.
Source: FEMA flood zone reported on the listing. Confirm current designation at FEMA Flood Map Service Center.
Location
Directions
Manatee Ave W heading west, left on 51st, left on 7th AVE W, right on 50th CT W, last house on the right
More homes like this
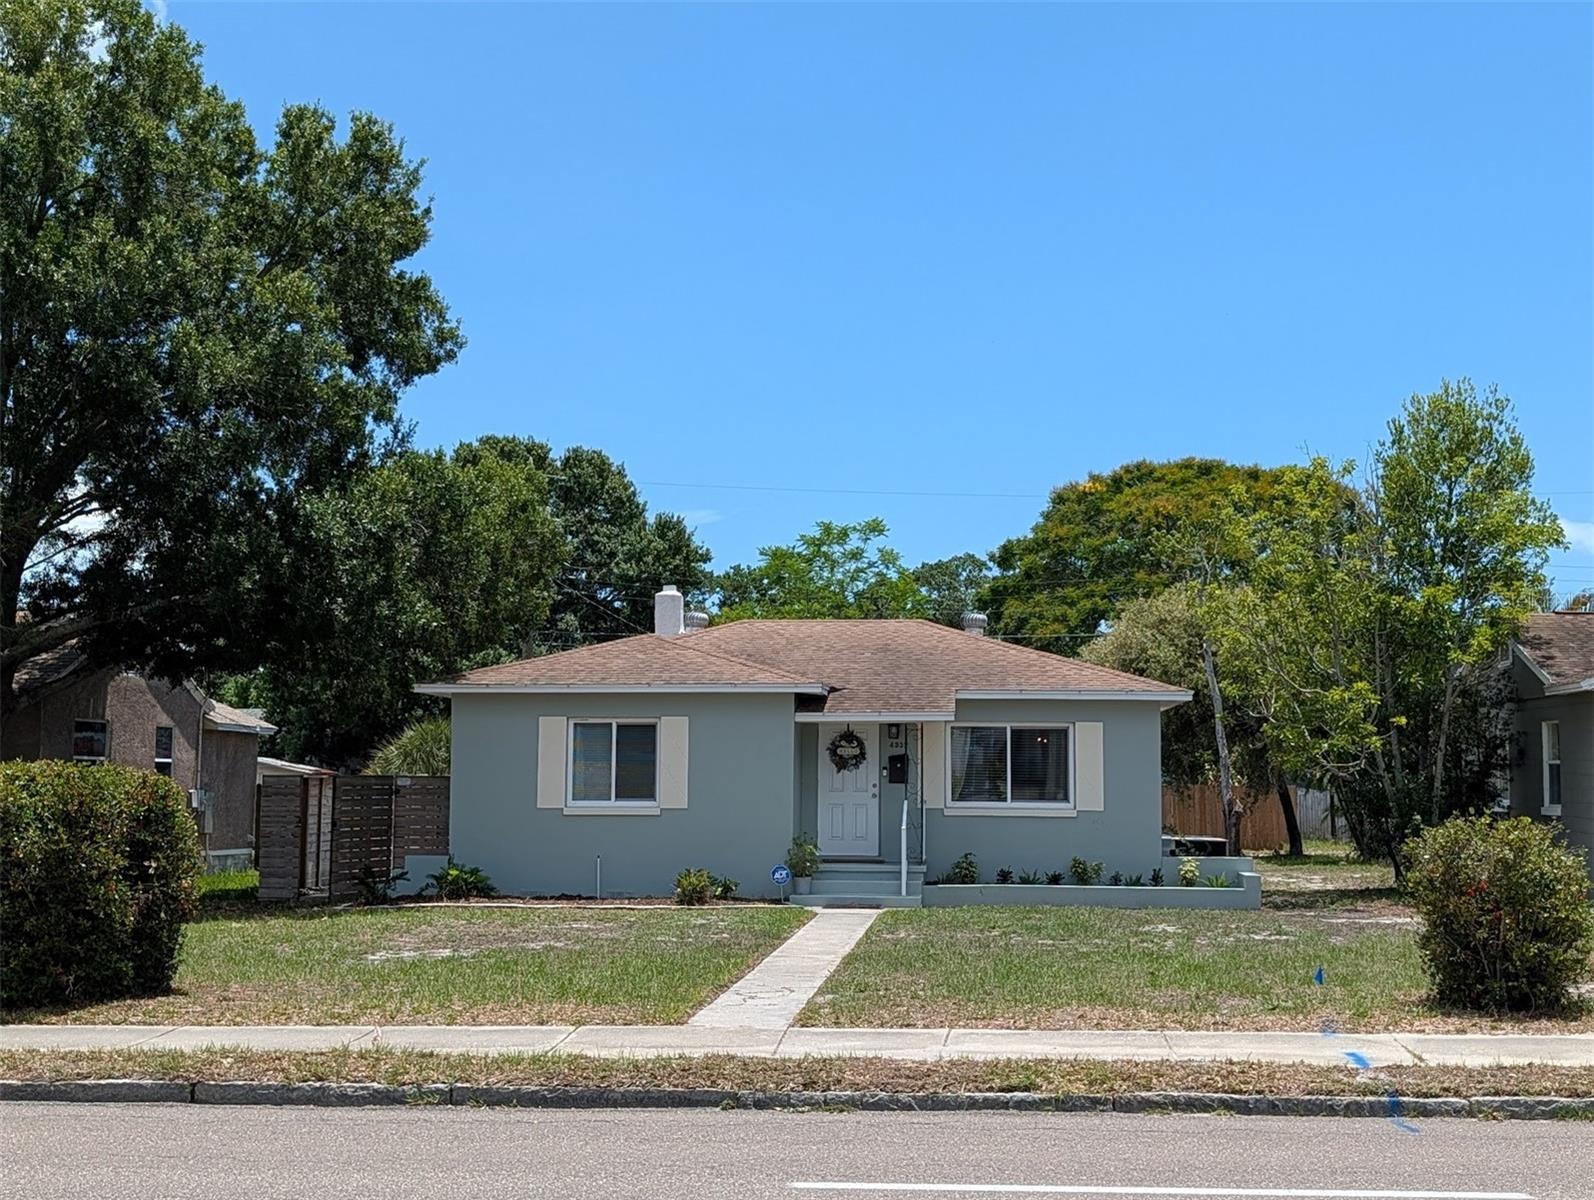
$384,990
4332 9th Ave N
St Petersburg, FL 33713
2 bd · 1 ba · 1,040 sqft
Kenilworth
MLS# W7886245
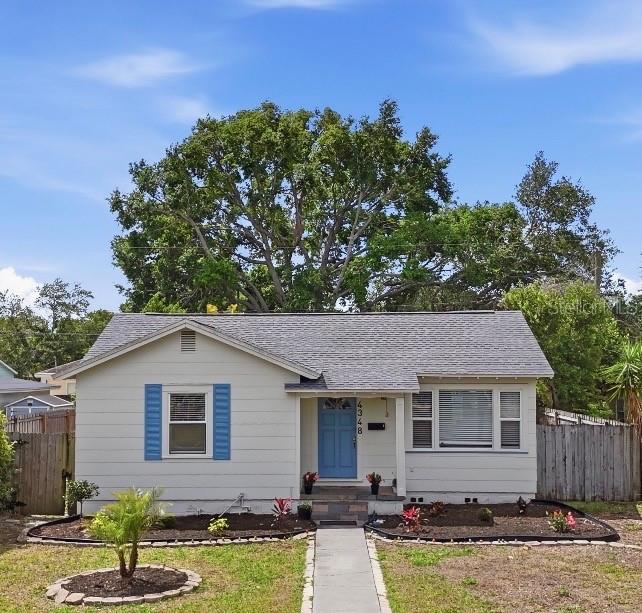
$385,000
4348 8th Ave N
St Petersburg, FL 33713
3 bd · 1 ba · 1,036 sqft
Kenilworth
MLS# TB8494312
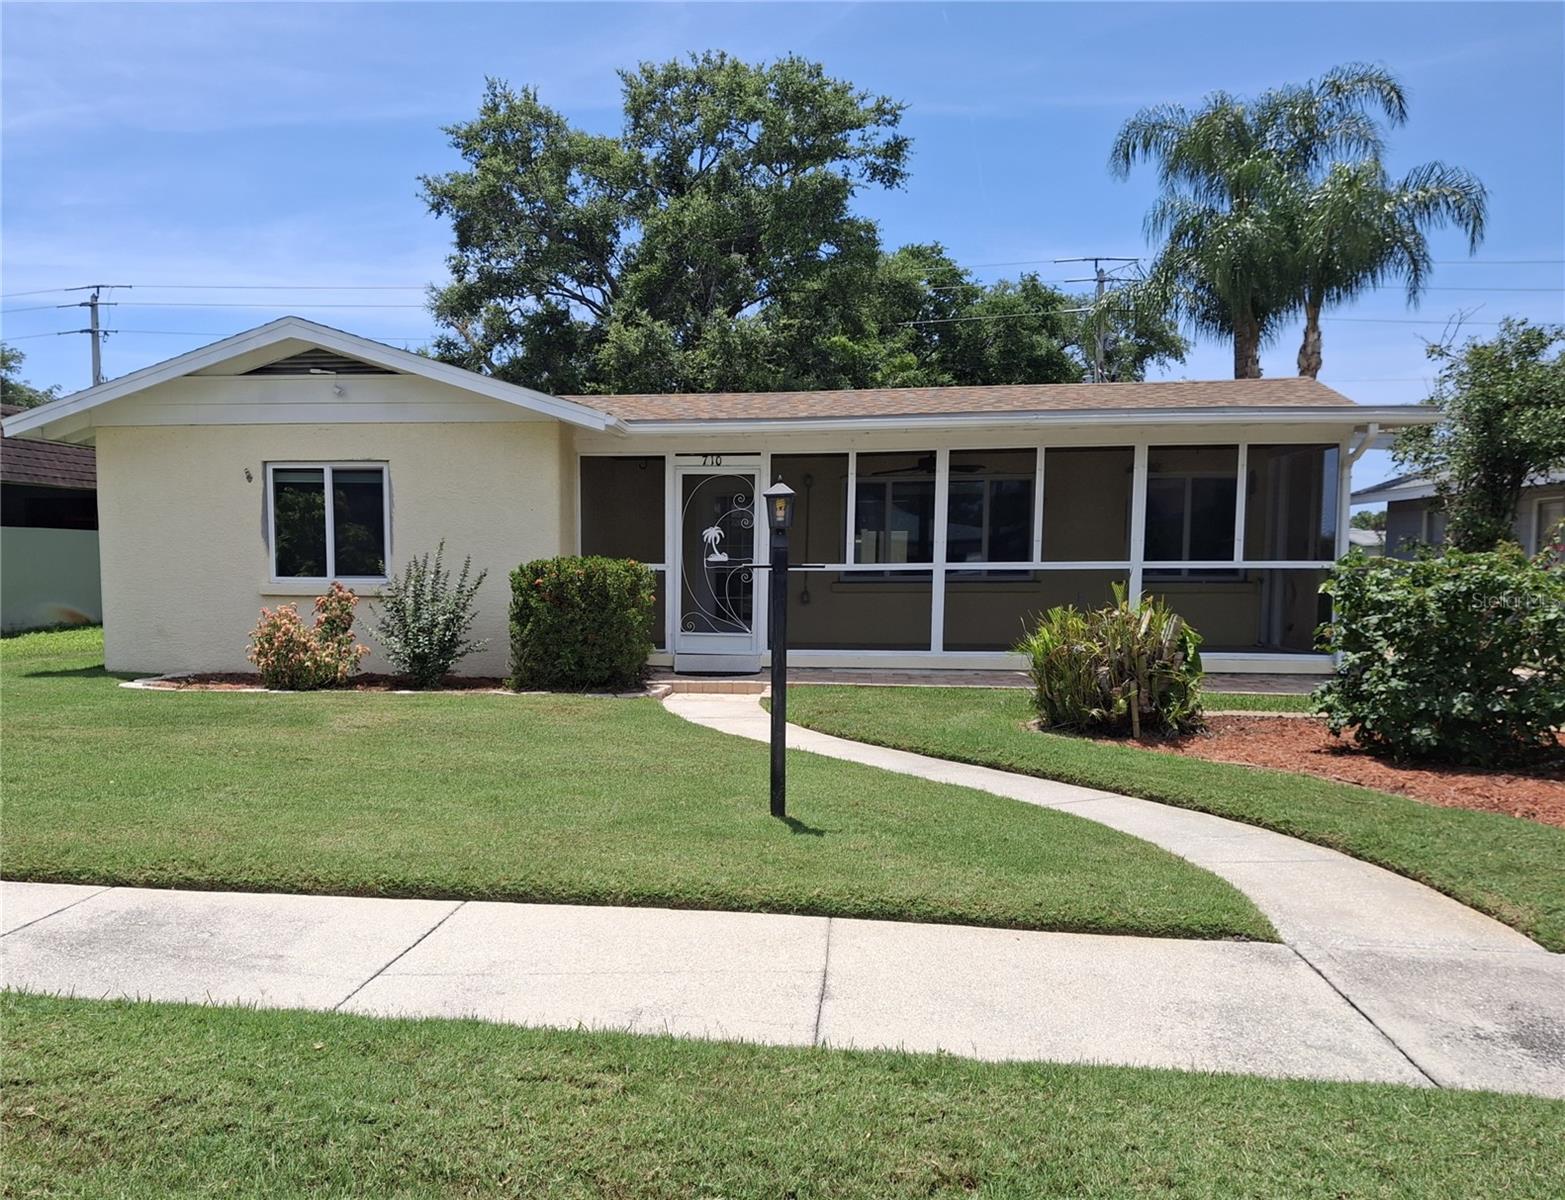
$415,000
710 50th Street Ct W
Bradenton, FL 34209
3 bd · 2 ba · 1,955 sqft
Kenilworth
MLS# A4694958
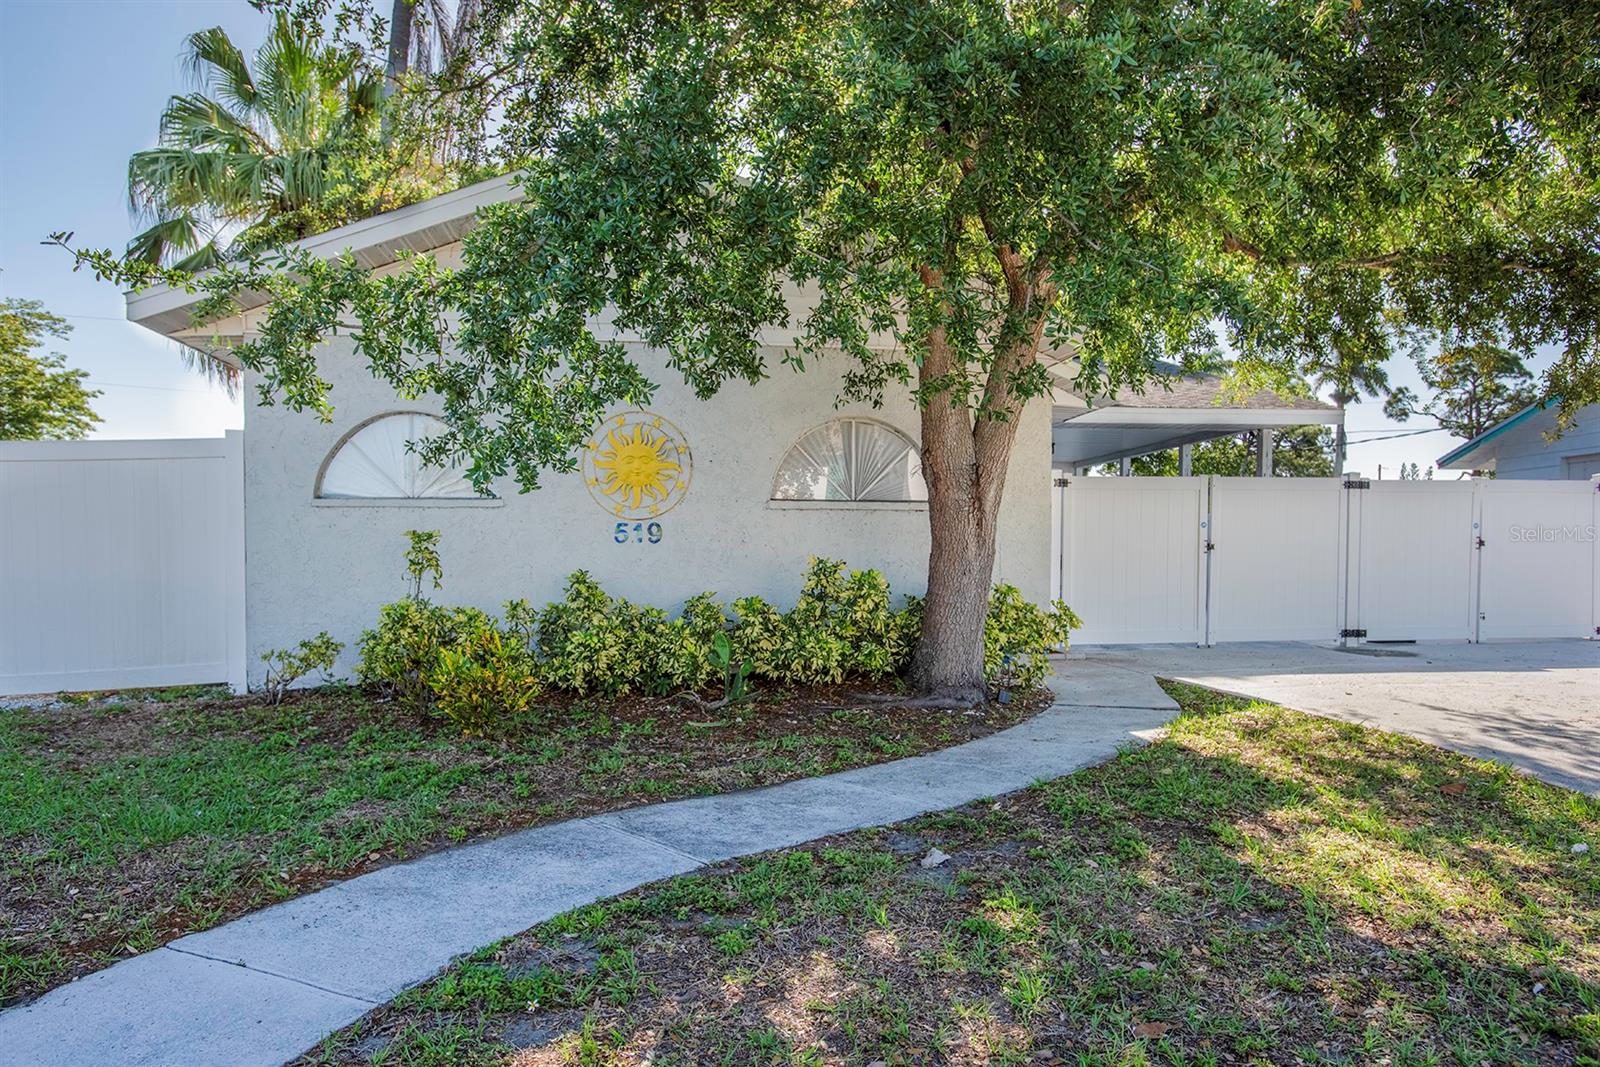
$525,000
519 51st St W
Bradenton, FL 34209
3 bd · 2 ba · 2,131 sqft
Kenilworth
MLS# A4689926

Listings courtesy of Stellar MLS as distributed by MLS GRID
IDX information is provided exclusively for consumers’ personal, non-commercial use and may not be used for any purpose other than to identify prospective properties consumers may be interested in purchasing.
Based on information submitted to the MLS GRID as of May 28, 2026 at 11:10 AM ET. All data is obtained from various sources and may not have been verified by broker or MLS GRID. Supplied Open House Information is subject to change without notice. All information should be independently reviewed and verified for accuracy. Properties may or may not be listed by the office/agent presenting the information.
Ryan Solberg, Broker · MaxLife Realty LLC · FL License #BK3354351 · Equal Housing Opportunity · Full disclaimer · DMCA