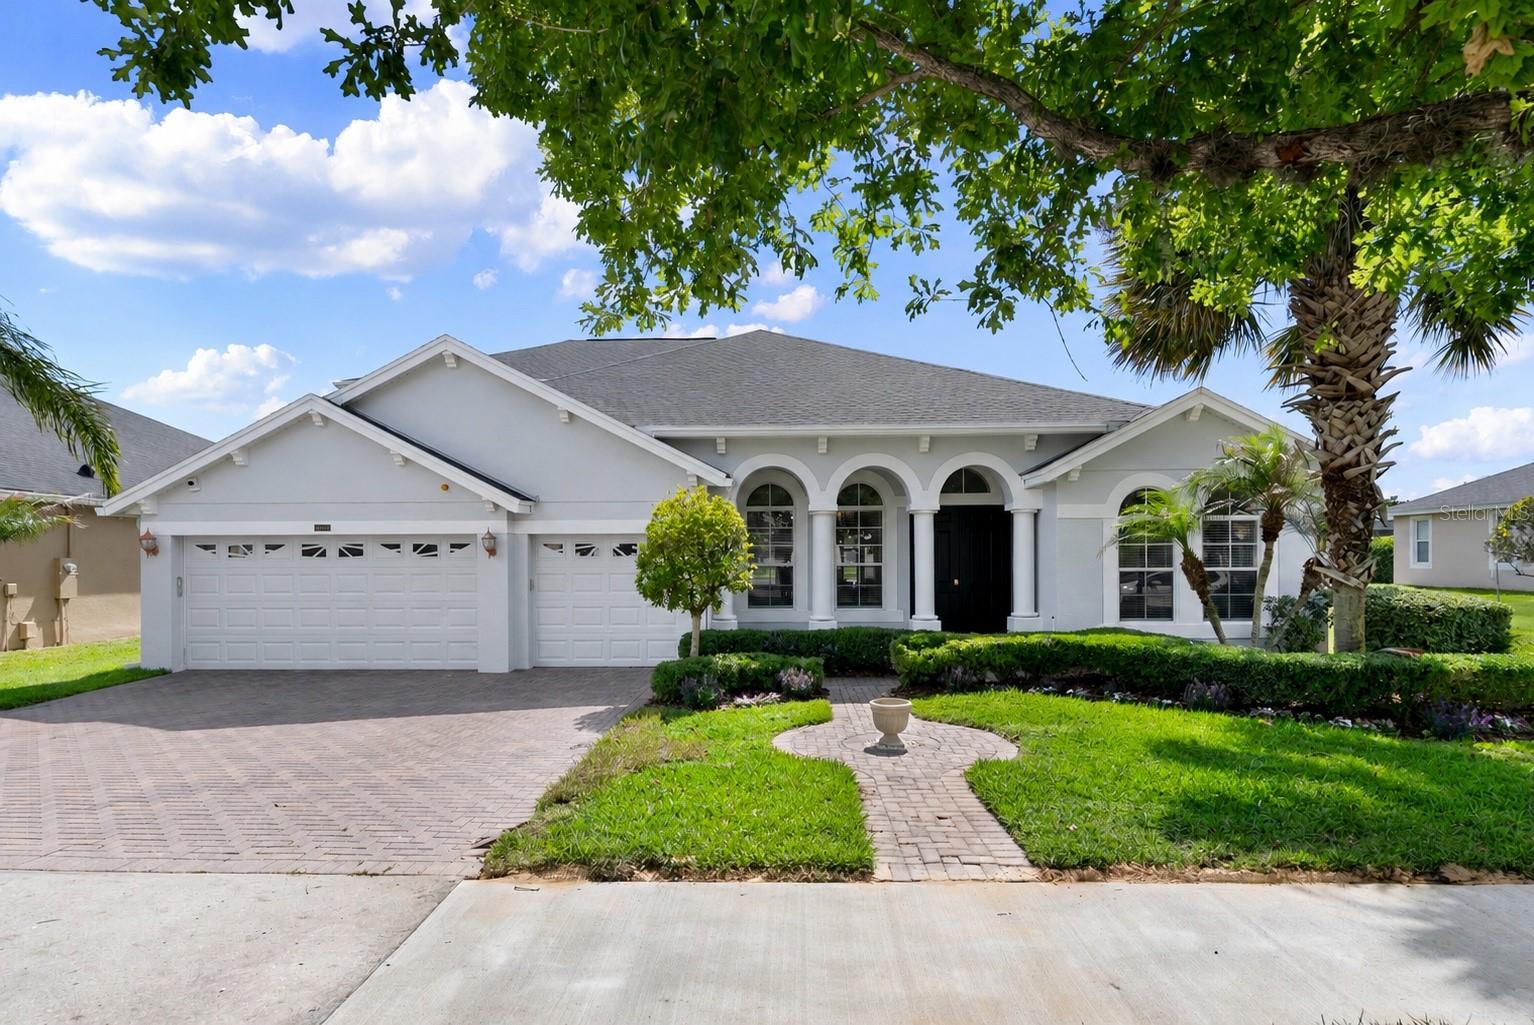
$750,000
13014 Aubrey Lane
Winter Garden, FL 34787
Property type
Year built
Lot size
Price / sq ft
HOA dues
Days on market
Garage spaces
Flood zone
About this home
This stunning 5-bedroom, 4-bathroom home with a 3-car garage is located in a quiet water front position in Winter Garden’s highly desirable Foxcrest community. From the moment you walk in, you’ll appreciate the expansive open layout, designed for both relaxed living and effortless entertaining. Beautiful tile floors flow throughout the main living areas, complemented by a spacious formal dining room and a dedicated office, providing just the right amount of privacy for remote work or study. The kitchen is the perfect gathering space, featuring a rare double island configuration that offers one side for meal prep and the other for gathering with family or guests. It includes an electric cooktop, microwave, dishwasher, refrigerator, and 42-inch cabinetry. French doors lead to an enclosed screened patio with views over the pond beyond, the perfect place to unwind. The primary suite is located on the first floor and features an en-suite bathroom with dual vanities, a soaking tub, and a separate walk-in shower. Three additional bedrooms and two full bathrooms are also on the main level, offering comfort and functionality for family or guests. Upstairs, a spacious bonus living area, ideal for a games or movie room, a large bedroom, and a full bathroom create the perfect setup for a guest suite, or multi-generational living. A brand new roof is an added bonus. Foxcrest offers a community pool, tennis courts, and a playground too. The location is ideal, just minutes from Winter Garden Village, a short drive to downtown Winter Garden, and with quick access to the 429 for easy commuting.
Estimated monthly payment
Estimate only. Taxes use the listing's reported amount where available; insurance is a Florida-average estimate. Your actual payment will vary — run a full calculation or talk to a lender.
Price & listing history4 days on market
- Status: PendingMay 24, 2026
- Listed$750,000May 20, 2026
- Price increased$750,000
Virtual Tour
Facts & features
- Property type
- Residential
- Sub type
- Single Family Residence
- Status
- Pending
- Days on market
- 4
- Subdivision
- Foxcrest
- County
- Orange
- Year built
- 2006
- Living area
- 3,542 sq ft
- Price/sq ft
- $212
- Building area
- 4,876 sq ft (Public Records)
- Lot size
- 9,741 sq ft
- Lot category
- 0 to less than 1/4
- Flood zone
- X (12095C0215H)
- Garage
- 3 spaces
- Annual taxes
- $11,483 (2025)
- Parcel #
- 35-22-27-2828-01-000
- Zoning
- PUD
- MLS #
- O6409159
Interior Details
- Bedrooms
- 5
- Full bathrooms
- 4
- Flooring
- Carpet, Ceramic Tile
- Appliances
- Dishwasher, Disposal, Dryer, Microwave, Range, Refrigerator, Washer
- Interior features
- Eat-in Kitchen, Kitchen/Family Room Combo, Living Room/Dining Room Combo, Open Floorplan, Primary Bedroom Main Floor, Split Bedroom, Thermostat, Walk-In Closet(s)
- Laundry
- Inside
- Stories / Levels
- Two
- Direction faces
- East
Heating & Cooling
- Heating
- Central, Electric
- Cooling
- Central Air
Parking
- Garage spaces
- 3
- Attached garage
- Yes
HOA & Financial
- HOA fee
- $400 / Quarterly
- Monthly HOA
- $133/mo
- Total monthly fees
- $133/mo
- Total annual fees
- $1,600
- HOA name
- Sentry Management
- CDD
- No
- Min lease term
- 8-12 Months
- Listing terms
- Cash, Conventional, VA Loan
- Ownership
- Fee Simple
- Available for lease
- Yes
- Lease restrictions
- Yes
- Additional lease restrictions
- Verify with HOA
Exterior & Construction
- Exterior features
- Garden, Private Mailbox, Sidewalk
- Construction materials
- Block, Stucco
- Roof
- Shingle
- Foundation
- Slab
- Water view
- Yes
- Road surface
- Concrete
Utilities
- Sewer
- Public Sewer
- Water source
- Public
- Utilities
- Electricity Connected, Sewer Connected, Water Connected
Community
- Pets allowed
- Cats OK, Dogs OK
Room Details
| Room | Level | Dimensions |
|---|---|---|
| Living Room | First | |
| Dining Room | First | |
| Kitchen | First | |
| Office | First | |
| Primary Bedroom | First | |
| Primary Bathroom | First | |
| Bedroom 2 | First | |
| Bathroom 2 | First | |
| Bedroom 3 | First | |
| Bedroom 4 | First | |
| Bathroom 4 | First | |
| Bedroom 5 | Second | |
| Loft | Second |
Listing Details
- Listing date
- 2026-05-20
- On market date
- 2026-05-20
- Original list price
- $750,000
- Occupant type
- Vacant
- MLS area
- 34787 - Winter Garden/Oakland
- Listing AOR
- Orlando Regional
- Status changed
- 2026-05-24
- Tax legal description
- FOXCREST 65/59 LOT 100
Flood risk
Minimal-risk area outside the mapped floodplain. Flood insurance is optional and typically low-cost.
Source: FEMA flood zone reported on the listing. Confirm current designation at FEMA Flood Map Service Center.
Location
Directions
From Stoneybrook W Pkwy and Daniels Rd. Take Daniels Road North to Foxcrest Blvd take right to Homegrove Dr left on to Aubrey Ln.
More homes like this
$757,900
15665 Citrus Harvest Rd
Winter Garden, FL 34787
4 bd · 3 ba · 2,931 sqft
Hickory Hammock Ph 2a
MLS# O6400896
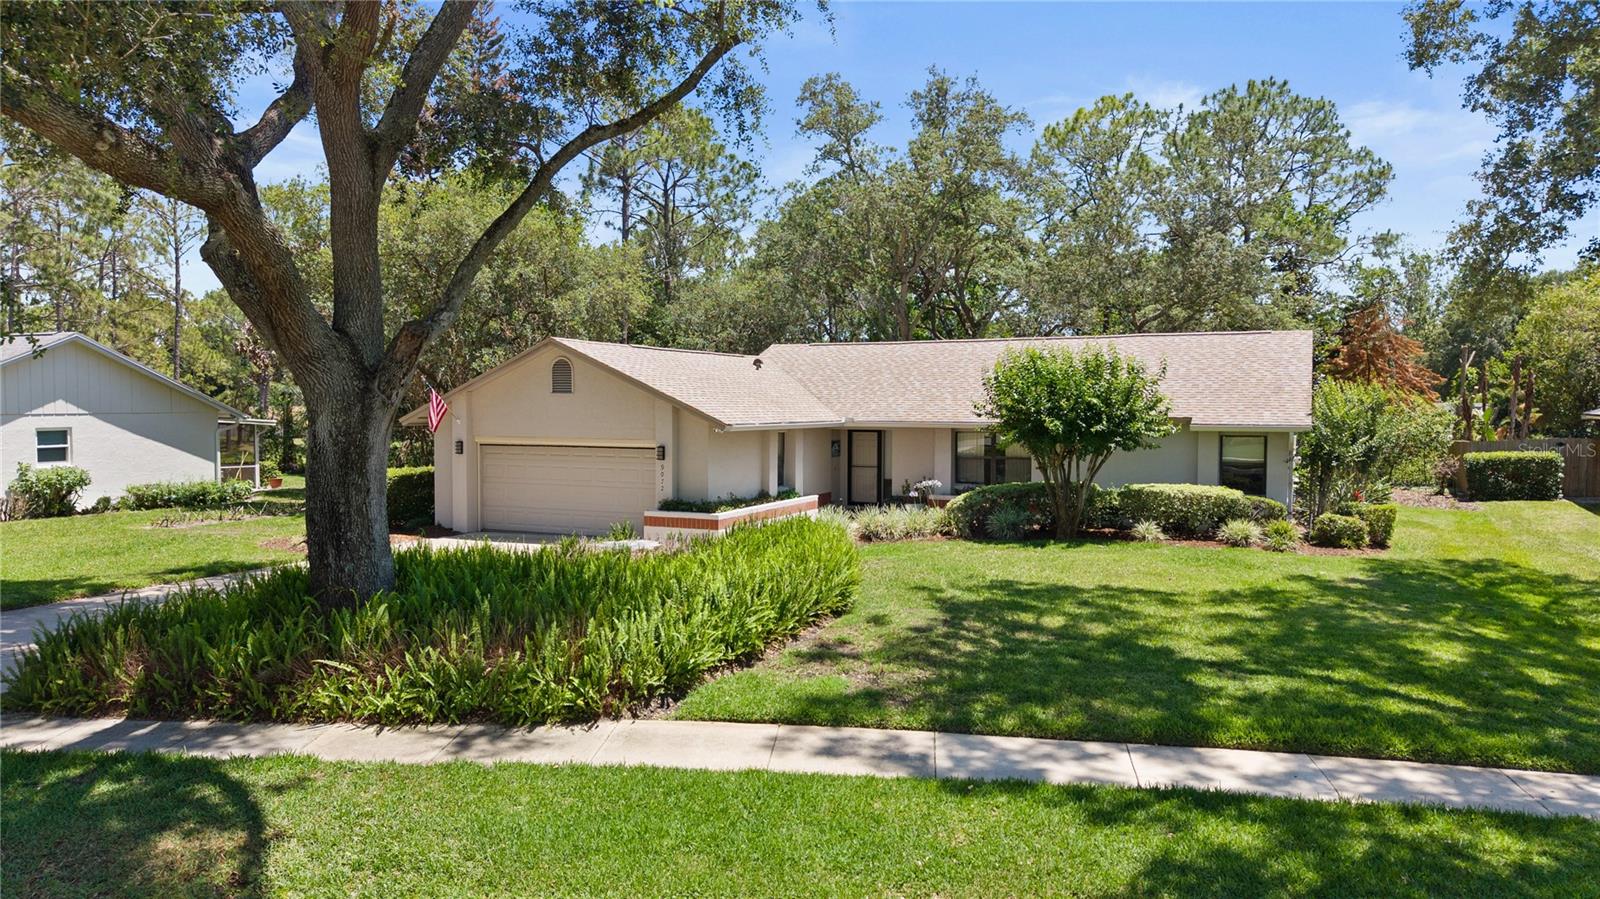
$549,900
9072 Woodbreeze Blvd
Windermere, FL 34786
3 bd · 2 ba · 1,721 sqft
Silver Woods Ph 01
MLS# O6403789
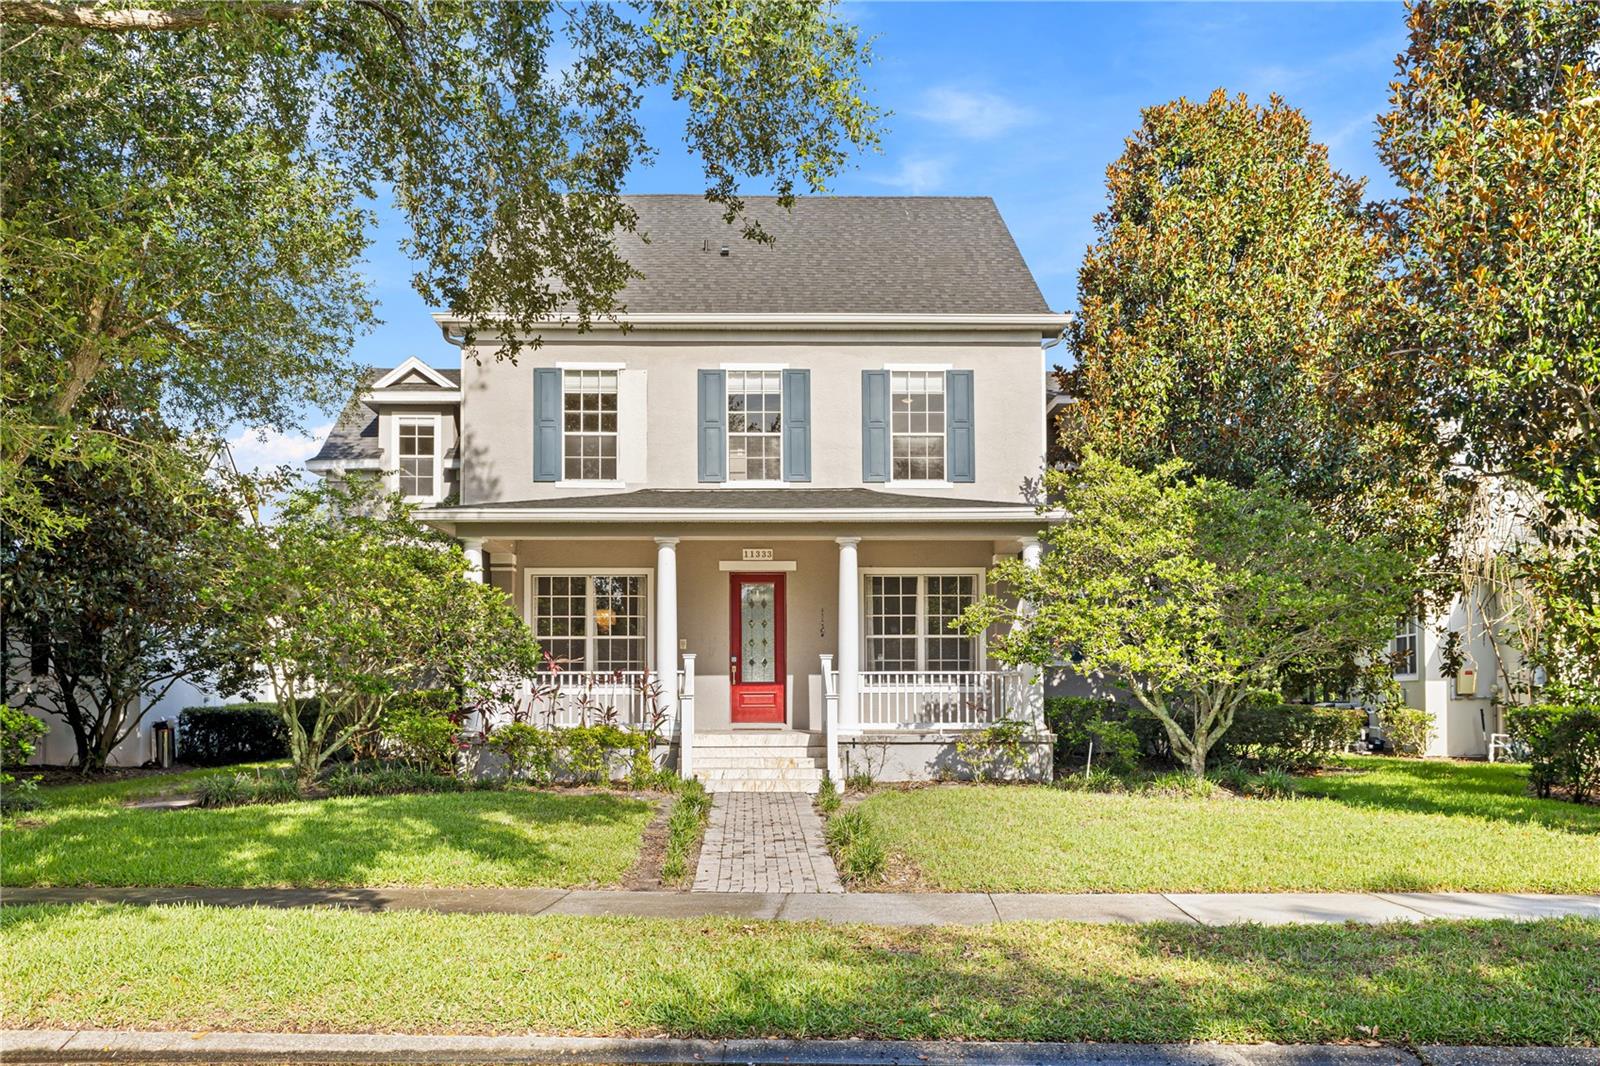
$1,196,000
11333 Camden Park Dr
Windermere, FL 34786
5 bd · 5 ba · 3,449 sqft
Keenes Pointe
MLS# O6322386
$525,000
2241 White Feather Loop
Winter Garden, FL 34787
3 bd · 3 ba · 2,152 sqft
Oakland Trls Ph 1
MLS# O6411576

Listings courtesy of Stellar MLS as distributed by MLS GRID
IDX information is provided exclusively for consumers’ personal, non-commercial use and may not be used for any purpose other than to identify prospective properties consumers may be interested in purchasing.
Based on information submitted to the MLS GRID as of May 30, 2026 at 4:57 PM ET. All data is obtained from various sources and may not have been verified by broker or MLS GRID. Supplied Open House Information is subject to change without notice. All information should be independently reviewed and verified for accuracy. Properties may or may not be listed by the office/agent presenting the information.
Ryan Solberg, Broker · MaxLife Realty LLC · FL License #BK3354351 · Equal Housing Opportunity · Full disclaimer · DMCA