$349,900
40610 Fourth Avenue
Umatilla, FL 32784
Property type
Year built
Lot size
Price / sq ft
HOA dues
Day on market
Garage spaces
Flood zone
About this home
Welcome to this 4-bedroom, 2-bathroom home with an open floor plan, split-bedroom layout, and privacy-fenced backyard. Luxury vinyl plank flooring runs throughout the home, with high ceilings and plenty of closet space. The kitchen opens to the main living area and features granite countertops, shaker cabinets, stainless steel appliances, a breakfast bar, and a closet pantry. The bathrooms include matching shaker cabinets, updated countertops, and tiled tub/shower surrounds. The 4th bedroom is well suited for a home office, flex space, or guest room. Additional features include an indoor laundry room, covered rear porch, and 2-car garage. Located near North Lake Park with a quiet country setting.
Estimated monthly payment
Estimate only. Taxes use the listing's reported amount where available; insurance is a Florida-average estimate. Your actual payment will vary — run a full calculation or talk to a lender.
Price & listing history1 days on market
- Status: ActiveMay 21, 2026
- Listed$349,900May 21, 2026
- Price increased$349,900
Virtual Tour
Facts & features
- Property type
- Residential
- Sub type
- Single Family Residence
- Status
- Active
- Days on market
- 1
- Subdivision
- East Umatilla
- County
- Lake
- Year built
- 2023
- Living area
- 1,644 sq ft
- Price/sq ft
- $213
- Building area
- 2,266 sq ft (Public Records)
- Lot size
- 12,305 sq ft
- Lot category
- 1/4 to less than 1/2
- Flood zone
- X (12069C0210E)
- Garage
- 2 spaces
- Annual taxes
- $4,500 (2025)
- Parcel #
- 08 18 27 0100 075 04300
- Zoning
- RES
- MLS #
- G5112562
Interior Details
- Bedrooms
- 4
- Full bathrooms
- 2
- Flooring
- Luxury Vinyl
- Appliances
- Dishwasher, Disposal, Electric Water Heater, Microwave, Range, Refrigerator, Water Filtration System
- Interior features
- Ceiling Fans(s), Open Floorplan, Smart Home, Stone Counters, Thermostat, Vaulted Ceiling(s), Walk-In Closet(s)
- Laundry
- Inside
- Stories / Levels
- One
- Direction faces
- West
Heating & Cooling
- Heating
- Central, Electric
- Cooling
- Central Air, Mini-Split Unit(s)
Parking
- Garage spaces
- 2
- Attached garage
- Yes
- Parking features
- Driveway, Garage Door Opener, Ground Level
HOA & Financial
- Total monthly fees
- $0/mo
- Total annual fees
- $0
- CDD
- No
- Min lease term
- No Minimum
- Listing terms
- Cash, Conventional, FHA, VA Loan
- Ownership
- Fee Simple
- Available for lease
- Yes
- Lease restrictions
- No
- Additional lease restrictions
- Please get with County for Lease Restrictions
Exterior & Construction
- Exterior features
- Sliding Doors
- Construction materials
- Block, Brick
- Roof
- Shingle
- Foundation
- Slab
- Road surface
- Dirt
Utilities
- Sewer
- Septic Tank
- Water source
- Well
- Utilities
- BB/HS Internet Available, Cable Available, Cable Connected, Electricity Available, Electricity Connected, Public, Underground Utilities, Water Available, Water Connected
Community
- Pets allowed
- Yes
Room Details
| Room | Level | Dimensions |
|---|---|---|
| Primary Bedroom | First | 16.6x11.1 |
| Primary Bathroom | First | 10.7x8.5 |
| Bedroom 2 | First | 15.3x10 |
| Bedroom 3 | First | 14.9x8.11 |
| Bedroom 4 | First | 14.9x13.8 |
| Bathroom 2 | First | 10.11x4.9 |
| Living Room | First | 17.5x10.1 |
| Dining Room | First | 17.5x9.2 |
| Kitchen | First | 13.6x14.9 |
Listing Details
- Listing date
- 2026-05-21
- On market date
- 2026-05-21
- Original list price
- $349,900
- Occupant type
- Owner
- MLS area
- 32784 - Umatilla / Dona Vista
- Listing AOR
- Lake and Sumter
- Status changed
- 2026-05-21
- Tax legal description
- EAST UMATILLA PB 6 PG 87-95 LOTS 43, 44, 45, 46, BLK75 ORB 6262 PG 1790
Flood risk
Minimal-risk area outside the mapped floodplain. Flood insurance is optional and typically low-cost.
Source: FEMA flood zone reported on the listing. Confirm current designation at FEMA Flood Map Service Center.
Location
Directions
From SR 19N, make a right on CR 450/Collins, Look for Maintenance Facility Sign, turn right onto 5th Street, and then Left onto E 5th Avenue, home is on your left right behind 40551 E 5th Avenue, there is a little dirt road that leads to the home.
More homes like this
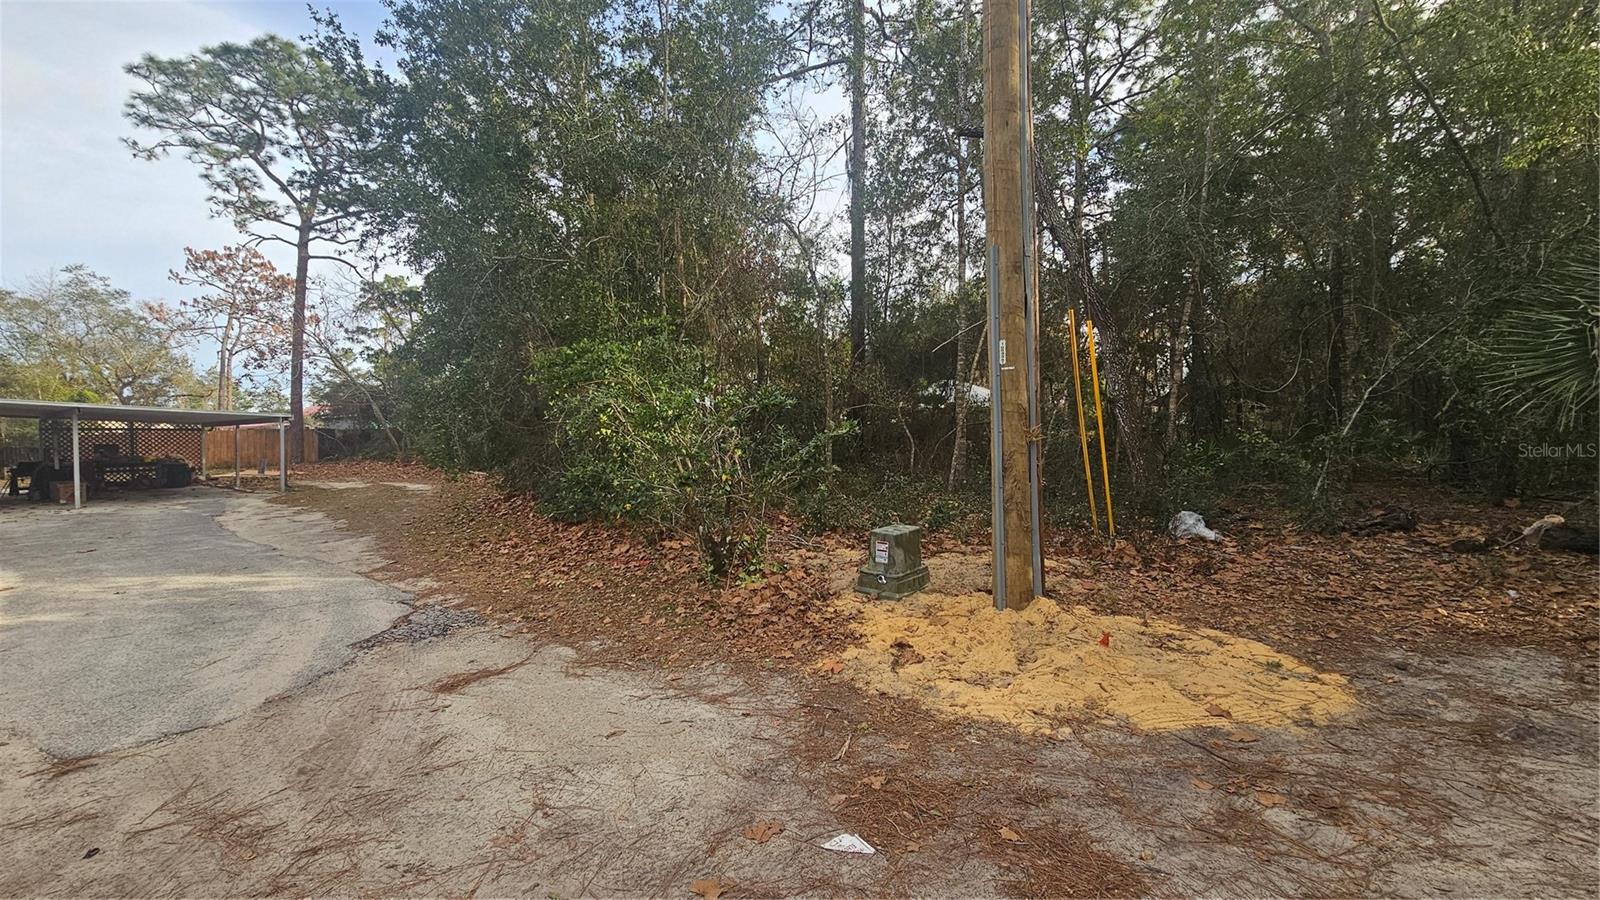
$35,000
W Seventh Ave
Umatilla, FL 32784
0.13 acres
East Umatilla
MLS# G5112281
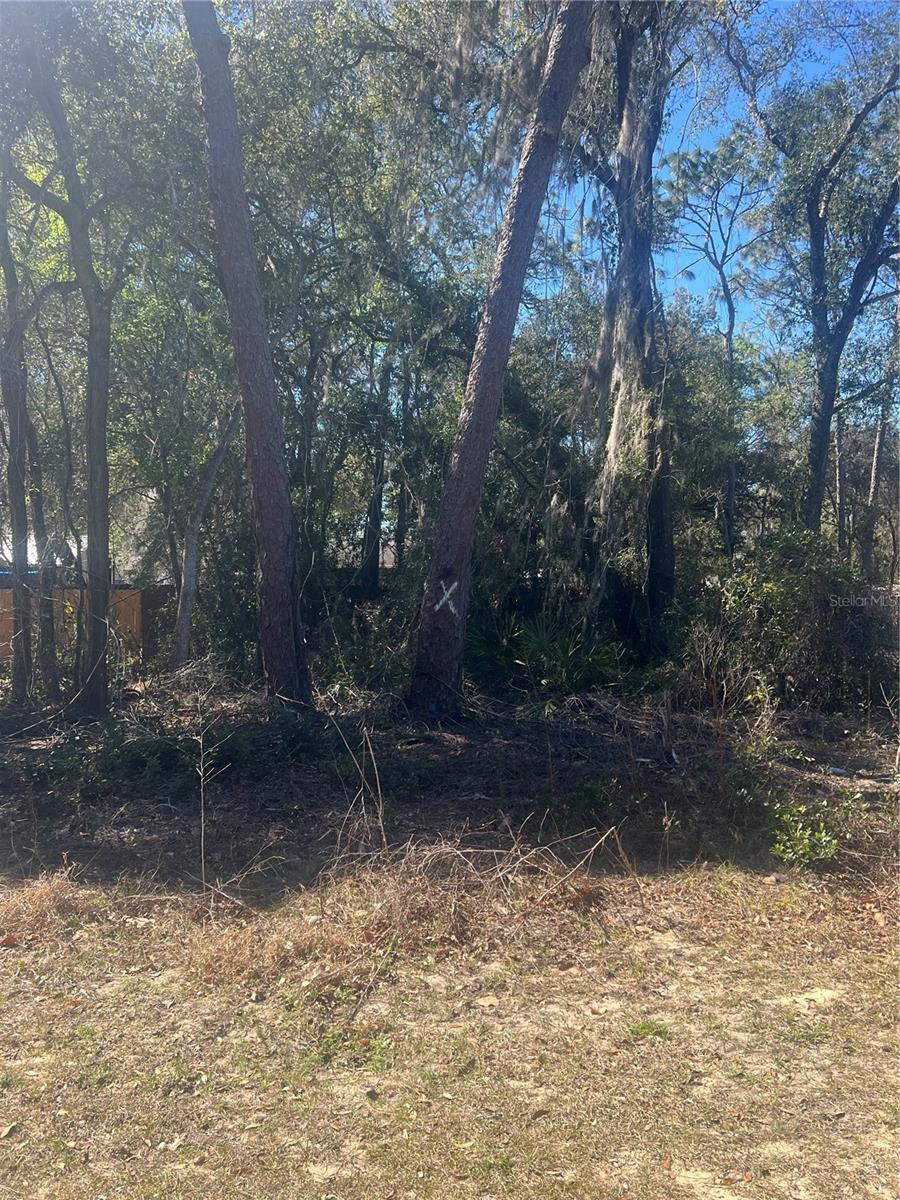
$39,900
W Second Ave
Umatilla, FL 32784
0.13 acres
East Umatilla
MLS# G5108760
$274,900
40522 W 5th Ave
Umatilla, FL 32784
3 bd · 1 ba · 972 sqft
East Umatilla
MLS# G5102022
$279,900
19150 County Road 450
Umatilla, FL 32784
3 bd · 2 ba · 1,276 sqft
East Umatilla
MLS# G5111507

Listings courtesy of Stellar MLS as distributed by MLS GRID
IDX information is provided exclusively for consumers’ personal, non-commercial use and may not be used for any purpose other than to identify prospective properties consumers may be interested in purchasing.
Based on information submitted to the MLS GRID as of May 22, 2026 at 10:14 AM ET. All data is obtained from various sources and may not have been verified by broker or MLS GRID. Supplied Open House Information is subject to change without notice. All information should be independently reviewed and verified for accuracy. Properties may or may not be listed by the office/agent presenting the information.
Ryan Solberg, Broker · MaxLife Realty LLC · FL License #BK3354351 · Equal Housing Opportunity · Full disclaimer · DMCA