$2,300
14806 Morning Drive
Lutz, FL 33559
Property type
Year built
Lot size
Price / sq ft
HOA dues
Day on market
About this home
Welcome to your waterfront retreat in the highly desirable Lake Forest community of Lutz. Fully renovated and move-in ready, this beautifully updated 3-bedroom, 2.5-bath townhome offers over 1,500 square feet of stylish living space, plus an incredible 20' x 16' sunroom adding approximately 300 additional square feet of versatile living area—perfect for a home office, fitness studio, media room, playroom, or game room. From the moment you enter, you'll appreciate the bright, open-concept floor plan enhanced by brand-new luxury vinyl flooring, modern finishes, and abundant natural light throughout. The spacious living and dining areas flow seamlessly into the updated kitchen, featuring newer stainless-steel appliances, ample cabinetry, generous prep space, and peaceful views of the water beyond. Upstairs, the thoughtfully designed layout provides privacy and comfort, with three generously sized bedrooms and beautifully remodeled bathrooms showcasing contemporary fixtures, designer touches, and elegant finishes. Every detail has been carefully updated to create a fresh, modern living experience. One of the home's most exceptional features is the expansive enclosed sunroom overlooking the tranquil pond. Rarely found in townhomes of this size, this bonus space dramatically expands the home's functionality and creates the perfect environment for working remotely, entertaining guests, pursuing hobbies, or simply relaxing while enjoying serene waterfront views year-round. Step outside to your private fenced patio area and experience the peaceful beauty of Florida living. Enjoy morning coffee overlooking the water, unwind after work with breathtaking sunset views, or host family and friends in your own outdoor retreat. Residents of Lake Forest enjoy an impressive collection of amenities including a near Olympic-sized swimming pool, tennis courts, basketball courts, playgrounds, sports fields, picnic areas, scenic lakes, walking trails, mature landscaping, and a large community center. The neighborhood offers a park-like setting while maintaining exceptional convenience. Ideally located just minutes from I-275, I-75, USF, the Veterans Hospital, Tampa Palms, premium shopping, dining, entertainment, and major employment centers, this home combines peaceful waterfront living with unbeatable access to everything the Tampa Bay area has to offer.
Estimated monthly payment
Estimate only. Taxes use the listing's reported amount where available; insurance is a Florida-average estimate. Your actual payment will vary — run a full calculation or talk to a lender.
Price & listing history1 days on market
- Status: ActiveMay 21, 2026
- Listed$2,300May 21, 2026
- Price increased$2,300
Virtual Tour
Facts & features
- Property type
- Residential Lease
- Sub type
- Townhouse
- Status
- Active
- Days on market
- 1
- Subdivision
- Lake Forest Unit 06 A
- County
- Hillsborough
- Year built
- 1979
- Living area
- 1,510 sq ft
- Price/sq ft
- $2
- Building area
- 1,830 sq ft (Owner)
- Lot size
- 1,757 sq ft
- Parcel #
- U-32-27-19-1DE-000054-00003.0
- MLS #
- TB8510125
Interior Details
- Bedrooms
- 3
- Full bathrooms
- 2
- Half bathrooms
- 1
- Flooring
- Carpet, Ceramic Tile, Luxury Vinyl, Tile
- Appliances
- Dishwasher, Range, Refrigerator
- Interior features
- Walk-In Closet(s)
- Laundry
- Electric Dryer Hookup, Inside, Laundry Closet, Washer Hookup
- Stories / Levels
- Two
Heating & Cooling
- Heating
- Central
- Cooling
- Central Air
Parking
- Parking features
- Assigned, None
HOA & Financial
- Total monthly fees
- $0/mo
- Total annual fees
- $0
- HOA name
- Condominium Associates / Maria
Exterior & Construction
- Water view
- Yes
- Road surface
- Asphalt, Paved
Utilities
- Sewer
- Public Sewer
- Water source
- Public
- Utilities
- Cable Available, Electricity Available, Electricity Connected, Phone Available, Public, Sewer Available, Sewer Connected, Water Available, Water Connected
Community
- Pets allowed
- No
Schools
Letter grades: Florida DOE 2024–25 school grades (Orange, Seminole, Lake, Osceola, Brevard). Assigned schools from the listing agent — verify enrollment with the district.
Room Details
| Room | Level | Dimensions |
|---|---|---|
| Dining Room | First | 8x13 |
| Kitchen | First | 9x13 |
| Living Room | First | 21x12 |
| Primary Bedroom | Second | 14x13 |
| Bedroom 1 | Second | 9x10 |
| Bedroom 2 | Second | 8x9 |
| Balcony/Porch/Lanai | First | 20x15 |
Listing Details
- Listing date
- 2026-05-21
- On market date
- 2026-05-21
- Original list price
- $2,300
- Occupant type
- Vacant
- MLS area
- 33559 - Lutz
- Listing AOR
- Sarasota - Manatee
- Status changed
- 2026-05-21
Location
Directions
Take Bruce B. Downs to Lake Forest Dr. Turn into Lake Forest, Turn right onto Pine Glen Cir, and then left onto Morning Dr. The townhome is on the left.
More homes like this
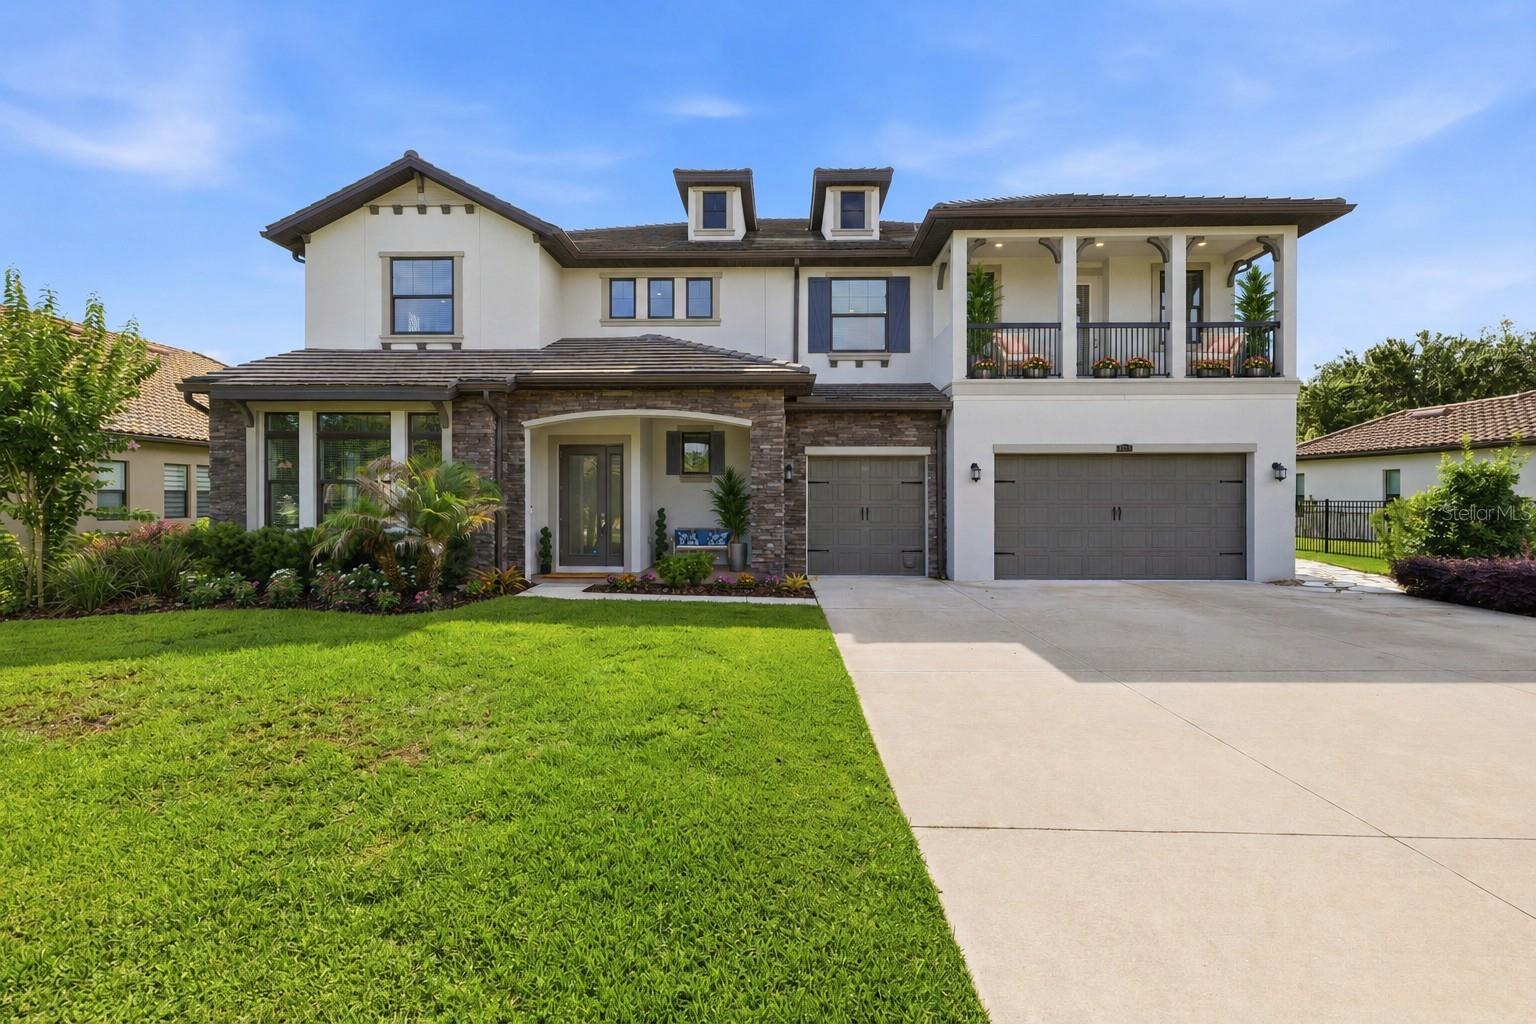
$1,599,999
3019 Cordoba Ranch Blvd
Lutz, FL 33559
6 bd · 5 ba · 5,629 sqft
Cordoba Ranch Pcls Fd-3 Fd-4 F
MLS# TB8512996
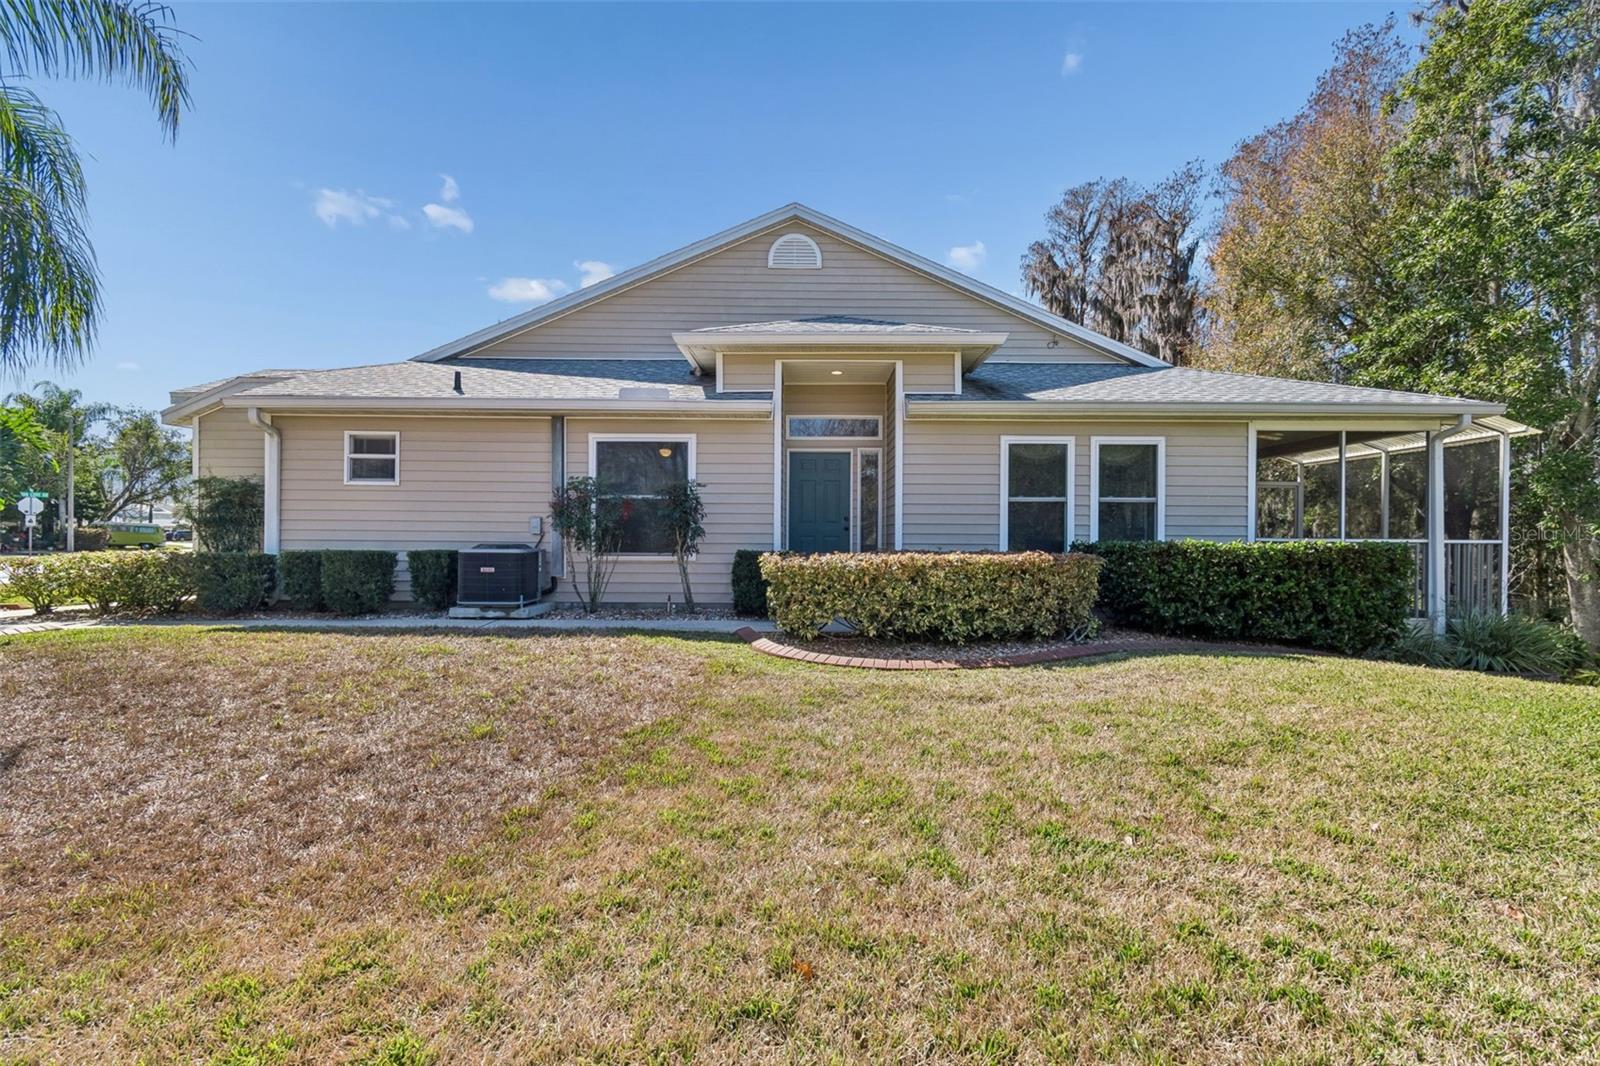
$325,000
1745 Heron Cove Dr
Lutz, FL 33549
3 bd · 2 ba · 1,438 sqft
Water Edge At Heron Cove Rep
MLS# TB8474562
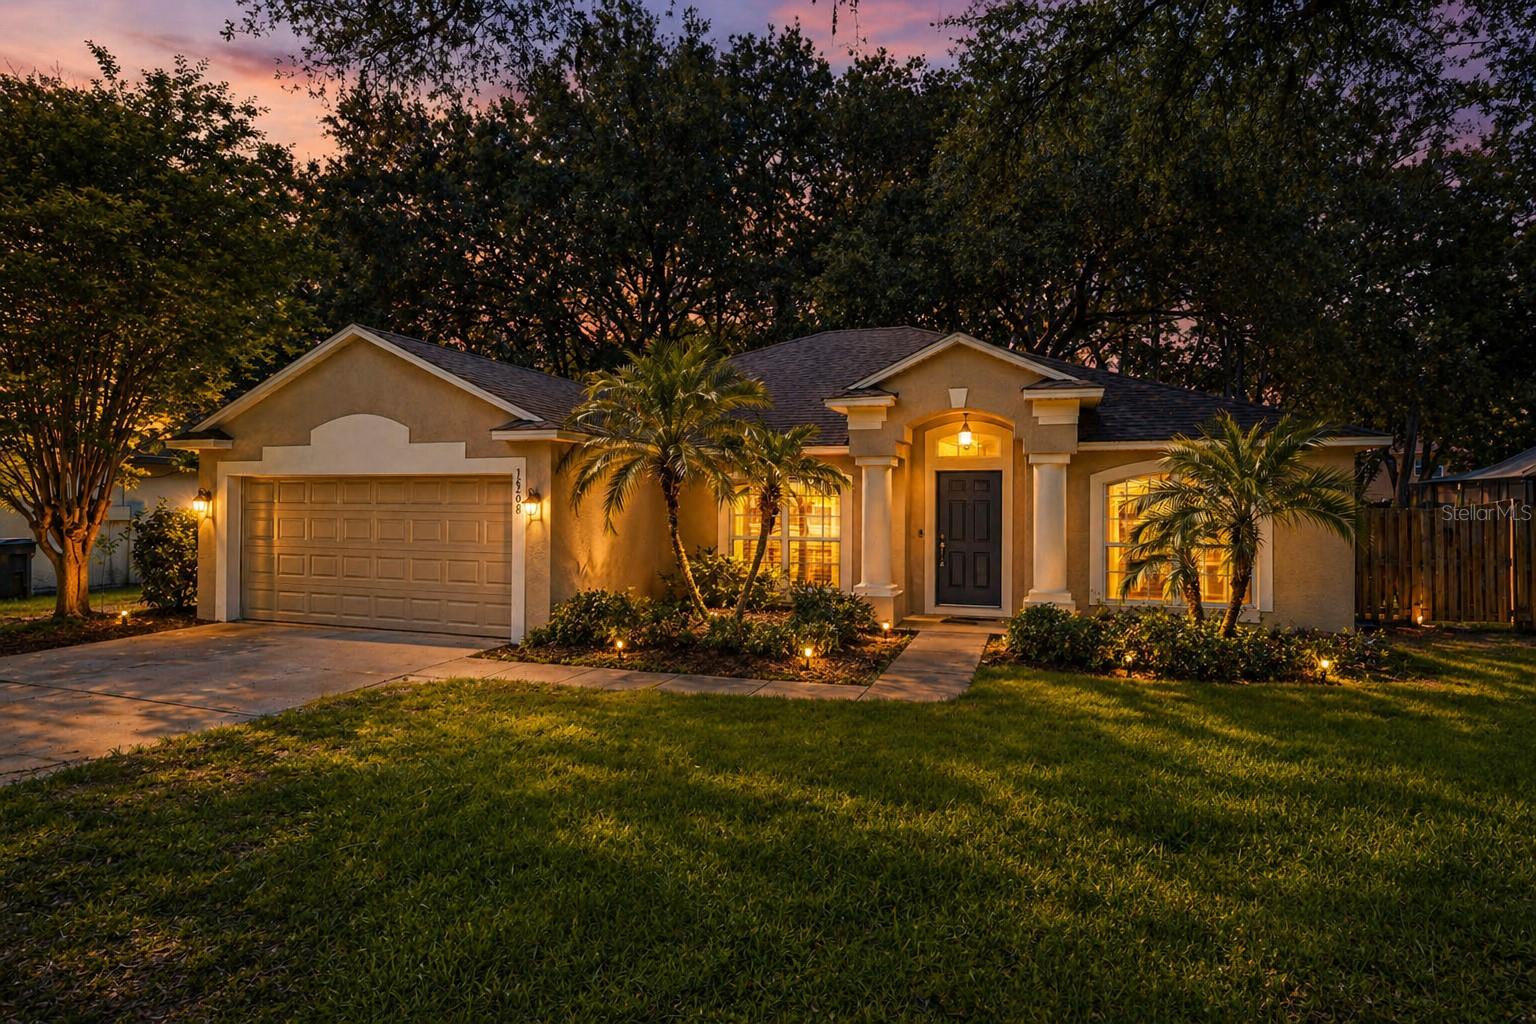
$469,000
16208 Swenson Ter
Lutz, FL 33549
4 bd · 2 ba · 2,082 sqft
Wyndgate
MLS# TB8502917
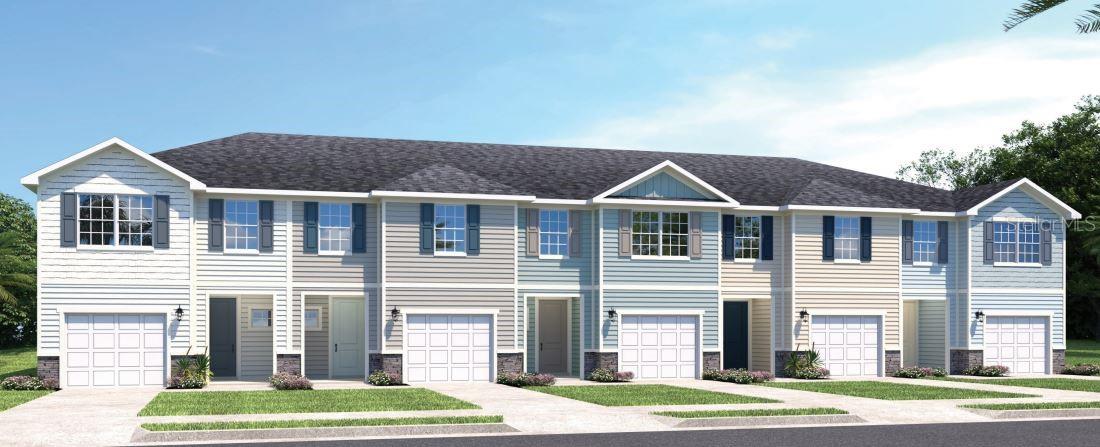
$299,990
20462 Lou Angela Ln
Lutz, FL 33558
3 bd · 3 ba · 1,674 sqft
Timbergrove
MLS# W7885576

Listings courtesy of Stellar MLS as distributed by MLS GRID
IDX information is provided exclusively for consumers’ personal, non-commercial use and may not be used for any purpose other than to identify prospective properties consumers may be interested in purchasing.
Based on information submitted to the MLS GRID as of May 22, 2026 at 5:57 AM ET. All data is obtained from various sources and may not have been verified by broker or MLS GRID. Supplied Open House Information is subject to change without notice. All information should be independently reviewed and verified for accuracy. Properties may or may not be listed by the office/agent presenting the information.
Ryan Solberg, Broker · MaxLife Realty LLC · FL License #BK3354351 · Equal Housing Opportunity · Full disclaimer · DMCA