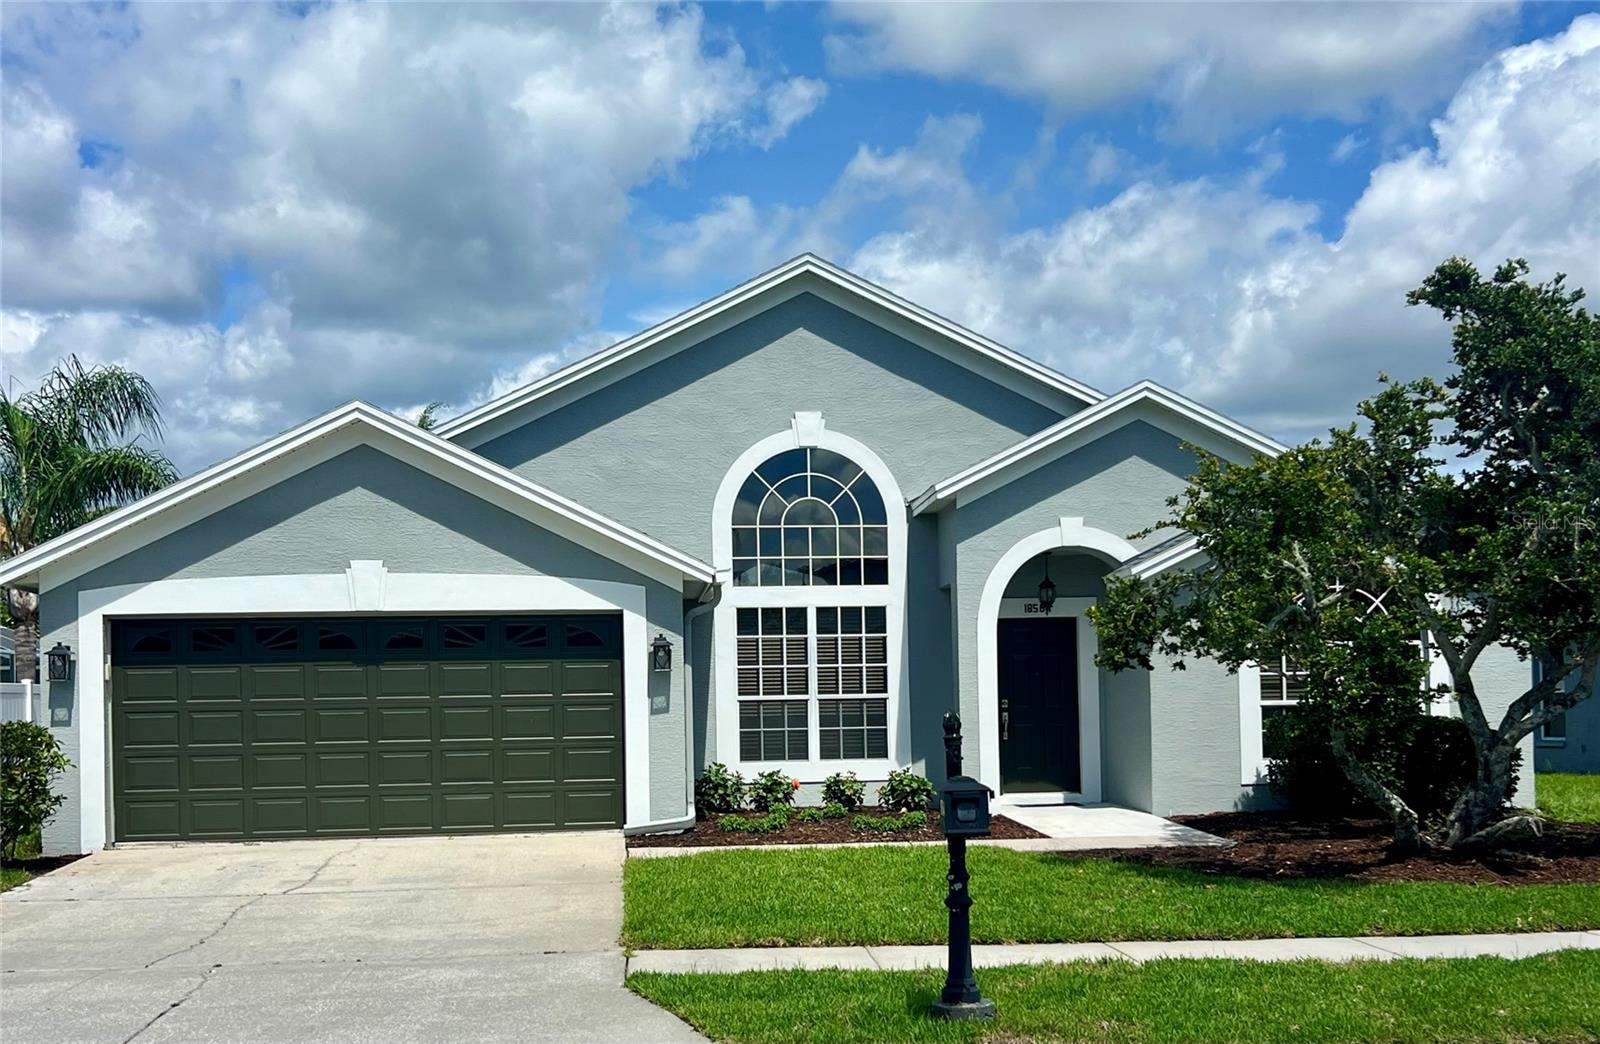
$500,000
18564 Kingbird Drive
Lutz, FL 33558
Property type
Year built
Lot size
Price / sq ft
HOA dues
Days on market
Garage spaces
Flood zone
About this home
Welcome home to this beautifully maintained residence offering 2,016 square feet of thoughtfully designed living space, ideally situated on a quiet cul-de-sac with outstanding curb appeal. Fresh exterior paint, new sod, and updated landscaping create a warm and inviting first impression. Inside, you'll find an open and spacious layout featuring formal living and dining rooms, along with a generous family room enhanced by vaulted ceilings and attractive wood-look tile flooring throughout the home. Ceiling fans and window blinds add comfort and convenience throughout the living spaces. The thoughtfully designed kitchen combines timeless appeal with everyday convenience, featuring solid wood cabinetry, granite countertops, a breakfast bar, and a sun-filled breakfast nook. Whether preparing meals or gathering with family and friends, this welcoming space is perfectly suited for modern living and effortless entertaining. The spacious primary suite offers a private retreat complete with a walk-in closet and an elegant ensuite bath featuring dual granite-topped vanities, a relaxing garden tub, and a separate walk-in shower. Additional highlights include a separate laundry room with washer and dryer, newer plumbing, a water softener system, and a roof replaced in 2017, providing peace of mind for years to come. Step outside to the screened lanai and enjoy the beautifully landscaped backyard, creating the perfect setting for morning coffee, outdoor dining, or simply relaxing in the Florida sunshine. Combining space, comfort, and timeless style, this move-in-ready home is a wonderful opportunity to enjoy Florida living at its best.
Estimated monthly payment
Estimate only. Taxes use the listing's reported amount where available; insurance is a Florida-average estimate. Your actual payment will vary — run a full calculation or talk to a lender.
Price & listing history0 days on market
- Status: ActiveMay 30, 2026
- Listed$500,000May 30, 2026
- Price increased$500,000
Virtual Tour
Facts & features
- Property type
- Residential
- Sub type
- Single Family Residence
- Status
- Active
- Days on market
- 0
- Subdivision
- Calusa Trace Unit One
- County
- Hillsborough
- Year built
- 1994
- Living area
- 2,016 sq ft
- Price/sq ft
- $248
- Building area
- 2,584 sq ft (Public Records)
- Lot size
- 7,000 sq ft
- Lot category
- 0 to less than 1/4
- Flood zone
- X (12057C0044H)
- Garage
- 2 spaces
- Annual taxes
- $7,061 (2025)
- Parcel #
- U-16-27-18-0K2-000000-00035.0
- Zoning
- PD
- MLS #
- TB8510044
Interior Details
- Bedrooms
- 3
- Full bathrooms
- 2
- Flooring
- Ceramic Tile
- Appliances
- Dishwasher, Disposal, Dryer, Microwave, Range, Refrigerator, Washer, Water Softener
- Interior features
- Ceiling Fans(s), High Ceilings, Solid Surface Counters, Solid Wood Cabinets, Split Bedroom, Thermostat, Walk-In Closet(s), Window Treatments
- Laundry
- Inside, Laundry Room
- Stories / Levels
- One
- Direction faces
- West
Heating & Cooling
- Heating
- Central
- Cooling
- Central Air
Parking
- Garage spaces
- 2
- Attached garage
- Yes
HOA & Financial
- HOA fee
- $636 / Annually
- Monthly HOA
- $53/mo
- Total monthly fees
- $53/mo
- Total annual fees
- $636
- HOA name
- Greenacre Properties
- CDD
- No
- Min lease term
- No Minimum
- Listing terms
- Cash, Conventional, FHA, VA Loan
- Ownership
- Fee Simple
- Available for lease
- Yes
- Lease restrictions
- No
Exterior & Construction
- Exterior features
- Private Mailbox, Sidewalk, Sliding Doors
- Construction materials
- Block
- Roof
- Shingle
- Foundation
- Slab
- Road surface
- Paved
Utilities
- Sewer
- Public Sewer
- Water source
- Public
- Utilities
- Cable Available, Electricity Connected, Public, Sewer Connected, Underground Utilities, Water Connected
Community
- Pets allowed
- Yes
Room Details
| Room | Level | Dimensions |
|---|---|---|
| Kitchen | First | 10x16 |
| Dining Room | First | 11x12 |
| Living Room | First | 12x22 |
| Family Room | First | 14x23 |
| Primary Bedroom | First | 15x17 |
| Bedroom 2 | First | 10x11 |
| Bedroom 2 | First | 11x11 |
| Balcony/Porch/Lanai | First | 16x7 |
Listing Details
- Listing date
- 2026-05-30
- On market date
- 2026-05-30
- Original list price
- $500,000
- Occupant type
- Vacant
- MLS area
- 33558 - Lutz
- Listing AOR
- Suncoast Tampa
- Status changed
- 2026-05-30
- Tax legal description
- CALUSA TRACE UNIT ONE LOT 35
Flood risk
Minimal-risk area outside the mapped floodplain. Flood insurance is optional and typically low-cost.
Source: FEMA flood zone reported on the listing. Confirm current designation at FEMA Flood Map Service Center.
Location
Directions
Dale Mabry to Calusa Trace entrance on Calusa Trace Blvd, Left on Avocet Dr, Left on Kingbird Dr. Home is at the end on the Right.
More homes like this
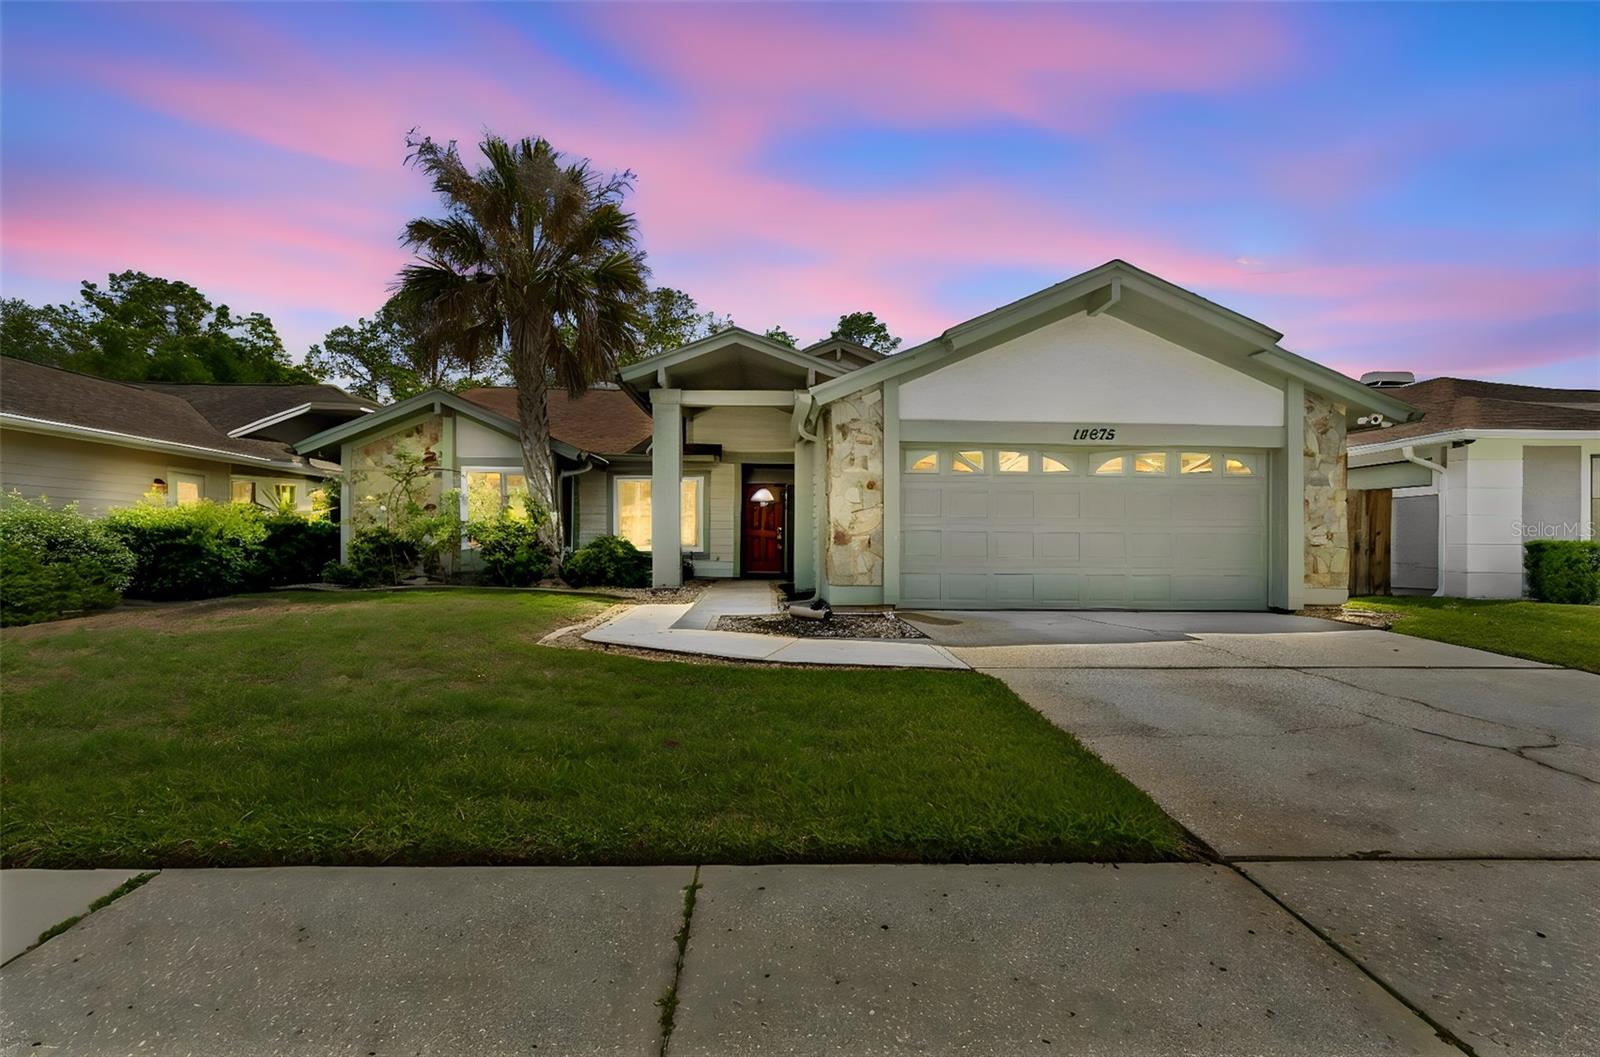
$540,000
14675 Village Glen Cir
Tampa, FL 33618
3 bd · 2 ba · 1,917 sqft
Top Of Village
MLS# TB8503540
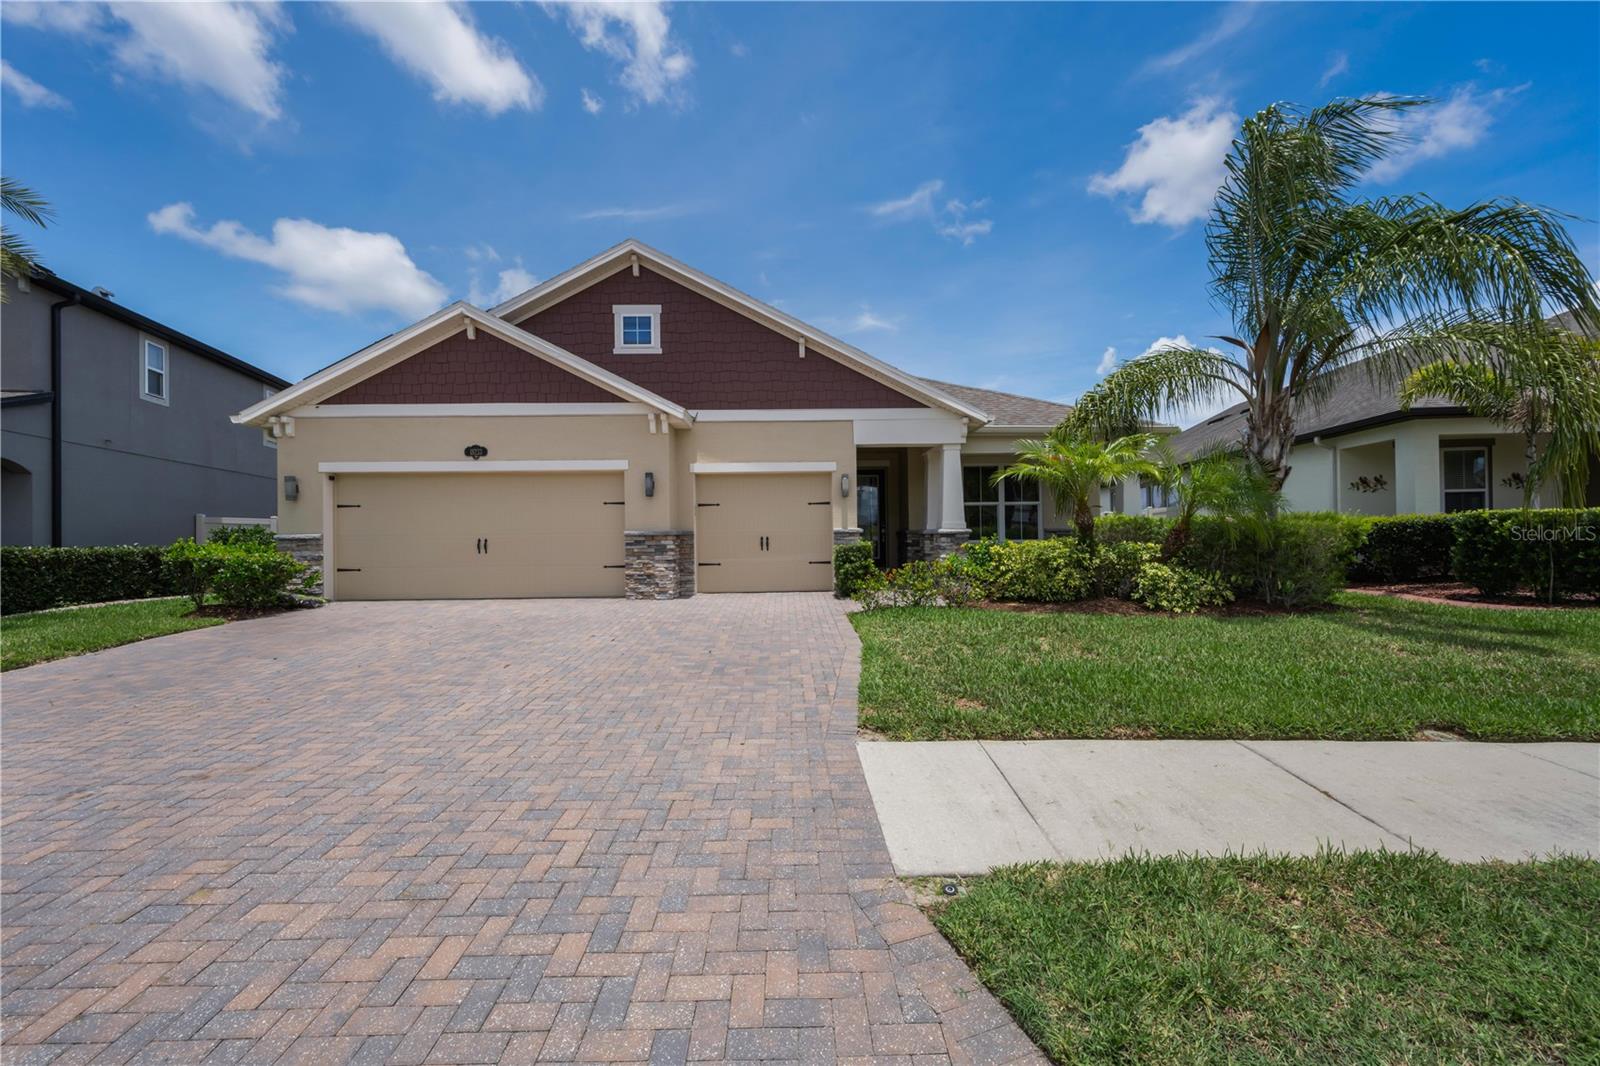
$774,900
18233 Roseate Dr
Lutz, FL 33558
4 bd · 3 ba · 2,762 sqft
Long Lake Ranch Village 1b
MLS# TB8512909
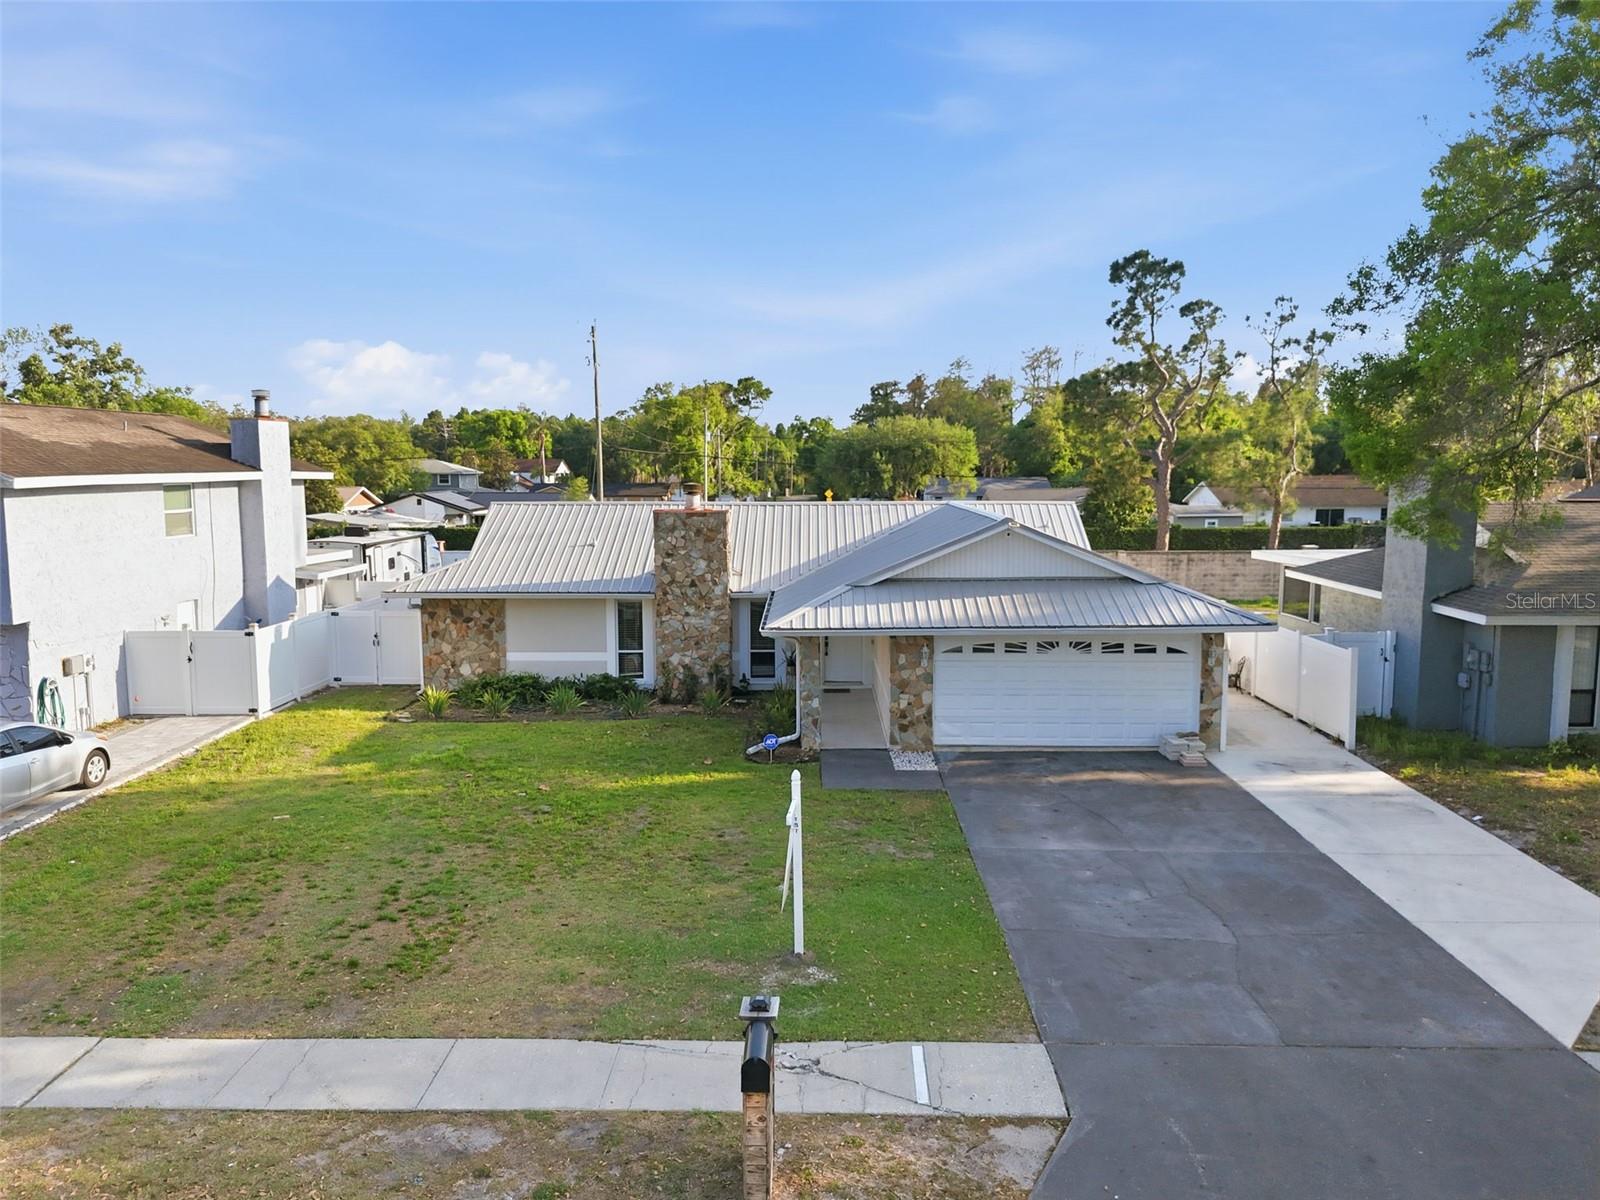
$574,900
5520 Fulmar Dr
Tampa, FL 33625
3 bd · 3 ba · 2,297 sqft
Sugarwood Grove
MLS# TB8491675
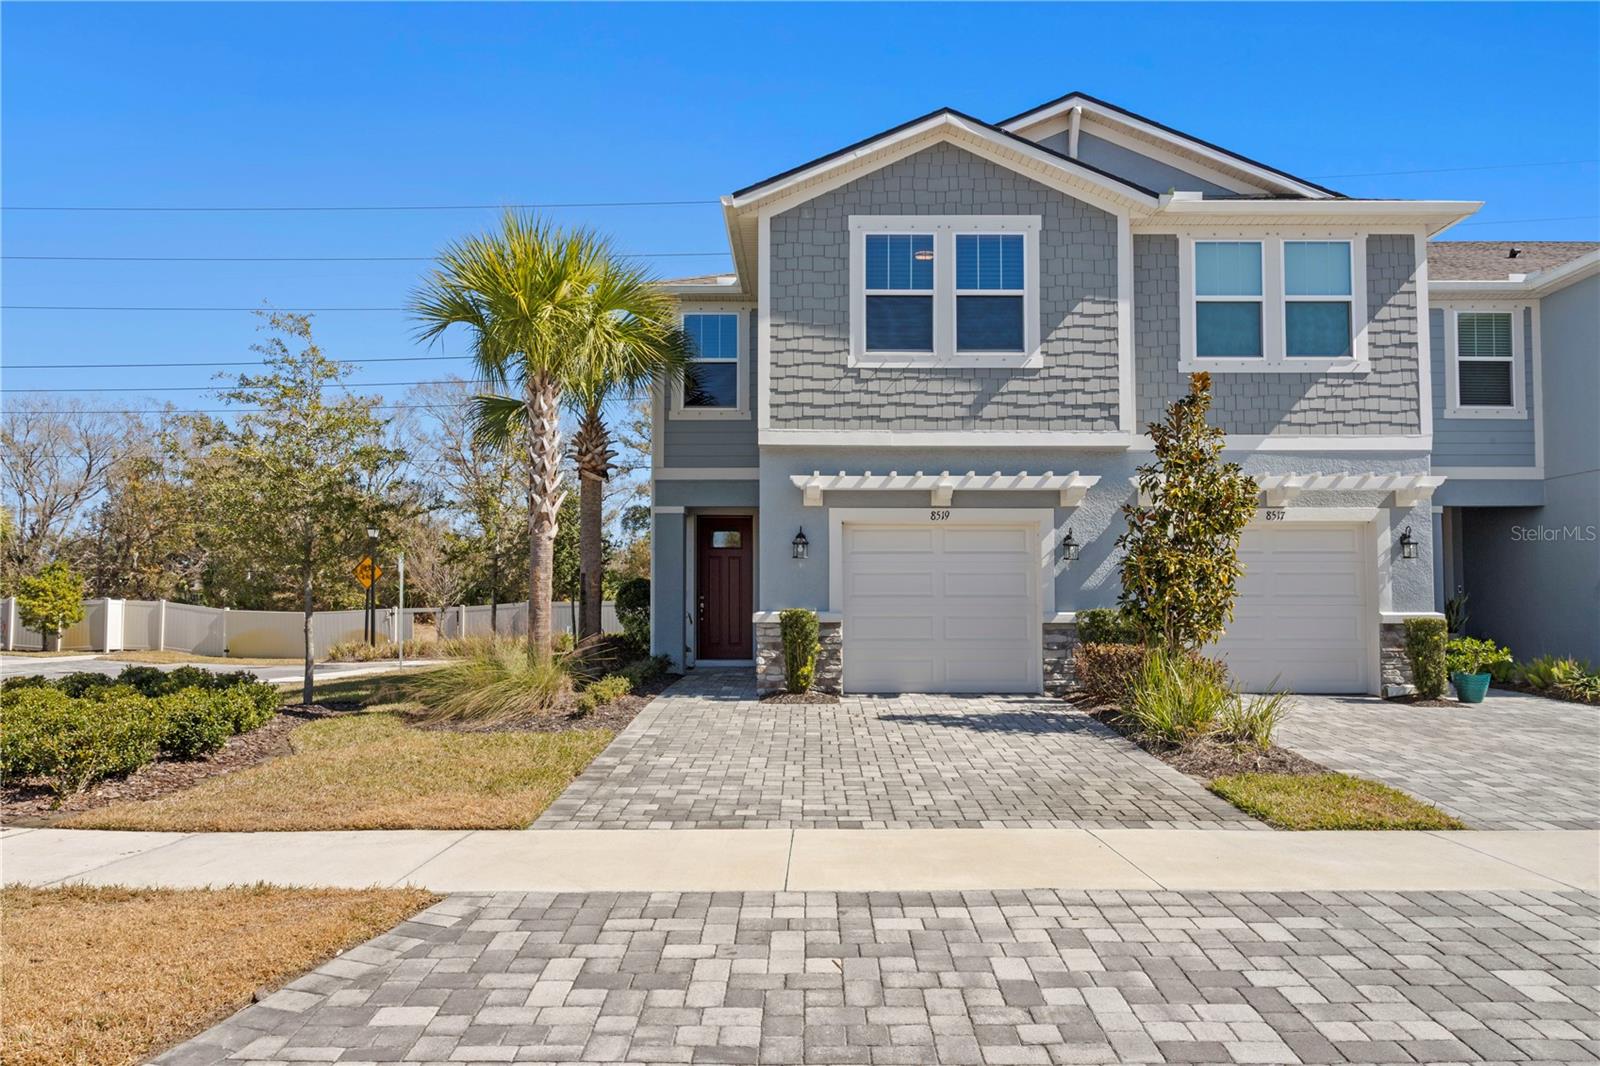
$425,000
8519 Primrose Willow Pl
Odessa, FL 33556
3 bd · 3 ba · 1,961 sqft
Citron Grove
MLS# TB8475194

Listings courtesy of Stellar MLS as distributed by MLS GRID
IDX information is provided exclusively for consumers’ personal, non-commercial use and may not be used for any purpose other than to identify prospective properties consumers may be interested in purchasing.
Based on information submitted to the MLS GRID as of May 30, 2026 at 5:52 PM ET. All data is obtained from various sources and may not have been verified by broker or MLS GRID. Supplied Open House Information is subject to change without notice. All information should be independently reviewed and verified for accuracy. Properties may or may not be listed by the office/agent presenting the information.
Ryan Solberg, Broker · MaxLife Realty LLC · FL License #BK3354351 · Equal Housing Opportunity · Full disclaimer · DMCA