$674,900
14807 Grady Sweat Lane
Wimauma, FL 33598
Property type
Year built
Lot size
Price / sq ft
HOA dues
Days on market
Garage spaces
Flood zone
About this home
One or more photo(s) has been virtually staged. Ambersweet Farms is a quiet community with just 18 homesites featuring executive-style properties on spacious one-acre lots, giving you extra privacy and room between neighbors. With no CDD, low HOA fees, and no flood insurance required, this neighborhood offers peaceful living while still being close to everyday conveniences. Zoned for Barrington Middle School, school choice opportunities may allow enrollment in neighboring sought-after Fishhawk schools. Built by Paragon Homes, this custom-built, 5-bedroom, 3-bath home, complete with office, includes a 3-car garage and space for recreational vehicle storage when kept out of sight. Upon entering, you are welcomed by soaring 12-foot ceilings, luxury vinyl plank flooring, and immediate views of your own private backyard oasis. The backyard centerpiece is a custom resort-style pool featuring a winding lazy river design that transforms the outdoor space into a tropical retreat. Unlike a traditional rectangular pool, the waterway curves naturally around the patio area, creating the feel of a luxury resort getaway. The expansive layout is perfect for both relaxation and entertaining, offering gentle flowing water, spacious lounging areas, and plenty of room for family gatherings and guests. The heated spa provides the perfect place to unwind year-round, with a propane tank supplying both the pool/spa heater and the outdoor grill for seamless outdoor living and entertaining. Back inside, the thoughtfully designed three-way split floor plan features a spacious primary retreat with an extended lounging area framed by elegant columns — perfect for a private TV room, nursery, reading nook, or workout space. The en-suite bathroom features a relaxing jacuzzi tub, dual vanities, and a custom walk-in shower. The second, third, and fourth bedrooms are generously sized and offer convenient access to a full bathroom. The fifth bedroom, tucked away at the rear of the home, features custom built-in cabinetry and shelving, offering exceptional versatility. Perfect as a game room, family retreat, or private space for multi-generational living, this flexible area also enjoys convenient access to the third full bathroom. Located at the front of the home, this custom home office offers extensive built-ins, abundant storage, and a convenient drop-down gift-wrapping shelf. Improvements include a remodeled kitchen including new LG® appliances (2022), Bosch dishwasher (2025), primary bathroom remodel (2021), both secondary bathrooms remodeled (2024), boutique style closet systems, 4 Impact/Hurricane Rated windows (2023), new salt cell (2026), new pool pump (2024), AC Handler replacement (2023), new well pump and pressure tank (2020), private pool and cage installation (2014), garage floor epoxy (2024) and newer GAF Roof with enhanced limited lifetime warranty that is transferrable (2022). Shopping and restaurants are less than 15 minutes away, Fishhawk is just 10 minutes away, and Balm Park and Community Center is just a short walk from the home, offering sports courts including pickleball, community events, youth programs, and rental space for gatherings and parties.
Estimated monthly payment
Estimate only. Taxes use the listing's reported amount where available; insurance is a Florida-average estimate. Your actual payment will vary — run a full calculation or talk to a lender.
Price & listing history2 days on market
- Status: ActiveMay 26, 2026
- Listed$674,900May 26, 2026
- Price increased$674,900
Virtual Tour
Facts & features
- Property type
- Residential
- Sub type
- Single Family Residence
- Status
- Active
- Days on market
- 2
- Subdivision
- Amber Sweet Farms Unit 2
- County
- Hillsborough
- Year built
- 2006
- Living area
- 2,786 sq ft
- Price/sq ft
- $242
- Building area
- 4,028 sq ft (Public Records)
- Lot size
- 43,560 sq ft
- Lot category
- 1 to less than 2
- Flood zone
- X (12057C0520H)
- Garage
- 3 spaces
- Pool
- Private pool
- Annual taxes
- $4,158 (2025)
- Parcel #
- U-25-31-20-796-000000-00006.0
- Zoning
- ASC-1
- MLS #
- TB8509756
Interior Details
- Bedrooms
- 5
- Full bathrooms
- 3
- Flooring
- Carpet, Luxury Vinyl, Tile
- Appliances
- Dishwasher, Disposal, Dryer, Electric Water Heater, Microwave, Range, Refrigerator, Washer, Water Softener
- Interior features
- Ceiling Fans(s)
- Laundry
- Electric Dryer Hookup, Inside, Laundry Room, Washer Hookup
- Stories / Levels
- One
- Direction faces
- Southeast
Heating & Cooling
- Heating
- Central, Heat Pump
- Cooling
- Central Air
Parking
- Garage spaces
- 3
- Attached garage
- Yes
- Parking features
- Driveway, Garage Door Opener
HOA & Financial
- HOA fee
- $175 / Annually
- Monthly HOA
- $15/mo
- Total monthly fees
- $15/mo
- Total annual fees
- $175
- HOA name
- Amber Sweat Farms Homeowner Assn/Patrick O’Boyle
- CDD
- No
- Homestead exemption
- Yes
- Min lease term
- No Minimum
- Listing terms
- Cash, Conventional, FHA, USDA Loan, VA Loan
- Ownership
- Fee Simple
- Available for lease
- Yes
- Lease restrictions
- Yes
- Additional lease restrictions
- Verify length of lease allowed and any other restrictions with assocation.
- Approval process
- The assocaiton will require the tenants to be provided the association rules. Verify length of lease allowed and any other restrictions with assocation.
Exterior & Construction
- Exterior features
- Lighting, Private Mailbox, Rain Gutters, Sliding Doors
- Construction materials
- Block, Stucco
- Roof
- Shingle
- Foundation
- Slab
- Pool
- Private pool
- Road surface
- Paved
Utilities
- Sewer
- Septic Tank
- Water source
- Well
- Utilities
- Cable Connected, Fiber Optics, Propane, Public
Community
- Pets allowed
- Cats OK, Dogs OK, Number Limit, Yes
Schools
Letter grades: Florida DOE 2024–25 school grades (Orange, Seminole, Lake, Osceola, Brevard). Assigned schools from the listing agent — verify enrollment with the district.
Room Details
| Room | Level | Dimensions |
|---|---|---|
| Living Room | First | 14.1x23 |
| Dining Room | First | 10.1x10.4 |
| Kitchen | First | 11.3x13.8 |
| Dinette | First | 11.3x9 |
| Office | First | 10.1x9.7 |
| Primary Bedroom | First | 12.7x36.6 |
| Bedroom 2 | First | 14.2x10.4 |
| Bedroom 3 | First | 11.5x10.9 |
| Bedroom 4 | First | 12.6x11.3 |
| Bedroom 5 | First | 14.6x19.5 |
| Balcony/Porch/Lanai | First | 56.11x35.6 |
| Laundry | First | 6.7x6.7 |
| Foyer | First | 5.8x9.11 |
Listing Details
- Listing date
- 2026-05-26
- On market date
- 2026-05-26
- Original list price
- $674,900
- Occupant type
- Owner
- MLS area
- 33598 - Wimauma
- Listing AOR
- Suncoast Tampa
- Status changed
- 2026-05-26
- Tax legal description
- AMBER SWEET FARMS UNIT TWO LOT 6
Flood risk
Minimal-risk area outside the mapped floodplain. Flood insurance is optional and typically low-cost.
Source: FEMA flood zone reported on the listing. Confirm current designation at FEMA Flood Map Service Center.
Location
Directions
From I 75 South -> Take exit 246 on the right onto Big Bend Rd toward Apollo Beach -> Keep left at Big Bend Rd -> Turn right onto Simmons Loop -> Turn right onto US Highway 301 S -> Turn left onto County Road 672/County Hwy-672 -> Turn right onto Balm Rd -> Turn left onto Grady Sweat Ln and the home will be on the left.
More homes like this
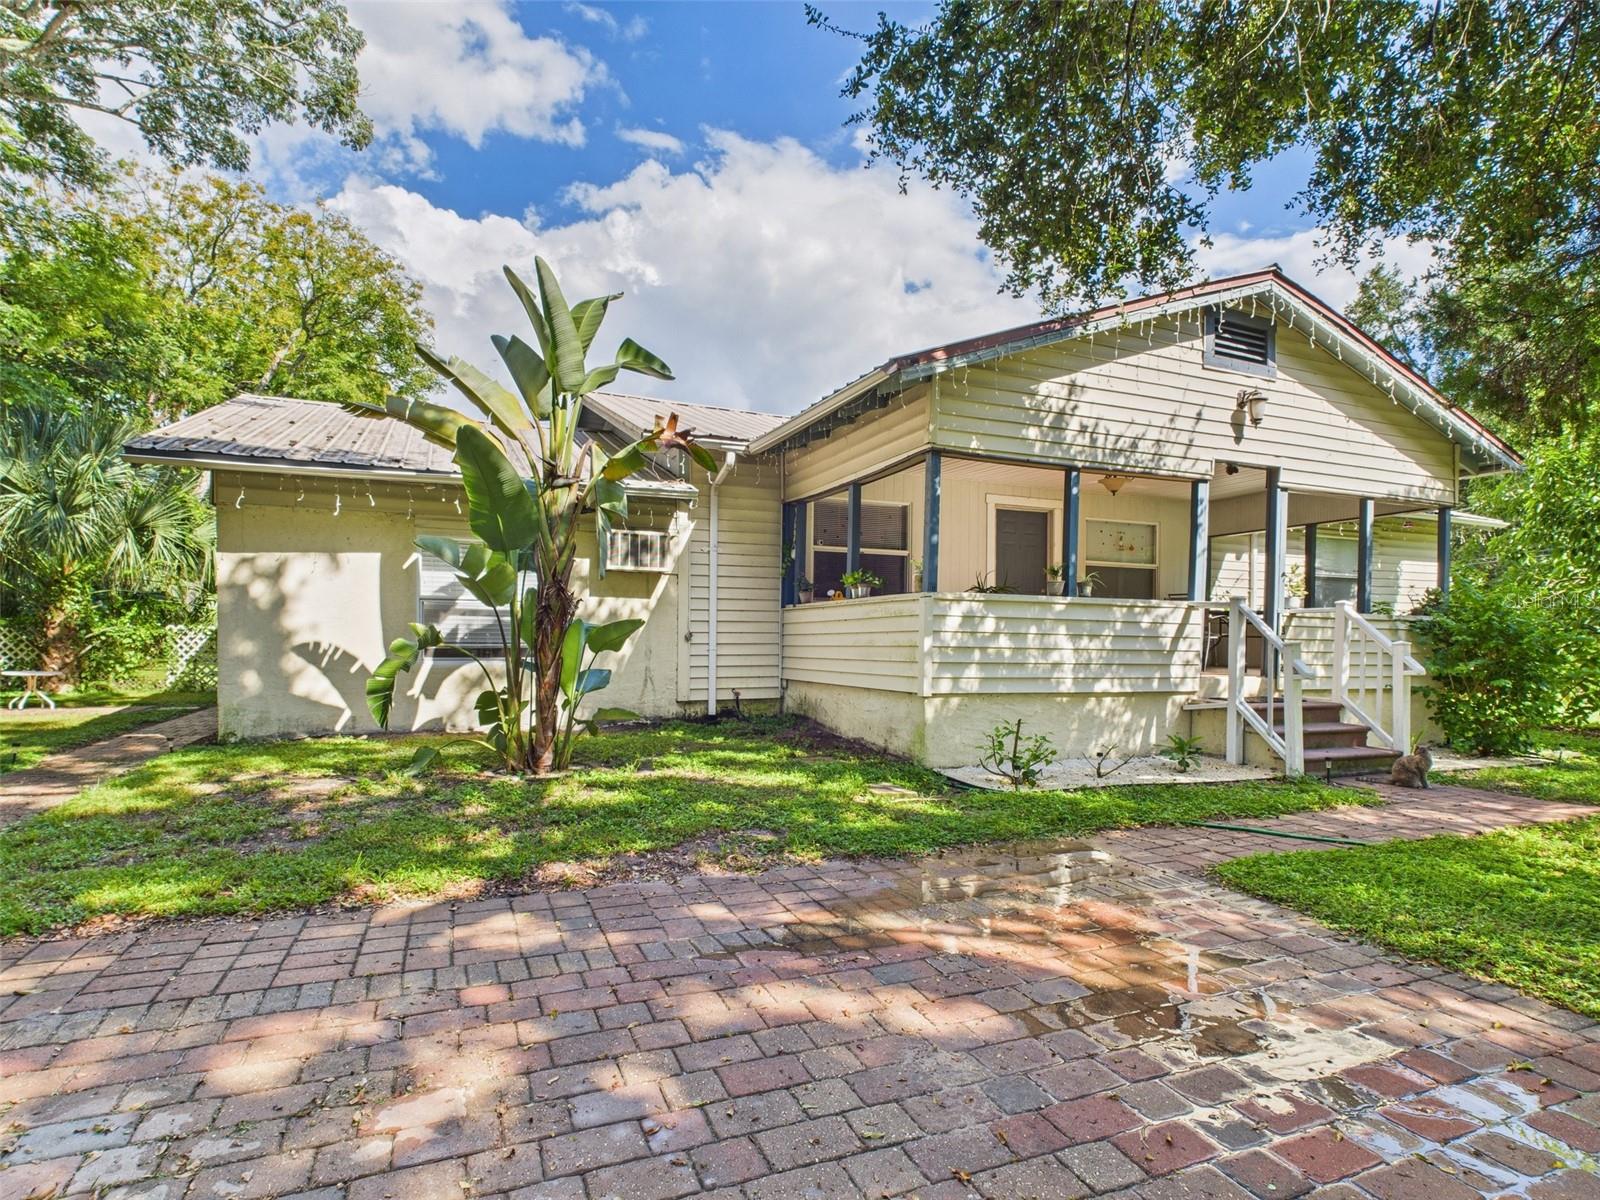
$589,900
13014 Lincoln Rd
Riverview, FL 33578
6 bd · 4 ba · 2,646 sqft
Unplatted
MLS# P4936252
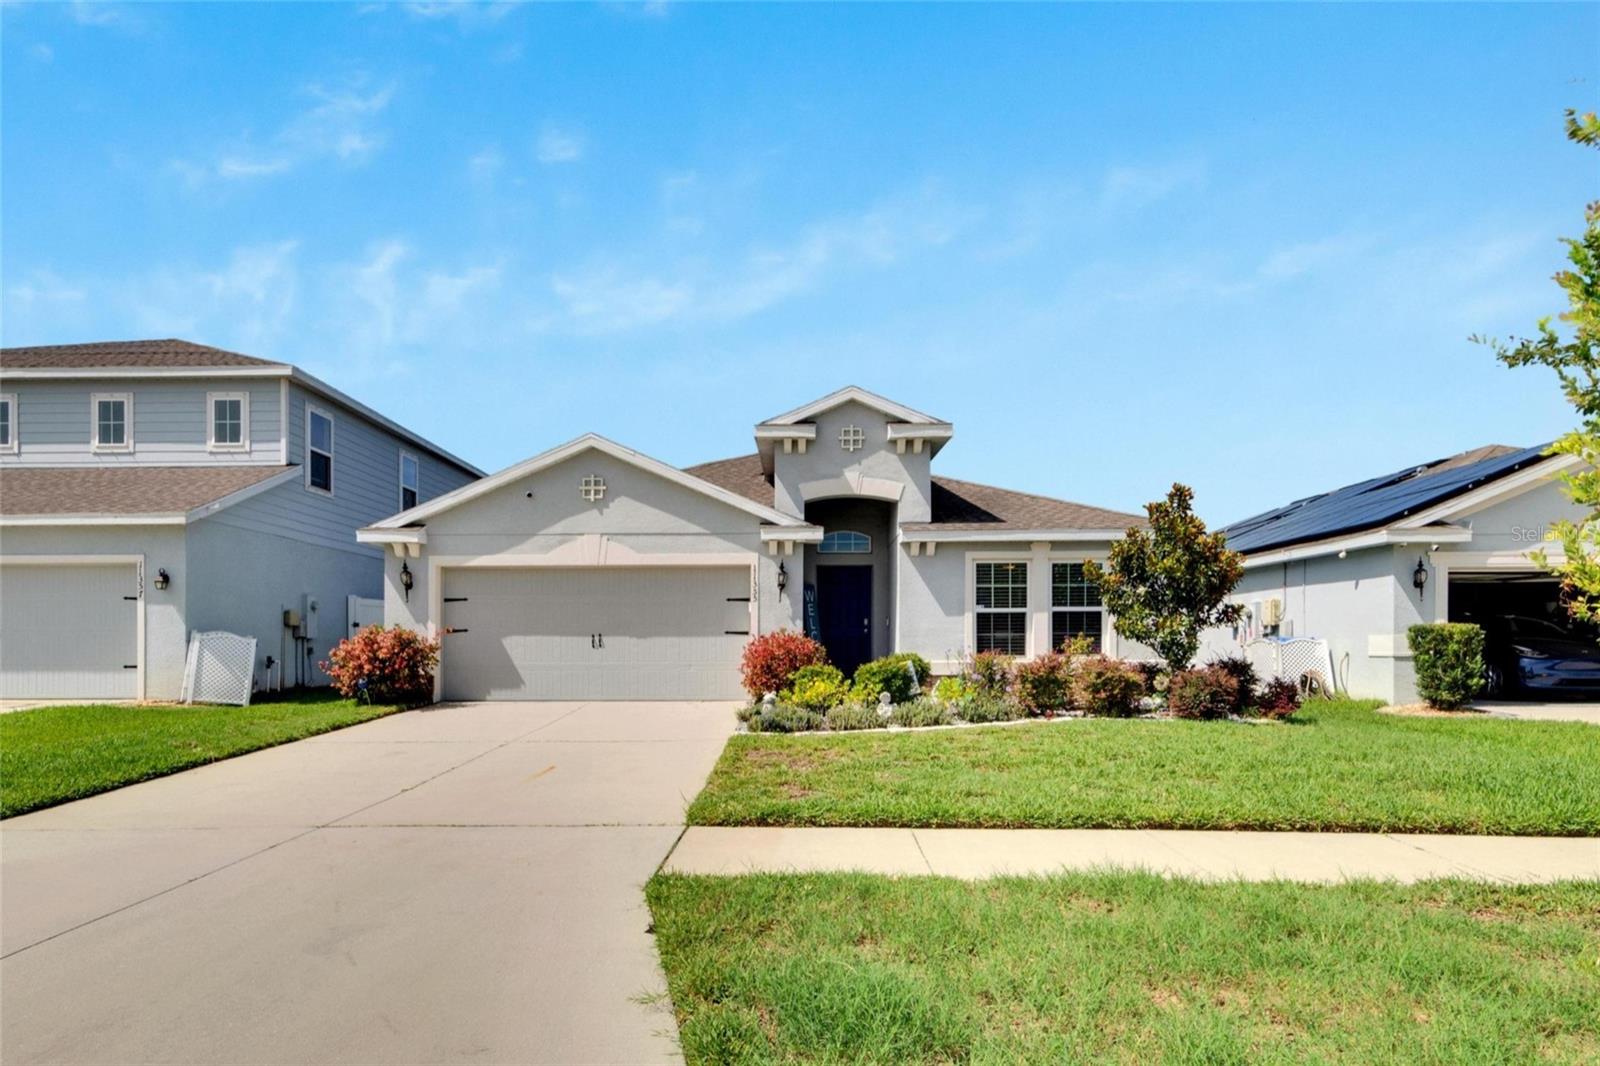
$424,950
11355 Leland Groves Dr
Riverview, FL 33579
4 bd · 2 ba · 2,022 sqft
Carlton Lakes Ph 1a 1b-1 An
MLS# TB8503850
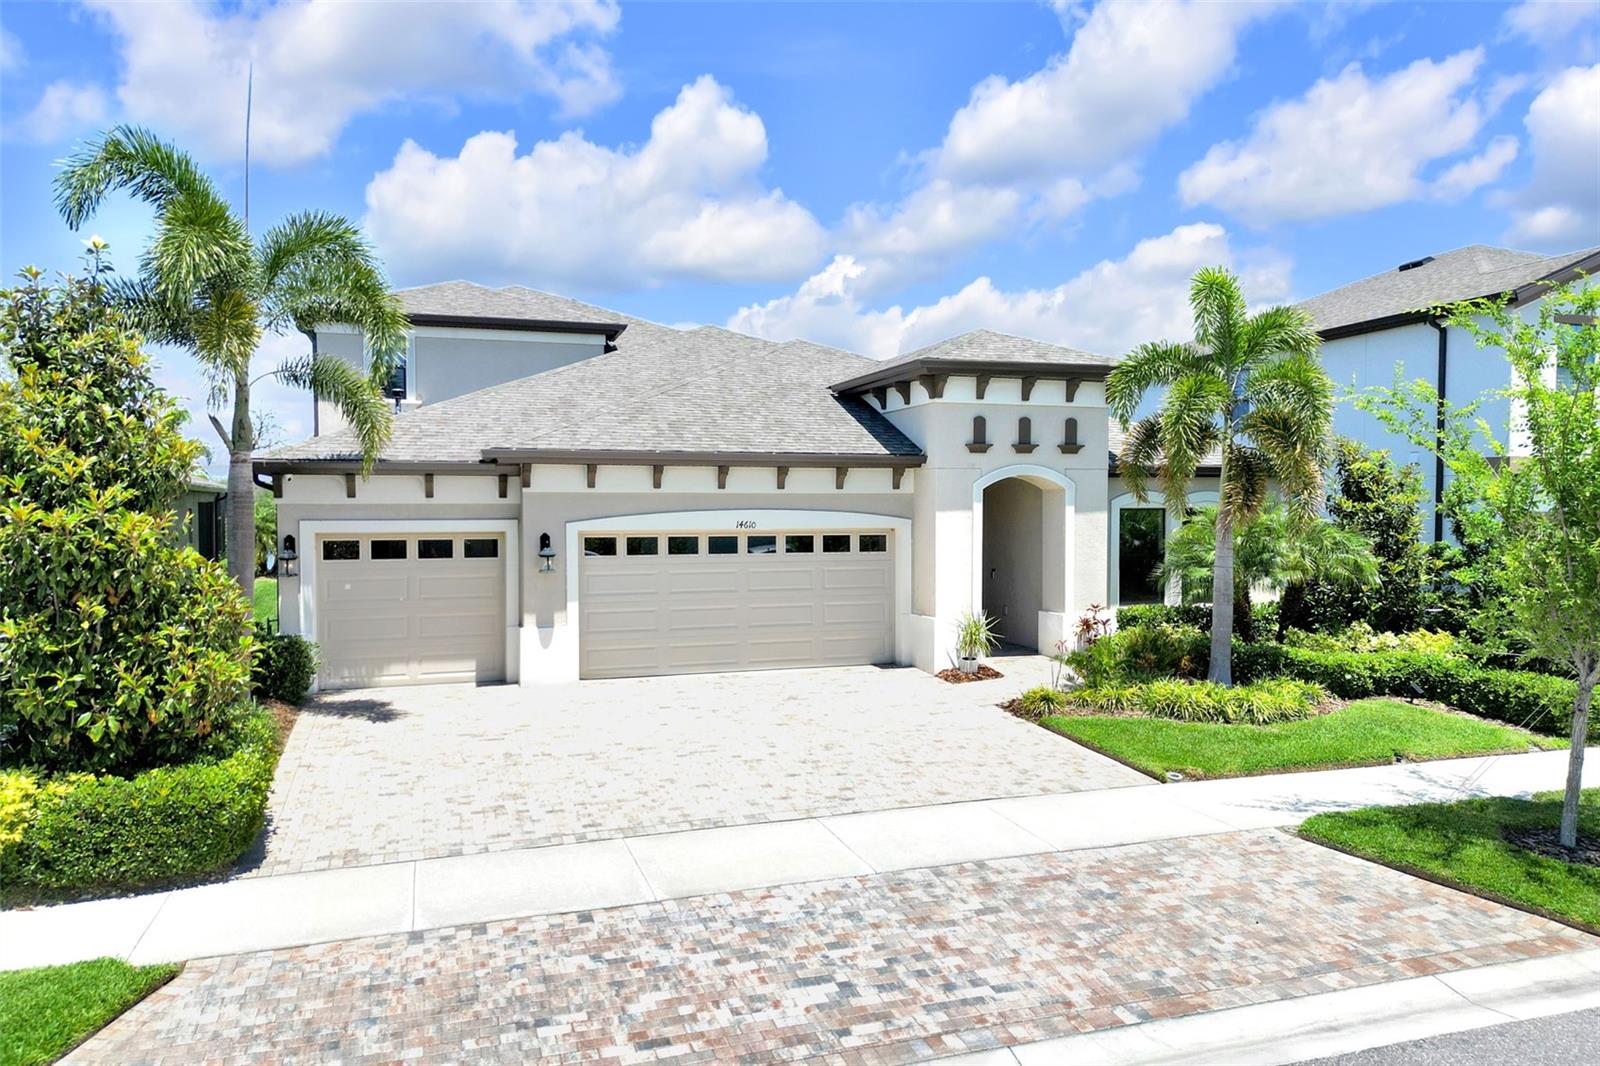
$854,900
14610 Red Castle Ave
Lithia, FL 33547
5 bd · 4 ba · 3,405 sqft
B & D Hawkstone Ph 1
MLS# TB8508909
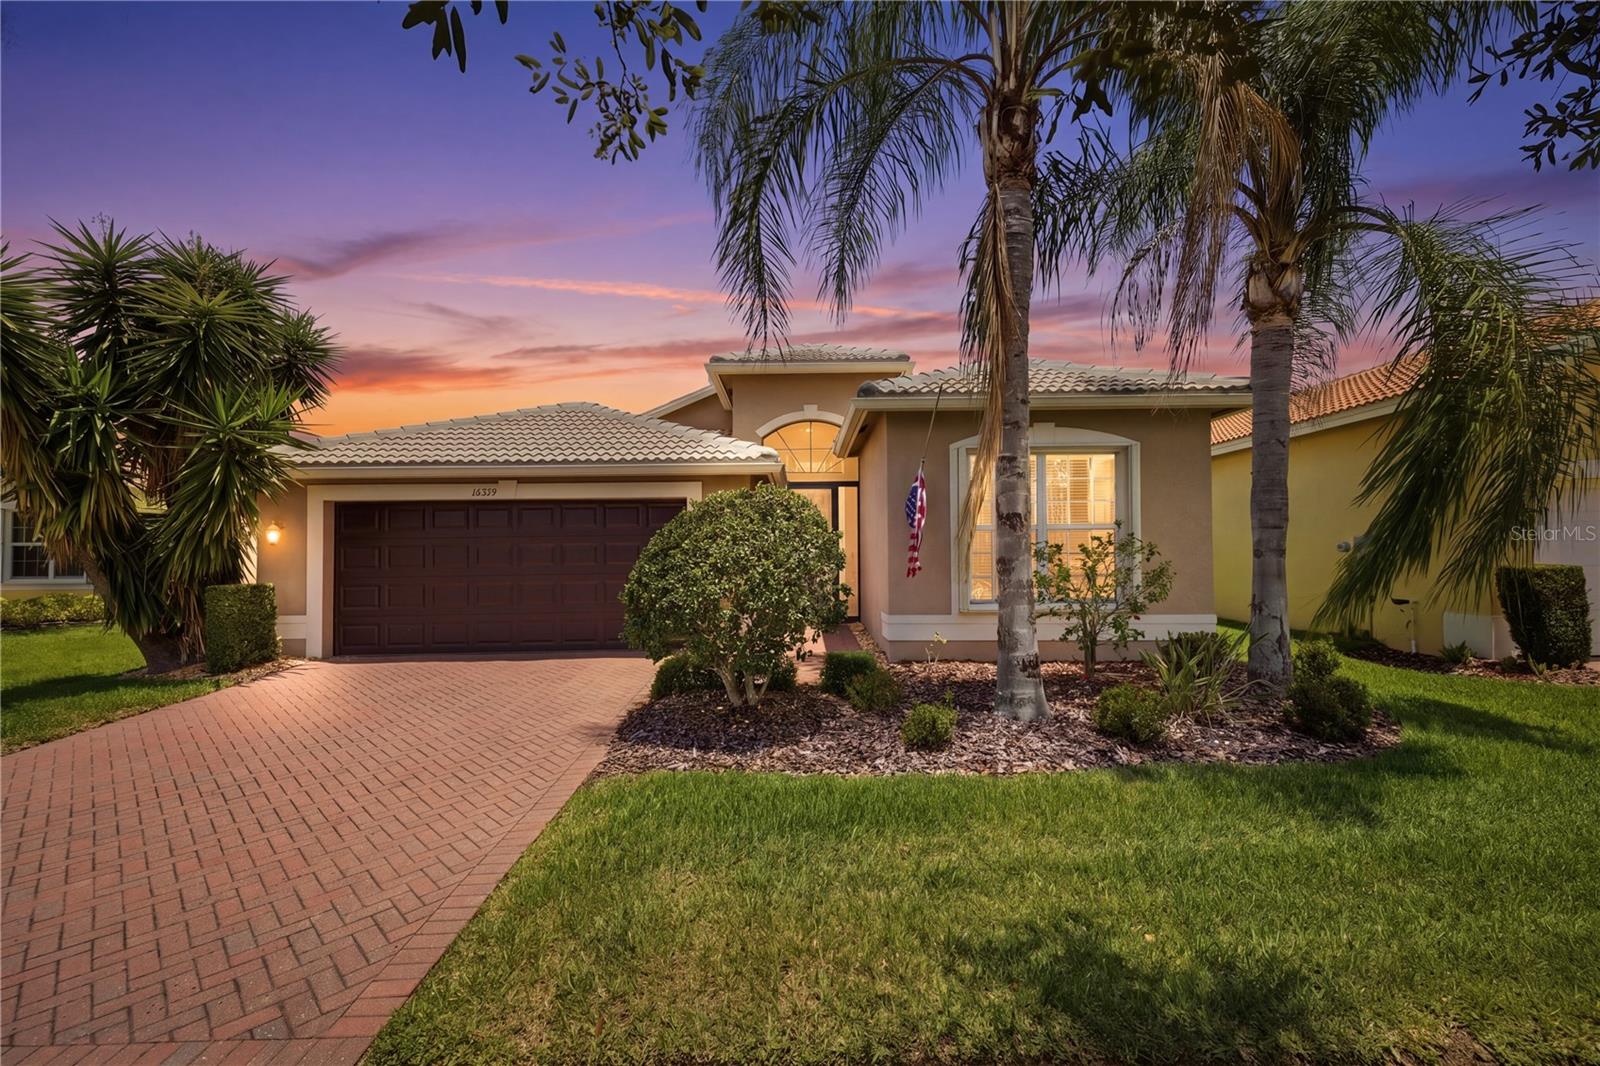
$429,950
16239 Cape Coral Dr
Wimauma, FL 33598
3 bd · 2 ba · 2,049 sqft
Valencia Lakes Tr J Ph 1
MLS# TB8512355

Listings courtesy of Stellar MLS as distributed by MLS GRID
IDX information is provided exclusively for consumers’ personal, non-commercial use and may not be used for any purpose other than to identify prospective properties consumers may be interested in purchasing.
Based on information submitted to the MLS GRID as of May 28, 2026 at 2:56 PM ET. All data is obtained from various sources and may not have been verified by broker or MLS GRID. Supplied Open House Information is subject to change without notice. All information should be independently reviewed and verified for accuracy. Properties may or may not be listed by the office/agent presenting the information.
Ryan Solberg, Broker · MaxLife Realty LLC · FL License #BK3354351 · Equal Housing Opportunity · Full disclaimer · DMCA