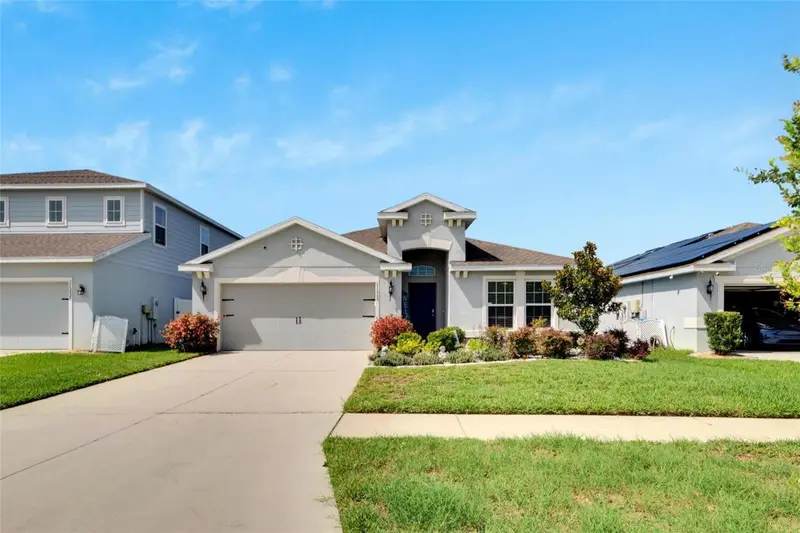


$424,950
11355 Leland Groves DriveRiverview, FL 33579
Listing updated: May 30, 2026 at 4:06 PM ET
Listing courtesy of All Pros Realty International · Melanie Norris · MLS #TB8503850 · Active · 813-493-5000Property type
Year built
Lot size
Price / sq ft
HOA dues
Days on market
Garage spaces
Flood zone
About this home
Welcome to Carlton Lakes — Riverview, FL 33579's most sought-after waterfront community, consistently ranked among Florida's best places to live. This stunning 4-bedroom, open-concept solar home, built in 2018, delivers the energy-efficient, resort-lifestyle that today's buyers are actively searching for — at a remarkably low $10/month HOA. Fully paid-off solar panels keep monthly electric bills between just $40–$50, a true game-changer in today's market. 42-inch white wood kitchen cabinets with granite countertops round out the recent upgrades that make this home move-in ready and future-proof. Inside, a thoughtfully designed 3-way split floor plan flows across soaring vaulted ceilings and elegant 17-inch diagonal ceramic tile, bathed in natural light. The primary suite is a private retreat, while three additional bedrooms flex perfectly for families, remote workers, or multi-generational living. Step out back to your fenced waterfront sanctuary with serene pond views, swaying palms, a tranquil setting to relax in. Community amenities include a resort-style pool, clubhouse, playground, and dog park, all just steps away. Minutes from I-75, top-rated Hillsborough County schools, and the best of Greater Tampa Bay dining and retail. This is the waterfront, energy-efficient dream home in Riverview, FL you've been waiting for, schedule your private showing before it's gone. LASTLY: Offering $5,000 in closing cost & prepaid concessions: available with use of preferred lender, Anthony @ All Western Mortgage.
Estimated monthly payment
Estimate only. Taxes use the listing's reported amount where available; insurance is a Florida-average estimate. Your actual payment will vary — run a full calculation or talk to a lender.
Price & listing history10 days on market
- Status: ActiveMay 20, 2026
- Listed$429,950May 20, 2026
- Price reduced$424,950
Property Documents
Documents the listing agent has made public for this property. Free to view and download.
Facts & features
- Property type
- Residential
- Sub type
- Single Family Residence
- Status
- Active
- Days on market
- 10
- Subdivision
- Carlton Lakes Ph 1a 1b-1 An
- County
- Hillsborough
- Year built
- 2018
- Living area
- 2,022 sq ft
- Price/sq ft
- $210
- Building area
- 2,581 sq ft (Public Records)
- Lot size
- 6,000 sq ft
- Lot category
- 0 to less than 1/4
- Flood zone
- X (12057C0515H)
- Garage
- 2 spaces
- Annual taxes
- $8,919 (2025)
- Parcel #
- U-21-31-20-A3R-000000-00035.0
- Zoning
- PD
- MLS #
- TB8503850
Ask about this home
Have a question? Ask the broker directly.
Ryan Solberg answers personally — no call center, no spam. Your question goes straight to him.
Interior Details
- Bedrooms
- 4
- Full bathrooms
- 2
- Flooring
- Carpet, Ceramic Tile
- Appliances
- Disposal, Electric Water Heater, Microwave
- Interior features
- Cathedral Ceiling(s), Ceiling Fans(s), Primary Bedroom Main Floor
- Laundry
- Laundry Room
- Stories / Levels
- One
- Direction faces
- Northeast
Heating & Cooling
- Heating
- Central
- Cooling
- Central Air
Parking
- Garage spaces
- 2
- Attached garage
- Yes
HOA & Financial
- HOA fee
- $132 / Annually
- Monthly HOA
- $11/mo
- Total monthly fees
- $11/mo
- Total annual fees
- $132
- HOA name
- carlton lakes HOA
- CDD
- Yes
- Homestead exemption
- Yes
- Min lease term
- 1-2 Years
- Listing terms
- Cash, Conventional, FHA, VA Loan
- Ownership
- Fee Simple
- Available for lease
- Yes
- Lease restrictions
- Yes
- Additional lease restrictions
- Buyer must review and check Deed restrictions and hoa for details on leasing and pets.
- Approval process
- Buyer must review and check Deed restrictions and hoa for details on leasing and pets.
Exterior & Construction
- Exterior features
- Sidewalk
- Construction materials
- Block
- Roof
- Shingle
- Foundation
- Block
- Waterfront
- Yes
- Water view
- Yes
- Road surface
- Asphalt
Utilities
- Sewer
- Public Sewer
- Water source
- Public
- Utilities
- BB/HS Internet Available, Cable Connected, Electricity Connected
Community
- Pets allowed
- Breed Restrictions, Cats OK, Dogs OK
Room Details
| Room | Level | Dimensions |
|---|---|---|
| Great Room | First | 20x14 |
| Kitchen | First | 15x11 |
| Dinette | First | 12x10 |
| Balcony/Porch/Lanai | First | 12x10 |
| Primary Bedroom | First | 16x13 |
| Bedroom 2 | First | 12x10 |
| Bedroom 3 | First | 13x10 |
| Bedroom 4 | First | 10x10 |
Listing Details
- Listing date
- 2026-05-18
- On market date
- 2026-05-20
- Original list price
- $429,950
- Occupant type
- Owner
- MLS area
- 33579 - Riverview
- Listing AOR
- Suncoast Tampa
- Status changed
- 2026-05-20
- Tax legal description
- CARLTON LAKES PHASE 1A 1B-1 AND 1B-2 LOT 35
Flood risk
Minimal-risk area outside the mapped floodplain. Flood insurance is optional and typically low-cost.
Source: FEMA flood zone reported on the listing. Confirm current designation at FEMA Flood Map Service Center.
Location
Directions
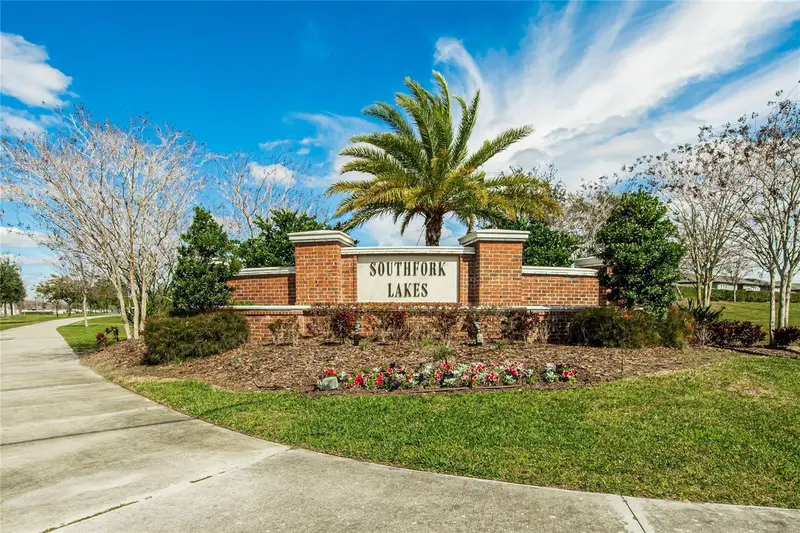
Take exit 246 from I-75 towards Big Bend Rd East. Turn right onto US-301 South. Turn left onto Ambleside Blvd, Continue straight, and turn right onto Clement Pride Blvd. Proceed to the Southfork Lakes Community and turn right onto Leland Groves Dr. The home will be on your left.
More homes like this
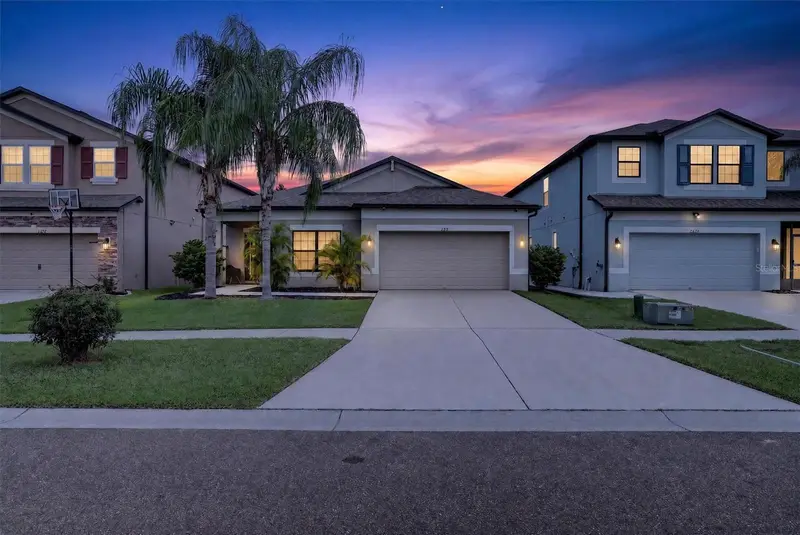
$364,990
11418 Amapola Bloom Ct
Riverview, FL 33579
3 bd · 2 ba · 2,076 sqft
Carlton Lakes Ph 1a 1b-1 An
MLS ID #TB8551341, COMPASS FLORIDA, LLC.
Listing provided by Stellar MLS
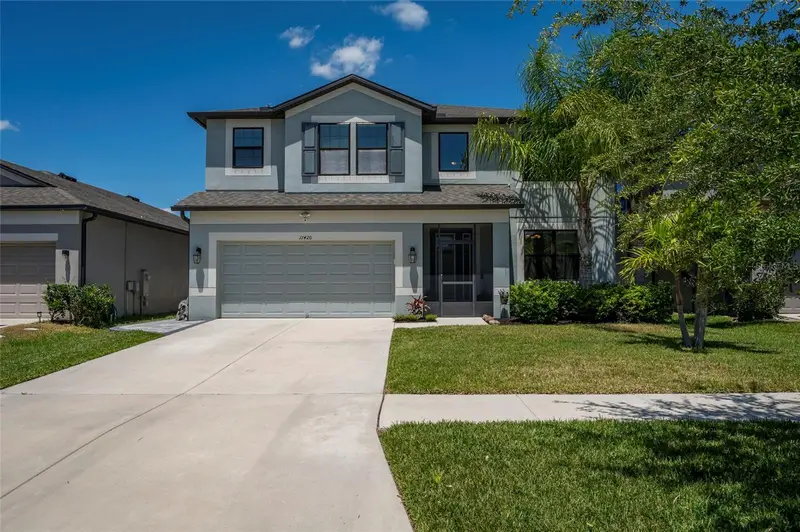
$550,000
11420 Amapola Bloom Ct
Riverview, FL 33579
5 bd · 4 ba · 3,801 sqft
Carlton Lakes Ph 1a 1b-1 An
MLS ID #TB8529151, RE/MAX ALLIANCE GROUP.
Listing provided by Stellar MLS
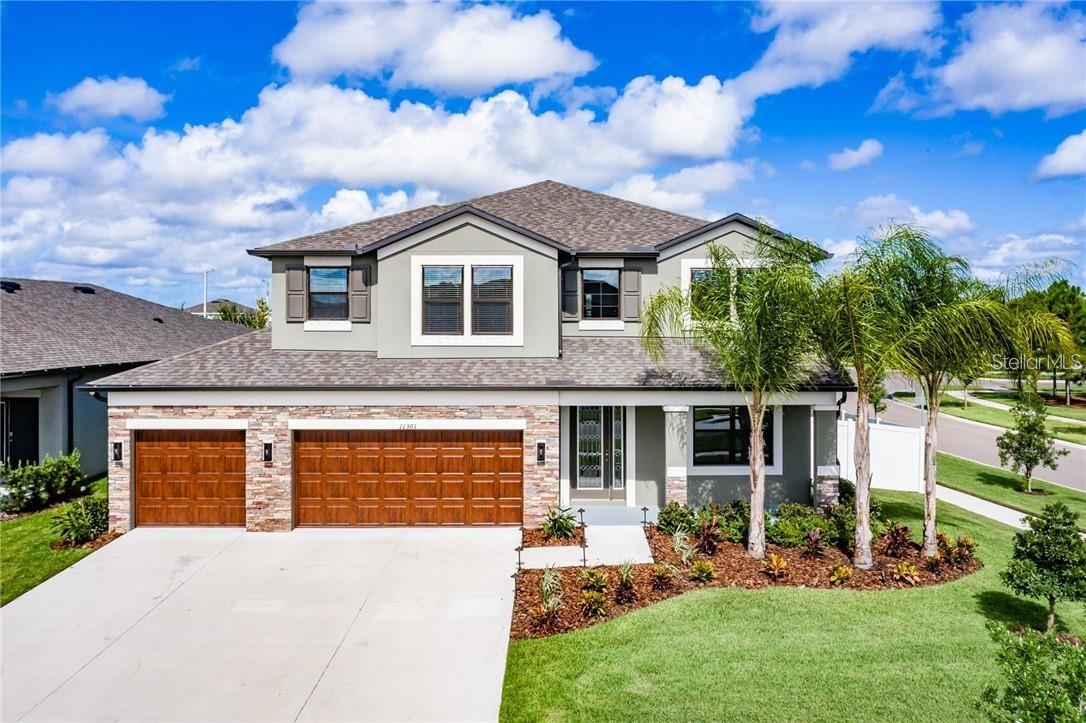
$560,000
11301 Alachua Creek Ln
Riverview, FL 33579
5 bd · 3 ba · 3,568 sqft
Carlton Lakes Ph 1a 1b-1 An
MLS ID #TB8531959, DALTON WADE INC.
Listing provided by Stellar MLS

Listings courtesy of Stellar MLS as distributed by MLS GRID
IDX information is provided exclusively for consumers’ personal, non-commercial use and may not be used for any purpose other than to identify prospective properties consumers may be interested in purchasing.
Based on information submitted to the MLS GRID as of May 30, 2026 at 4:06 PM ET. All data is obtained from various sources and may not have been verified by broker or MLS GRID. Supplied Open House Information is subject to change without notice. All information should be independently reviewed and verified for accuracy. Properties may or may not be listed by the office/agent presenting the information.
All or a portion of the multiple listing information is provided by Stellar MLS, from a copyrighted compilation of listings. The compilation of listings and each individual listing are © 2026 Stellar MLS. All rights reserved.
Ryan Solberg, Broker · MaxLife Realty LLC · FL License #BK3354351 · Equal Housing Opportunity · Full disclaimer · DMCA