$465,000
15 Senseney
Palm Coast, FL 32164
Property type
Year built
Lot size
Price / sq ft
HOA dues
Day on market
Garage spaces
Flood zone
About this home
Welcome to the Everlast Homes, Glenbrook Model. This custom-built, luxury model, built in 2017 & located in desirable Seminole Woods, has been impeccably maintained. The pride of ownership shows! This 4-bedroom, 3 full bathroom home offers a great family-friendly split floorplan with Travertine tile in the main living areas & wood laminate floors in all bedrooms. It has an extra tall, expanded garage with its own AC & Generator ready.(Generator Negotiable). It also has a home security system. You will notice the quality of the upgrades such as crown molding, extra high tray ceilings, granite countertops, solid wood hand made cabinetry with soft-close doors & drawers, stainless steel appliances, a beautiful breakfast bar & a good size eat-in area. The kitchen opens up to a large great room with 11-foot, coffered ceilings & pocket doors, leading to a fully enclosed & air conditioned Florida room. The Master bedroom offers a gorgeous En-suite Bath with enormous walk-in shower, & multiple shower heads. Practical His & Her vanities, a huge walk-in closet with a barn door. Pleasant neutral paint & flooring colors. Enjoy the pool deck with a fiberglass pool (that has a lifetime Warranty). The custom Pergola has seating with a luxurious Hot tub overlooking the pool. Lovely, all fenced-in yard with lush landscaping & irrigation system on a timer. With its 4 bedroom + private office, there is plenty of room for a large family! Don't miss this opportunity & come visit it soon! All measurements are deemed accurate but must be verified.
Estimated monthly payment
Estimate only. Taxes use the listing's reported amount where available; insurance is a Florida-average estimate. Your actual payment will vary — run a full calculation or talk to a lender.
Price & listing history1 days on market
- Status: ActiveMay 26, 2026
- Listed$465,000May 26, 2026
- Price increased$465,000
Virtual Tour
Facts & features
- Property type
- Residential
- Sub type
- Single Family Residence
- Status
- Active
- Days on market
- 1
- Subdivision
- Palm Coast Sec 58
- County
- Flagler
- Year built
- 2017
- Living area
- 2,342 sq ft
- Price/sq ft
- $199
- Lot size
- 10,119 sq ft
- Lot category
- 0 to less than 1/4
- Flood zone
- X
- Garage
- 2 spaces
- Pool
- Private pool
- Annual taxes
- $4,934 (2025)
- Parcel #
- 07-11-31-7058-00100-0220
- Zoning
- X
- MLS #
- O6408623
Interior Details
- Bedrooms
- 4
- Full bathrooms
- 3
- Flooring
- Laminate, Travertine, Wood
- Appliances
- Dishwasher, Disposal, Dryer, Electric Water Heater, Microwave, Refrigerator, Washer
- Interior features
- Cathedral Ceiling(s), Ceiling Fans(s), Crown Molding, Eat-in Kitchen, High Ceilings, Kitchen/Family Room Combo, Primary Bedroom Main Floor, Solid Surface Counters, Solid Wood Cabinets, Split Bedroom, Thermostat, Tray Ceiling(s), Walk-In Closet(s)
- Laundry
- Electric Dryer Hookup, Inside, Laundry Room, Washer Hookup
- Stories / Levels
- One
- Direction faces
- North
Heating & Cooling
- Heating
- Central
- Cooling
- Central Air
Parking
- Garage spaces
- 2
- Attached garage
- Yes
HOA & Financial
- Total monthly fees
- $0/mo
- Total annual fees
- $0
- CDD
- No
- Homestead exemption
- Yes
- Min lease term
- No Minimum
- Ownership
- Fee Simple
- Available for lease
- Yes
- Lease restrictions
- No
Exterior & Construction
- Exterior features
- Garden, Lighting, Private Yard, Rain Gutters, Sliding Doors, Sprinkler Metered
- Construction materials
- Concrete, Stucco
- Roof
- Shingle
- Foundation
- Slab
- Pool
- Private pool
- Road surface
- Asphalt
Utilities
- Sewer
- Public Sewer
- Water source
- Public
- Utilities
- Cable Available, Cable Connected, Electricity Connected, Public, Water Connected
Schools
Letter grades: Florida DOE 2024–25 school grades (Orange, Seminole, Lake, Osceola, Brevard). Assigned schools from the listing agent — verify enrollment with the district.
Room Details
| Room | Level | Dimensions |
|---|---|---|
| Kitchen | First | 11.5x13 |
| Florida Room | First | 10x17 |
| Den | First | 11x12 |
| Bathroom 2 | First | 11.7x12 |
| Bathroom 4 | First | 10.5x11 |
| Bonus Room | First | 6x8 |
| Primary Bedroom | First | 15x16 |
| Living Room | First | 17.6x18 |
| Dining Room | First | 11x12 |
| Bedroom 3 | First | 11.7x12 |
Listing Details
- Listing date
- 2026-05-25
- On market date
- 2026-05-26
- Original list price
- $465,000
- Occupant type
- Owner
- MLS area
- 32164 - Palm Coast
- Listing AOR
- Orlando Regional
- Status changed
- 2026-05-26
- Tax legal description
- PALM COAST SEC 58 BLK 10 LOT 22 OR 274 PG 458 OR 991 PG 1850 OR 1804/1404 OR 1804/1407 OR 1925/621 OR 1925/624 OR 2149/820 OR 2181/783 OR 2223/1786 OR 2223/1788
Flood risk
Minimal-risk area outside the mapped floodplain. Flood insurance is optional and typically low-cost.
Source: FEMA flood zone reported on the listing. Confirm current designation at FEMA Flood Map Service Center.
Location
Directions
I95 to exit 273 head north us 1towards Bunnel. Turn right on Seminole woods Blvd. left on Sentinel trail, right on Senseney path destination is on your left
More homes like this
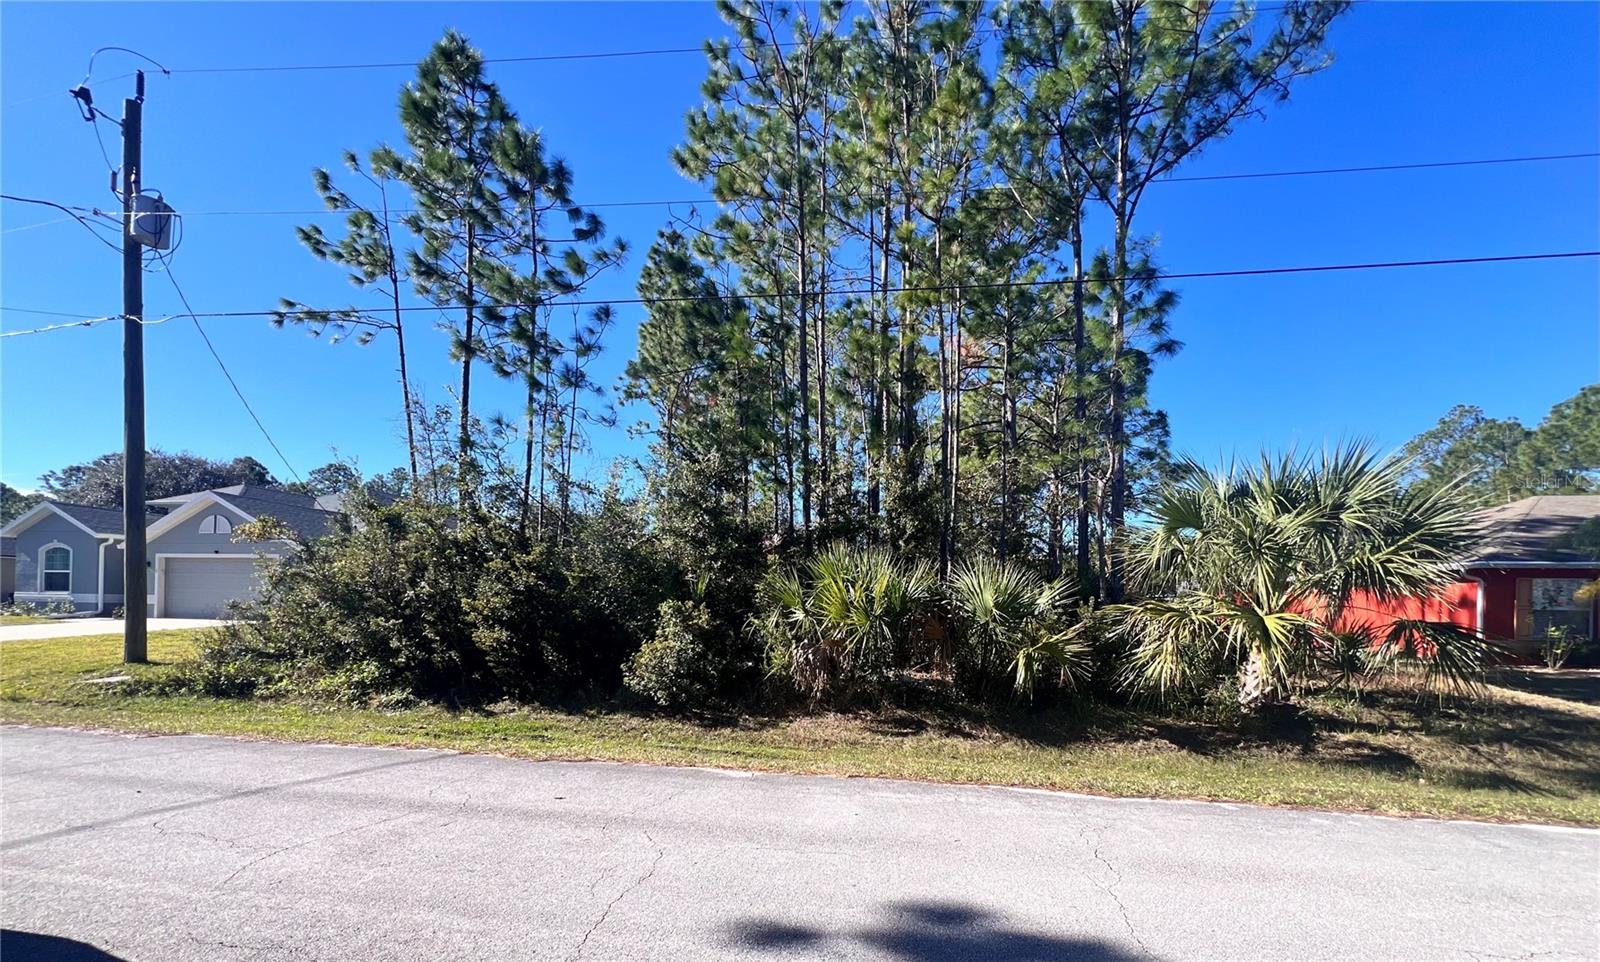
$74,900
7 Seville Pl
Palm Coast, FL 32164
0.23 acres
Palm Coast Sec 58
MLS# FC314681
$80,000
3 Serenity Pl
Palm Coast, FL 32164
0.23 acres
Palm Coast Sec 58
MLS# FC311497
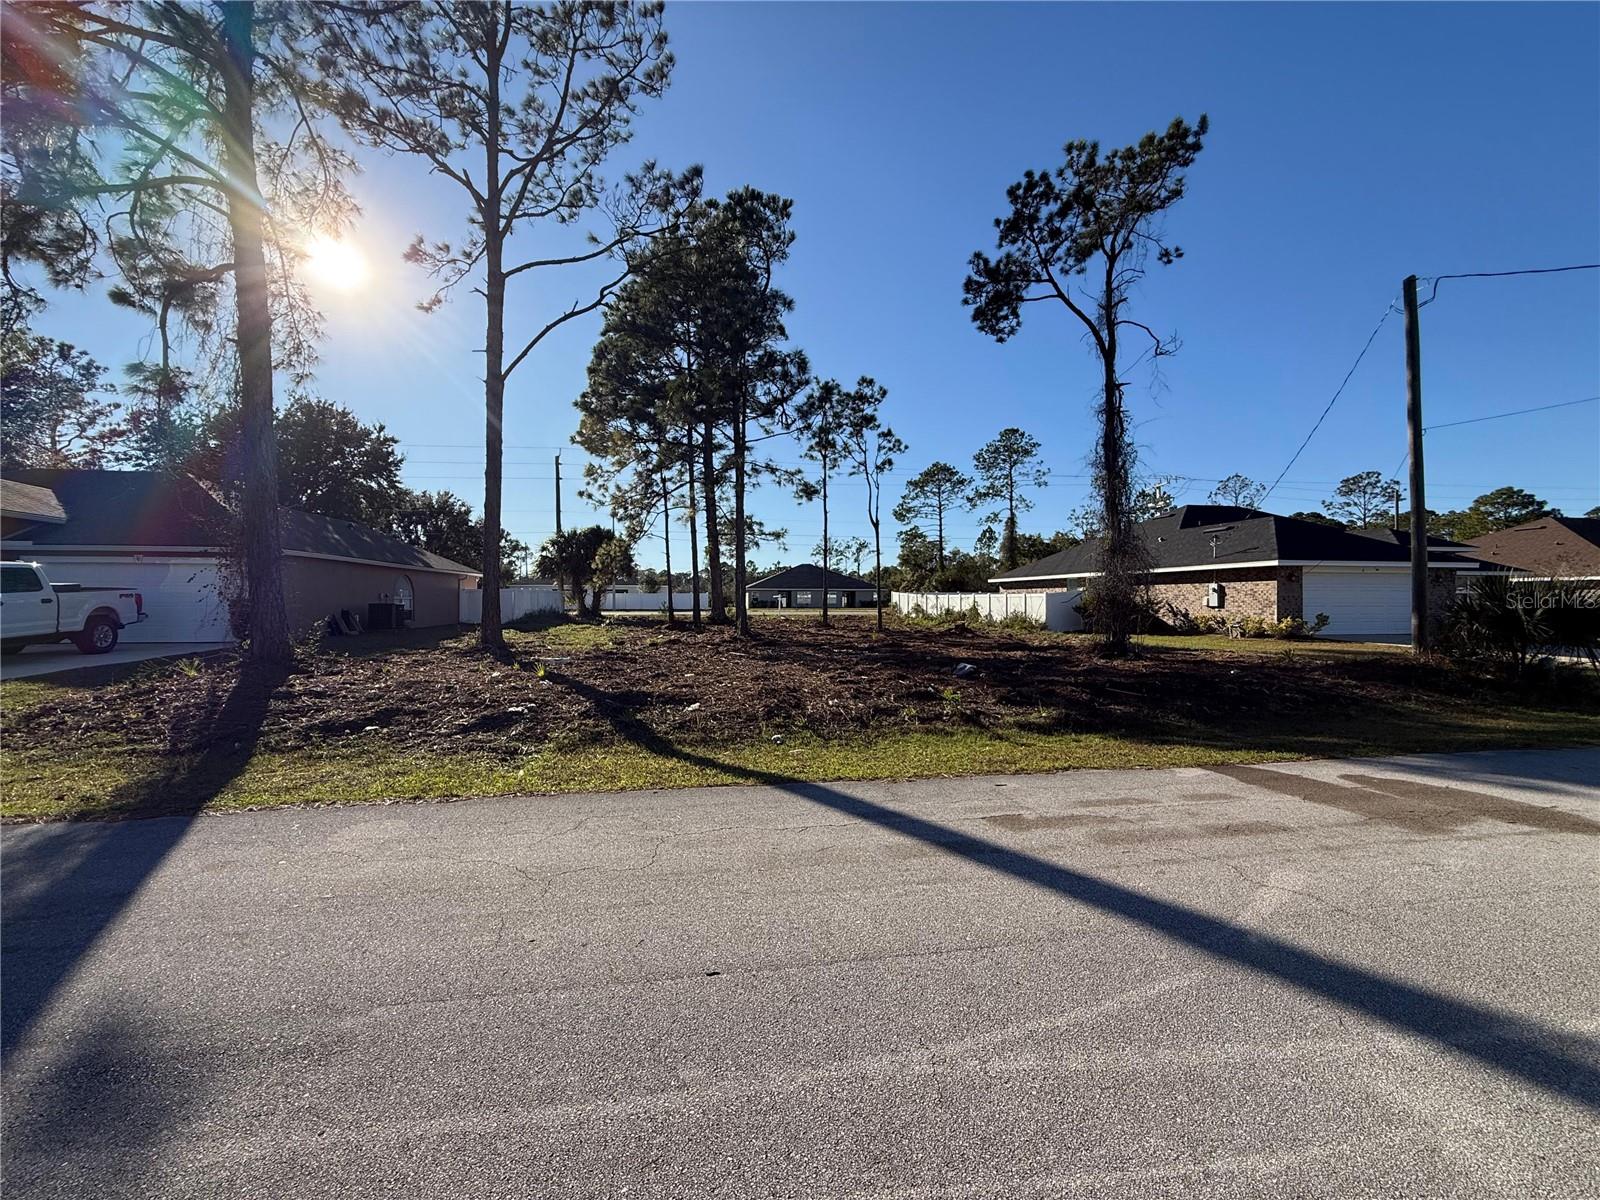
$84,000
8 Sederholm Path
Palm Coast, FL 32164
0.23 acres
Palm Coast Sec 58
MLS# FC306385
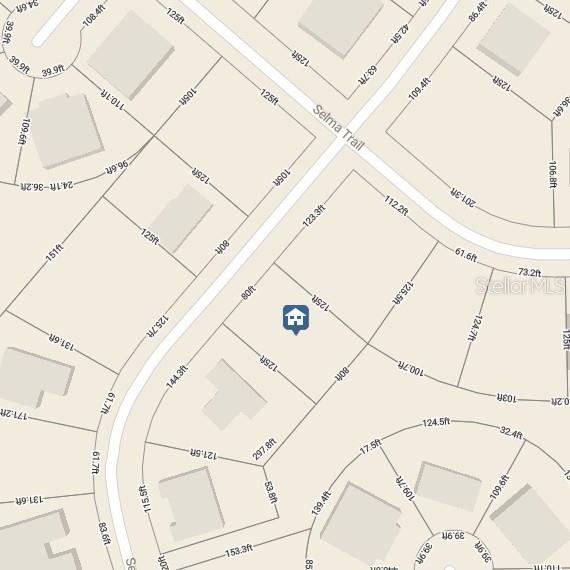
$100,000
3 Secretary Trl
Palm Coast, FL 32164
0.23 acres
Palm Coast Sec 58
MLS# S5149088

Listings courtesy of Stellar MLS as distributed by MLS GRID
IDX information is provided exclusively for consumers’ personal, non-commercial use and may not be used for any purpose other than to identify prospective properties consumers may be interested in purchasing.
Based on information submitted to the MLS GRID as of May 27, 2026 at 6:52 AM ET. All data is obtained from various sources and may not have been verified by broker or MLS GRID. Supplied Open House Information is subject to change without notice. All information should be independently reviewed and verified for accuracy. Properties may or may not be listed by the office/agent presenting the information.
Ryan Solberg, Broker · MaxLife Realty LLC · FL License #BK3354351 · Equal Housing Opportunity · Full disclaimer · DMCA