$329,000
7601 Merchantville Circle
Zephyrhills, FL 33540
Property type
Year built
Lot size
Price / sq ft
HOA dues
Day on market
Garage spaces
Flood zone
About this home
Welcome to your dream home in the picturesque town of Zephyrhills! This charming four-bedroom, two-bathroom home boasts modern amenities and a prime location for your comfort and convenience. Step inside to discover a spacious interior boasting vaulted ceilings, creating an airy and inviting atmosphere. The open floor plan seamlessly connects the living, dining, and kitchen areas, perfect for entertaining guests or relaxing with loved ones. The split floorplan layout ensures privacy and tranquility, with the primary bedroom tucked away for maximum relaxation. Here, you'll find a generous walk-in closet and a private ensuite bathroom featuring a dual sink vanity, soaking tub, and glass-enclosed shower. Cooking enthusiasts will delight in the gourmet kitchen, complete with sleek stainless-steel appliances, a convenient pantry, and a breakfast bar for casual dining. Enjoy your morning coffee in the cozy breakfast nook, or savor meals al fresco on the back patio accessed through sliding glass doors. Speaking of outdoor living, the spacious backyard provides ample space to unleash your creativity, whether it's setting up a grill for weekend barbecues or simply basking in the Florida sunshine. Recent upgrades include a 2025 roof, 2023 A/C air ducts replaced offering both energy efficiency and peace of mind for years to come. Backyard fence 2022, Ceiling fans 2022, New kitchen appliances 2023 and exterior paint 2026. Located just minutes away from shopping centers and a variety of restaurants, you'll never run out of options for dining and entertainment. Plus, easy access to the nearby 301 ensures convenient travel to wherever your adventures may take you. Don't miss out on the opportunity to make this beautiful Zephyrhills retreat your own – schedule a showing today and start living the Florida lifestyle you've always dreamed of!
Estimated monthly payment
Estimate only. Taxes use the listing's reported amount where available; insurance is a Florida-average estimate. Your actual payment will vary — run a full calculation or talk to a lender.
Price & listing history1 days on market
- Status: ActiveMay 19, 2026
- Listed$329,000May 19, 2026
- Price increased$329,000
Virtual Tour
Facts & features
- Property type
- Residential
- Sub type
- Single Family Residence
- Status
- Active
- Days on market
- 1
- Subdivision
- Crestview Hills
- County
- Pasco
- Year built
- 2006
- Living area
- 1,995 sq ft
- Price/sq ft
- $165
- Building area
- 2,536 sq ft (Public Records)
- Lot size
- 6,780 sq ft
- Lot category
- 0 to less than 1/4
- Flood zone
- X (12101C0293F)
- Garage
- 2 spaces
- Annual taxes
- $5,928 (2025)
- Parcel #
- 21-25-35-012.0-000.00-011.0
- Zoning
- PUD
- MLS #
- A4693891
Interior Details
- Bedrooms
- 4
- Full bathrooms
- 2
- Flooring
- Carpet, Ceramic Tile
- Appliances
- Dishwasher, Disposal, Electric Water Heater, Microwave, Range, Refrigerator
- Interior features
- Eat-in Kitchen, Kitchen/Family Room Combo, Living Room/Dining Room Combo, Open Floorplan, Primary Bedroom Main Floor, Split Bedroom, Thermostat
- Laundry
- Electric Dryer Hookup, Laundry Room
- Stories / Levels
- One
- Direction faces
- East
Heating & Cooling
- Heating
- Central, Electric
- Cooling
- Central Air
Parking
- Garage spaces
- 2
- Attached garage
- Yes
HOA & Financial
- HOA fee
- $50 / Quarterly
- Monthly HOA
- $17/mo
- Total monthly fees
- $17/mo
- Total annual fees
- $200
- HOA name
- UNKNOWN
- CDD
- No
- Homestead exemption
- Yes
- Min lease term
- 8-12 Months
- Listing terms
- Cash, Conventional, FHA
- Ownership
- Fee Simple
- Available for lease
- Yes
- Lease restrictions
- Yes
- Additional lease restrictions
- Please check with HOA about minimum lease period and restrictions
- Approval process
- Please Check with HOA about approval process
Exterior & Construction
- Exterior features
- Private Yard, Sliding Doors
- Construction materials
- Block, Stucco
- Roof
- Shingle
- Foundation
- Slab
- Road surface
- Asphalt
Utilities
- Sewer
- Public Sewer
- Water source
- Public
- Utilities
- Cable Connected, Electricity Connected
Community
- Pets allowed
- Yes
Schools
Letter grades: Florida DOE 2024–25 school grades (Orange, Seminole, Lake, Osceola, Brevard). Assigned schools from the listing agent — verify enrollment with the district.
Room Details
| Room | Level | Dimensions |
|---|---|---|
| Living Room | First | 19x12 |
| Dining Room | First | 15x8 |
| Kitchen | First | 15x10 |
| Family Room | First | 22x18 |
| Primary Bedroom | First | 15x13 |
| Primary Bathroom | First | 11x10 |
| Bedroom 2 | First | 14x10 |
| Bedroom 3 | First | 11x9 |
| Bedroom 4 | First | 15x10 |
| Bathroom 2 | First | 10x6 |
| Balcony/Porch/Lanai | First | 15x6 |
Listing Details
- Listing date
- 2026-05-14
- On market date
- 2026-05-19
- Original list price
- $329,000
- Occupant type
- Owner
- MLS area
- 33540 - Zephyrhills
- Listing AOR
- Sarasota - Manatee
- Status changed
- 2026-05-19
- Tax legal description
- CRESTVIEW HILLS PB 53 PG 124 LOT 11
Flood risk
Minimal-risk area outside the mapped floodplain. Flood insurance is optional and typically low-cost.
Source: FEMA flood zone reported on the listing. Confirm current designation at FEMA Flood Map Service Center.
Location
Directions
Turn right onto US-301 N ? N US Highway 301 Bear right onto 7th ST. Turn right onto 12th Ave, turn left onto 12th St Road the name changes to Wire RD then turn right Pretty pond then left onto MT Laurel Dr, then left onto Merchantville Circle and drive around the corner and home is on the left
More homes like this
$295,000
7643 Weehawken Dr
Zephyrhills, FL 33540
4 bd · 2 ba · 1,564 sqft
Crestview Hills
MLS# TB8490747
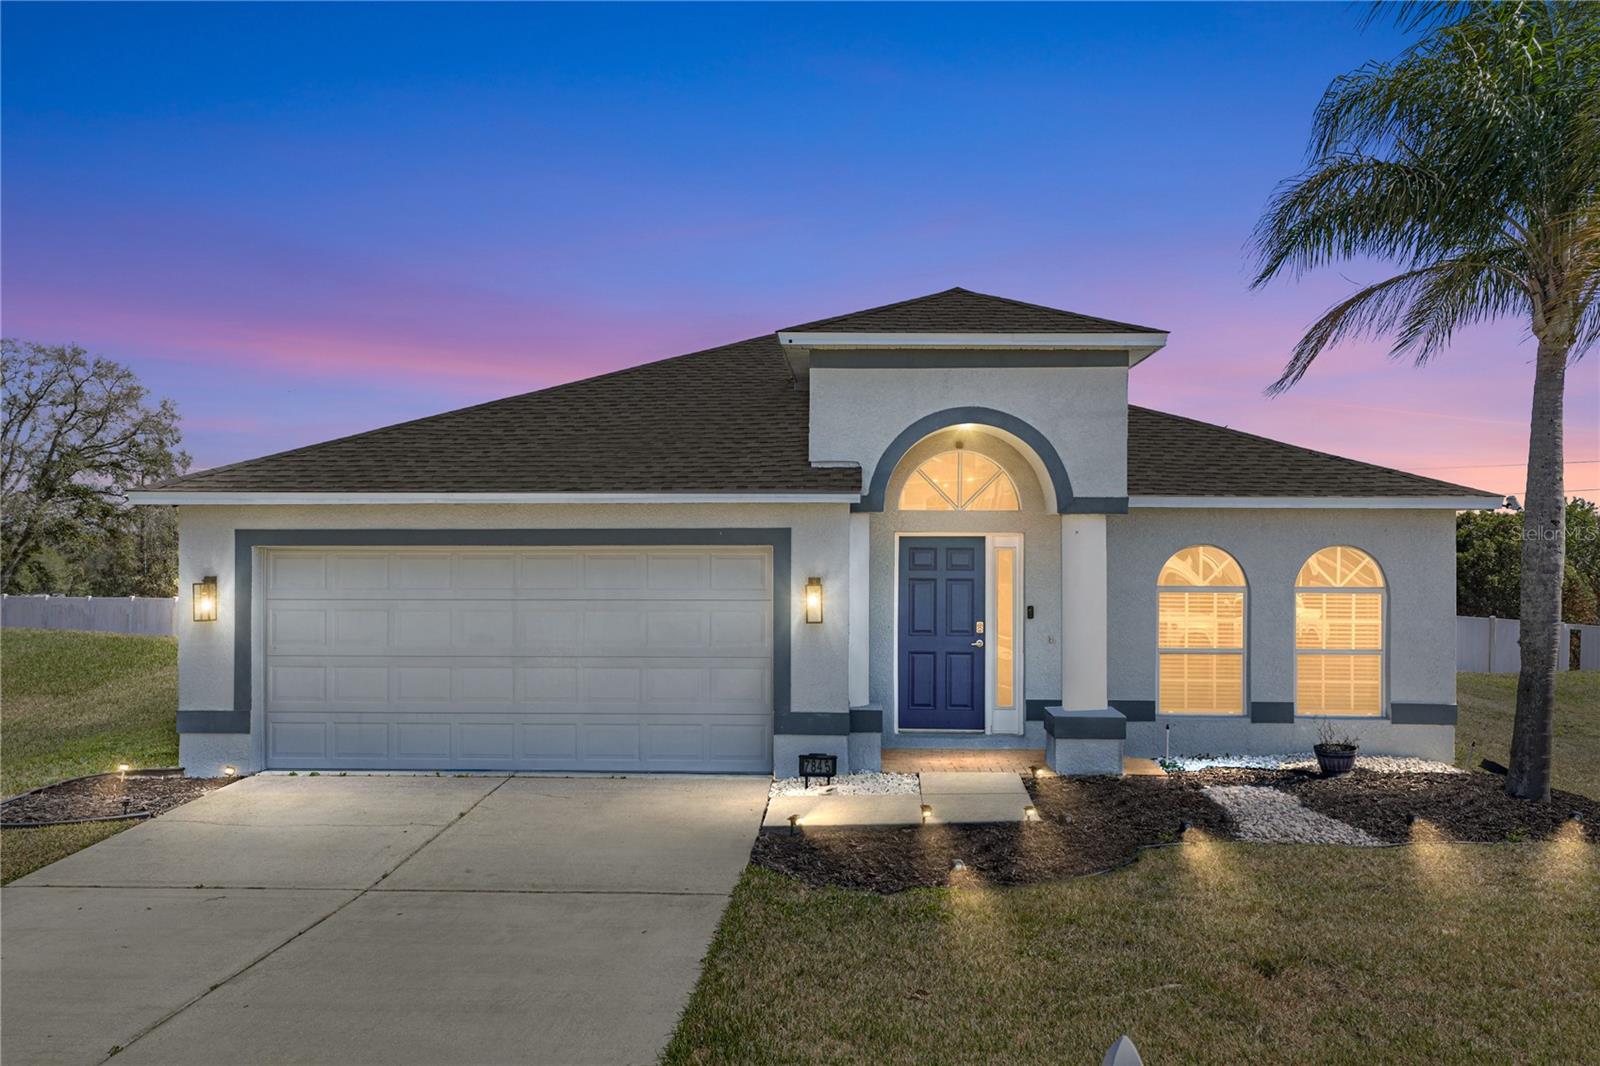
$330,000
7845 Merchantville Cir
Zephyrhills, FL 33540
3 bd · 2 ba · 1,995 sqft
Crestview Hills
MLS# TB8481517
$385,000
7637 Merchantville Cir
Zephyrhills, FL 33540
3 bd · 2 ba · 1,704 sqft
Crestview Hills
MLS# TB8506184

Listings courtesy of Stellar MLS as distributed by MLS GRID
IDX information is provided exclusively for consumers’ personal, non-commercial use and may not be used for any purpose other than to identify prospective properties consumers may be interested in purchasing.
Based on information submitted to the MLS GRID as of May 20, 2026 at 6:52 AM ET. All data is obtained from various sources and may not have been verified by broker or MLS GRID. Supplied Open House Information is subject to change without notice. All information should be independently reviewed and verified for accuracy. Properties may or may not be listed by the office/agent presenting the information.
Ryan Solberg, Broker · MaxLife Realty LLC · FL License #BK3354351 · Equal Housing Opportunity · Full disclaimer · DMCA