$330,000
7845 Merchantville Circle
Zephyrhills, FL 33540
Property type
Year built
Lot size
Price / sq ft
HOA dues
Days on market
Garage spaces
Flood zone
About this home
Welcome Home!!! Stunning 3BD/2BA in the gated community of Crestview Hills. Sellers are willing to entertain a Home Warranty with an acceptable offer at closing. Entering you will be greeted by the formal living room and dining room combo. This space is perfectly designed for all those hosted holidays or dinner parties. As you make your way through the home you will immediately feel the shift as you enter into the heart of the home. Its open, warm and alive with movement as you will find your kitchen and family room combo. The kitchen has features granite countertops, a generous size island, stainless steel appliances as well as the most recent upgrade the new 2026 microwave that was just installed! The kitchen flows directly into the family room which is very appealing for all those weekends or evenings of entertaining with friends and family. The secondary bedrooms are conveniently situated on the left side of the home along with the second bathroom. The second bathroom features an updated vanity and mirrors. Making your way towards the back of the home you will find the owners retreat the primary bedroom. The primary bedroom is substancial in size with a sitting area that makes the room feel like a private retreat. My personal favorite is the barn door that leads you to the remodeled and upgraded primary closet. In the primary closet you will find along the walls, custom cabinetry that will bring organization to a new level as there is a space for everything here. Entering out back to the screened in lanai you can start to envision waking up to that first cup of coffee or unwinding at the end of the day with your favorite beverage. This home is ready and waiting for you to call it home! Contact me today to view this beautiful home.
Estimated monthly payment
Estimate only. Taxes use the listing's reported amount where available; insurance is a Florida-average estimate. Your actual payment will vary — run a full calculation or talk to a lender.
Price & listing history85 days on market
- Status: ActiveMar 3, 2026
- Listed$339,999Mar 3, 2026
- Price reduced$330,000
Virtual Tour
Facts & features
- Property type
- Residential
- Sub type
- Single Family Residence
- Status
- Active
- Days on market
- 85
- Subdivision
- Crestview Hills
- County
- Pasco
- Year built
- 2005
- Living area
- 1,995 sq ft
- Price/sq ft
- $165
- Building area
- 2,532 sq ft (Public Records)
- Lot size
- 10,750 sq ft
- Lot category
- 1/4 to less than 1/2
- Flood zone
- X (12101C0293F)
- Garage
- 2 spaces
- Annual taxes
- $5,900 (2025)
- Parcel #
- 21-25-35-012.0-000.00-040.0
- Zoning
- PUD
- MLS #
- TB8481517
Interior Details
- Bedrooms
- 3
- Full bathrooms
- 2
- Flooring
- Laminate
- Appliances
- Dishwasher, Disposal, Dryer, Electric Water Heater, Microwave, Range, Refrigerator, Washer
- Interior features
- Ceiling Fans(s), High Ceilings, Kitchen/Family Room Combo, Living Room/Dining Room Combo, Open Floorplan, Stone Counters, Thermostat, Walk-In Closet(s)
- Laundry
- Inside, Laundry Room
- Stories / Levels
- One
- Direction faces
- West
Heating & Cooling
- Heating
- Central, Electric
- Cooling
- Central Air
Parking
- Garage spaces
- 2
- Attached garage
- Yes
HOA & Financial
- HOA fee
- $160 / Quarterly
- Monthly HOA
- $53/mo
- Total monthly fees
- $53/mo
- Total annual fees
- $640
- HOA name
- Crestview Hills
- CDD
- No
- Homestead exemption
- Yes
- Min lease term
- 8-12 Months
- Listing terms
- Cash, Conventional, VA Loan
- Ownership
- Fee Simple
- Available for lease
- Yes
- Lease restrictions
- Yes
- Additional lease restrictions
- Buyer to verify all HOA leasing restrictions.
- Approval process
- Buyer and Agent to verify all HOA approval processes.
Exterior & Construction
- Exterior features
- Sidewalk, Sliding Doors
- Construction materials
- Block, Stucco
- Roof
- Shingle
- Foundation
- Slab
- Road surface
- Paved
Utilities
- Sewer
- Public Sewer
- Water source
- Public
- Utilities
- Cable Available, Cable Connected, Electricity Available, Electricity Connected, Public
Community
- Pets allowed
- Yes
Schools
Letter grades: Florida DOE 2024–25 school grades (Orange, Seminole, Lake, Osceola, Brevard). Assigned schools from the listing agent — verify enrollment with the district.
Room Details
| Room | Level | Dimensions |
|---|---|---|
| Primary Bedroom | First | 14x22 |
| Bedroom 2 | First | 9x14 |
| Bedroom 3 | First | 10x11 |
| Kitchen | First | 14x15 |
| Family Room | First | 14x15 |
| Dining Room | First | 12x15 |
| Living Room | First | 8x15 |
Listing Details
- Listing date
- 2026-03-03
- On market date
- 2026-03-03
- Original list price
- $339,999
- Occupant type
- Owner
- MLS area
- 33540 - Zephyrhills
- Listing AOR
- Suncoast Tampa
- Status changed
- 2026-03-03
- Tax legal description
- CRESTVIEW HILLS PB 53 PG 124 LOT 40
Flood risk
Minimal-risk area outside the mapped floodplain. Flood insurance is optional and typically low-cost.
Source: FEMA flood zone reported on the listing. Confirm current designation at FEMA Flood Map Service Center.
Location
Directions
Coming from Airport Rd. Turn on to S Alexander St. Keep right. Right on South Ave. Left on 20th St. Left on Pretty Pond Rd. Right on Mt. Laurel Dr. Right on Merchantville Cir. The home will be on the right.
More homes like this
$295,000
7643 Weehawken Dr
Zephyrhills, FL 33540
4 bd · 2 ba · 1,564 sqft
Crestview Hills
MLS# TB8490747
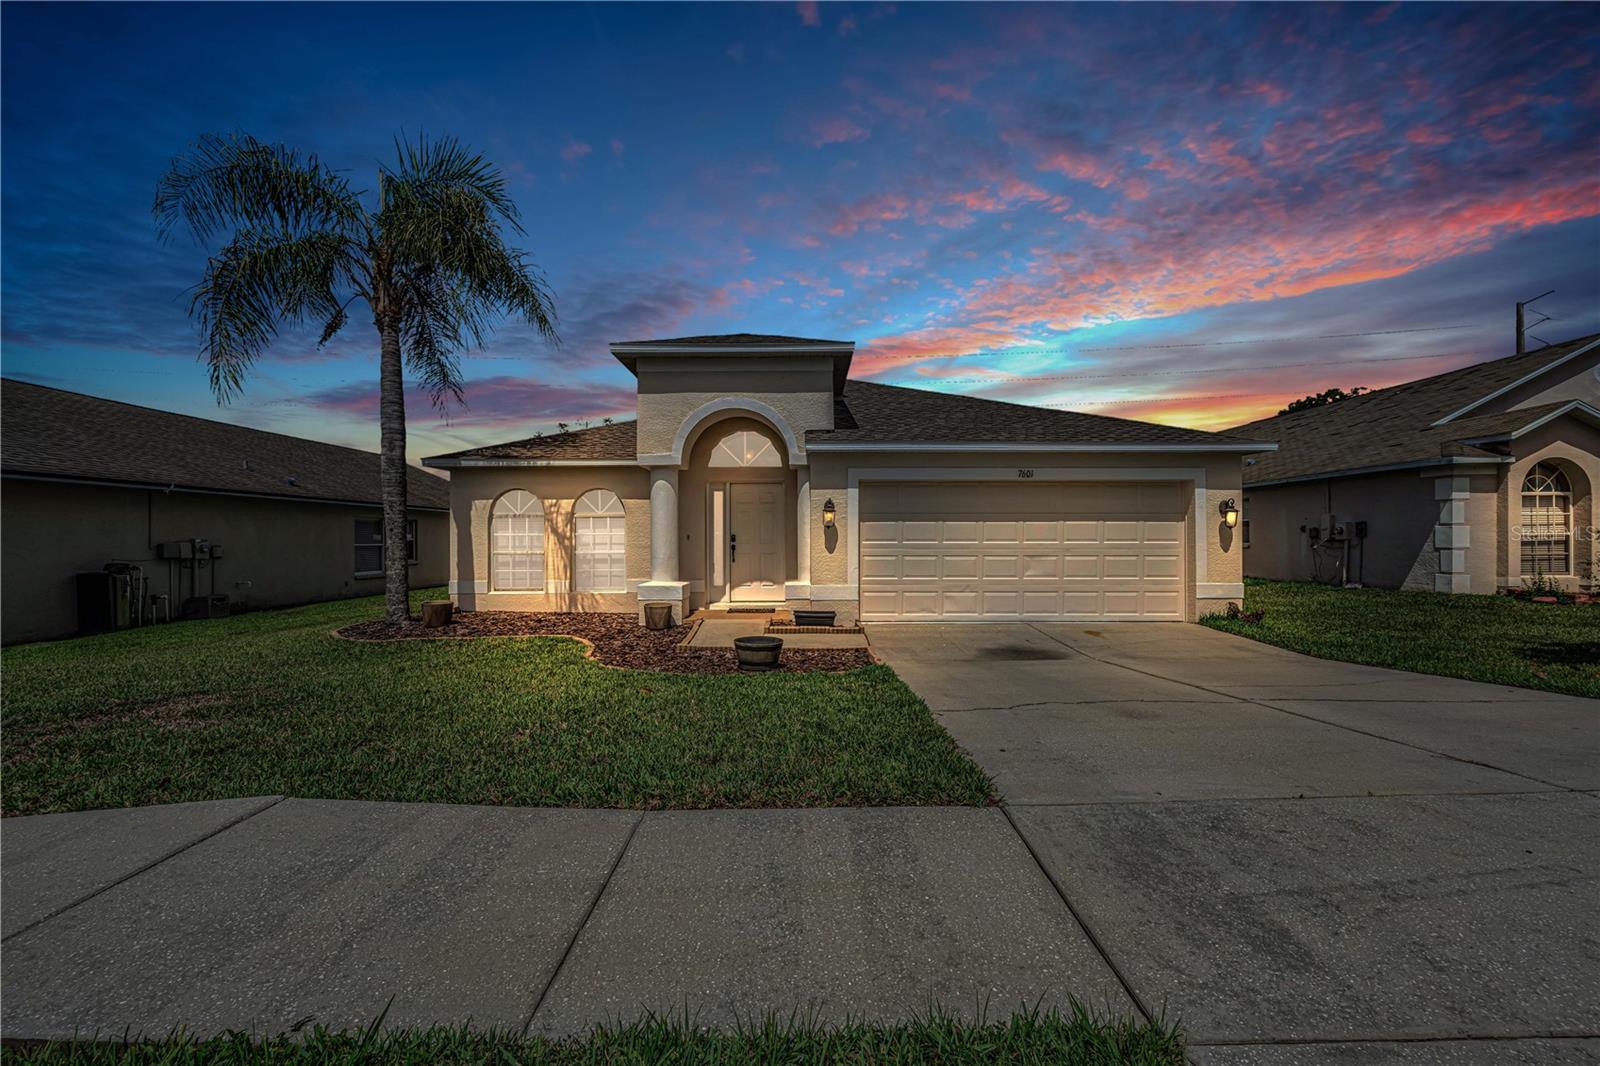
$329,000
7601 Merchantville Cir
Zephyrhills, FL 33540
4 bd · 2 ba · 1,995 sqft
Crestview Hills
MLS# A4693891
$385,000
7637 Merchantville Cir
Zephyrhills, FL 33540
3 bd · 2 ba · 1,704 sqft
Crestview Hills
MLS# TB8506184

Listings courtesy of Stellar MLS as distributed by MLS GRID
IDX information is provided exclusively for consumers’ personal, non-commercial use and may not be used for any purpose other than to identify prospective properties consumers may be interested in purchasing.
Based on information submitted to the MLS GRID as of May 27, 2026 at 2:10 PM ET. All data is obtained from various sources and may not have been verified by broker or MLS GRID. Supplied Open House Information is subject to change without notice. All information should be independently reviewed and verified for accuracy. Properties may or may not be listed by the office/agent presenting the information.
Ryan Solberg, Broker · MaxLife Realty LLC · FL License #BK3354351 · Equal Housing Opportunity · Full disclaimer · DMCA