$514,900
2154 Huntsman Ridge Road
Clermont, FL 34715
Property type
Year built
Lot size
Price / sq ft
HOA dues
Days on market
Garage spaces
Flood zone
About this home
Forget the headache of building from scratch and dealing with construction delays. This absolutely stunning 2024 home in the Hills of Minneola is completely dialed-in, beautifully staged, and ready for you to just unpack and start living your best life. From the moment you pull up, this one just feels different. Sitting on a rare, oversized corner lot that’s already completely fenced, you actually have the privacy and space to breathe, host weekend BBQs, or let the pups run wild. Inside, the vibe is bright, open, and effortless. The kitchen, dining, and living rooms all flow together as the true heart of the home. You’ll love prepping meals on the gorgeous granite countertops and chatting with guests around the island without ever feeling cut off from the fun. Need a quiet spot to crush your work-from-home goals, a gaming den, or a homework station? The versatile bonus family room downstairs adapts to whatever your life needs right now. When it's time to unwind, the layout has you covered. All of the bedrooms are tucked away upstairs, creating a peaceful retreat away from the main living areas, complete with soft, plush carpeting underfoot that keeps the upstairs feeling incredibly cozy and quiet. Even the 2-car garage got a premium upgrade with sleek epoxy floors and a built-in Tesla charger! But the lifestyle here is what will really make you fall in love. Imagine walking down to the resident cafe for your morning coffee, hitting the community fitness center or pickleball courts, and spending sunny afternoons lounging by the resort-style pool. With Minneola Horizon Academy just minutes away and instant access to the Turnpike, commuting is a breeze. Best of all, you're right down the street from the massive new Hills City Center opening this summer—meaning the new Crooked Can Brewery Headquarters and food hall will basically be your extended living room. It’s fresh, it's functional, and it's completely move-in ready. Come see it today and fall in love!
Estimated monthly payment
Estimate only. Taxes use the listing's reported amount where available; insurance is a Florida-average estimate. Your actual payment will vary — run a full calculation or talk to a lender.
Price & listing history5 days on market
- Status: ActiveMay 22, 2026
- Listed$525,000May 22, 2026
- Price reduced$514,900
Virtual Tour
Facts & features
- Property type
- Residential
- Sub type
- Single Family Residence
- Status
- Active
- Days on market
- 5
- Subdivision
- Villages/Minneola Hills Ph 2a
- County
- Lake
- Year built
- 2024
- Living area
- 2,406 sq ft
- Price/sq ft
- $214
- Building area
- 3,098 sq ft (Public Records)
- Lot size
- 9,694 sq ft
- Lot category
- 0 to less than 1/4
- Flood zone
- X (12069C0580E)
- Garage
- 2 spaces
- Annual taxes
- $8,738 (2025)
- Parcel #
- 32-21-26-0015-000-72100
- MLS #
- O6408469
Interior Details
- Bedrooms
- 4
- Full bathrooms
- 2
- Half bathrooms
- 1
- Flooring
- Tile
- Appliances
- Dishwasher, Dryer, Microwave, Range, Refrigerator, Washer
- Interior features
- Thermostat, Walk-In Closet(s)
- Laundry
- Inside, Laundry Room
- Stories / Levels
- Two
- Direction faces
- Southwest
Heating & Cooling
- Heating
- Central
- Cooling
- Central Air
Parking
- Garage spaces
- 2
- Attached garage
- Yes
HOA & Financial
- HOA fee
- $150 / Monthly
- Monthly HOA
- $150/mo
- Total monthly fees
- $150/mo
- Total annual fees
- $1,800
- HOA name
- Mark Hills
- CDD
- Yes
- Homestead exemption
- Yes
- Min lease term
- 8-12 Months
- Listing terms
- Cash, Conventional, FHA, VA Loan
- Ownership
- Fee Simple
- Available for lease
- Yes
- Lease restrictions
- Yes
- Additional lease restrictions
- Buyer/Buyer's Agent must independently verify with HOA
Exterior & Construction
- Exterior features
- Lighting, Sidewalk, Sliding Doors
- Construction materials
- Block, Stucco, Frame
- Roof
- Shingle
- Foundation
- Slab
- Road surface
- Asphalt
Utilities
- Sewer
- Public Sewer
- Water source
- Public
- Utilities
- BB/HS Internet Available, Electricity Connected, Public, Sewer Connected, Water Connected
Community
- Pets allowed
- Yes
Schools
Letter grades: Florida DOE 2024–25 school grades (Orange, Seminole, Lake, Osceola, Brevard). Assigned schools from the listing agent — verify enrollment with the district.
Room Details
| Room | Level | Dimensions |
|---|---|---|
| Living Room | First | 20x18 |
| Dining Room | First | 17x12 |
| Bedroom 2 | Second | 16x11 |
| Bedroom 3 | Second | 17x11 |
| Bedroom 4 | Second | 11x13 |
| Primary Bedroom | Second | 20x17 |
| Family Room | First | 12x15 |
| Kitchen | First | 12x13 |
Listing Details
- Listing date
- 2026-05-22
- On market date
- 2026-05-22
- Original list price
- $525,000
- Occupant type
- Owner
- MLS area
- 34715 - Minneola
- Listing AOR
- Lake and Sumter
- Status changed
- 2026-05-22
- Tax legal description
- VILLAGES AT MINNEOLA HILLS PHASE 2A PB 75 PG 76-83 LOT 721 ORB 6409 PG 2471
Flood risk
Minimal-risk area outside the mapped floodplain. Flood insurance is optional and typically low-cost.
Source: FEMA flood zone reported on the listing. Confirm current designation at FEMA Flood Map Service Center.
Location
Directions
From Hwy 50 W, take a Right on Hancock Rd, Turn Right on Blair Rose Blvd, Turn Right on Huntsman Ridge Rd, Home will be on the Left.
More homes like this
$439,000
1794 Sundance Chase Rd
Minneola, FL 34715
3 bd · 3 ba · 1,896 sqft
Villages/Minneola Hills Ph 2a
MLS# O6405865
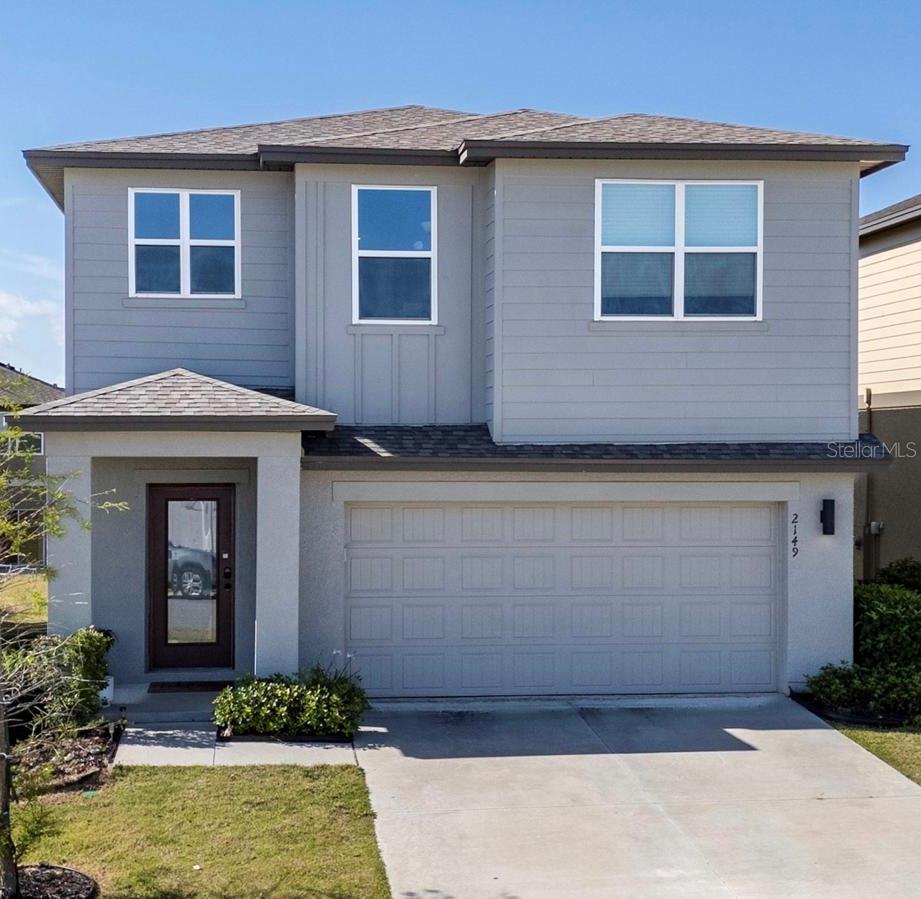
$450,000
2149 Treasure Hill St
Clermont, FL 34715
3 bd · 3 ba · 2,005 sqft
Villages/Minneola Hills Ph 2a
MLS# S5147372
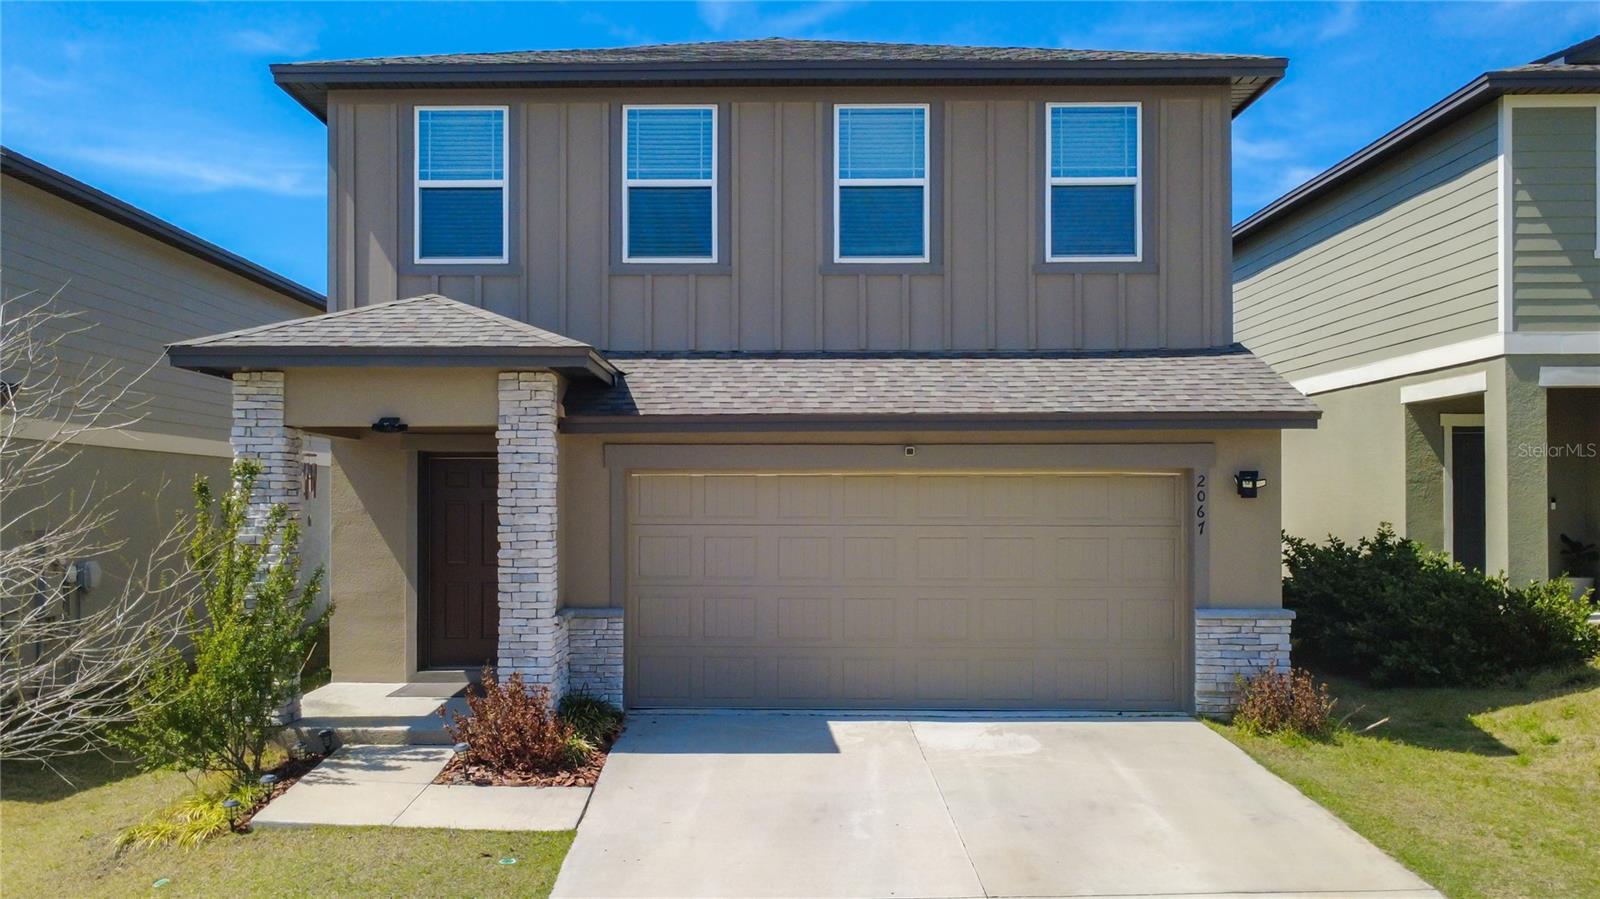
$459,000
2067 Gold Dust Dr
Clermont, FL 34715
3 bd · 3 ba · 1,876 sqft
Villages/Minneola Hills Ph 2a
MLS# G5110180
$499,900
1817 Sundance Chase Rd
Minneola, FL 34715
4 bd · 2 ba · 1,883 sqft
Villages/Minneola Hills Ph 2a
MLS# O6409380

Listings courtesy of Stellar MLS as distributed by MLS GRID
IDX information is provided exclusively for consumers’ personal, non-commercial use and may not be used for any purpose other than to identify prospective properties consumers may be interested in purchasing.
Based on information submitted to the MLS GRID as of May 27, 2026 at 10:14 AM ET. All data is obtained from various sources and may not have been verified by broker or MLS GRID. Supplied Open House Information is subject to change without notice. All information should be independently reviewed and verified for accuracy. Properties may or may not be listed by the office/agent presenting the information.
Ryan Solberg, Broker · MaxLife Realty LLC · FL License #BK3354351 · Equal Housing Opportunity · Full disclaimer · DMCA