
$489,900
1817 Sundance Chase Road
Minneola, FL 34715
Listing updated: July 24, 2026 at 2:02 PM ET
Listing courtesy of Homevest Realty · Jennifer Ishee · MLS #O6409380 · Active · 407-897-5400Property type
Year built
Lot size
Price / sq ft
HOA dues
Days on market
Garage spaces
Flood zone
About this home
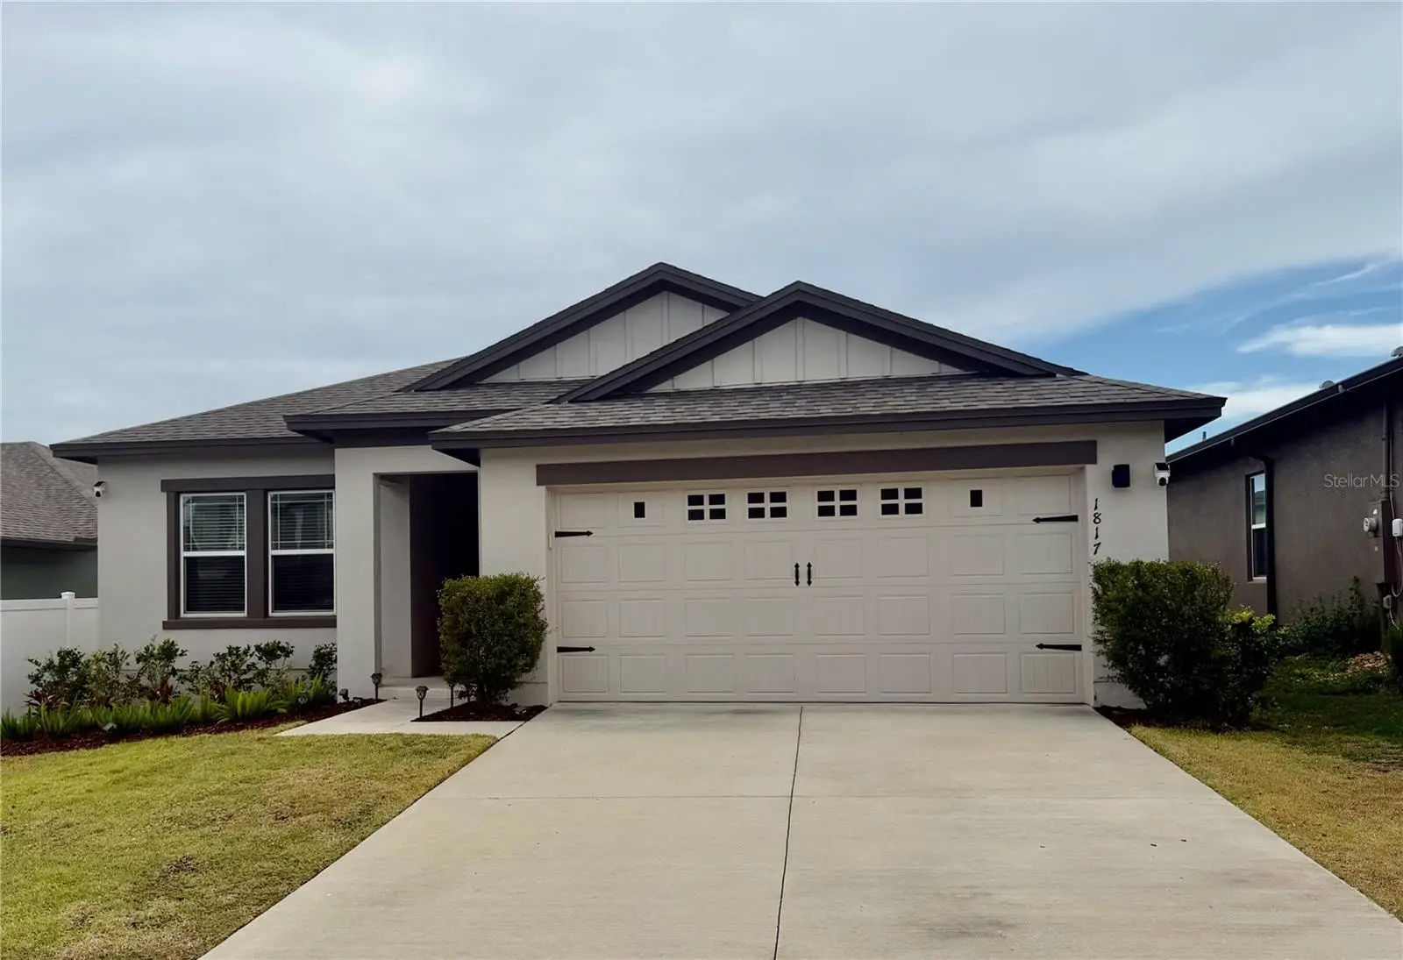
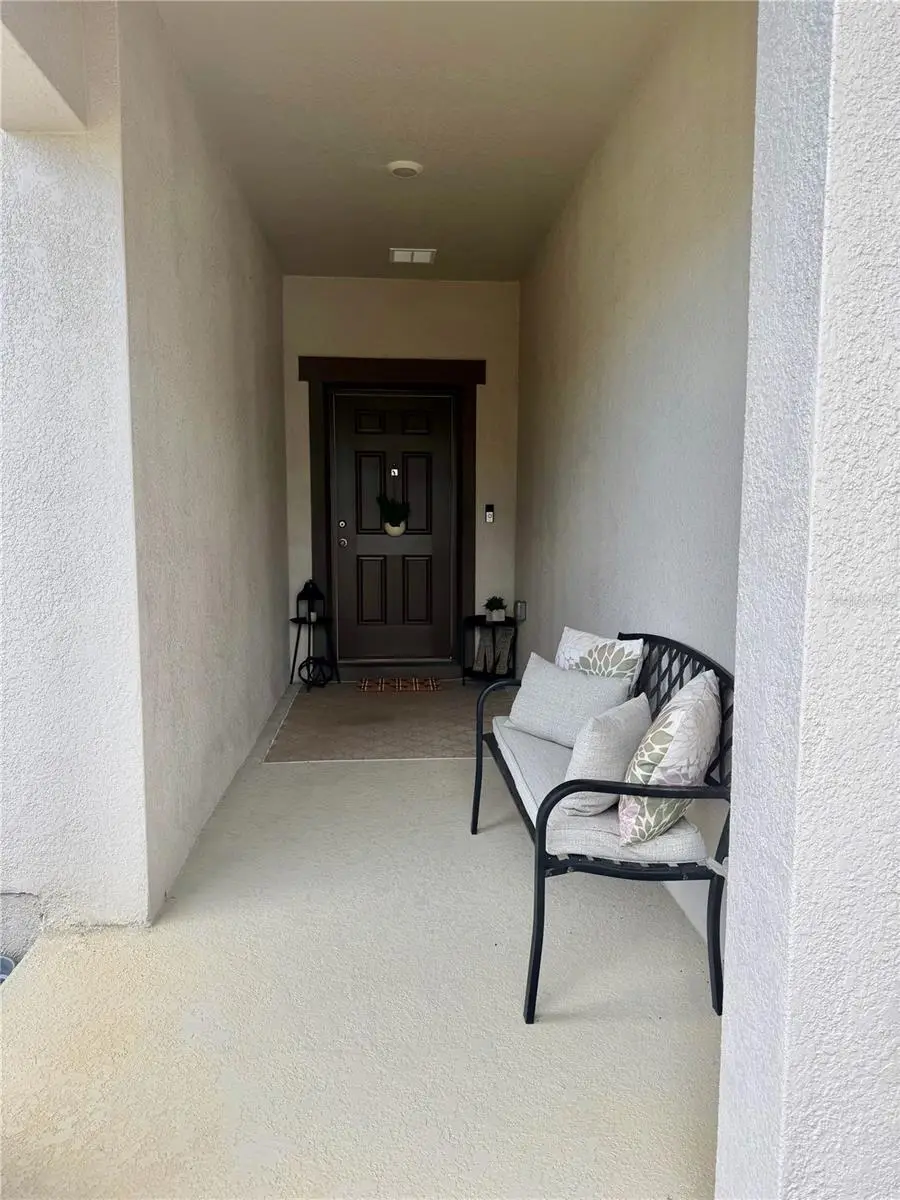
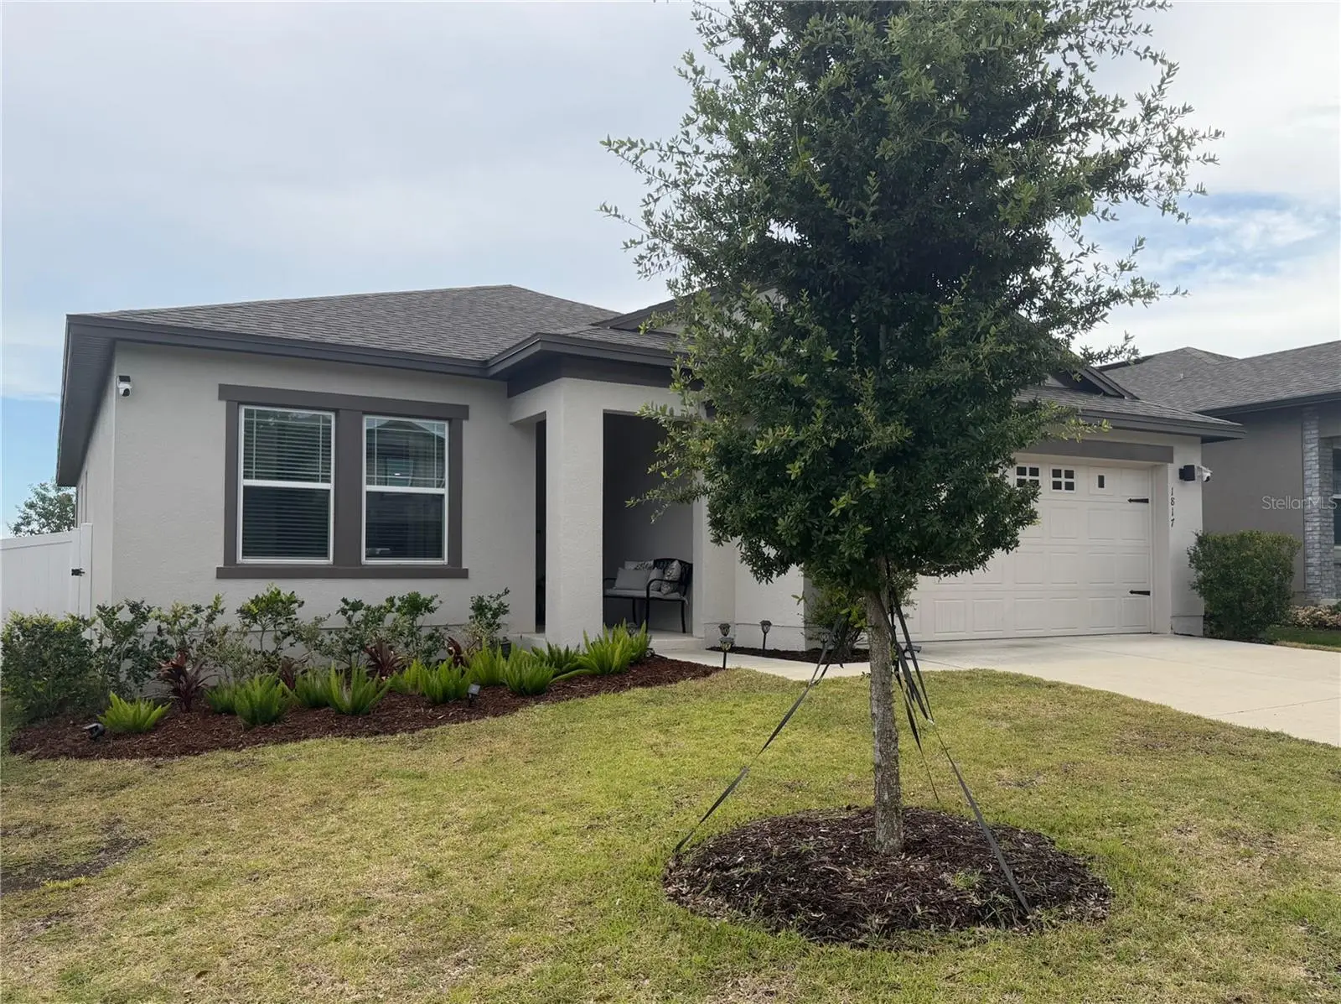
If you are looking for a move in ready home, look no further. This 4 bedroom, 2 bath split plan home has a great open floor plan perfect for entertaining. The spacious eat-in kitchen has granite counters, stainless appliances, counter height island and walk in pantry. Spacious living room opens out to screened porch. 24 x 11 patio with pavers and vinyl fenced backyard too. Home sits high overlooking open area with no rear neighbors. Walking distance to Hills City Center and Crooked Can Brewery! Community amenities include dog park, multiple playgrounds, community pools, pickle ball courts, basketball court, clubhouse, fitness center and walking trails. This home comes with a reduced rate through the seller's preferred lender. This is a lender paid rate buydown that reduces the buyer's interest rate and monthly payments.
Estimated monthly payment
Estimate only. Taxes use the listing's reported amount where available; insurance is a Florida-average estimate. Your actual payment will vary — run a full calculation or talk to a lender.
Price & listing history65 days on market
- Status: ActiveMay 20, 2026
- Listed$499,900May 20, 2026
- Price reduced$489,900
Facts & features
- Property type
- Residential
- Sub type
- Single Family Residence
- Status
- Active
- Days on market
- 65
- Subdivision
- Hills Of Minneola
- County
- Lake
- Year built
- 2023
- Living area
- 1,883 sq ft
- Price/sq ft
- $260
- Building area
- 2,498 sq ft (Public Records)
- Lot size
- 6,000 sq ft
- Lot category
- 0 to less than 1/4
- Flood zone
- X
- Garage
- 2 spaces
- Annual taxes
- $8,753 (2025)
- Parcel #
- 32-21-26-0015-000-71200
- MLS #
- O6409380
Ask about this home
Have a question? Ask the broker directly.
Ryan Solberg answers personally — no call center, no spam. Your question goes straight to him.
Interior Details
- Bedrooms
- 4
- Full bathrooms
- 2
- Flooring
- Carpet, Tile
- Appliances
- Dishwasher, Electric Water Heater, Microwave, Range
- Interior features
- Ceiling Fans(s), Kitchen/Family Room Combo, Open Floorplan, Primary Bedroom Main Floor, Solid Surface Counters, Split Bedroom, Walk-In Closet(s)
- Laundry
- Electric Dryer Hookup, Laundry Room
- Stories / Levels
- One
- Direction faces
- North
Heating & Cooling
- Heating
- Central, Electric
- Cooling
- Central Air
Parking
- Garage spaces
- 2
- Attached garage
- Yes
- Parking features
- Garage Door Opener
HOA & Financial
- HOA fee
- $118 / Quarterly
- Monthly HOA
- $39/mo
- Total monthly fees
- $39/mo
- Total annual fees
- $472
- HOA name
- Association Solutions
- CDD
- Yes
- Min lease term
- 8-12 Months
- Listing terms
- Cash, Conventional, FHA, VA Loan
- Ownership
- Fee Simple
- Available for lease
- Yes
- Lease restrictions
- No
Exterior & Construction
- Exterior features
- Lighting, Sidewalk, Sliding Doors
- Construction materials
- Block, Stucco
- Roof
- Shingle
- Foundation
- Slab
- Road surface
- Asphalt
Utilities
- Sewer
- Public Sewer
- Water source
- Public
- Utilities
- Cable Available, Electricity Connected, Sewer Connected, Underground Utilities, Water Connected
Community
- Pets allowed
- Yes
Room Details
| Room | Level | Dimensions |
|---|---|---|
| Primary Bedroom | First | 15x13 |
| Bedroom 2 | First | 12x12 |
| Bedroom 3 | First | 12x11 |
| Bedroom 4 | First | 11x11 |
| Living Room | First | 13x14 |
| Dining Room | First | 12x11 |
| Kitchen | First | 16x15 |
| Balcony/Porch/Lanai | First | 13x8 |
| Balcony/Porch/Lanai | First | 24x11 |
Listing Details
- Listing date
- 2026-05-20
- On market date
- 2026-05-20
- Original list price
- $499,900
- Occupant type
- Owner
- MLS area
- 34715 - Minneola
- Listing AOR
- Orlando Regional
- Status changed
- 2026-05-20
- Tax legal description
- VILLAGES AT MINNEOLA HILLS PHASE 2A PB 75 PG 76-83 LOT 712 ORB 6129 PG 762
Flood risk
Minimal-risk area outside the mapped floodplain. Flood insurance is optional and typically low-cost.
Source: FEMA flood zone reported on the listing. Confirm current designation at FEMA Flood Map Service Center.
Location
Directions
From Orlando, take 408 West to Turnpike North to exit 278, turn right onto North Hancock RD, turn right onto Keystone Pass BLVD, then Turn left onto Briar Rose Blvd, then right onto Sundance Chase Road.
More homes like this
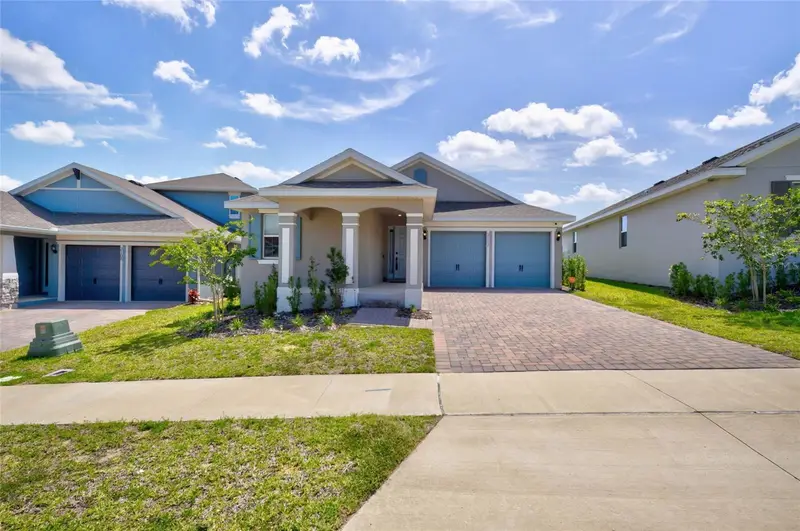
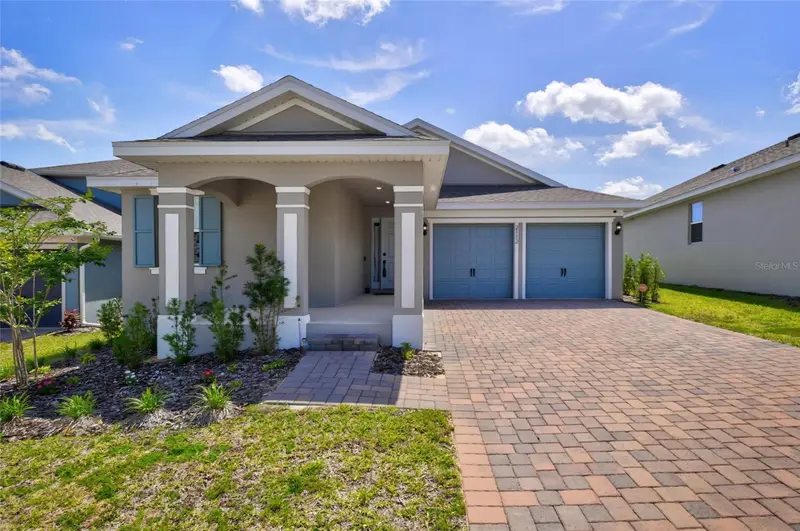
$525,000
2112 Keystone Pass
Minneola, FL 34715
4 bd · 3 ba · 2,235 sqft
Hills Of Minneola
MLS ID #O6379494, PREFERRED REAL ESTATE BROKERS.
Listing provided by Stellar MLS
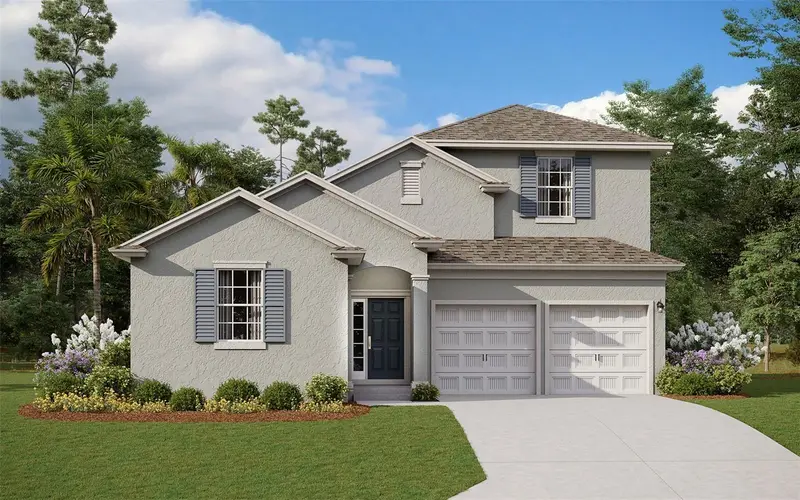
$687,682
Minneola, Fl
Minneola, FL 34715
4 bd · 4 ba · 3,076 sqft
Hills Of Minneola
MLS ID #G5115835, OLYMPUS EXECUTIVE REALTY INC.
Listing provided by Stellar MLS
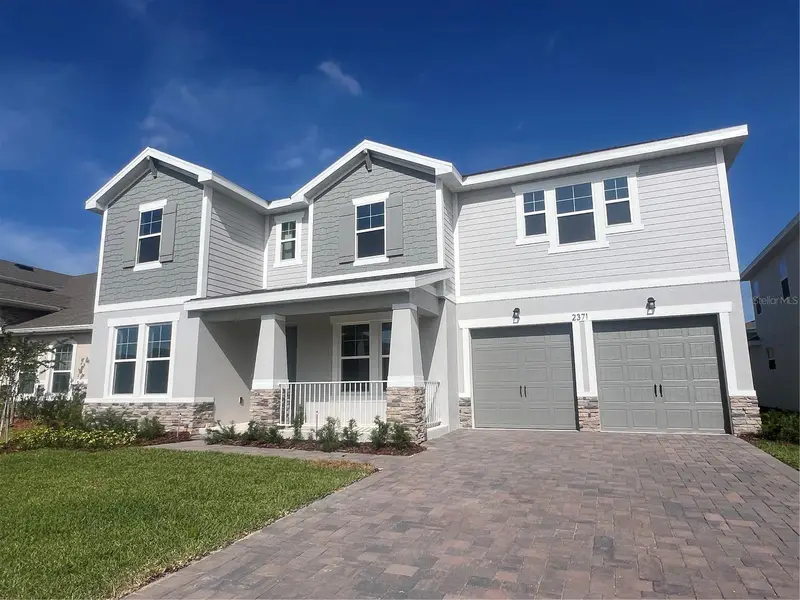
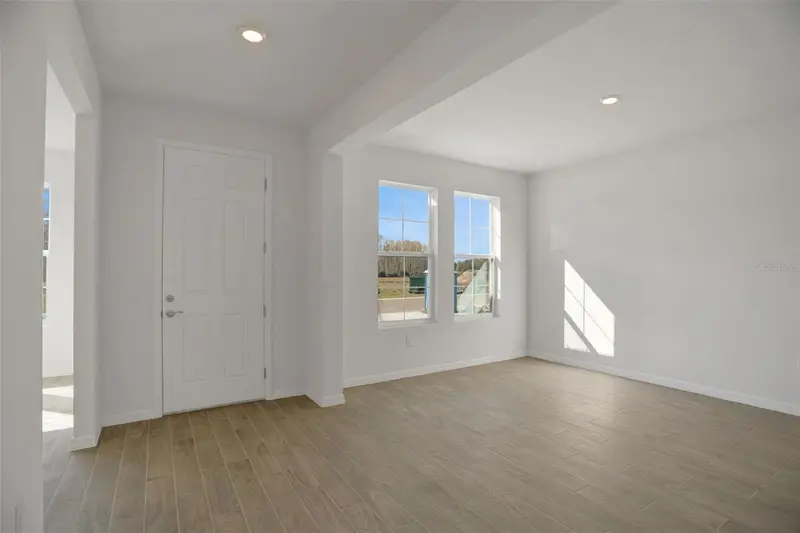
$824,990
2371 Juniper Berry Dr
Minneola, FL 34715
6 bd · 4 ba · 3,550 sqft
Hills Of Minneola
MLS ID #G5113987, OLYMPUS EXECUTIVE REALTY INC.
Listing provided by Stellar MLS

Listings courtesy of Stellar MLS as distributed by MLS GRID
IDX information is provided exclusively for consumers’ personal, non-commercial use and may not be used for any purpose other than to identify prospective properties consumers may be interested in purchasing.
Based on information submitted to the MLS GRID as of July 24, 2026 at 2:02 PM ET. All data is obtained from various sources and may not have been verified by broker or MLS GRID. Supplied Open House Information is subject to change without notice. All information should be independently reviewed and verified for accuracy. Properties may or may not be listed by the office/agent presenting the information.
All or a portion of the multiple listing information is provided by Stellar MLS, from a copyrighted compilation of listings. The compilation of listings and each individual listing are © 2026 Stellar MLS. All rights reserved.
Ryan Solberg, Broker · MaxLife Realty LLC · FL License #BK3354351 · Equal Housing Opportunity · Full disclaimer · DMCA