$850,000
19557 Petrino Street
Venice, FL 34293
Property type
Year built
Lot size
Price / sq ft
HOA dues
Days on market
Garage spaces
Flood zone
About this home
Experience refined Florida living in this expansive home located within the highly desirable IslandWalk at the West Villages. Designed with both luxury and practicality in mind, this residence showcases IMPACT WINDOWS throughout, elegant CROWN MOLDING, MATCHING GRANITE COUNTERTOPS THROUGHOUT, FIVE SOLAR TUBES for enhanced natural light, and a spacious 3-CAR GARAGE featuring durable polyaspartic flooring. Plus, the prepayable portion of the CDD FEES ARE PAID OFF for an even better investment. From the thoughtfully designed layout to the upscale finishes, every detail has been carefully curated to provide comfort, functionality, and effortless entertaining. Step through the front door into a bright, open interior where the main living spaces blend seamlessly together. The CHEF-INSPIRED KITCHEN serves as the centerpiece of the home, offering a MASSIVE ISLAND, BREAKFAST BAR, DEDICATED COFFEE STATION, GRANITE COUNTERTOPS, and a WALK-IN PANTRY. Overlooking the dining and gathering areas, this layout creates the perfect setting for hosting family and friends. The living room feels warm and sophisticated with CUSTOM CROWN MOLDING and generous space to unwind. The primary suite delivers a true retreat with a TRAY CEILING and a DESIGNER ACCENT WALL, while the ENSUITE BATHROOM features DUAL VANITIES, private lavatory, AN OVERSIZED WALK-IN SHOWER, AND AN ENORMOUS CUSTOM CLOSET WITH BUILT-IN SHELVING. With a DUAL PRIMARY SUITE layout, the secondary bedroom includes its own private ensuite bathroom as well, creating ideal accommodations for guests or MULTIGENERATIONAL LIVING. Nearby, a versatile office functions beautifully as a den and features a hidden Murphy bed tucked behind built-in shelving for added flexibility. The laundry room is equally impressive with ABUNDANT CABINETRY, EXTENDED COUNTER SPACE, AND A UTILITY SINK before connecting to the immaculate garage. Outside, the fully SCREENED LANAI offers a partially covered seating area with SUNSHADES that also function as hurricane protection, providing a comfortable outdoor escape year-round. Backing up to a pond, this tranquil setting is found in and outside of this home. Living in IslandWalk at the West Villages means enjoying a GATED AND GUARDED RESORT-STYLE COMMUNITY known for its exceptional amenities and vibrant atmosphere. MAINTANENCE-FREE living, at it's finest, as the association takes care of all of the landscaping. Residents enjoy access to sparkling pools, fitness centers, pickleball and tennis courts, scenic walking trails, and countless social activities. Conveniently located in Wellen Park, you’re only MINUTES FROM SHOPPING, WATERFRONT DINING, ENTERTAINMENT, COOLTODAY PARK, AND THE STUNNING GULF COAST BEACHES, offering the perfect blend of relaxation and active coastal living. Call today to schedule your showing!
Estimated monthly payment
Estimate only. Taxes use the listing's reported amount where available; insurance is a Florida-average estimate. Your actual payment will vary — run a full calculation or talk to a lender.
Price & listing history2 days on market
- Status: ActiveMay 19, 2026
- Listed$850,000May 19, 2026
- Price increased$850,000
Virtual Tour
Facts & features
- Property type
- Residential
- Sub type
- Single Family Residence
- Status
- Active
- Days on market
- 2
- Subdivision
- Islandwalk At The West Village
- County
- Sarasota
- Year built
- 2013
- Living area
- 2,516 sq ft
- Price/sq ft
- $338
- Building area
- 3,313.2 sq ft (Public Records)
- Lot size
- 9,960 sq ft
- Lot category
- 0 to less than 1/4
- Flood zone
- X (12115C0361G)
- Garage
- 3 spaces
- Annual taxes
- $6,040 (2025)
- Parcel #
- 0781030247
- MLS #
- D6147482
Interior Details
- Bedrooms
- 3
- Full bathrooms
- 3
- Flooring
- Other, Tile, Wood
- Appliances
- Built-In Oven, Convection Oven, Cooktop, Dishwasher, Disposal, Dryer, Kitchen Reverse Osmosis System, Microwave, Range Hood, Refrigerator, Washer
- Interior features
- Accessibility Features, Built-in Features, Ceiling Fans(s), Central Vaccum, Coffered Ceiling(s), Crown Molding, Eat-in Kitchen, Open Floorplan, Primary Bedroom Main Floor, Thermostat, Tray Ceiling(s), Walk-In Closet(s)
- Laundry
- Inside, Laundry Room
- Stories / Levels
- One
- Direction faces
- East
Heating & Cooling
- Heating
- Electric, Heat Pump
- Cooling
- Central Air
Parking
- Garage spaces
- 3
- Attached garage
- Yes
- Parking features
- Covered, Driveway, Garage Door Opener, Golf Cart Garage, Golf Cart Parking, Ground Level, On Street, Other, Oversized, Workshop in Garage
HOA & Financial
- HOA fee
- $1,199 / Quarterly
- Monthly HOA
- $400/mo
- Total monthly fees
- $400/mo
- Total annual fees
- $4,796
- HOA name
- Castle Group/ Sandy Soltis
- CDD
- No
- Homestead exemption
- Yes
- Min lease term
- 6 Months
- Listing terms
- Cash, Conventional, FHA, VA Loan
- Ownership
- Fee Simple
- Available for lease
- Yes
- Lease restrictions
- Yes
- Additional lease restrictions
- See Covenants and Bylaws attached.
- Approval process
- See Covenants and Bylaws attached.
Exterior & Construction
- Exterior features
- Lighting, Rain Gutters, Sliding Doors
- Construction materials
- Block, Concrete, Stucco
- Roof
- Tile
- Foundation
- Slab
- Waterfront
- Yes
- Water access
- Yes
- Water view
- Yes
- Road surface
- Asphalt, Paved
Utilities
- Sewer
- Public Sewer
- Water source
- Public
- Utilities
- BB/HS Internet Available, Cable Connected, Electricity Connected, Public, Sewer Connected, Water Connected
Community
- Pets allowed
- Cats OK, Dogs OK, Yes
Schools
Letter grades: Florida DOE 2024–25 school grades (Orange, Seminole, Lake, Osceola, Brevard). Assigned schools from the listing agent — verify enrollment with the district.
Room Details
| Room | Level | Dimensions |
|---|---|---|
| Primary Bedroom | First | 19x14 |
| Primary Bathroom | First | 9x14 |
| Bedroom 2 | First | 17x13 |
| Bathroom 2 | First | 5x8 |
| Bedroom 3 | First | 10x11 |
| Bathroom 3 | First | 9x5 |
| Kitchen | First | 22x15 |
| Living Room | First | 16x23 |
| Den | First | 12x13 |
| Dining Room | First | 14x14 |
| Laundry | First | 8x7 |
| Balcony/Porch/Lanai | First | 30x23 |
Listing Details
- Listing date
- 2026-05-18
- On market date
- 2026-05-19
- Original list price
- $850,000
- Occupant type
- Owner
- MLS area
- 34293 - Venice
- Listing AOR
- Englewood
- Status changed
- 2026-05-19
- Tax legal description
- LOT 247, ISLANDWALK AT THE WEST VILLAGES PH 2F & 2G
Flood risk
Minimal-risk area outside the mapped floodplain. Flood insurance is optional and typically low-cost.
Source: FEMA flood zone reported on the listing. Confirm current designation at FEMA Flood Map Service Center.
Location
Directions
Begin at intersection of N River Road and US-41. Follow US-41 N to Corradino Blvd in North Port, Follow Corradino Blvd and Tantino Dr to Petrino St. Arrive at 19557 Petrino St, Venice, FL 34293.
More homes like this
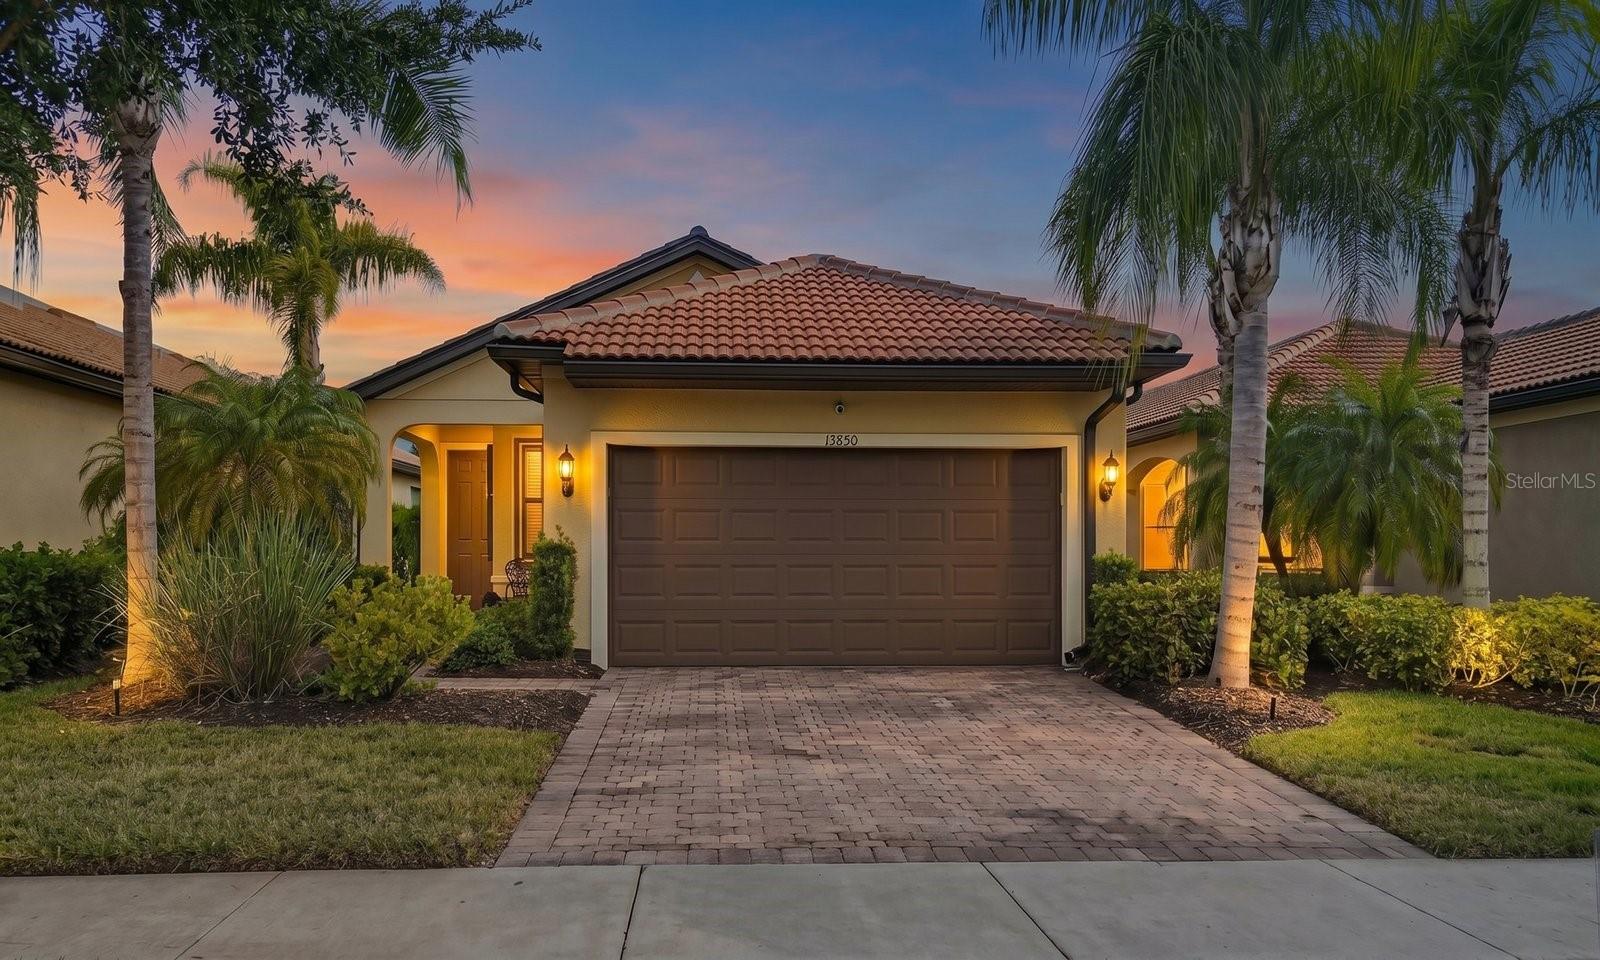
$399,000
13850 Lido St
Venice, FL 34293
3 bd · 2 ba · 1,437 sqft
Islandwalk At The West Village
MLS# N6144097
$485,000
13911 Lido St
Venice, FL 34293
3 bd · 3 ba · 2,241 sqft
Islandwalk At The West Village
MLS# A4687713
$519,700
19770 Quisto St
Venice, FL 34293
2 bd · 2 ba · 1,800 sqft
Islandwalk At The West Village
MLS# A4681689
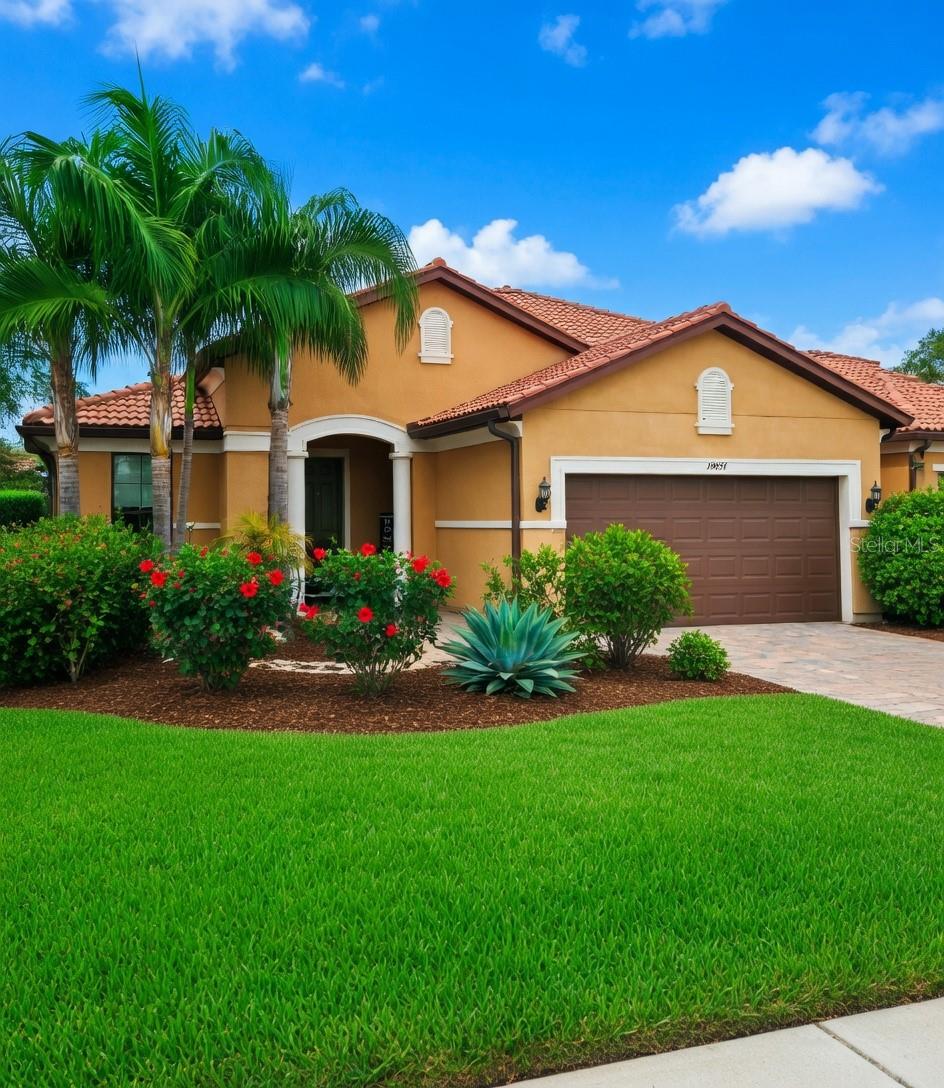
$549,900
19851 Quisto St
Venice, FL 34293
2 bd · 2 ba · 2,108 sqft
Islandwalk At The West Village
MLS# A4689551

Listings courtesy of Stellar MLS as distributed by MLS GRID
IDX information is provided exclusively for consumers’ personal, non-commercial use and may not be used for any purpose other than to identify prospective properties consumers may be interested in purchasing.
Based on information submitted to the MLS GRID as of May 21, 2026 at 2:58 PM ET. All data is obtained from various sources and may not have been verified by broker or MLS GRID. Supplied Open House Information is subject to change without notice. All information should be independently reviewed and verified for accuracy. Properties may or may not be listed by the office/agent presenting the information.
Ryan Solberg, Broker · MaxLife Realty LLC · FL License #BK3354351 · Equal Housing Opportunity · Full disclaimer · DMCA