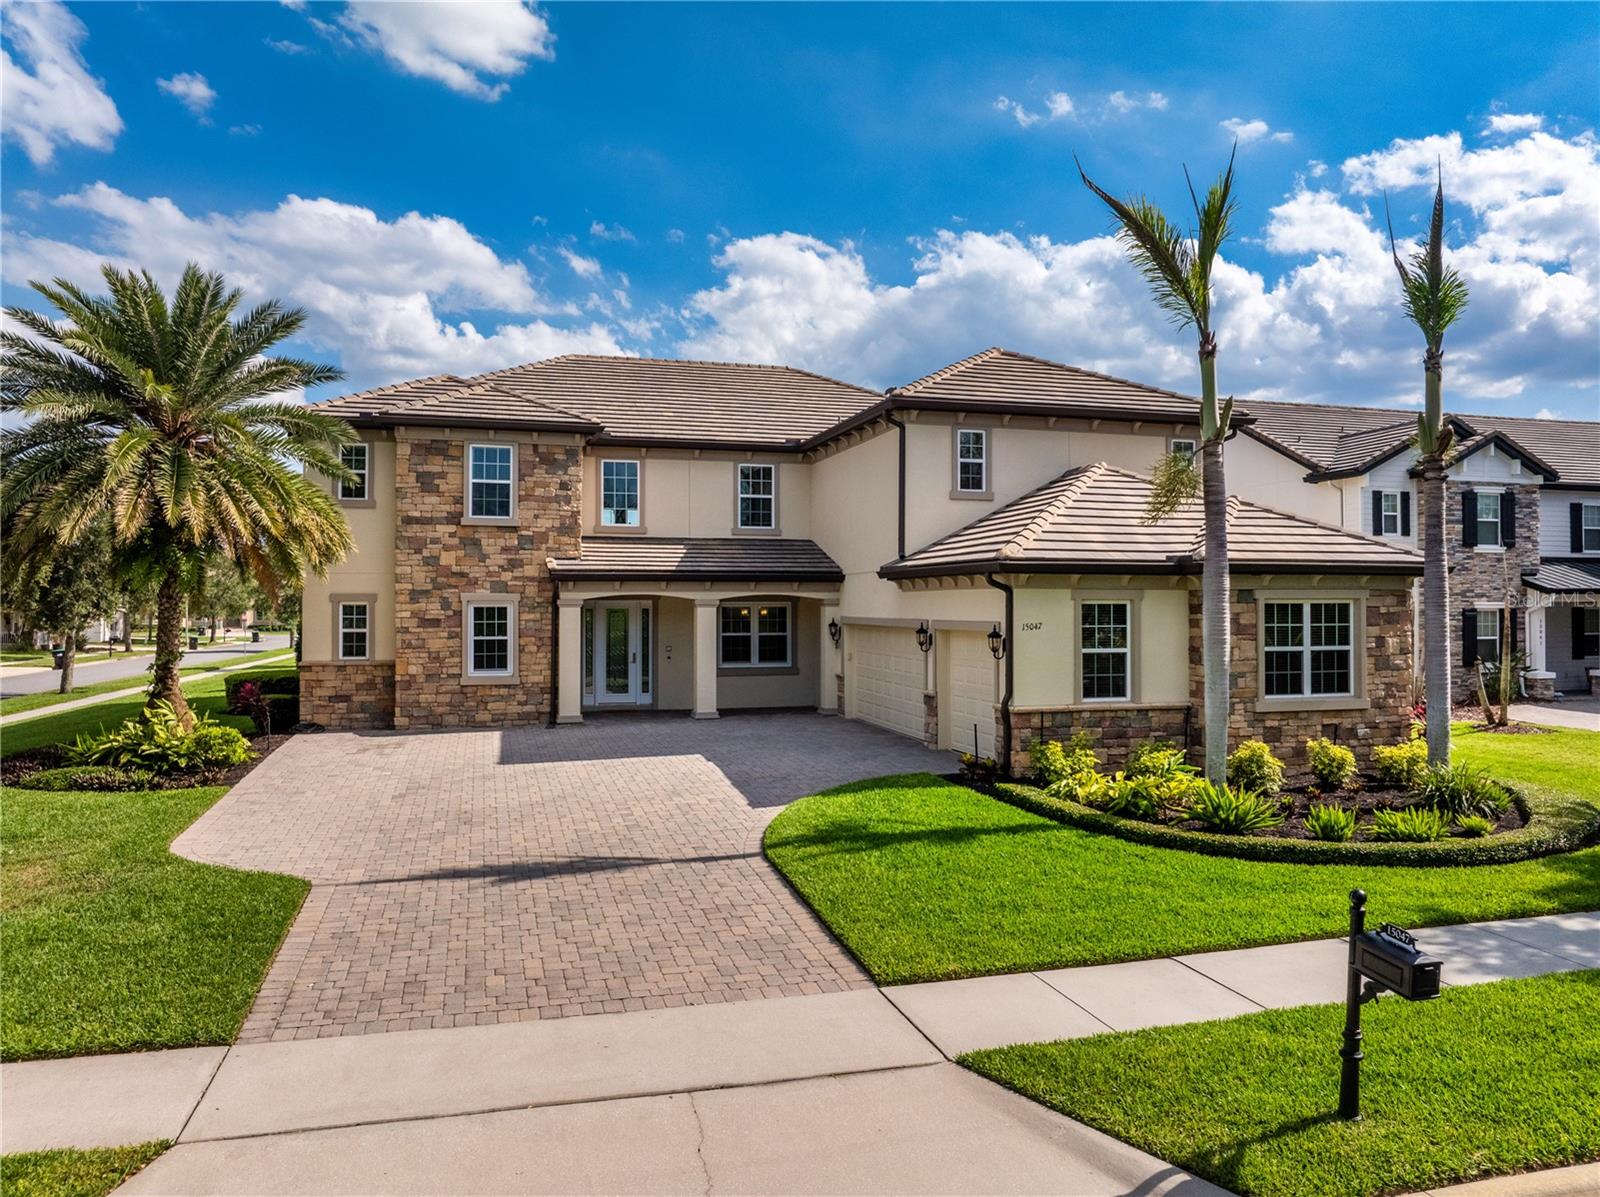
$1,525,000
15047 Gaulberry Run
Winter Garden, FL 34787
Property type
Year built
Lot size
Price / sq ft
HOA dues
Days on market
Garage spaces
Flood zone
About this home
Under contract-accepting backup offers. This is the one you’ve been waiting for! Tucked away on a peaceful cul-de-sac and situated on an expansive half-acre corner lot, this stunning Horizon West home, in the highly sought-after community of Independence, offers exceptional curb appeal, privacy and luxury living at every turn. Inside, experience soaring, double-height ceilings and an abundance of natural light that fills the spacious, open-concept living area. The thoughtfully designed floor plan features a private office, a formal dining room and an oversized main living space with incredible two-story ceilings and breathtaking views of the resort-style pool and outdoor entertaining areas. At the heart of the home is the chef’s kitchen, complete with extensive cabinetry and storage, a large center island and top-of-the-line stainless steel appliances, perfectly designed for both everyday living and entertaining. The spacious owner’s suite is a true retreat, featuring custom walk-in closets and a spa-inspired bath designed for relaxation. An additional main-level living space offers incredible flexibility and can easily serve as a private guest retreat or multigenerational living suite. Upstairs, entertainment takes center stage with a spacious bonus and playroom, an included pool table and an impressive, dedicated private home theater, featuring luxury powered seating for eight with a built-in projector and amazing quality in-wall surround sound for the ultimate movie-night experience. Outside, enjoy your private backyard oasis. The inviting and refreshing oversized pool showcases a stone wall spillover water feature and Baja sun shelf, all surrounded by lush landscaping for added privacy. The expansive lanai offers two separate seating areas, plus a natural gas fire pit and outdoor kitchen, creating the perfect setting for family fun and entertaining. Beyond the pool area, you’ll find more than 2,000 square feet of private, fenced backyard space with lush grass, shaded by mature trees, ideal for play, pets or relaxing outdoors. Additional upgrades include an oversized, three-car garage plus workspace, a dependable, powerful 20-kilowatt-hour Kohler whole-house generator, two tankless water heaters, a newly-upgraded HVAC and pool equipment and newer pool solar panels, all offering added efficiency and peace of mind. In a community known for its beautiful lake views, incredible scenery and abundant natural wildlife, this home also offers nightly views of Disney fireworks, spectacular sunsets over Lake Hancock and unforgettable rocket launches, all from inside and around this beautiful home. Experience this incredible home in the ideal location for yourself, and discover luxury living at its finest.
Estimated monthly payment
Estimate only. Taxes use the listing's reported amount where available; insurance is a Florida-average estimate. Your actual payment will vary — run a full calculation or talk to a lender.
Price & listing history14 days on market
- Status: PendingMay 31, 2026
- Listed$1,525,000May 16, 2026
- Price increased$1,525,000
Virtual Tour
Facts & features
- Property type
- Residential
- Sub type
- Single Family Residence
- Status
- Pending
- Days on market
- 14
- Subdivision
- Signature Lks-Pcl 01d Ph 02
- County
- Orange
- Year built
- 2013
- Living area
- 4,964 sq ft
- Price/sq ft
- $307
- Building area
- 6,571 sq ft (Public Records)
- Lot size
- 24,054 sq ft
- Lot category
- 1/2 to less than 1
- Flood zone
- X (12095C0380F)
- Garage
- 3 spaces
- Pool
- Private pool
- Annual taxes
- $10,739 (2026)
- Parcel #
- 28-23-27-8129-06-850
- Zoning
- P-D
- MLS #
- O6408283
Interior Details
- Bedrooms
- 5
- Full bathrooms
- 4
- Half bathrooms
- 2
- Flooring
- Carpet, Ceramic Tile
- Appliances
- Convection Oven, Cooktop, Dishwasher, Disposal, Dryer, Microwave, Range, Range Hood, Refrigerator, Tankless Water Heater, Washer
- Interior features
- Cathedral Ceiling(s), Ceiling Fans(s), Eat-in Kitchen, High Ceilings, Kitchen/Family Room Combo, Primary Bedroom Main Floor, Solid Surface Counters, Solid Wood Cabinets, Split Bedroom, Vaulted Ceiling(s), Walk-In Closet(s)
- Laundry
- Corridor Access
- Stories / Levels
- Two
- Direction faces
- North
Heating & Cooling
- Heating
- Central
- Cooling
- Central Air
Parking
- Garage spaces
- 3
- Attached garage
- Yes
- Parking features
- Garage Door Opener, Oversized, Workshop in Garage
HOA & Financial
- HOA fee
- $198 / Monthly
- Monthly HOA
- $198/mo
- Total monthly fees
- $198/mo
- Total annual fees
- $2,376
- HOA name
- FSR-David Landry
- CDD
- No
- Homestead exemption
- Yes
- Min lease term
- 6 Months
- Listing terms
- Cash, Conventional
- Ownership
- Fee Simple
- Available for lease
- Yes
- Lease restrictions
- No
- Additional lease restrictions
- Buyer to confirm restrictions with HOA/City/County.
- Approval process
- Buyer to confirm restrictions with HOA/City/County.
Exterior & Construction
- Exterior features
- Lighting
- Construction materials
- Block, Stucco
- Roof
- Concrete
- Foundation
- Slab
- Pool
- Private pool
- Waterfront
- Yes
- Water access
- Yes
- Water view
- Yes
- Road surface
- Paved
Utilities
- Sewer
- Public Sewer
- Water source
- Public
- Utilities
- Cable Available, Cable Connected, Electricity Connected, Natural Gas Connected, Sewer Connected
Community
- Pets allowed
- Yes
Schools
Letter grades: Florida DOE 2024–25 school grades (Orange, Seminole, Lake, Osceola, Brevard). Assigned schools from the listing agent — verify enrollment with the district.
Room Details
| Room | Level | Dimensions |
|---|---|---|
| Bedroom 2 | Second | 14x15 |
| Bathroom 3 | Second | 12x12 |
| Bedroom 4 | Second | 14x15 |
| Game Room | First | 13x11 |
| Dining Room | First | 12x17 |
| Great Room | First | 17x22 |
| Kitchen | First | 13x10 |
| Bonus Room | Second | 25x22 |
| Primary Bedroom | First | 19x13 |
| Media Room | Second | 17x17 |
| Office | First | 12x10 |
| Dinette | First | 9x10 |
| Bedroom 5 | Second | 14x12 |
Listing Details
- Listing date
- 2026-05-16
- On market date
- 2026-05-16
- Original list price
- $1,525,000
- Occupant type
- Owner
- MLS area
- 34787 - Winter Garden/Oakland
- Listing AOR
- Orlando Regional
- Status changed
- 2026-05-31
- Tax legal description
- SIGNATURE LAKES PARCEL 1D PHASE 2 65/137LOT 685
Flood risk
Minimal-risk area outside the mapped floodplain. Flood insurance is optional and typically low-cost.
Source: FEMA flood zone reported on the listing. Confirm current designation at FEMA Flood Map Service Center.
Location
Directions
Traveling on I-4 W, take exit onto SR-408 towards Ocoee, keep right onto SR-408W, take exit 267A, keep left towards Tampa, take exit 15 onto New Independence Pkwy. & turn left. Turn right onto Old Thicket Trace, turn right onto Ticklegrass St., turn right onto Gaulberry Run, the home is on the left
More homes like this
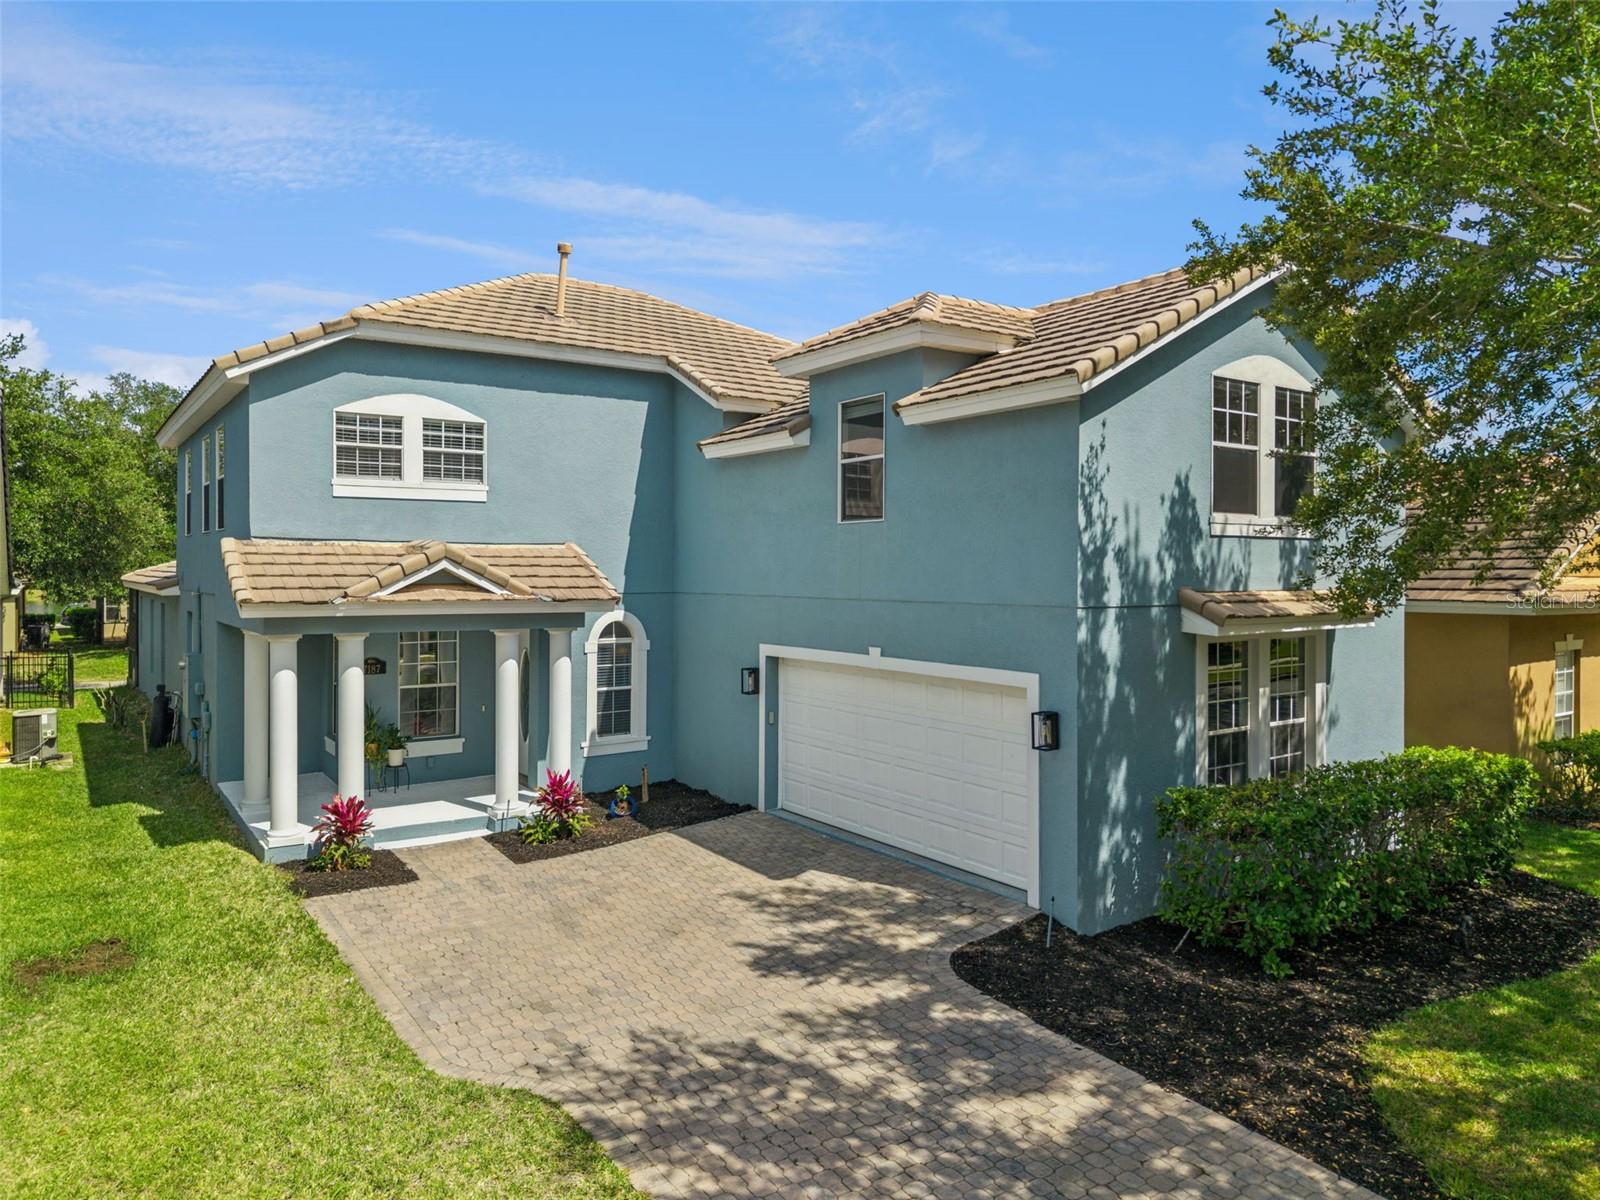
$723,000
7187 Wild Strawberry Run
Winter Garden, FL 34787
5 bd · 4 ba · 3,602 sqft
Signature Lks-Pcl 01d Ph 02
MLS# O6403837
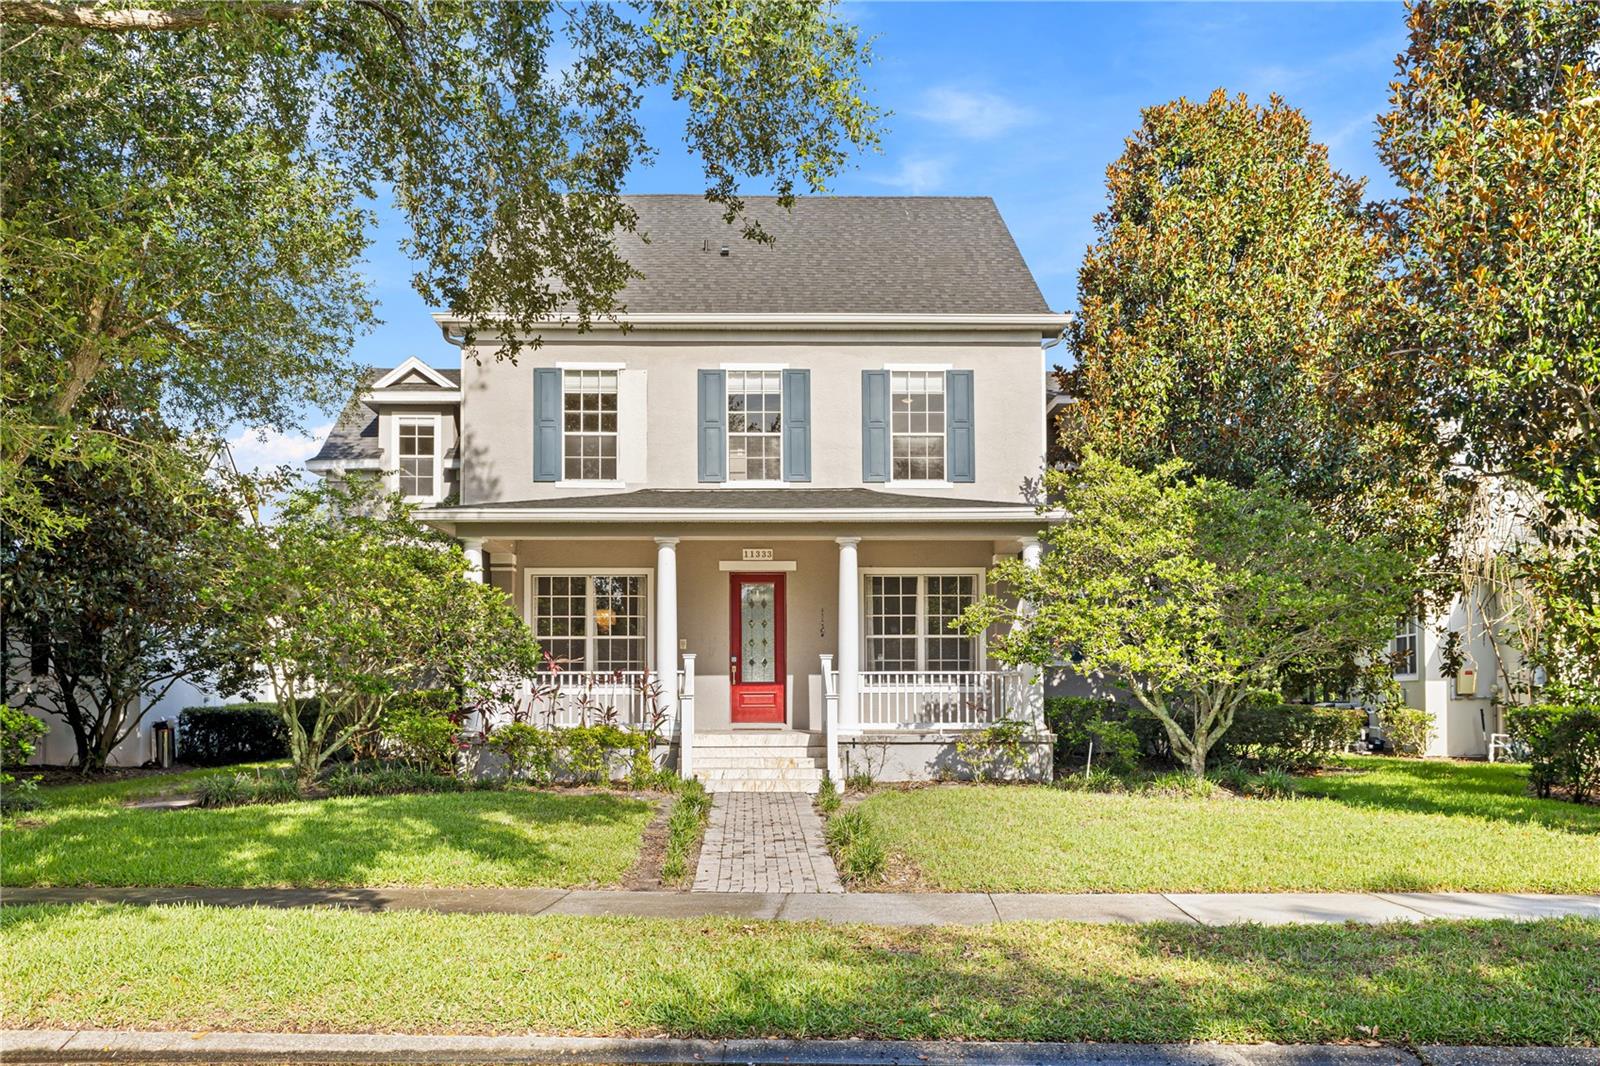
$1,196,000
11333 Camden Park Dr
Windermere, FL 34786
5 bd · 5 ba · 3,449 sqft
Keenes Pointe
MLS# O6322386
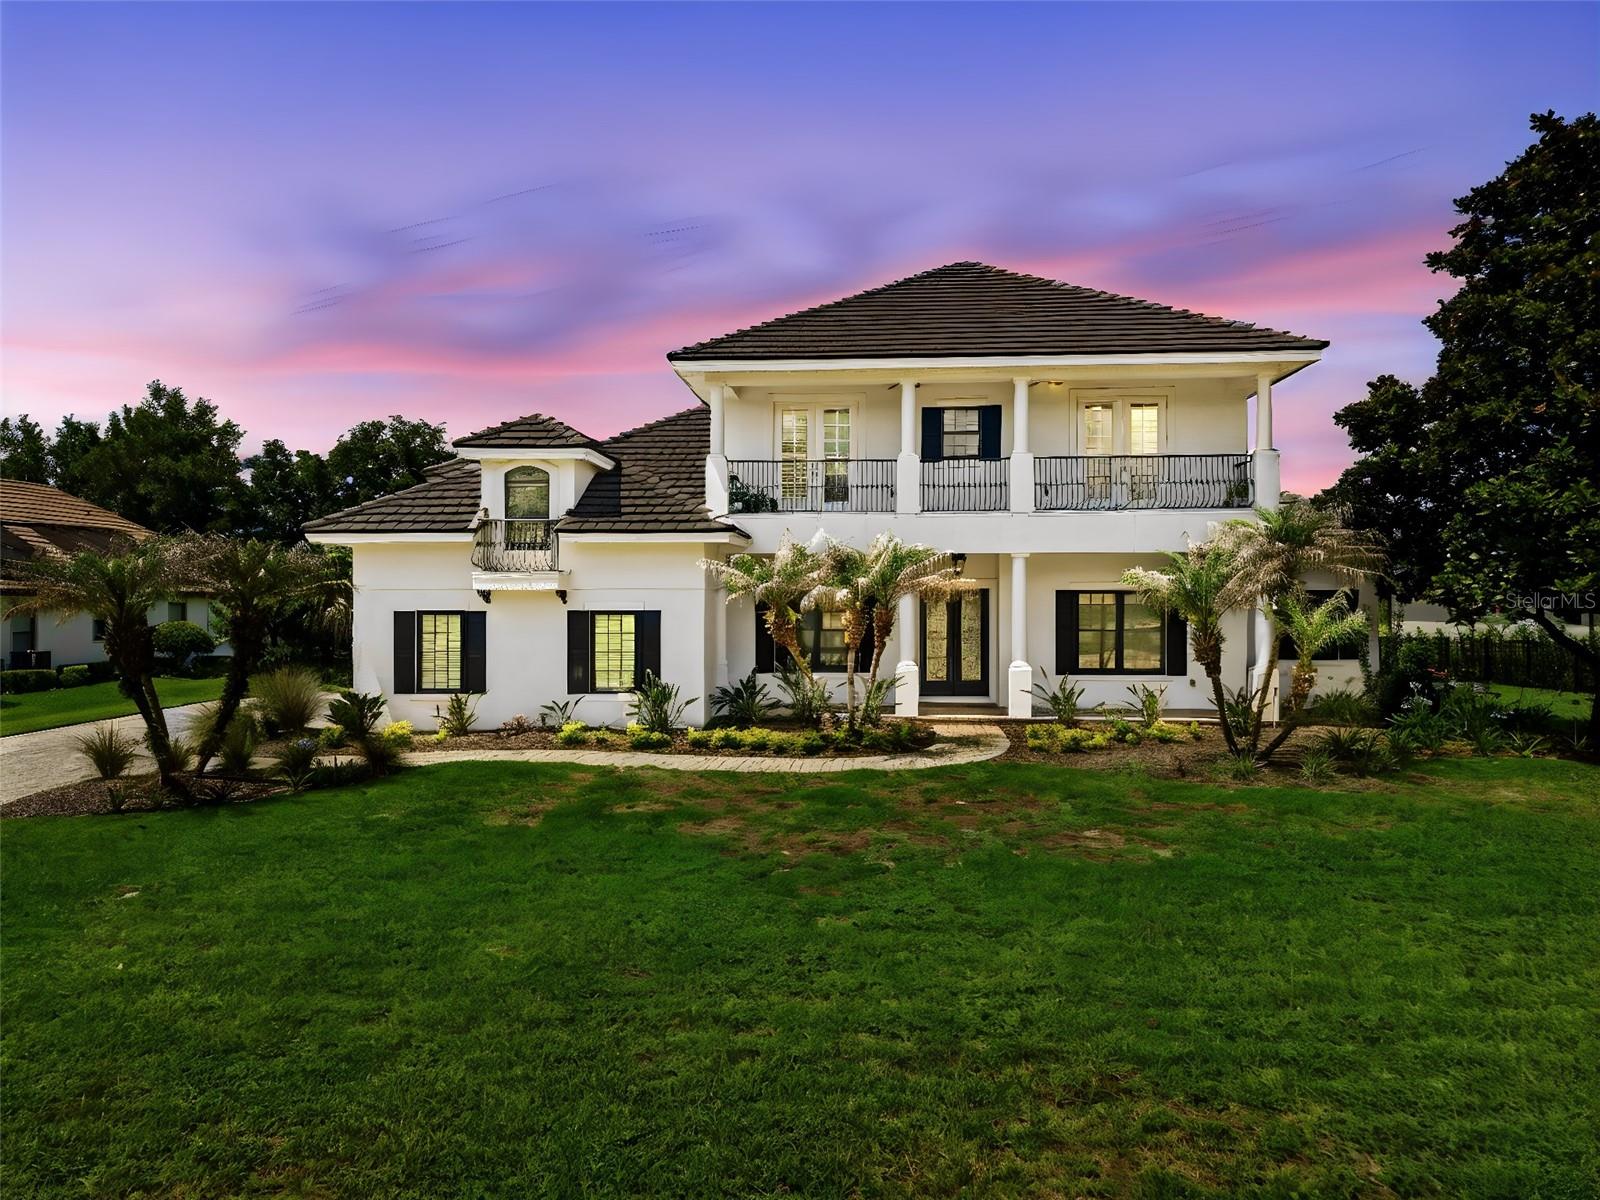
$2,180,000
13327 Lake Clarice Dr
Windermere, FL 34786
5 bd · 4 ba · 4,867 sqft
The Estates At Lake Clarice
MLS# O6411453
$1,680,000
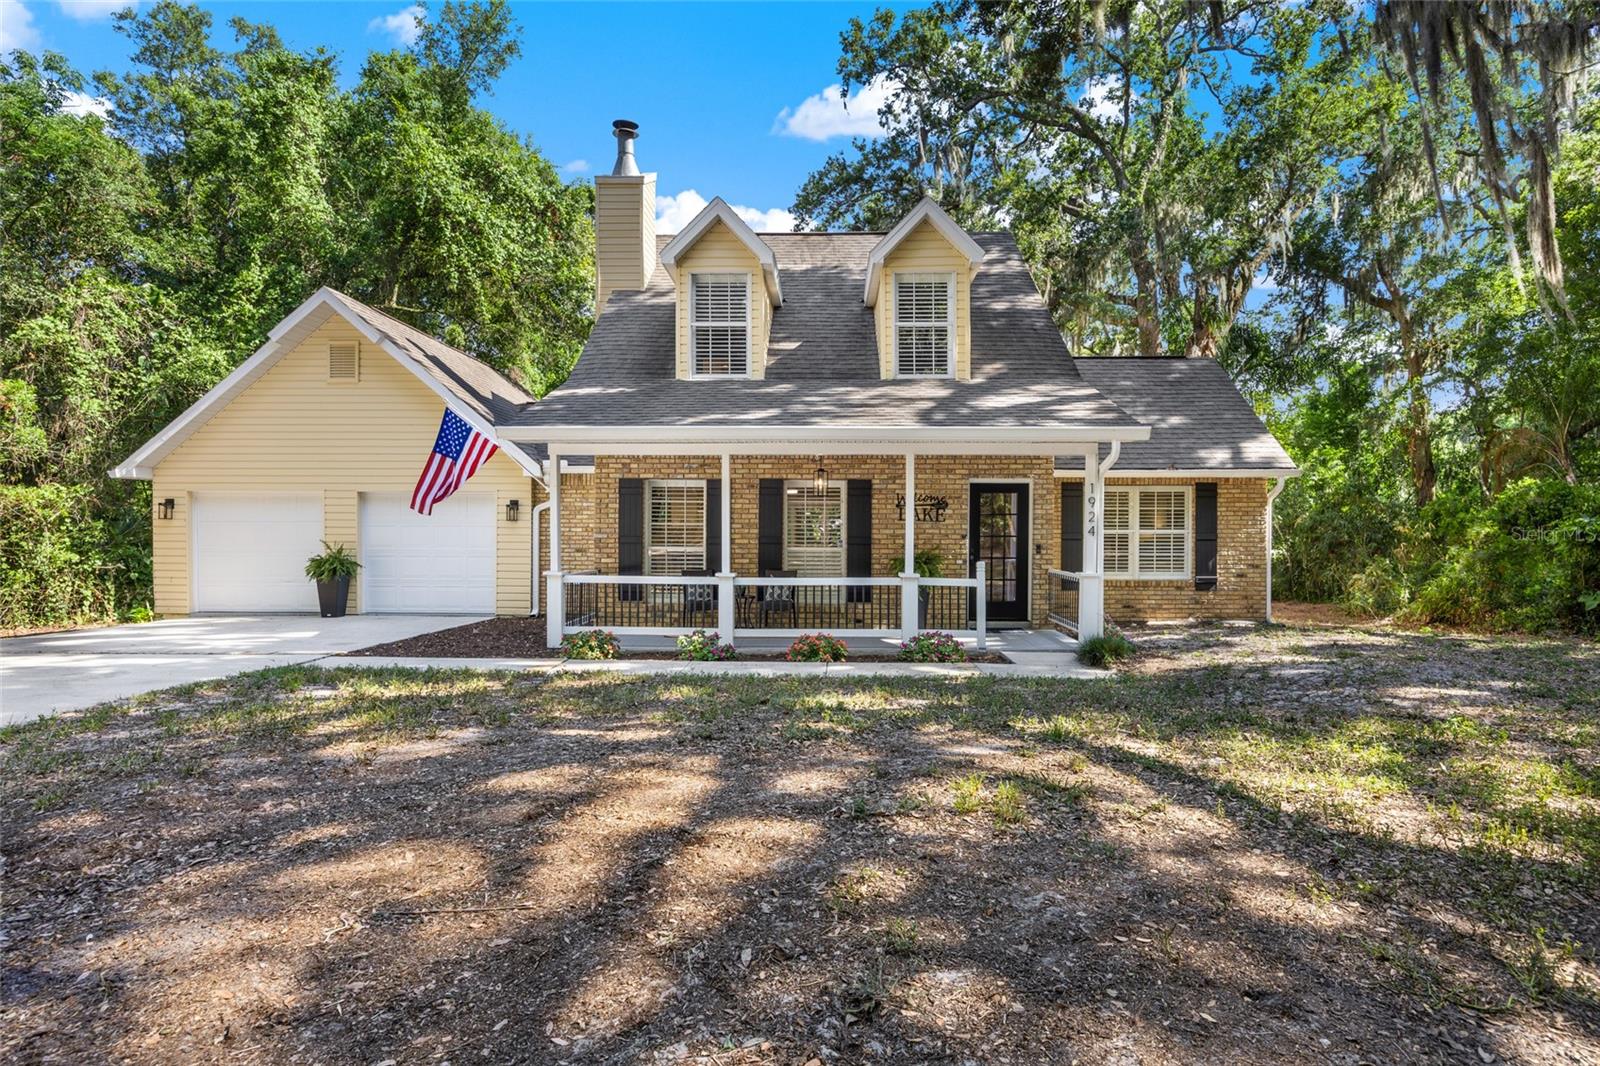
1924 Down Hollow Ln
Windermere, FL 34786
3 bd · 3 ba · 1,962 sqft
Acreage
MLS# O6398100

Listings courtesy of Stellar MLS as distributed by MLS GRID
IDX information is provided exclusively for consumers’ personal, non-commercial use and may not be used for any purpose other than to identify prospective properties consumers may be interested in purchasing.
Based on information submitted to the MLS GRID as of May 31, 2026 at 8:51 AM ET. All data is obtained from various sources and may not have been verified by broker or MLS GRID. Supplied Open House Information is subject to change without notice. All information should be independently reviewed and verified for accuracy. Properties may or may not be listed by the office/agent presenting the information.
Ryan Solberg, Broker · MaxLife Realty LLC · FL License #BK3354351 · Equal Housing Opportunity · Full disclaimer · DMCA