$660,990
8009 Syracuse Drive
Clermont, FL 34714
Property type
Year built
Lot size
Price / sq ft
HOA dues
Day on market
Garage spaces
Flood zone
About this home
Don't miss your opportunity to own one of our final Wilshire plans offered in the beautiful Ridgeview Community! This spacious Move-In ready 5 Bedroom, 3 Bath new home is designed for comfort and flexibility. The exceptional layout includes a front Living Room/Flex Space, an inviting second-floor Game Room, and a spacious Great Room overlooking the rear covered Lanai—ideal for indoor-outdoor living and entertaining. The first floor features soaring 9'4" ceilings, while 5 1/4" baseboards are included throughout, adding to the open and elegant feel. The well-appointed kitchen boasts 42" cabinets with crown molding, quartz countertops, a stylish tile backsplash, and stainless steel appliances. Retreat to the expansive Primary suite with an oversized walk-in closet and a luxurious ensuite Bath featuring dual sinks set in an adult-height vanity, quartz countertops, and stunning shower with frameless glass enclosure and upgraded wall tile surround. A perfect blend of space and style—this home has it all! The beautiful Ridgeview Community offers outstanding amenities including Pool, Cabana, and Playground, and is located directly across from Lake Louisa State Park, right next door to the new Olympus Project, and has direct access to Schofield Road, the new connection between Clermont and Winter Garden, providing convenient access to shopping and dining, with easy access to major thoroughfares.
Estimated monthly payment
Estimate only. Taxes use the listing's reported amount where available; insurance is a Florida-average estimate. Your actual payment will vary — run a full calculation or talk to a lender.
Price & listing history1 days on market
- Status: ActiveMay 15, 2026
- Listed$660,990May 14, 2026
- Price increased$660,990
Facts & features
- Property type
- Residential
- Sub type
- Single Family Residence
- Status
- Active
- Days on market
- 1
- Subdivision
- Ridgeview Ph 4
- County
- Lake
- Year built
- 2026
- Living area
- 3,198 sq ft
- Price/sq ft
- $207
- Building area
- 3,830 sq ft (Builder)
- Lot size
- 6,000 sq ft
- Lot category
- 0 to less than 1/4
- Flood zone
- X
- Garage
- 2 spaces
- Annual taxes
- $1,166 (2025)
- Parcel #
- 28-23-26-0013-000-45500
- Zoning
- RES
- MLS #
- O6408133
Interior Details
- Bedrooms
- 5
- Full bathrooms
- 3
- Flooring
- Carpet, Ceramic Tile
- Appliances
- Dishwasher, Disposal, Electric Water Heater, Microwave, Range
- Interior features
- High Ceilings, Kitchen/Family Room Combo, Open Floorplan, Solid Surface Counters, Split Bedroom, Thermostat, Walk-In Closet(s)
- Laundry
- Inside, Laundry Room
- Stories / Levels
- Two
- Direction faces
- East
- New construction
- Yes
Heating & Cooling
- Heating
- Central, Electric
- Cooling
- Central Air
Parking
- Garage spaces
- 2
- Attached garage
- Yes
- Parking features
- Driveway
HOA & Financial
- HOA fee
- $124 / Monthly
- Monthly HOA
- $124/mo
- Total monthly fees
- $124/mo
- Total annual fees
- $1,488
- HOA name
- First Service Residential / Derek Rubino
- CDD
- No
- Min lease term
- 8-12 Months
- Listing terms
- Cash, Conventional, FHA, VA Loan
- Ownership
- Fee Simple
- Available for lease
- Yes
- Lease restrictions
- No
Exterior & Construction
- Exterior features
- Sidewalk, Sliding Doors
- Construction materials
- Block, Stucco, Frame
- Roof
- Shingle
- Foundation
- Slab
- Road surface
- Paved
Utilities
- Sewer
- Public Sewer
- Water source
- Public
- Utilities
- Cable Available, Electricity Connected, Public, Sewer Connected, Underground Utilities, Water Connected
Community
- Pets allowed
- Yes
Schools
Letter grades: Florida DOE 2024–25 school grades (Orange, Seminole, Lake, Osceola, Brevard). Assigned schools from the listing agent — verify enrollment with the district.
Room Details
| Room | Level | Dimensions |
|---|---|---|
| Living Room | First | 12x14 |
| Dining Room | First | 13x12 |
| Kitchen | First | 10x15 |
| Great Room | First | 16x22 |
| Balcony/Porch/Lanai | First | 10x9 |
| Primary Bedroom | Second | 14x19 |
| Bedroom 2 | Second | 12x12 |
| Bedroom 3 | Second | 12x11 |
| Bedroom 4 | Second | 12x12 |
| Bedroom 5 | First | 11x11 |
| Game Room | Second | 13x15 |
| Bonus Room | Second | 12x11 |
Listing Details
- Listing date
- 2026-05-14
- On market date
- 2026-05-14
- Original list price
- $660,990
- Occupant type
- Vacant
- MLS area
- 34714 - Clermont
- Listing AOR
- Orlando Regional
- Status changed
- 2026-05-15
- Tax legal description
- RIDGEVIEW PHASE 4 PB 81 PG 52-55 LOT 455 ORB 6665 PG 1154
Flood risk
Minimal-risk area outside the mapped floodplain. Flood insurance is optional and typically low-cost.
Source: FEMA flood zone reported on the listing. Confirm current designation at FEMA Flood Map Service Center.
Location
Directions
From Orlando: Take the Turnpike to 429 South. Exit 429 at Schofield Rd. Exit and turn Right. Turn left into back entrance to Ridgeview at Enna Way. Left on Crestavista, Left on Catania Loop and follow to Model Center on left. From Winter Garden: Take Hwy 50 west, make a left on Hancock Rd. then right on Hartwood Marsh Rd. Turn left at Hwy 27 continue 1.5 miles to Ridgeview on your left. Enter community and make a right to model center.
More homes like this
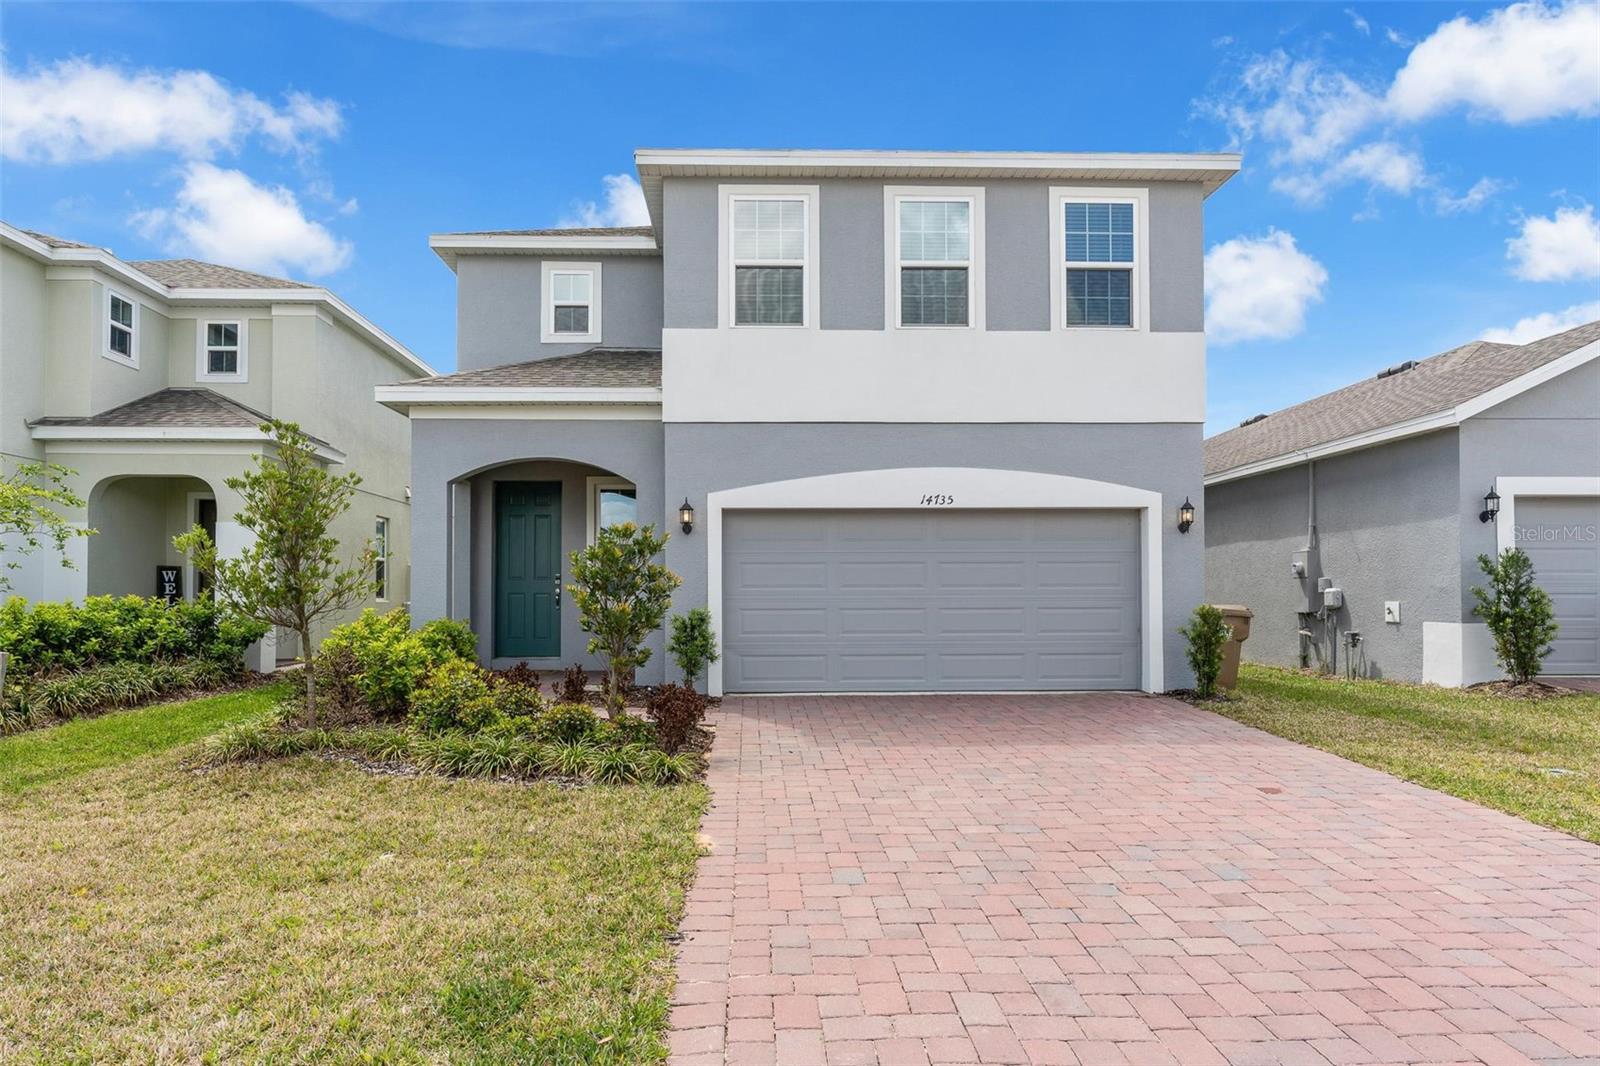
$529,900
14735 Erice Ave
Clermont, FL 34714
4 bd · 3 ba · 2,257 sqft
Ridgeview Ph 4
MLS# O6397269
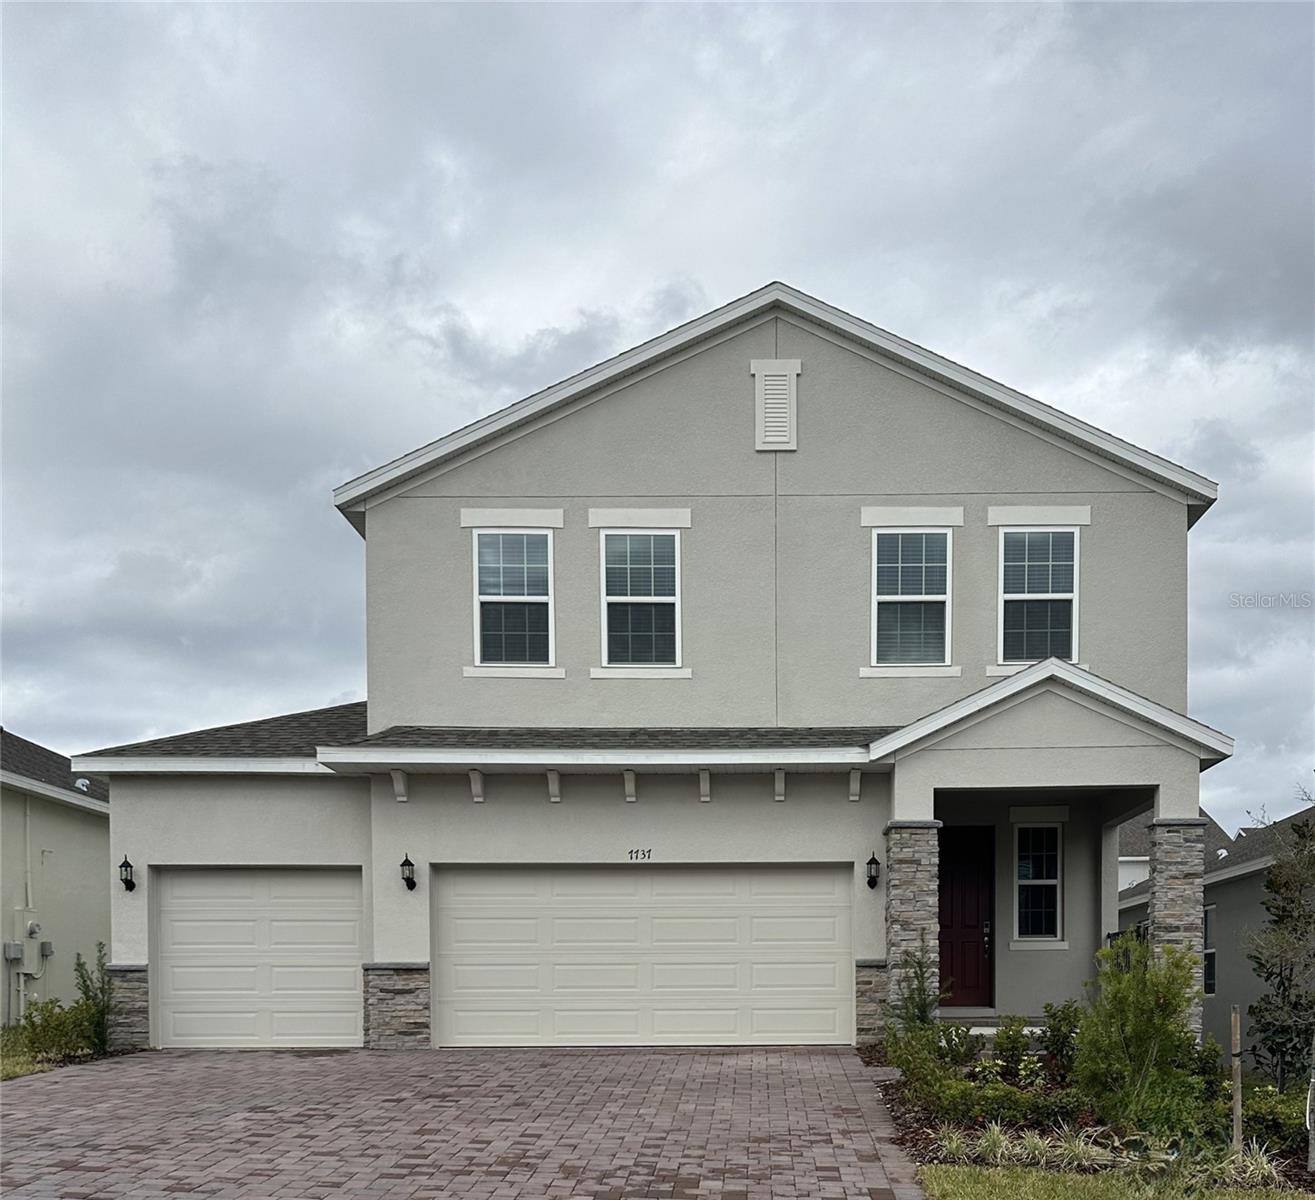
$625,000
7737 Scicli Way
Clermont, FL 34714
4 bd · 3 ba · 2,903 sqft
Ridgeview Ph 4
MLS# O6391273
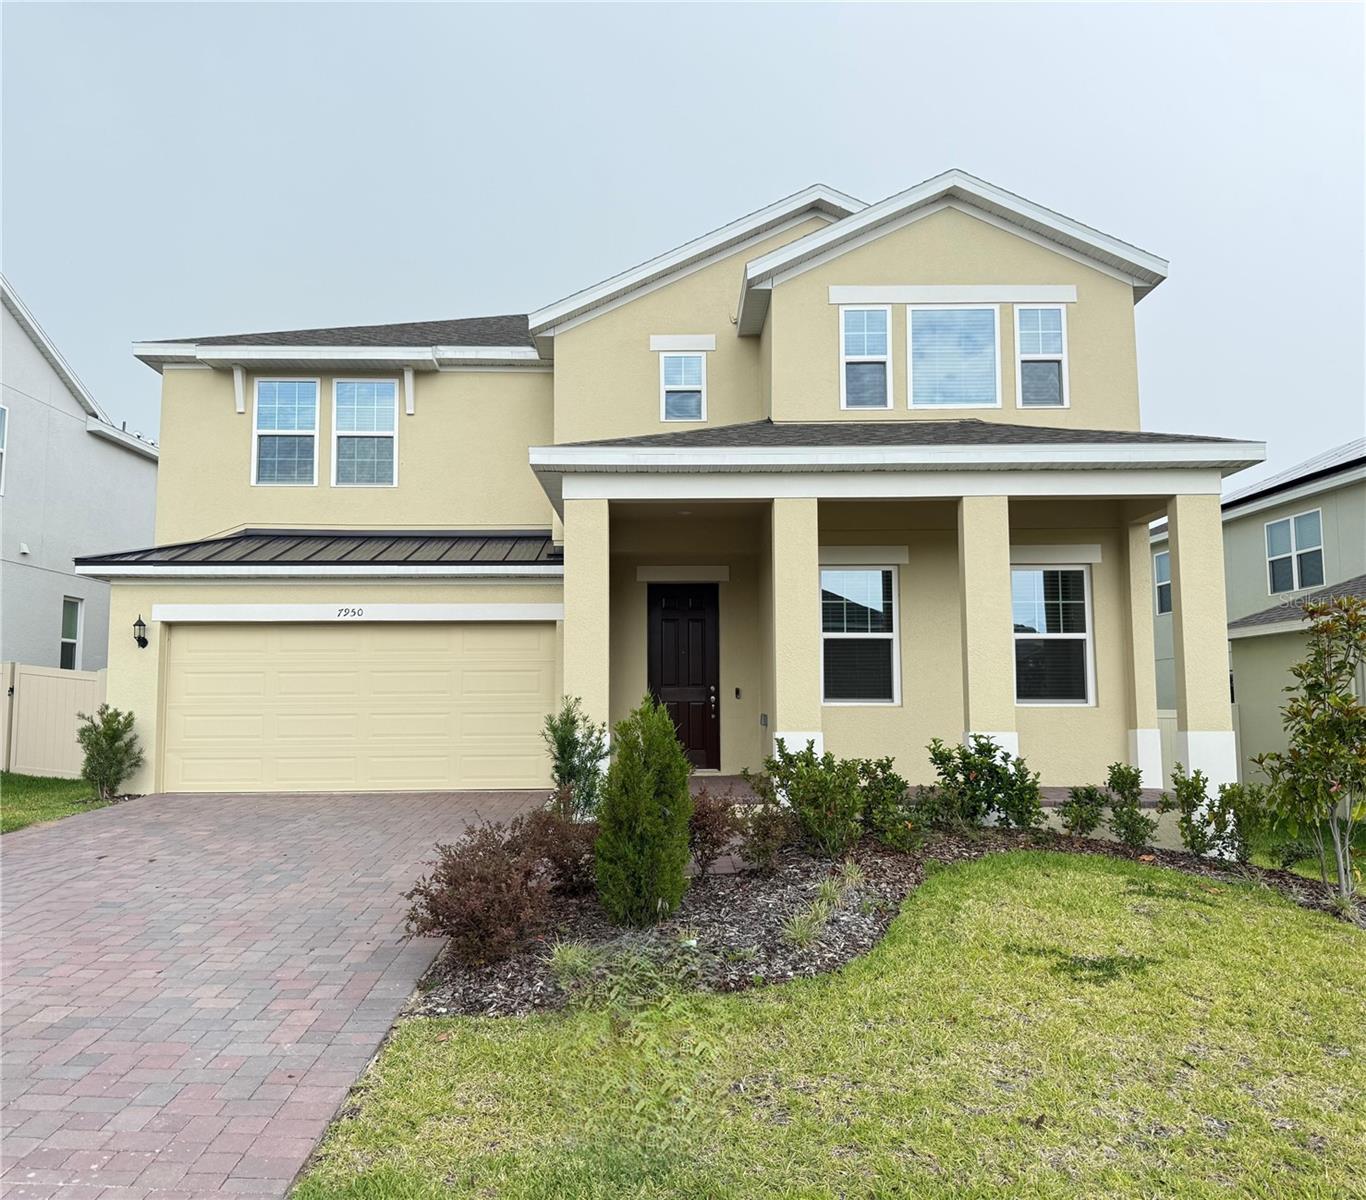
$659,990
7950 Syracuse Dr
Clermont, FL 34714
5 bd · 3 ba · 3,198 sqft
Ridgeview Ph 4
MLS# O6404528

Listings courtesy of Stellar MLS as distributed by MLS GRID
IDX information is provided exclusively for consumers’ personal, non-commercial use and may not be used for any purpose other than to identify prospective properties consumers may be interested in purchasing.
Based on information submitted to the MLS GRID as of May 15, 2026 at 6:49 AM ET. All data is obtained from various sources and may not have been verified by broker or MLS GRID. Supplied Open House Information is subject to change without notice. All information should be independently reviewed and verified for accuracy. Properties may or may not be listed by the office/agent presenting the information.
Ryan Solberg, Broker · MaxLife Realty LLC · FL License #BK3354351 · Equal Housing Opportunity · Full disclaimer · DMCA