$219,000
14199 59th Court
Summerfield, FL 34491
Property type
Year built
Lot size
Price / sq ft
HOA dues
Day on market
Flood zone
About this home
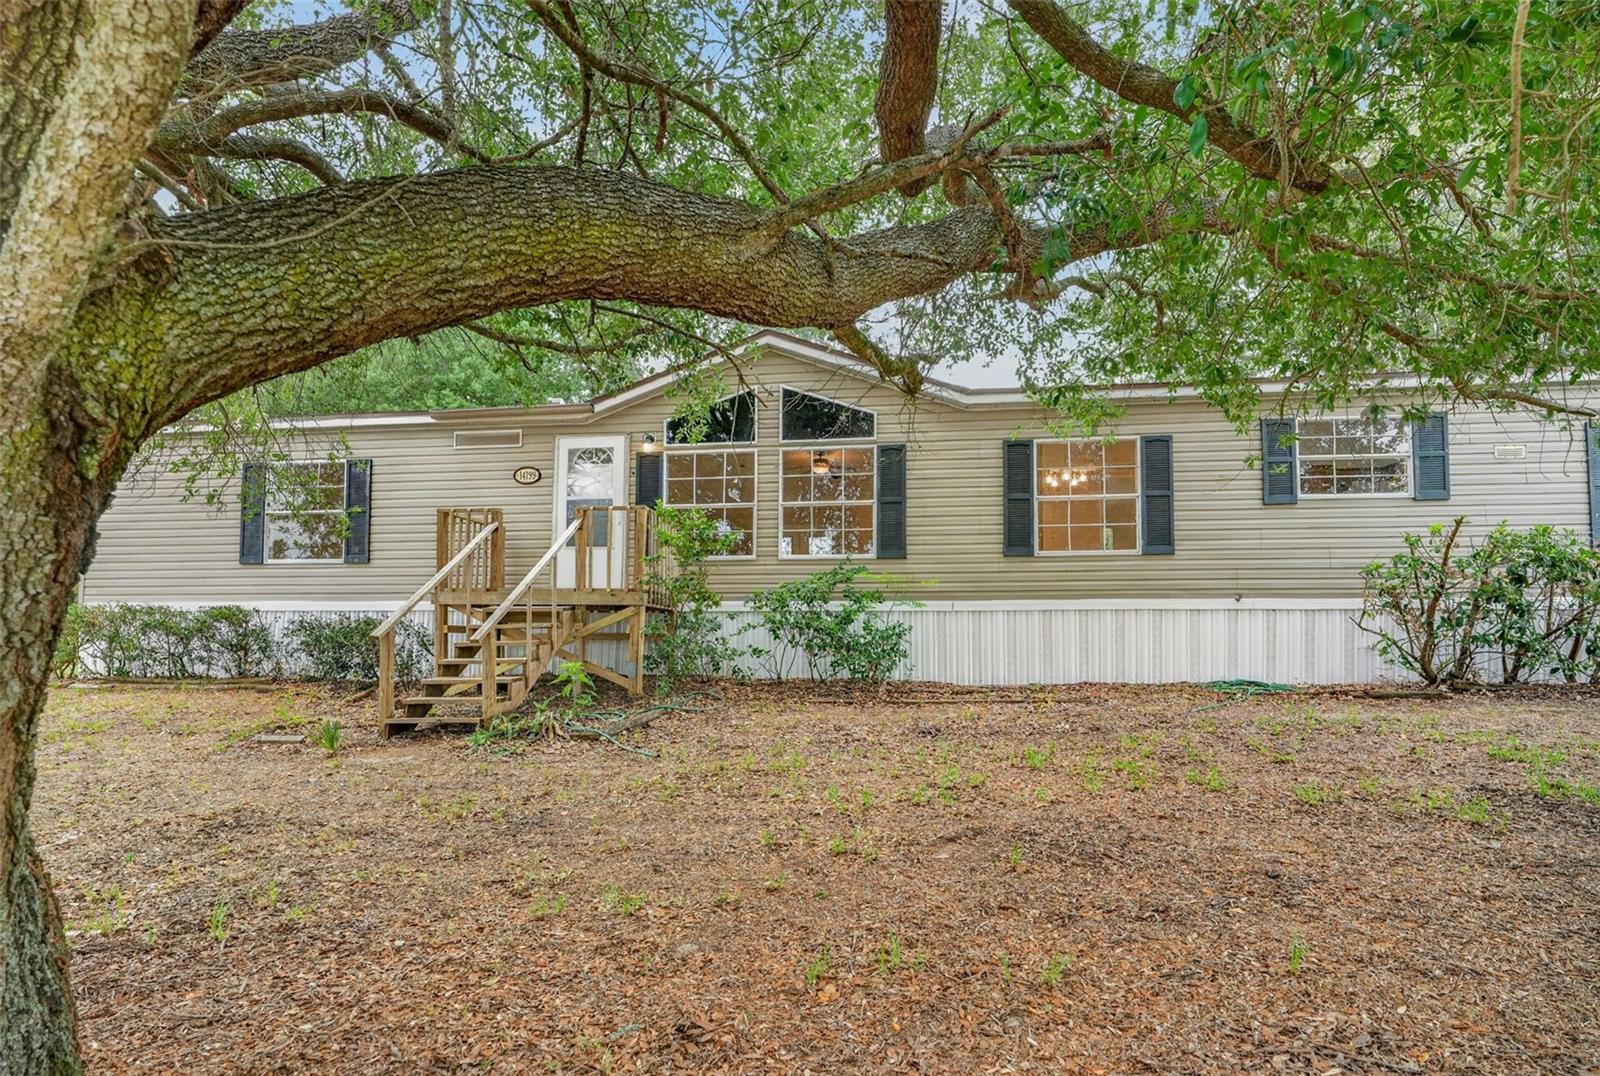
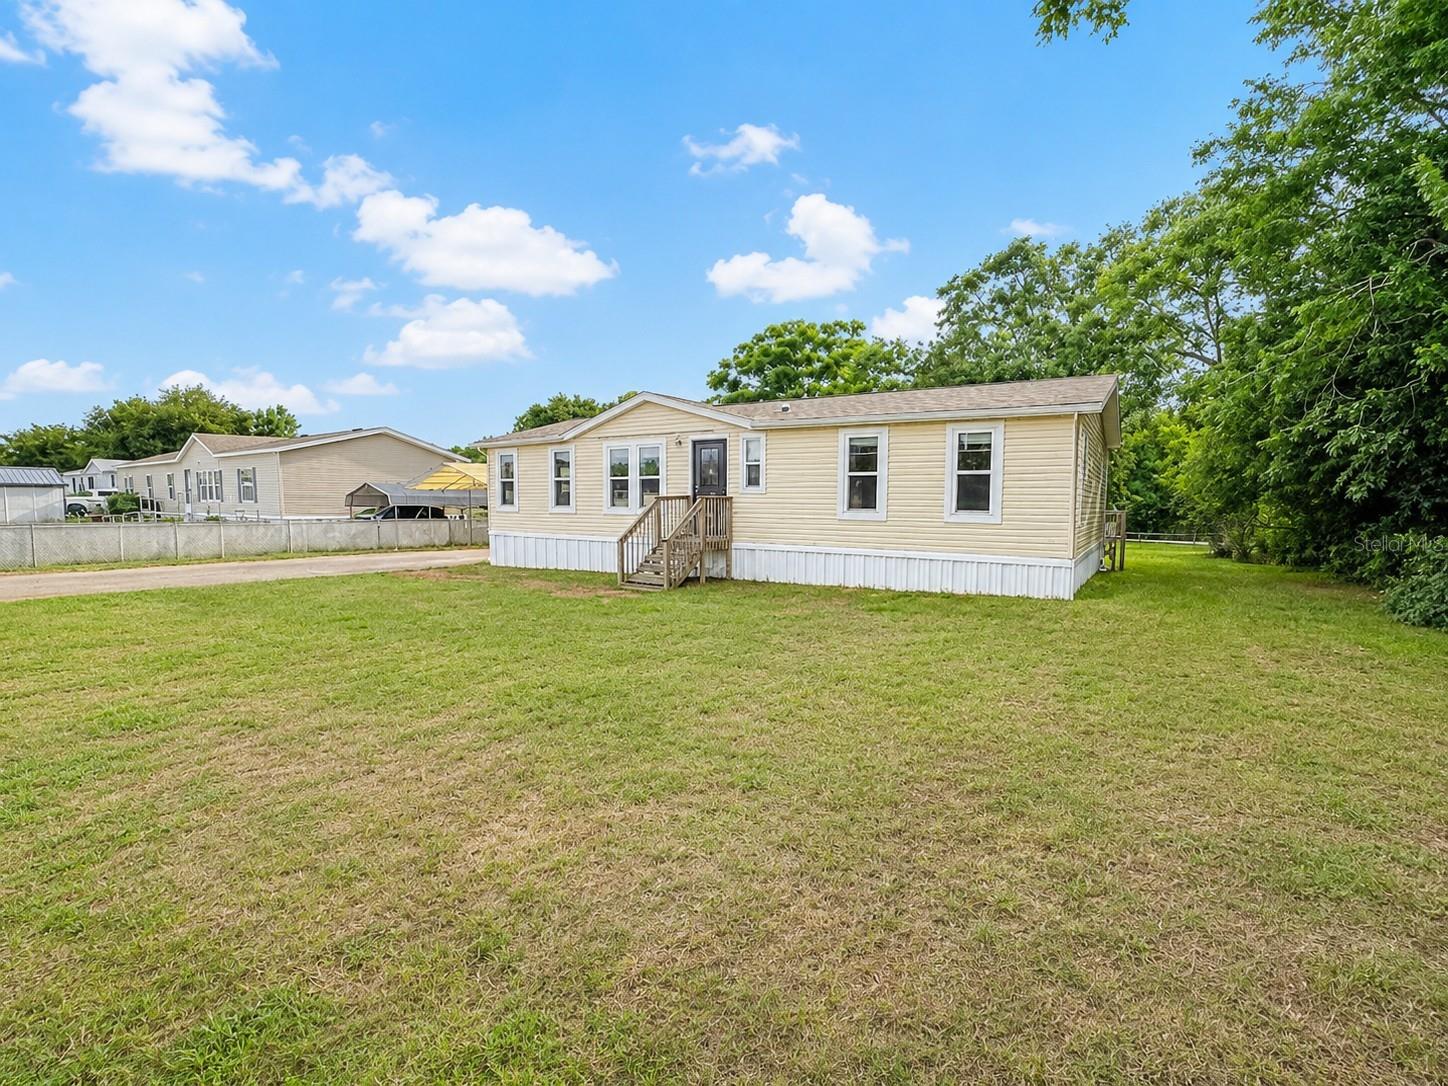
Set on a spacious .34 acre lot, this updated home offers the space, comfort, and modern improvements buyers are looking for. The bright and open living room features vaulted ceilings, large windows that allow for plenty of natural light, and a cozy wood burning fireplace that creates a warm focal point for the space. French doors lead to the rear deck, creating an easy flow for relaxing or entertaining outdoors, while the wheelchair ramp off the back porch adds additional accessibility and convenience. The kitchen offers generous cabinet storage, abundant counter space, and a breakfast nook for casual dining. New stainless steel appliances were added in 2026, complementing the fresh interior paint and updated feel throughout the home. Seamless transition luxury vinyl plank flooring installed in 2026 carries throughout the interior, adding both style and durability. The primary suite offers dual sinks, a large garden tub, and a comfortable layout with ample storage space. The indoor laundry area includes built in shelving for additional storage and features a 2020 water heater. Major system updates have already been completed with a new roof and new air conditioner both installed in 2026, offering peace of mind for years to come. With room to spread out both inside and out, this property combines updated living with the flexibility of larger lot ownership while still being conveniently located near shopping, dining, medical facilities, and everyday amenities.
Estimated monthly payment
Estimate only. Taxes use the listing's reported amount where available; insurance is a Florida-average estimate. Your actual payment will vary — run a full calculation or talk to a lender.
Price & listing history1 days on market
- Status: ActiveMay 14, 2026
- Listed$219,000May 14, 2026
- Price increased$219,000
Facts & features
- Property type
- Residential
- Sub type
- Manufactured Home
- Status
- Active
- Days on market
- 1
- Subdivision
- Belleview Hills Estate
- County
- Marion
- Year built
- 2000
- Living area
- 1,890 sq ft
- Price/sq ft
- $116
- Building area
- 2,040 sq ft (Public Records)
- Lot size
- 14,810 sq ft
- Lot category
- 1/4 to less than 1/2
- Flood zone
- X (12083C0745D)
- Annual taxes
- $990 (2025)
- Parcel #
- 4760-024-001
- Zoning
- R4
- MLS #
- OM724724
Interior Details
- Bedrooms
- 3
- Full bathrooms
- 2
- Flooring
- Luxury Vinyl
- Appliances
- Dishwasher, Range, Range Hood, Refrigerator
- Interior features
- Built-in Features, Ceiling Fans(s), Eat-in Kitchen, Solid Wood Cabinets, Split Bedroom, Thermostat, Vaulted Ceiling(s), Walk-In Closet(s)
- Laundry
- Laundry Room
- Stories / Levels
- One
- Direction faces
- West
- Fireplace
- Yes
Heating & Cooling
- Heating
- Central, Electric, Heat Pump
- Cooling
- Central Air
HOA & Financial
- Total monthly fees
- $0/mo
- Total annual fees
- $0
- CDD
- No
- Min lease term
- No Minimum
- Listing terms
- Cash, Conventional, FHA, VA Loan
- Ownership
- Fee Simple
- Available for lease
- Yes
- Lease restrictions
- No
Exterior & Construction
- Exterior features
- French Doors
- Construction materials
- Vinyl Siding
- Roof
- Shingle
- Foundation
- Pillar/Post/Pier
- Road surface
- Paved
Utilities
- Sewer
- Septic Tank
- Water source
- Public
- Utilities
- Electricity Connected
Schools
Letter grades: Florida DOE 2024–25 school grades (Orange, Seminole, Lake, Osceola, Brevard). Assigned schools from the listing agent — verify enrollment with the district.
Room Details
| Room | Level | Dimensions |
|---|---|---|
| Living Room | First | 18.5x26.6 |
| Primary Bedroom | First | 13.1x13.4 |
| Primary Bathroom | First | 8.4x13.4 |
| Bedroom 2 | First | 11.4x13 |
| Bathroom 1 | First | 5.1x9.4 |
| Bedroom 3 | First | 13.7x13.2 |
| Laundry | First | 8.5x9.7 |
| Kitchen | First | 25.1x12.1 |
| Dining Room | First | 10.2x9.3 |
Listing Details
- Listing date
- 2026-05-14
- On market date
- 2026-05-14
- Original list price
- $219,000
- Occupant type
- Vacant
- MLS area
- 34491 - Summerfield
- Listing AOR
- Ocala - Marion
- Status changed
- 2026-05-14
- Tax legal description
- SEC 18 TWP 17 RGE 23 PLAT BOOK G PAGE 031 BELLEVIEW HILLS ESTATES BLK 24 LOT 1 & COM NW COR LOT 1 TH N 25 FT E 120 FT S 25 FT W 120 FT TO POB (AKA S 1/2 OF THE ABROGATED ST LYING N OF LOT 1 BLK 24)
Flood risk
Minimal-risk area outside the mapped floodplain. Flood insurance is optional and typically low-cost.
Source: FEMA flood zone reported on the listing. Confirm current designation at FEMA Flood Map Service Center.
Location
Directions
From the intersection of US Hwy 301 and SE 145th Street Road, head east on SE 145th Street Road. Turn right onto SE 60th Avenue, then turn left onto SE 59th Court. The home will be on the right at 14199 SE 59th Ct, Summerfield, FL 34491.
More homes like this
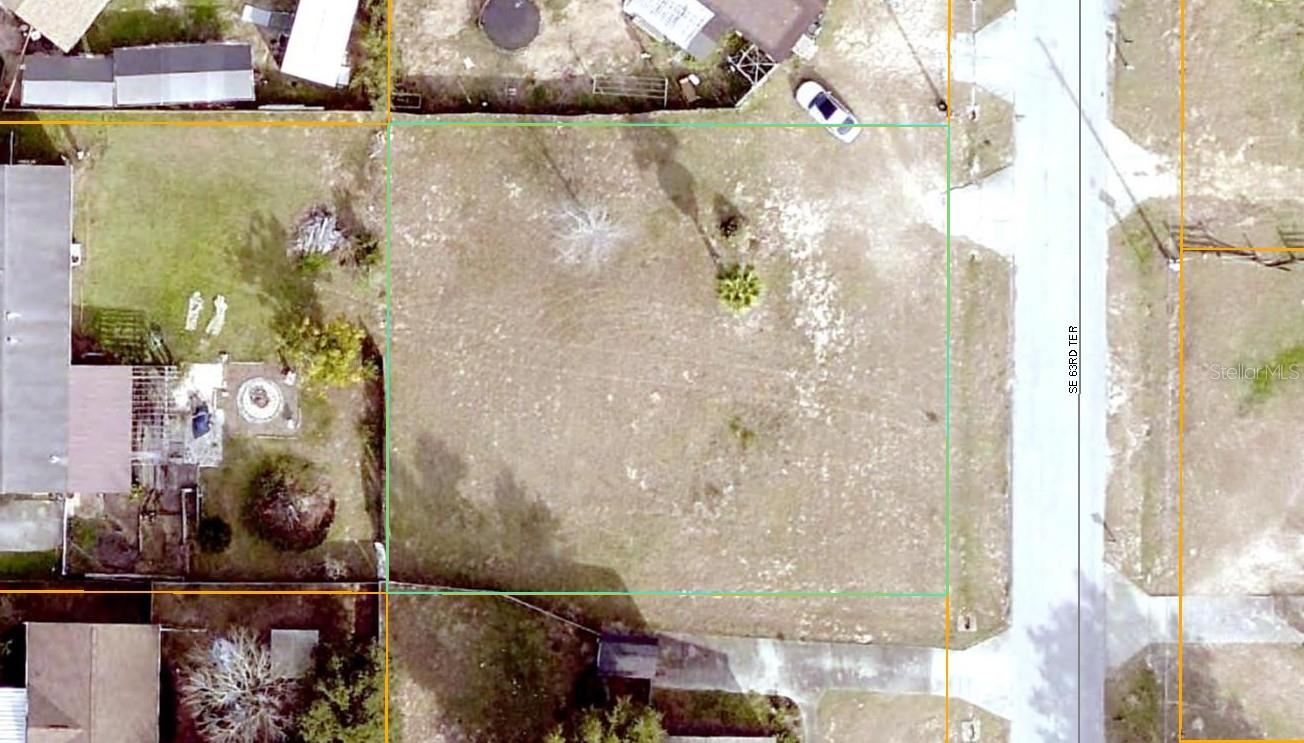
$45,000
14052 Se 63rd Ter
Summerfield, FL 34491
0.33 acres
Belleview Hills Estate
MLS# G5112585
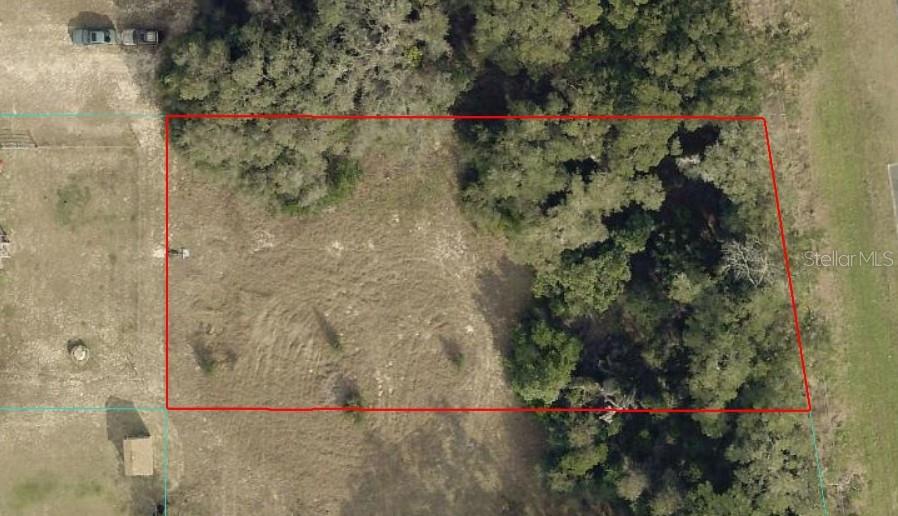
$75,000
Se 142nd Pl & S Us Hwy 301
Summerfield, FL 34491
0.49 acres
Belleview Hills Estate
MLS# G5113071
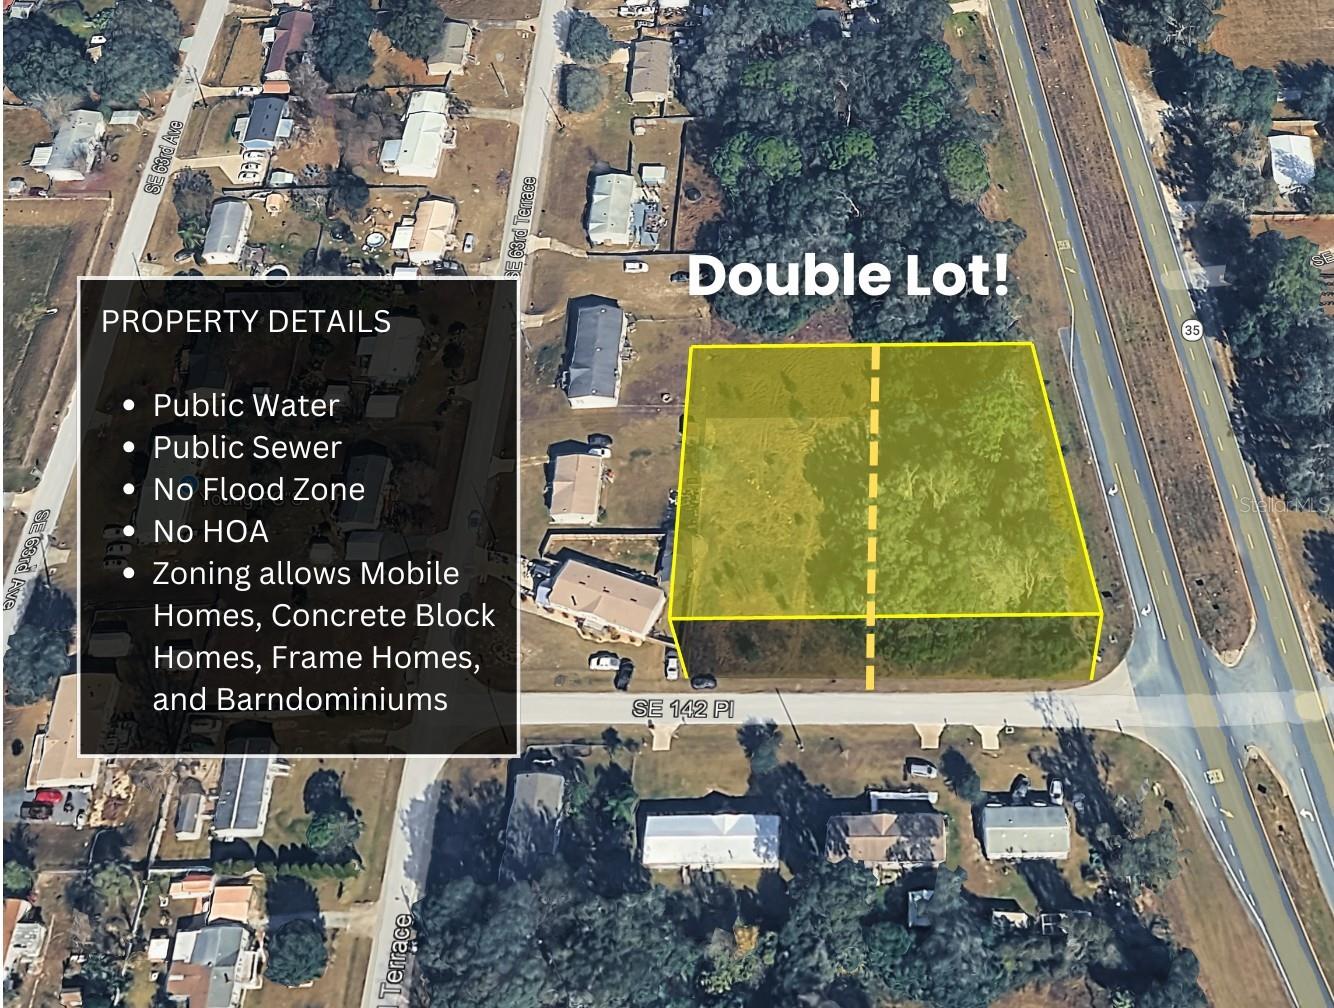
$119,000
Corner Se 142nd Place & S Us Hwy-301
Summerfield, FL 34491
1.09 acres
Belleview Hills Estate
MLS# TB8395981
$138,000
14088 Se 59th Ave
Summerfield, FL 34491
2 bd · 2 ba · 1,175 sqft
Belleview Hills Estate
MLS# S5150117

Listings courtesy of Stellar MLS as distributed by MLS GRID
IDX information is provided exclusively for consumers’ personal, non-commercial use and may not be used for any purpose other than to identify prospective properties consumers may be interested in purchasing.
Based on information submitted to the MLS GRID as of May 15, 2026 at 6:49 AM ET. All data is obtained from various sources and may not have been verified by broker or MLS GRID. Supplied Open House Information is subject to change without notice. All information should be independently reviewed and verified for accuracy. Properties may or may not be listed by the office/agent presenting the information.
Ryan Solberg, Broker · MaxLife Realty LLC · FL License #BK3354351 · Equal Housing Opportunity · Full disclaimer · DMCA