$336,990
1210 Stetson Avenue
Dundee, FL 33838
Property type
Year built
Lot size
Price / sq ft
HOA dues
Day on market
Garage spaces
Flood zone
About this home
Pre-Construction. To be built. Modern design and thoughtful upgrades come together beautifully in The Sheffield, located within the brand new Woodland Ranch community, and featuring a private mulit-generation suite that adds exceptional flexibility and functionality. Complete with its own private entrance, convenient kitchenette, and private en suite bath, this well designed living space enhances the home’s layout while providing comfort and independence. Two additional secondary bedrooms further complement the floor plan with well appointed spaces that can be adapted to a variety of needs. The stunning kitchen serves as a striking focal point, showcasing granite countertops, a spacious island ideal for preparation and casual dining, a large pantry, stainless steel appliances, all adding refined finishing touch. Both stylish and practical, this space connects seamlessly to the main living areas. The great room opens effortlessly from the kitchen, creating a bright and inviting atmosphere enhanced by triple panel floor to ceiling patio doors. These doors lead to an extended covered lanai, expanding the living space outdoors and creating a seamless indoor outdoor connection that enhances everyday living. Privately positioned at the rear of the home, the primary suite provides a peaceful retreat with a spacious layout designed for comfort. The en suite bath features a floor to ceiling tiled walk-in shower with enclosure, granite countertops, and refined finishes that create a relaxing spa like environment, while the large walk-in closet provides generous storage. Convenience continues with a centrally located laundry room that includes a washer and dryer. Architectural shingles, professional landscaping, and irrigation system enhance the exterior and help maintain a beautiful setting year round. Modern smart home features include a Ring Video Doorbell, Smart Thermostat, Keyless Entry Smart Door Lock, and Deako Switches, bringing advanced convenience, efficiency, and peace of mind. A full builder warranty adds lasting confidence. Woodland Ranch enhances daily living with resort style amenities including a swimming pool w/cabana, play lawn for recreation, sidewalks, and a pet friendly environment. The community is located just 1.8 miles from East Central Park and only 5 minutes from US 27 in Dundee, placing shopping, dining, and recreation within close reach while maintaining a peaceful residential setting. Experience the exceptional design, elevated finishes, and versatility that make The Sheffield a standout residence boasting space for all! Take the next step toward making this remarkable home your own.
Estimated monthly payment
Estimate only. Taxes use the listing's reported amount where available; insurance is a Florida-average estimate. Your actual payment will vary — run a full calculation or talk to a lender.
Price & listing history1 days on market
- Status: ActiveMay 13, 2026
- Listed$336,990May 13, 2026
- Price increased$336,990
Virtual Tour
Facts & features
- Property type
- Residential
- Sub type
- Single Family Residence
- Status
- Active
- Days on market
- 1
- Subdivision
- Woodland Ranch Estates Phase One
- County
- Polk
- Year built
- 2026
- Living area
- 2,198 sq ft
- Price/sq ft
- $153
- Building area
- 2,731 sq ft (Builder)
- Lot size
- 6,000 sq ft
- Lot category
- 0 to less than 1/4
- Flood zone
- X
- Garage
- 2 spaces
- Parcel #
- 27-28-25-835110-001660
- MLS #
- O6407594
Interior Details
- Bedrooms
- 4
- Full bathrooms
- 3
- Flooring
- Carpet, Ceramic Tile
- Appliances
- Dishwasher, Disposal, Dryer, Electric Water Heater, Microwave, Range, Washer
- Interior features
- Eat-in Kitchen, High Ceilings, Open Floorplan, Primary Bedroom Main Floor, Smart Home, Solid Surface Counters, Split Bedroom, Thermostat, Walk-In Closet(s)
- Laundry
- Laundry Room
- Stories / Levels
- One
- Direction faces
- South
- New construction
- Yes
- In-law suite
- Yes
Heating & Cooling
- Heating
- Central, Electric
- Cooling
- Central Air
Parking
- Garage spaces
- 2
- Attached garage
- Yes
- Parking features
- Driveway, Garage Door Opener
HOA & Financial
- HOA fee
- $780 / Annually
- Monthly HOA
- $65/mo
- Total monthly fees
- $65/mo
- Total annual fees
- $780
- HOA name
- In Care of Maronda Homes
- CDD
- Yes
- Min lease term
- 8-12 Months
- Listing terms
- Cash, Conventional, FHA, VA Loan
- Ownership
- Fee Simple
- Available for lease
- Yes
- Lease restrictions
- Yes
- Additional lease restrictions
- See community association for all rules and guidelines.
- Approval process
- See community association for all rules and guidelines.
Exterior & Construction
- Exterior features
- Sliding Doors
- Construction materials
- Block, Stone, Stucco
- Roof
- Shingle
- Foundation
- Slab
- Road surface
- Paved
Utilities
- Sewer
- Public Sewer
- Water source
- Public
- Utilities
- Cable Available
Community
- Pets allowed
- Yes
Schools
Letter grades: Florida DOE 2024–25 school grades (Orange, Seminole, Lake, Osceola, Brevard). Assigned schools from the listing agent — verify enrollment with the district.
Room Details
| Room | Level | Dimensions |
|---|---|---|
| Primary Bedroom | First | 15x13 |
| Bedroom 2 | First | 10x12 |
| Bedroom 3 | First | 11x10 |
| Kitchen | First | 9x15 |
| Great Room | First | 18x22 |
| Balcony/Porch/Lanai | First | 15x6 |
Listing Details
- Listing date
- 2026-05-12
- On market date
- 2026-05-13
- Original list price
- $336,990
- Occupant type
- Vacant
- MLS area
- 33838 - Dundee
- Listing AOR
- Orlando Regional
- Status changed
- 2026-05-13
- Tax legal description
- WOODLAND RANCH ESTATES PHASE ONE PB 217 PGS 16-23 LOT 166
Flood risk
Minimal-risk area outside the mapped floodplain. Flood insurance is optional and typically low-cost.
Source: FEMA flood zone reported on the listing. Confirm current designation at FEMA Flood Map Service Center.
Location
Directions
From US Hwy 17 92 N in Poinciana, head toward Osceola Polk Line Rd. Continue, then turn onto N 30th St. Turn onto Marion Rd, then continue onto Bice Grove Rd. Turn onto H L Smith Rd, turn onto Broadoak Dr. Then right onto Stetson Ave . The home will be on your right at 1210 Stetson Ave.
More homes like this

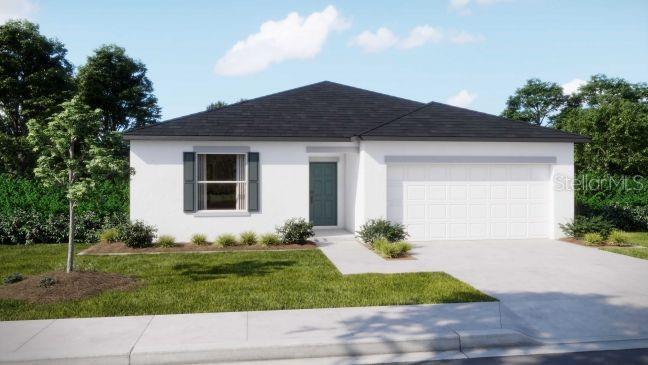
$273,990
604 Broadoak Dr
Dundee, FL 33838
3 bd · 2 ba · 1,443 sqft
Woodland Ranch Estates Phase One
MLS# O6384025
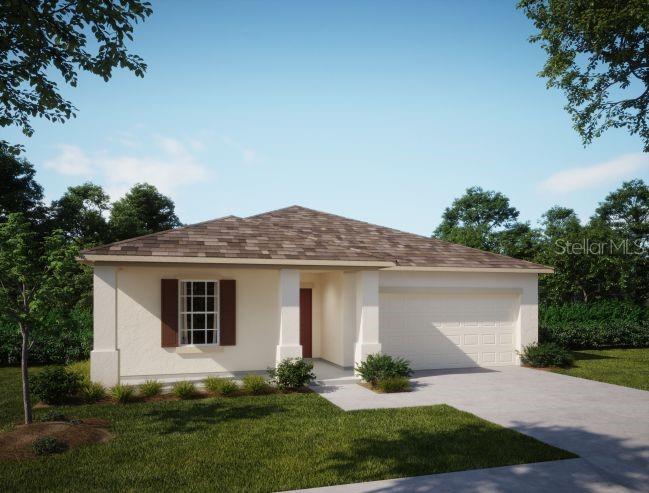
$275,990
616 Broadoak Dr
Dundee, FL 33838
3 bd · 2 ba · 1,443 sqft
Woodland Ranch Estates Phase One
MLS# O6406942
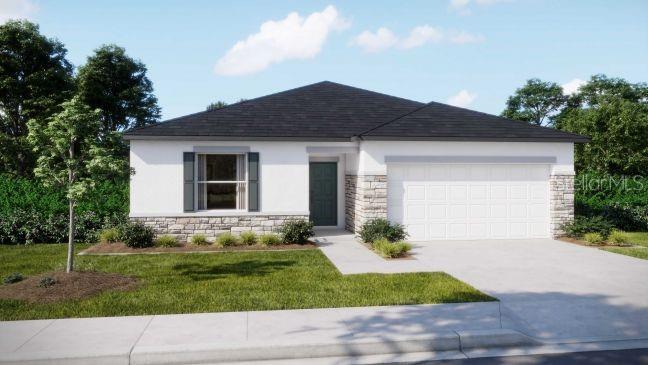
$285,990
612 Broadoak Dr
Dundee, FL 33838
4 bd · 2 ba · 1,737 sqft
Woodland Ranch Estates Phase One
MLS# O6384287
$288,990
589 Broadoak Dr
Dundee, FL 33838
3 bd · 2 ba · 1,443 sqft
Woodland Ranch Estates Phase One
MLS# O6406921

Listings courtesy of Stellar MLS as distributed by MLS GRID
IDX information is provided exclusively for consumers’ personal, non-commercial use and may not be used for any purpose other than to identify prospective properties consumers may be interested in purchasing.
Based on information submitted to the MLS GRID as of May 14, 2026 at 6:53 AM ET. All data is obtained from various sources and may not have been verified by broker or MLS GRID. Supplied Open House Information is subject to change without notice. All information should be independently reviewed and verified for accuracy. Properties may or may not be listed by the office/agent presenting the information.
Ryan Solberg, Broker · MaxLife Realty LLC · FL License #BK3354351 · Equal Housing Opportunity · Full disclaimer · DMCA