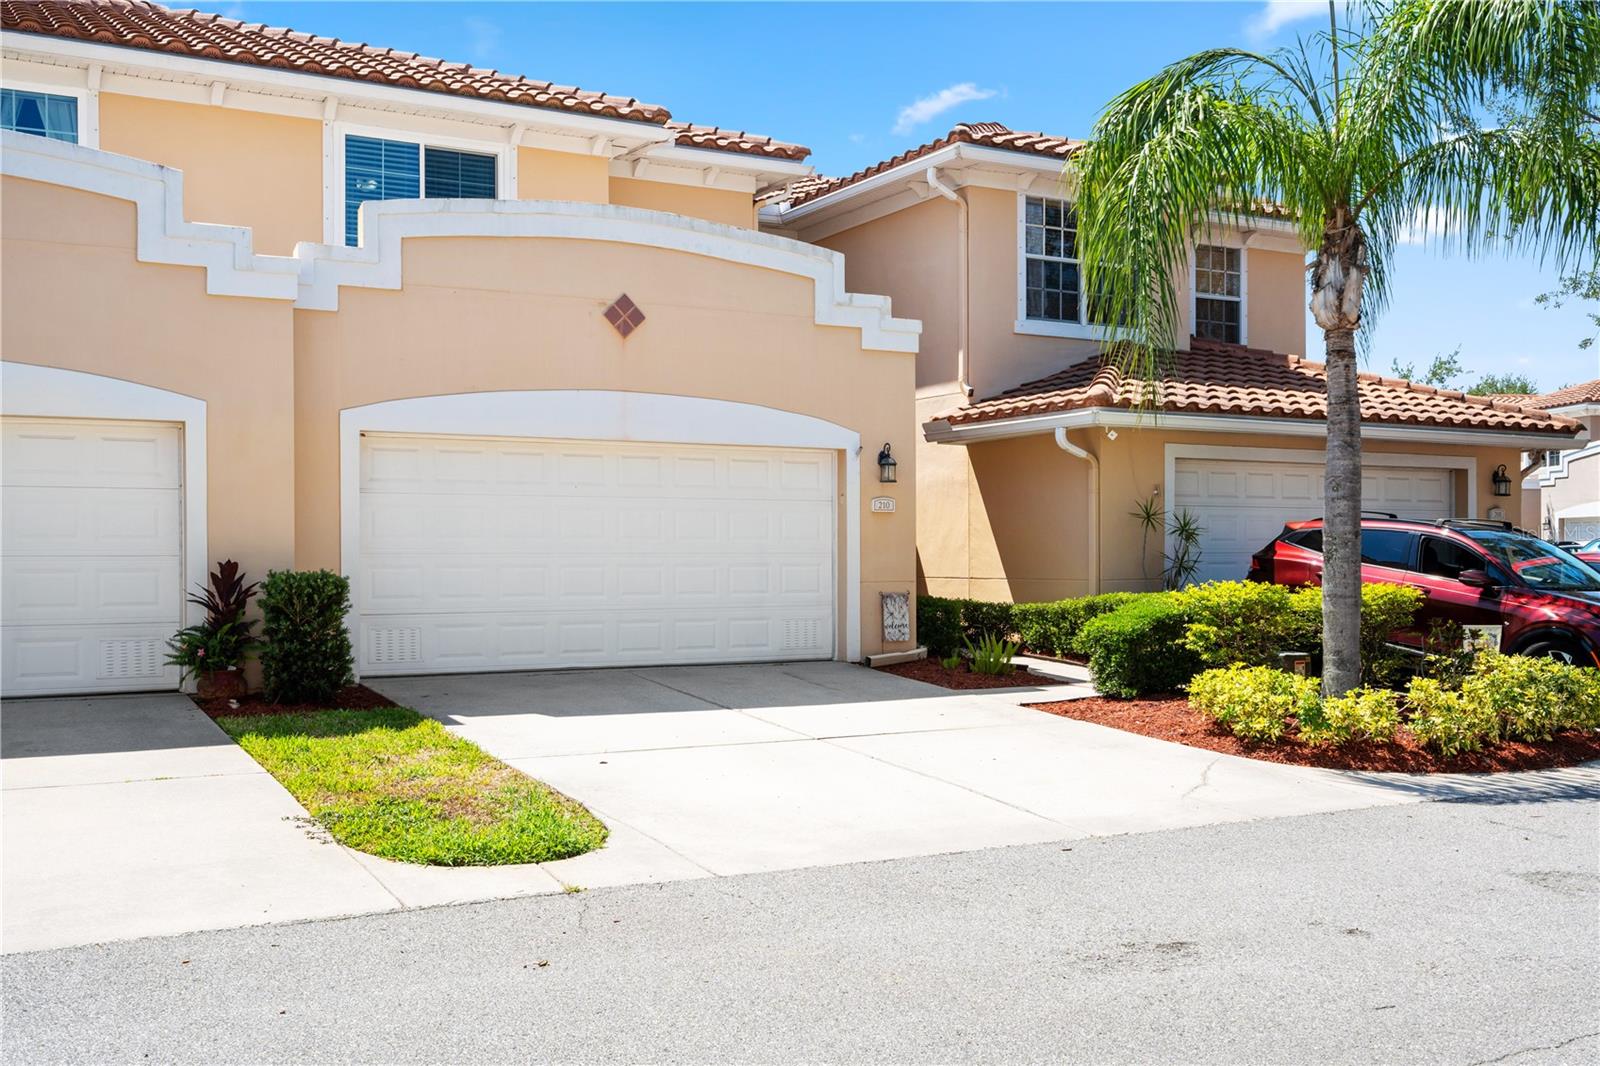
$550,000
210 Valencia Circle
St Petersburg, FL 33716
Property type
Year built
Lot size
Price / sq ft
HOA dues
Days on market
Garage spaces
Flood zone
About this home
Welcome to your beautifully upgraded townhome in the desirable Villas of Carillon community. From the private front entry to the open-concept layout, every detail of this home blends style and function. This unique floorplan is the only one in the community featuring a first-floor primary suite combined with dramatic double-height ceilings in the living area, creating the feel and openness of a single-family home rather than a traditional townhome. The kitchen is very practical, featuring granite countertops throughout, 42” hardwood cabinetry, newer appliances and spacious double pantry for storage. The light-filled living area opens seamlessly to a screened-in lanai, perfect for relaxing or entertaining, while a powder room on the main level adds convenience for guests. The expansive first-floor primary suite is a true retreat with upgraded built-in walk-in closets and expanded shower with porcelain tile and glass accents. Upstairs, the versatile loft area offers endless possibilities and can easily function as a second living room, playroom, craft room, media room, or home office. Two additional bedrooms and a laundry room completes the upper level. The oversized two-car garage provides additional overhead storage, while community amenities include a heated pool and clubhouse. Ideally located near both Tampa International and St. Pete-Clearwater Airports, this townhome also offers peace of mind with no flooding history. Move-in ready with elevated upgrades throughout—don’t miss the opportunity to own one of the most desirable floorplans in Villas of Carillon.
Estimated monthly payment
Estimate only. Taxes use the listing's reported amount where available; insurance is a Florida-average estimate. Your actual payment will vary — run a full calculation or talk to a lender.
Price & listing history4 days on market
- Status: ActiveMay 20, 2026
- Listed$550,000May 20, 2026
- Price increased$550,000
Virtual Tour
Facts & features
- Property type
- Residential
- Sub type
- Townhouse
- Status
- Active
- Days on market
- 4
- Subdivision
- Villas Of Carillon
- County
- Pinellas
- Year built
- 2006
- Living area
- 2,281 sq ft
- Price/sq ft
- $241
- Building area
- 2,933 sq ft (Builder)
- Lot size
- 2,191 sq ft
- Lot category
- 0 to less than 1/4
- Flood zone
- AE (12103C0143H)
- Garage
- 2 spaces
- Annual taxes
- $5,296 (2025)
- Parcel #
- 12-30-16-94177-029-0020
- MLS #
- TB8508296
Interior Details
- Bedrooms
- 3
- Full bathrooms
- 2
- Half bathrooms
- 1
- Flooring
- Carpet, Ceramic Tile
- Appliances
- Dishwasher, Disposal, Dryer, Electric Water Heater, Microwave, Range, Range Hood, Refrigerator, Washer
- Interior features
- Ceiling Fans(s), High Ceilings, Living Room/Dining Room Combo, Open Floorplan, Primary Bedroom Main Floor, Solid Wood Cabinets, Stone Counters, Thermostat, Walk-In Closet(s), Window Treatments
- Laundry
- Laundry Room
- Stories / Levels
- Two
- Direction faces
- East
Heating & Cooling
- Heating
- Central, Electric, Heat Pump
- Cooling
- Central Air
Parking
- Garage spaces
- 2
- Attached garage
- Yes
HOA & Financial
- HOA fee
- $874 / Monthly
- Monthly HOA
- $874/mo
- Total monthly fees
- $874/mo
- Total annual fees
- $10,488
- HOA name
- Management and Associates/Jamie Ballard
- CDD
- No
- Homestead exemption
- Yes
- Min lease term
- 8-12 Months
- Listing terms
- Cash, Conventional, FHA, VA Loan
- Ownership
- Fee Simple
- Available for lease
- Yes
- Lease restrictions
- Yes
- Additional lease restrictions
- Check with HOA
- Approval process
- Check with HOA
Exterior & Construction
- Exterior features
- Balcony, French Doors, Garden, Hurricane Shutters
- Construction materials
- Block
- Roof
- Tile
- Foundation
- Slab
- Road surface
- Asphalt, Paved
Utilities
- Sewer
- Public Sewer
- Water source
- Public
- Utilities
- Cable Connected, Electricity Connected, Phone Available, Public, Sewer Connected, Sprinkler Recycled, Water Connected
Community
- Pets allowed
- Breed Restrictions, Cats OK, Dogs OK, Number Limit, Size Limit
Schools
Letter grades: Florida DOE 2024–25 school grades (Orange, Seminole, Lake, Osceola, Brevard). Assigned schools from the listing agent — verify enrollment with the district.
Room Details
| Room | Level | Dimensions |
|---|---|---|
| Kitchen | First | |
| Living Room | First | |
| Dining Room | First | |
| Primary Bedroom | First | 16x13 |
| Primary Bathroom | First | |
| Bedroom 3 | Second | 15x13 |
| Bedroom 2 | Second | 15x11 |
| Loft | Second | 18x14 |
| Bathroom 2 | Second | 8x6 |
| Laundry | Second | 8x6 |
Listing Details
- Listing date
- 2026-05-20
- On market date
- 2026-05-20
- Original list price
- $550,000
- Occupant type
- Owner
- MLS area
- 33716 - St Pete
- Listing AOR
- Suncoast Tampa
- Status changed
- 2026-05-20
- Tax legal description
- VILLAS OF CARILLON PHASE II AND III BLK 29, LOT 2
Flood risk
FEMA Special Flood Hazard Area (1% annual-chance / “100-year” floodplain). Flood insurance is generally required by mortgage lenders.
Source: FEMA flood zone reported on the listing. Confirm current designation at FEMA Flood Map Service Center.
Location
Directions
From 275 N, go Roosevelt blvd. Make a right in Lake Carillon Dr. Take a right on Carillon Pkway until promenade Ct, make a right until Valencia circle until 210.
More homes like this
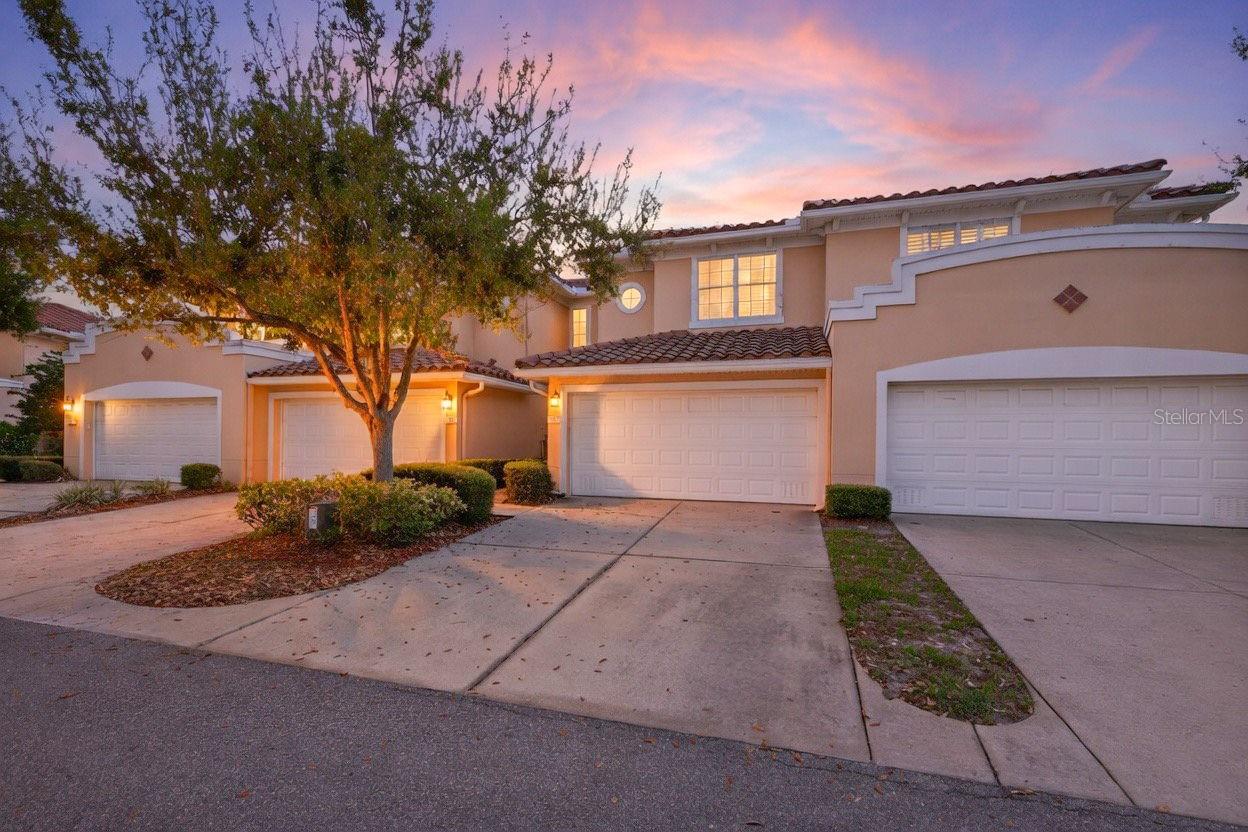
$405,000
184 Valencia Cir
St Petersburg, FL 33716
3 bd · 3 ba · 1,990 sqft
Villas Of Carillon
MLS# TB8487687
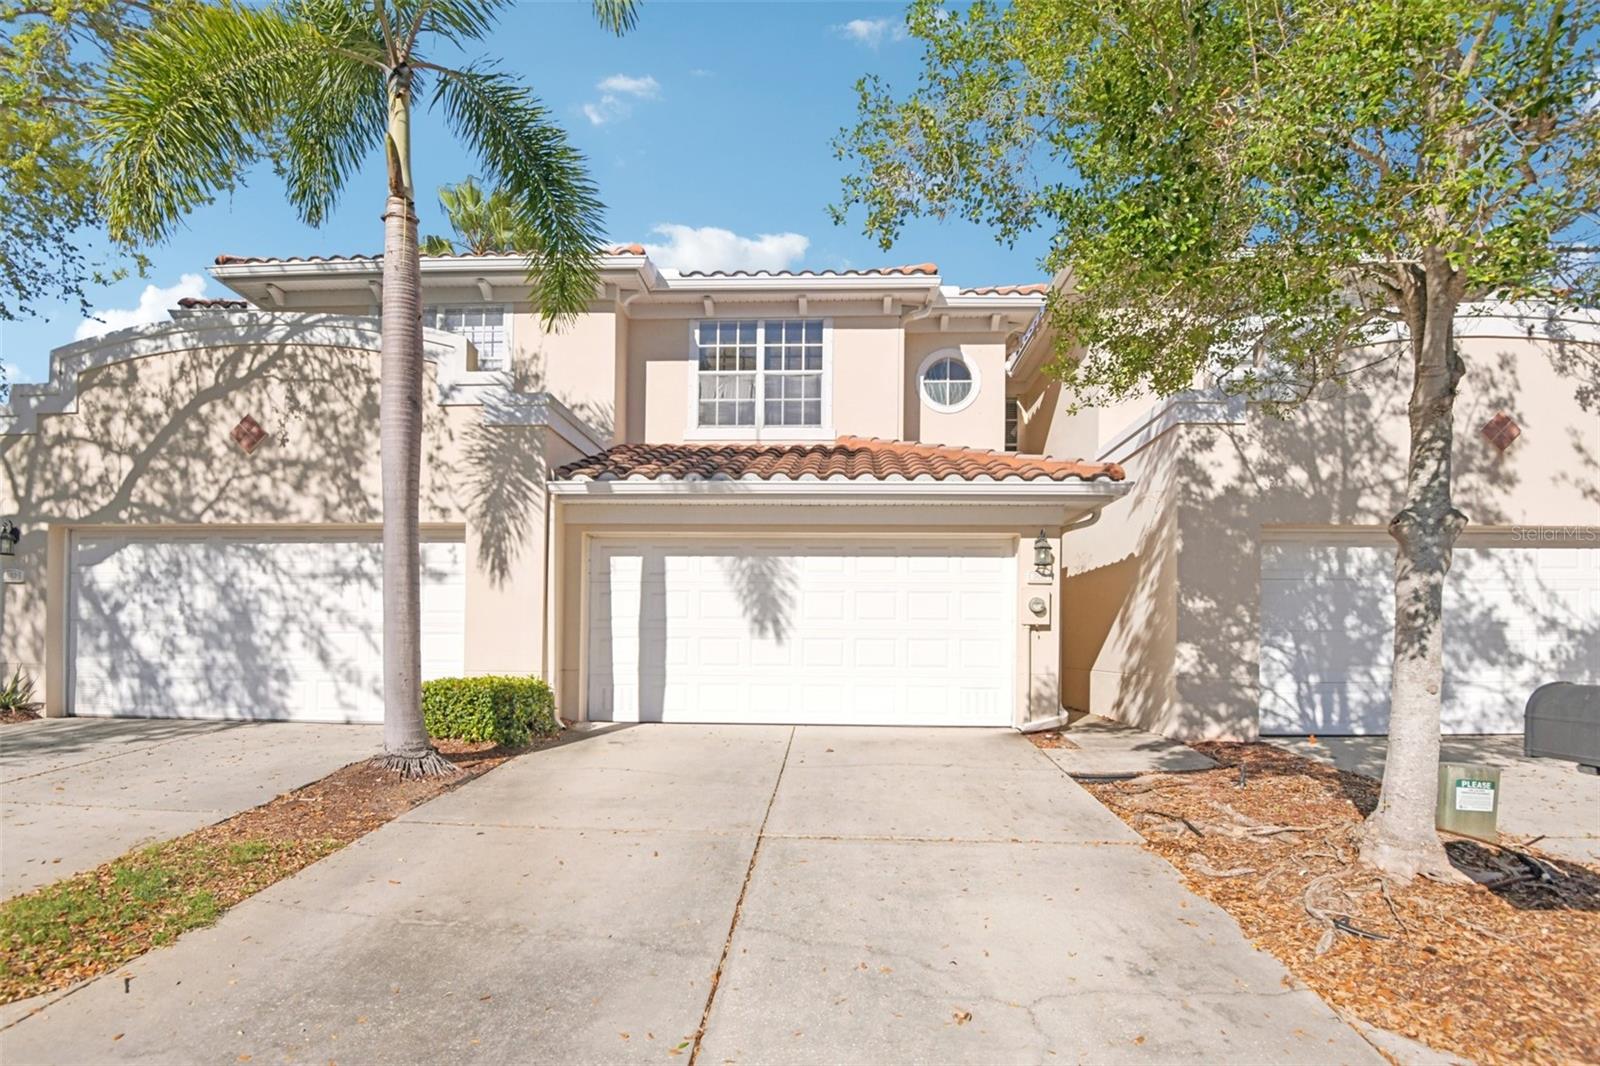
$429,900
300 Valencia Cir
St Petersburg, FL 33716
3 bd · 3 ba · 1,990 sqft
Villas Of Carillon
MLS# TB8486971
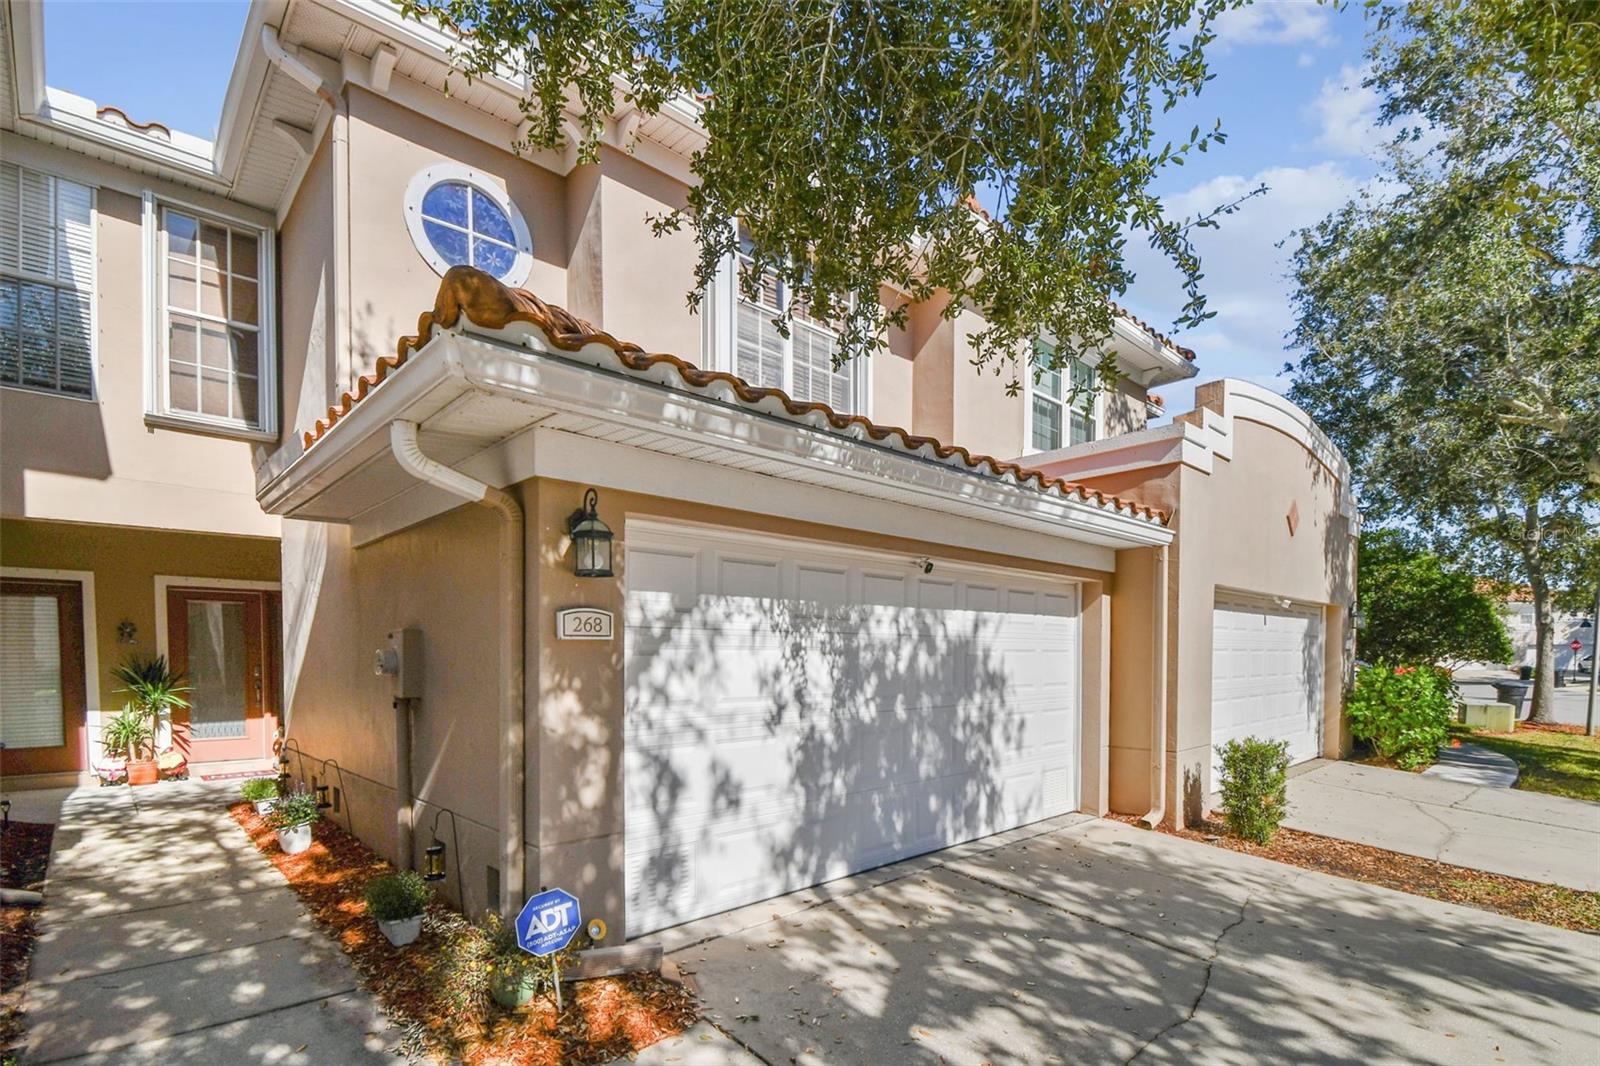
$440,000
268 Valencia Cir
St Petersburg, FL 33716
3 bd · 3 ba · 1,990 sqft
Villas Of Carillon
MLS# TB8457366
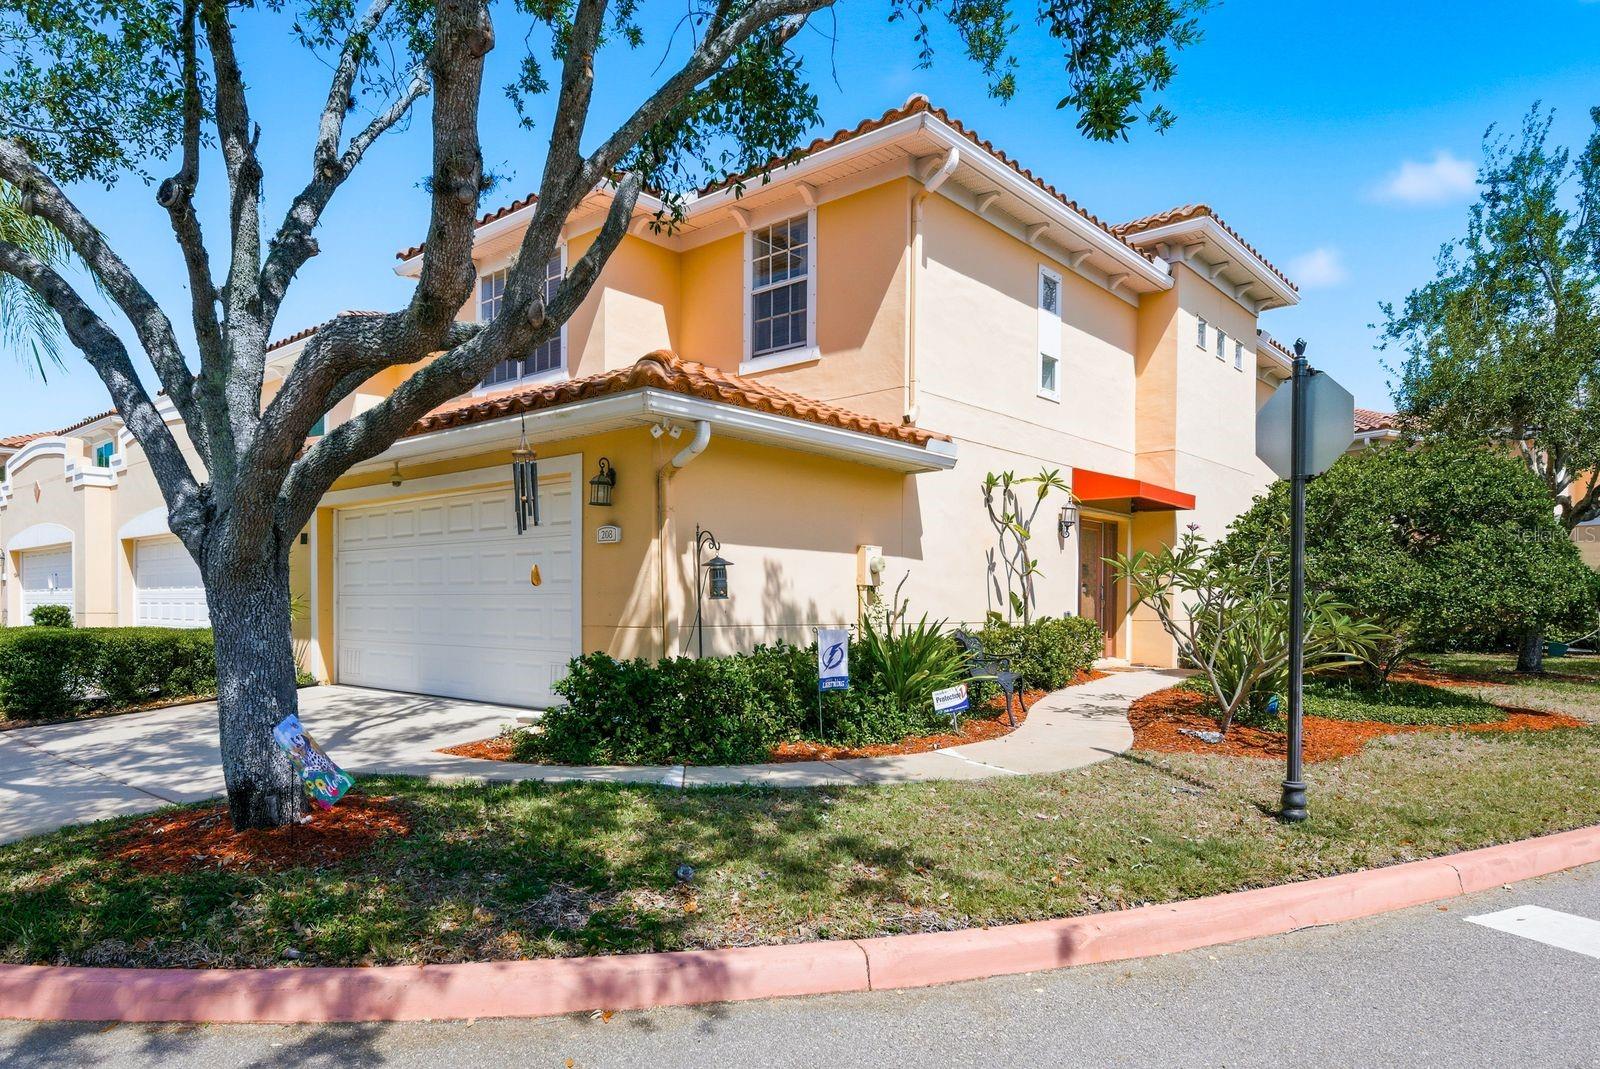
$442,000
208 Valencia Cir
St Petersburg, FL 33716
3 bd · 3 ba · 2,107 sqft
Villas Of Carillon
MLS# TB8489242

Listings courtesy of Stellar MLS as distributed by MLS GRID
IDX information is provided exclusively for consumers’ personal, non-commercial use and may not be used for any purpose other than to identify prospective properties consumers may be interested in purchasing.
Based on information submitted to the MLS GRID as of May 24, 2026 at 2:05 PM ET. All data is obtained from various sources and may not have been verified by broker or MLS GRID. Supplied Open House Information is subject to change without notice. All information should be independently reviewed and verified for accuracy. Properties may or may not be listed by the office/agent presenting the information.
Ryan Solberg, Broker · MaxLife Realty LLC · FL License #BK3354351 · Equal Housing Opportunity · Full disclaimer · DMCA