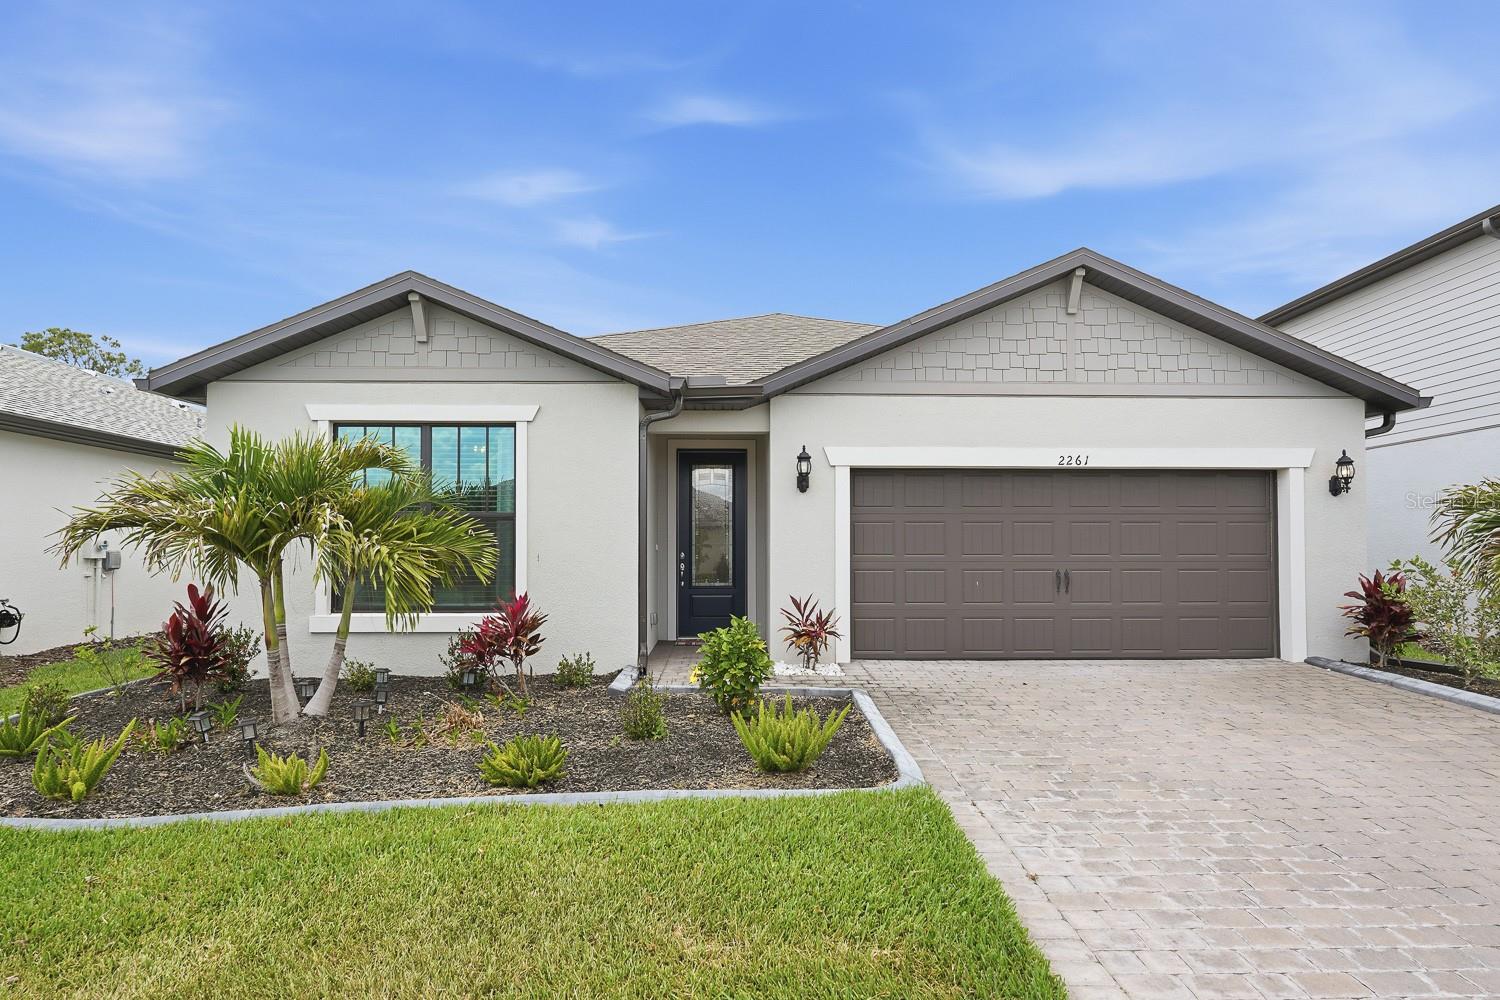
$274,000
2261 Gabel Oak Drive
North Port, FL 34289
Property type
Year built
Lot size
Price / sq ft
HOA dues
Days on market
Garage spaces
Flood zone
About this home
AGENTS - PLEASE VIEW REALTOR REMARKS IN THE MLS. “NOT YOUR AVERAGE BUILDER GRADE HOME”, “EXPERTLY CURATED”, “SO MANY UPGRADES”, “WHAT A PERFECT HOME”. These are the comments from those who have previewed this home. No expense has been spared to make this home one of a kind, make sure it’s on your list! A beautifully upgraded three-bedroom, two-bath residence in Cedar Grove combines designer finishes, modern functionality, and a peaceful preserve setting to create a home that truly stands out. Meticulously maintained and showing like a model home, this property may also be offered fully furnished and decorated, making it an exceptional move-in-ready opportunity. From the moment you enter through the elegant glass front door, the attention to detail is evident throughout the thoughtfully designed interior. Features include tile flooring throughout the home, eight-foot interior doors, six-inch baseboards, and tray ceilings accented with crown molding in both the living room and the spacious primary suite. The open-concept floor plan is ideal for entertaining and everyday living, centered around a beautifully upgraded kitchen with 42-inch cabinetry topped with crown molding, soft-close doors and drawers, pull-out storage features including a built-in trash pull-out, stainless steel appliances, solid-surface countertops, stylish tile backsplash, and upgraded lighting fixtures. The primary suite offers a luxurious retreat with a frameless glass walk-in shower and elegant tile extending to the ceiling, while both bathrooms showcase high-end finishes and upgraded tile work for a polished contemporary look. Glass sliding doors from the dining area open to an extended screened lanai overlooking a serene preserve view, providing privacy and a relaxing outdoor living space perfect for morning coffee or evening gatherings. Additional upgrades include hurricane-impact windows and doors with no shutters required, updated lighting throughout, window blinds already installed, epoxy-coated garage flooring, decorative landscape curbing, enhanced front landscaping, and a dedicated electrical outlet ready for an EV charger. Residents of Cedar Grove enjoy access to resort-style amenities including a community pool, playground, basketball court, picnic and barbecue areas, and scenic walking paths surrounded by lakes and views of the preserve. With premium upgrades, elegant finishes, and a private preserve backdrop, this exceptional home offers style, comfort, and convenience in one of the area’s most sought-after communities. Offers may be entered ONLINE through Friday, June 12, 2026 at 2:00 pm. AT SELLER'S DISCRETION, A SUBMISSION MAY BE ACCEPTED AT ANY TIME.
Estimated monthly payment
Estimate only. Taxes use the listing's reported amount where available; insurance is a Florida-average estimate. Your actual payment will vary — run a full calculation or talk to a lender.
Price & listing history15 days on market
- Status: ActiveMay 15, 2026
- Listed$274,000May 15, 2026
- Price increased$274,000
Facts & features
- Property type
- Residential
- Sub type
- Single Family Residence
- Status
- Active
- Days on market
- 15
- Cumulative DOM
- 74
- Subdivision
- Cedar Grove Ph 2b
- County
- Sarasota
- Year built
- 2023
- Living area
- 1,661 sq ft
- Price/sq ft
- $165
- Building area
- 2,352 sq ft (Public Records)
- Lot size
- 6,120 sq ft
- Lot category
- 0 to less than 1/4
- Flood zone
- X (12115C0384F)
- Garage
- 2 spaces
- Annual taxes
- $6,152 (2025)
- Parcel #
- 1114090067
- Zoning
- PCDN
- MLS #
- N6144318
Interior Details
- Bedrooms
- 3
- Full bathrooms
- 2
- Flooring
- Ceramic Tile
- Appliances
- Dishwasher, Dryer, Microwave, Range, Refrigerator, Washer
- Interior features
- Ceiling Fans(s), Crown Molding, High Ceilings, Open Floorplan, Stone Counters, Tray Ceiling(s)
- Laundry
- Electric Dryer Hookup, Washer Hookup
- Stories / Levels
- One
- Direction faces
- East
Heating & Cooling
- Heating
- Central
- Cooling
- Central Air
Parking
- Garage spaces
- 2
- Attached garage
- Yes
HOA & Financial
- HOA fee
- $727 / Quarterly
- Monthly HOA
- $242/mo
- Total monthly fees
- $268/mo
- Total annual fees
- $3,212
- HOA name
- Sara Gutierrez
- CDD
- Yes
- Homestead exemption
- Yes
- Min lease term
- 3 Months
- Listing terms
- Cash, Conventional, FHA
- Ownership
- Fee Simple
- Available for lease
- Yes
- Lease restrictions
- Yes
- Additional lease restrictions
- SEE HOA DOCUMENTS
- Approval process
- SEE HOA DOCUMENTS
Exterior & Construction
- Exterior features
- Lighting, Sidewalk, Sliding Doors
- Construction materials
- Block
- Roof
- Shingle
- Foundation
- Slab
- Road surface
- Asphalt
Utilities
- Sewer
- Public Sewer
- Water source
- Public
- Utilities
- BB/HS Internet Available, Cable Available, Electricity Connected, Sewer Connected, Water Connected
Community
- Pets allowed
- Breed Restrictions
Schools
Letter grades: Florida DOE 2024–25 school grades (Orange, Seminole, Lake, Osceola, Brevard). Assigned schools from the listing agent — verify enrollment with the district.
Room Details
| Room | Level | Dimensions |
|---|---|---|
| Living Room | First | |
| Dining Room | First | |
| Kitchen | First | |
| Primary Bedroom | First | |
| Primary Bathroom | First | |
| Bedroom 2 | First | |
| Bedroom 3 | First | |
| Bathroom 2 | First | |
| Laundry | First |
Listing Details
- Listing date
- 2026-05-13
- On market date
- 2026-05-15
- Original list price
- $274,000
- Occupant type
- Owner
- MLS area
- 34289 - North Port
- Listing AOR
- Orlando Regional
- Status changed
- 2026-05-15
- Tax legal description
- LOT 67, CEDAR GROVE PHASE 2B, PB 56 PG 18-27
Flood risk
Minimal-risk area outside the mapped floodplain. Flood insurance is optional and typically low-cost.
Source: FEMA flood zone reported on the listing. Confirm current designation at FEMA Flood Map Service Center.
Location
Directions
From US-41 take S Cranberry Blvd North, then turn right onto W Price Blvd an left onto N Toledo Blade Blvd. Continue to Panacea Blvd, turn right onto Marton Oak Blvd then right on Gabel Oak Dr.
More homes like this
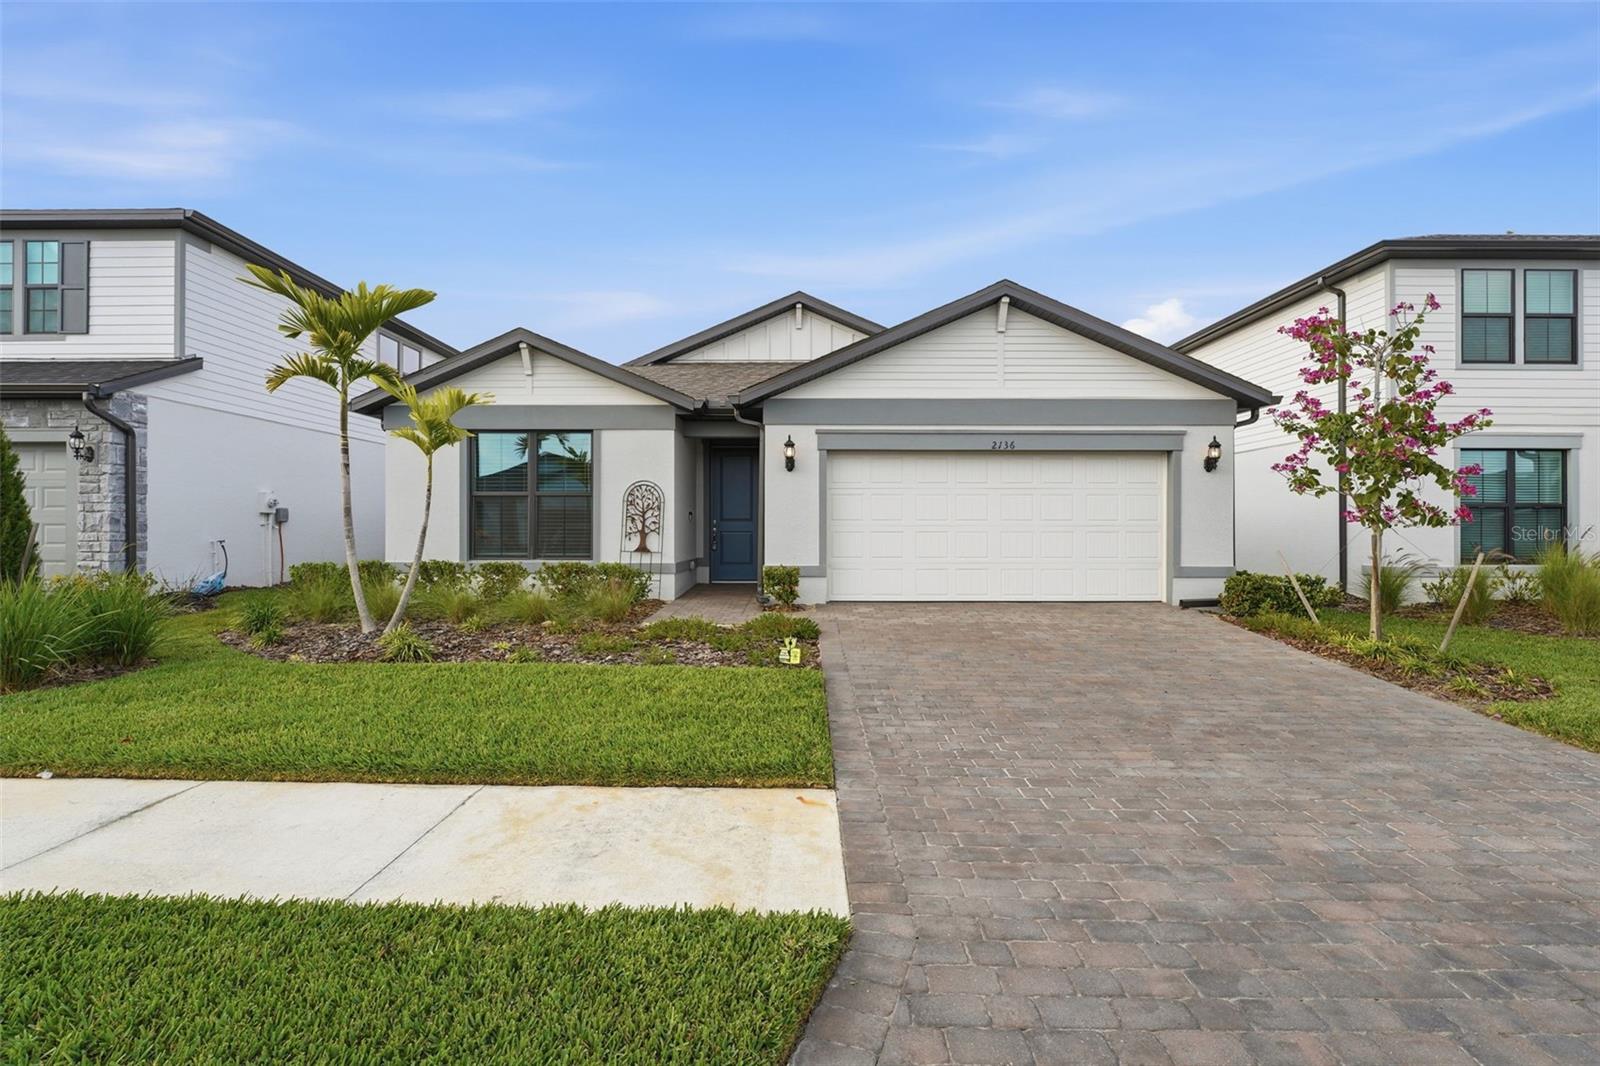
$329,000
2136 Laurifolia Ct
North Port, FL 34289
3 bd · 2 ba · 1,661 sqft
Cedar Grove Ph 2b
MLS# N6142435
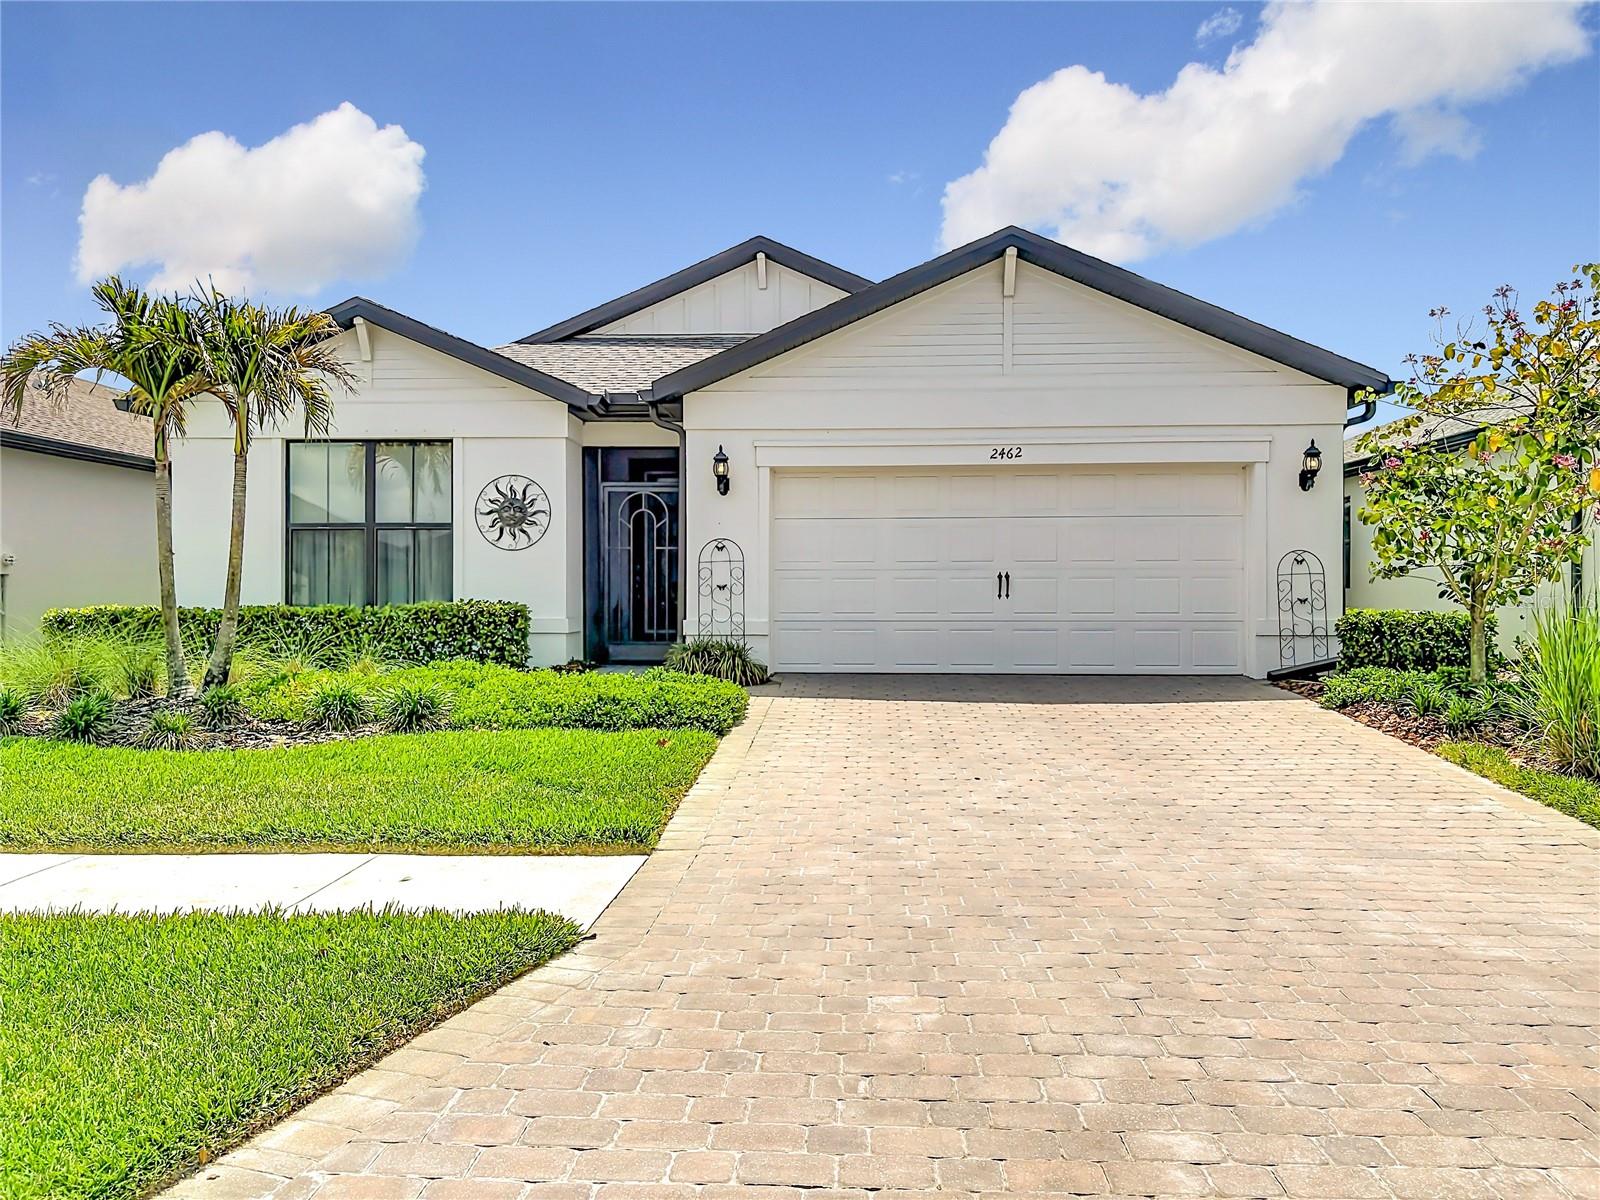
$360,000
2462 Gabel Oak Dr
North Port, FL 34289
3 bd · 2 ba · 1,661 sqft
Cedar Grove Ph 2b
MLS# TB8502896
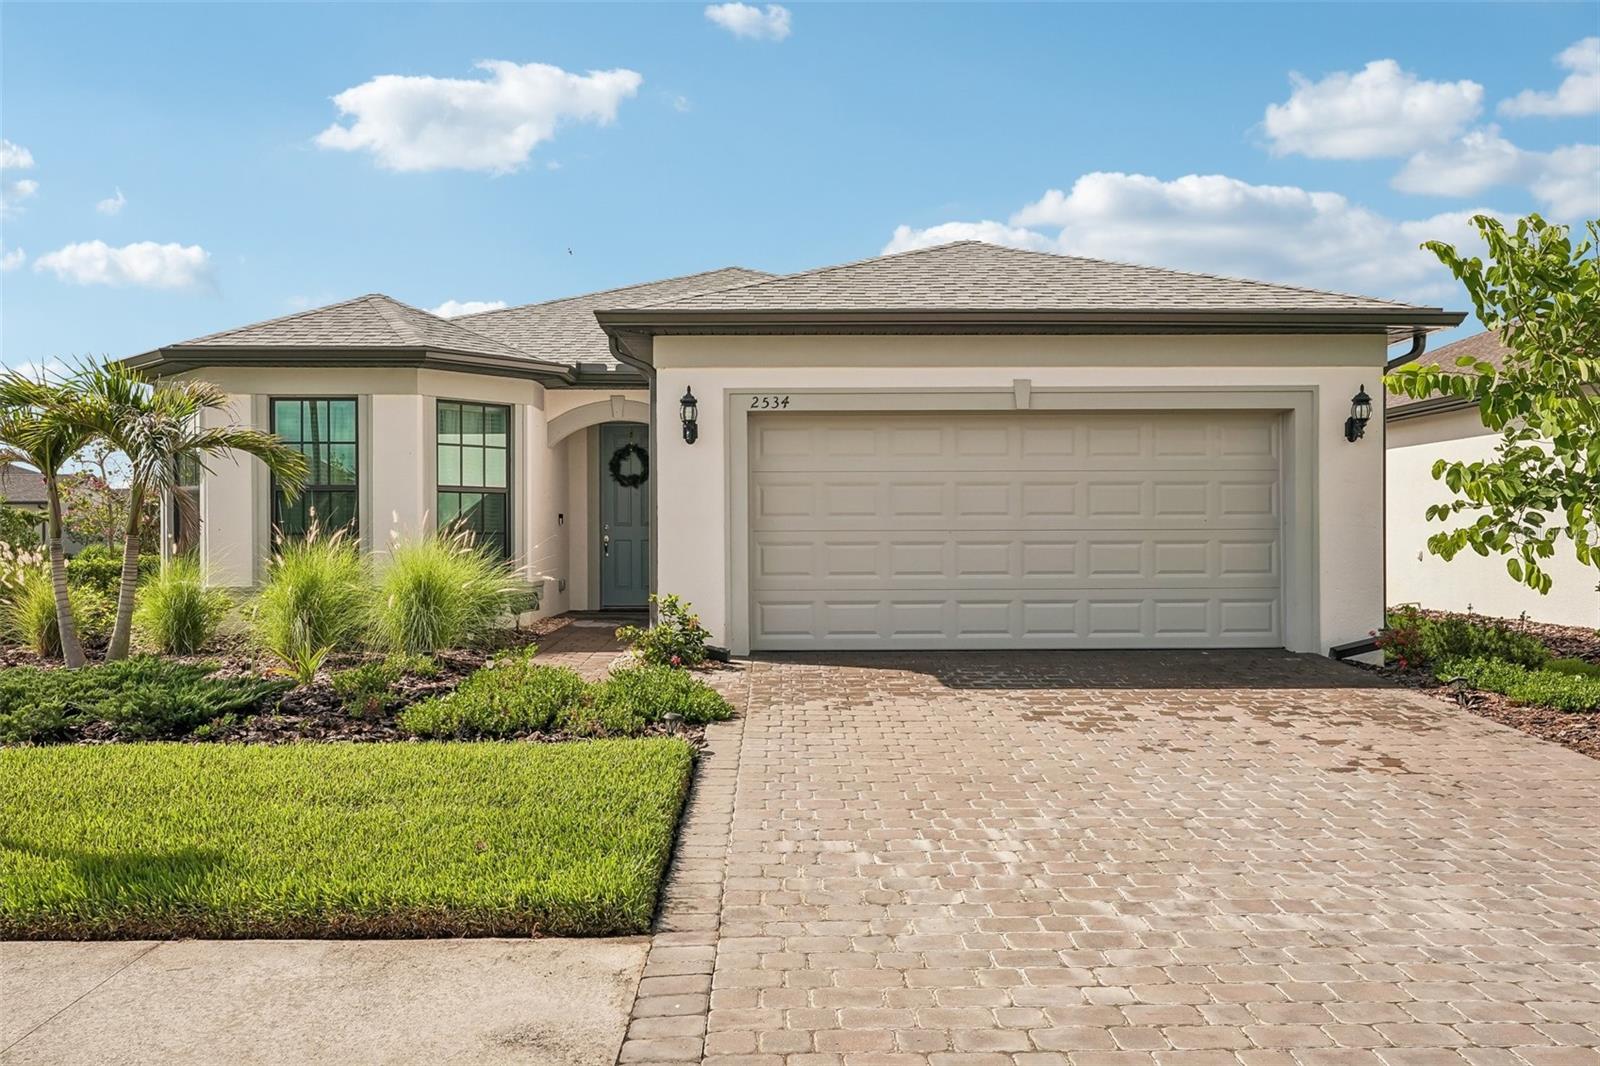
$415,000
2534 Gabel Oak Dr
North Port, FL 34289
3 bd · 2 ba · 2,215 sqft
Cedar Grove Ph 2b
MLS# A4694431
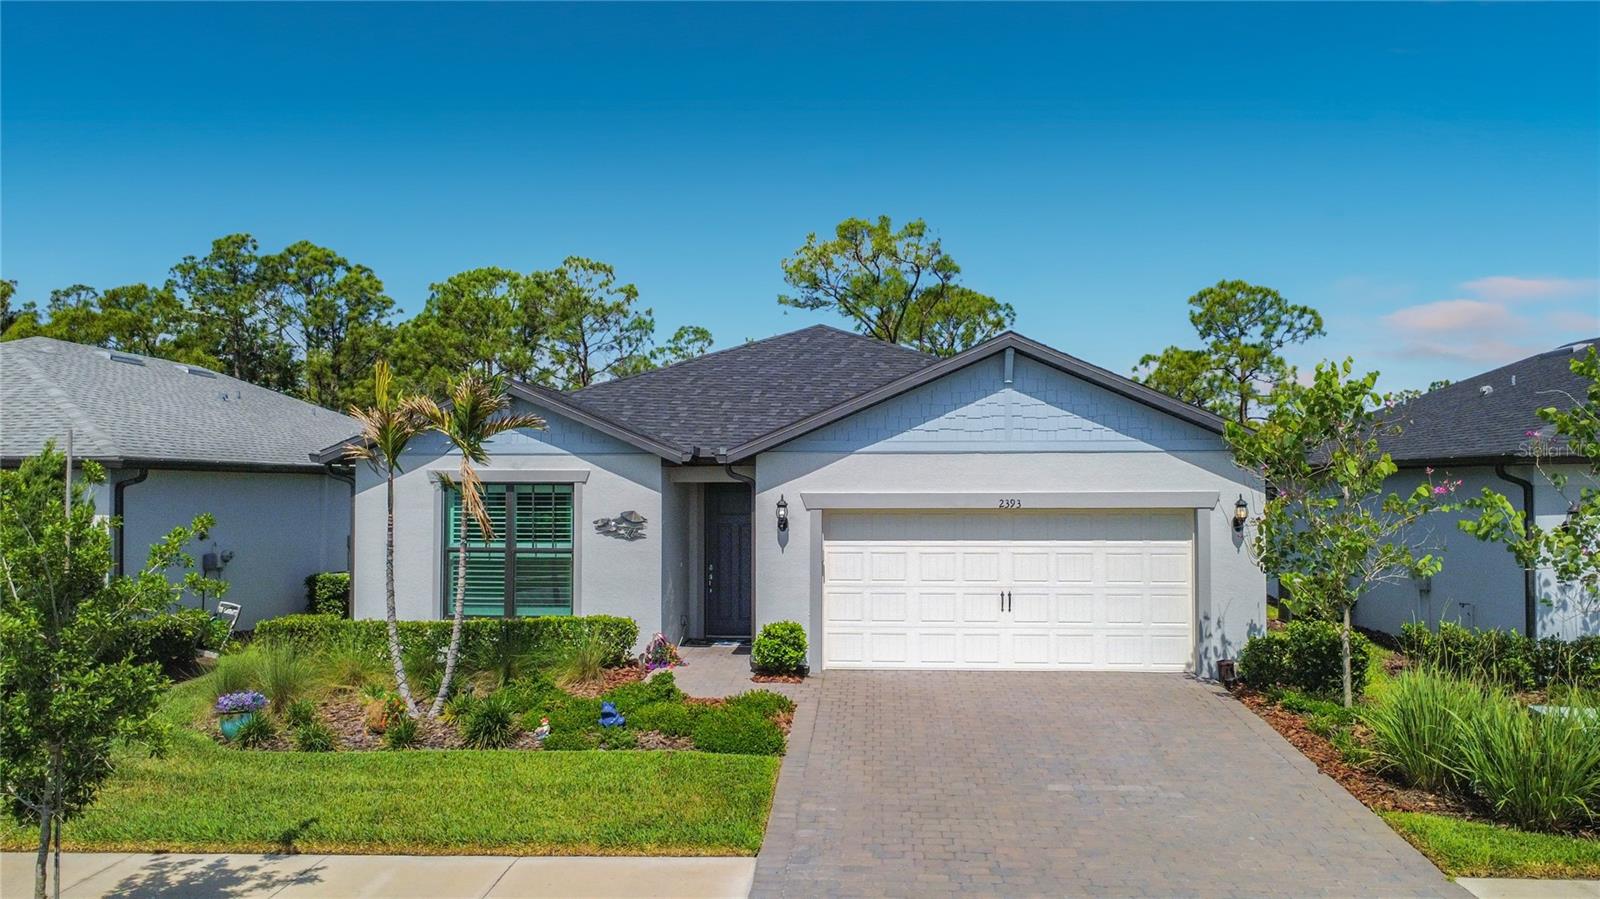
$424,000
2393 Gabel Oak Drive Dr
North Port, FL 34289
3 bd · 2 ba · 1,661 sqft
Cedar Grove Ph 2b
MLS# A4694780

Listings courtesy of Stellar MLS as distributed by MLS GRID
IDX information is provided exclusively for consumers’ personal, non-commercial use and may not be used for any purpose other than to identify prospective properties consumers may be interested in purchasing.
Based on information submitted to the MLS GRID as of May 30, 2026 at 1:06 PM ET. All data is obtained from various sources and may not have been verified by broker or MLS GRID. Supplied Open House Information is subject to change without notice. All information should be independently reviewed and verified for accuracy. Properties may or may not be listed by the office/agent presenting the information.
Ryan Solberg, Broker · MaxLife Realty LLC · FL License #BK3354351 · Equal Housing Opportunity · Full disclaimer · DMCA