$349,000
5843 Princess Caroline Place
Leesburg, FL 34748
Property type
Year built
Lot size
Price / sq ft
HOA dues
Days on market
Garage spaces
Flood zone
About this home
Welcome to 5843 Princess Caroline Place, a move-in ready 2-bedroom, 2-bath masonry construction home with a den, offering 1,717 square feet on an oversized corner lot with a private conservation backyard. Inside, the split floor plan is enhanced by stunning Porcelana tile throughout, upgraded baseboards, crown molding, knockdown ceilings, new blinds and window coverings, and bright natural light throughout the main living areas. The living and dining combination features wall-to-wall sliders opening to a glass-windowed lanai, creating comfortable indoor-outdoor living with peaceful backyard views. The kitchen offers a solar tube, closet pantry, stainless steel appliances, wood cabinetry, Corian counters, and a breakfast nook overlooking the lush, professionally landscaped yard. The spacious primary suite includes an en suite bath with double vanities, a soaking tub, and a separate shower. Outside, enjoy custom plant bed curbing, manicured landscaping, a sealed paver driveway, gutter screens, and a paver patio retreat surrounded by conservation views. Major updates include a 2025 roof with upgraded underlayment, 2024 windows, 2013 A/C, 2017 40-gallon water heater, 2026 sealed front driveway pavers, and a full-house water softener. Located in Royal Highlands, a gated 55+ active adult golf community in Leesburg, residents enjoy access to amenities such as indoor and outdoor pools, fitness center, tennis, pickleball, shuffleboard, bocce, clubhouse spaces, scenic lakes, natural areas, and the Monarch Golf Club within the community. Royal Highlands is positioned along the Highway 27 corridor, offering convenient access to Leesburg, Clermont, The Villages, shopping, dining, medical services, and the Florida Turnpike.
Estimated monthly payment
Estimate only. Taxes use the listing's reported amount where available; insurance is a Florida-average estimate. Your actual payment will vary — run a full calculation or talk to a lender.
Price & listing history3 days on market
- Status: ActiveMay 13, 2026
- Listed$349,000May 13, 2026
- Price increased$349,000
Virtual Tour
Facts & features
- Property type
- Residential
- Sub type
- Single Family Residence
- Status
- Active
- Days on market
- 3
- Subdivision
- Royal Highlands Ph 01b
- County
- Lake
- Year built
- 2001
- Living area
- 1,717 sq ft
- Price/sq ft
- $203
- Building area
- 2,547 sq ft (Public Records)
- Lot size
- 8,968 sq ft
- Lot category
- 0 to less than 1/4
- Flood zone
- X (12069C0486E)
- Garage
- 2 spaces
- Annual taxes
- $1,833 (2025)
- Parcel #
- 13-21-24-1810-000-39200
- Zoning
- PUD
- MLS #
- O6407253
Interior Details
- Bedrooms
- 2
- Full bathrooms
- 2
- Flooring
- Tile
- Appliances
- Dishwasher, Microwave, Range, Refrigerator
- Interior features
- Crown Molding, Living Room/Dining Room Combo, Solid Surface Counters, Solid Wood Cabinets, Split Bedroom, Walk-In Closet(s)
- Laundry
- Laundry Room
- Stories / Levels
- One
- Direction faces
- South
Heating & Cooling
- Heating
- Central, Natural Gas
- Cooling
- Central Air
Parking
- Garage spaces
- 2
- Attached garage
- Yes
- Parking features
- Driveway
HOA & Financial
- HOA fee
- $229 / Monthly
- Monthly HOA
- $229/mo
- Total monthly fees
- $229/mo
- Total annual fees
- $2,748
- HOA name
- Keneshia Shepherd
- CDD
- No
- Homestead exemption
- Yes
- Min lease term
- 3 Months
- Listing terms
- Cash, Conventional, FHA, VA Loan
- Ownership
- Fee Simple
- Available for lease
- Yes
- Lease restrictions
- Yes
- Additional lease restrictions
- Verify w/HOA.
- Approval process
- Verify w/HOA.
Exterior & Construction
- Exterior features
- Lighting, Rain Gutters, Sliding Doors
- Construction materials
- Block, Stucco
- Roof
- Shingle
- Foundation
- Slab
- Road surface
- Asphalt, Paved
Utilities
- Sewer
- Public Sewer
- Water source
- Public
- Utilities
- BB/HS Internet Available, Cable Available, Electricity Connected, Public, Sewer Connected, Underground Utilities, Water Connected
Community
- Pets allowed
- Yes
- Senior community
- Yes
Schools
Letter grades: Florida DOE 2024–25 school grades (Orange, Seminole, Lake, Osceola, Brevard). Assigned schools from the listing agent — verify enrollment with the district.
Room Details
| Room | Level | Dimensions |
|---|---|---|
| Living Room | First | |
| Dining Room | First | |
| Kitchen | First | |
| Primary Bedroom | First | |
| Primary Bathroom | First | |
| Den | First | |
| Bedroom 2 | First | |
| Bathroom 2 | First |
Listing Details
- Listing date
- 2026-05-07
- On market date
- 2026-05-13
- Original list price
- $349,000
- Occupant type
- Owner
- MLS area
- 34748 - Leesburg
- Listing AOR
- Orlando Regional
- Status changed
- 2026-05-13
- Tax legal description
- ROYAL HIGHLANDS PHASE 1-B SUB LOT 392 PB 39 PGS 32-36 ORB 6282 PG 749
Flood risk
Minimal-risk area outside the mapped floodplain. Flood insurance is optional and typically low-cost.
Source: FEMA flood zone reported on the listing. Confirm current designation at FEMA Flood Map Service Center.
Location
Directions
From I-4 E, take exit toward Florida’s Turnpike (Ocala) and merge onto Florida’s Turnpike N. Take exit for US-27 N (toward Groveland) and merge onto US-27 N. Turn left onto Monarch Blvd, then right onto King John St, right onto King James Ave, left onto King Alfred St, and right onto Princess Caroline Pl. Home will be on the left.
Property sale history
Public records5843 PRINCESS CAROLINE PL, LEESBURG 34748
- Jan 2024$275,000
1,717 sq ft · Built 2001 · 0.2059 acres
Sale data from Florida public records (Department of Revenue / county property appraiser). Deemed reliable but not guaranteed; may not reflect current market or MLS status. Not Stellar MLS data.
More homes like this
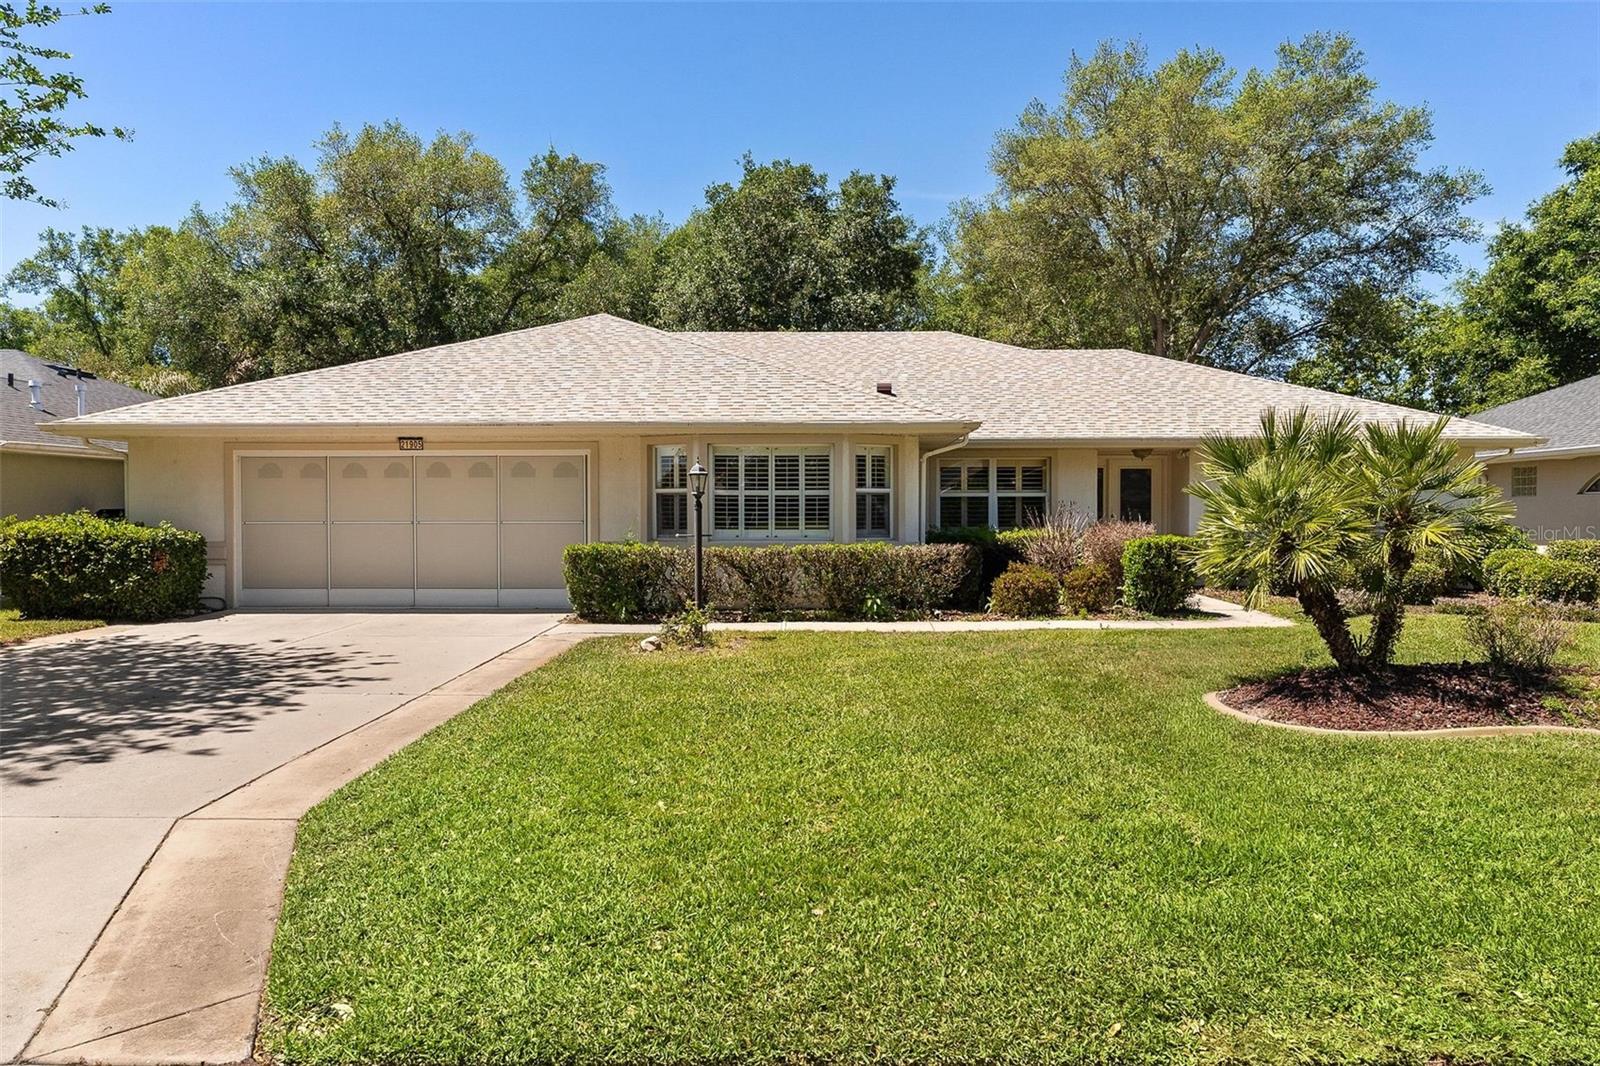
$275,000
21905 King Alfred St
Leesburg, FL 34748
3 bd · 2 ba · 2,018 sqft
Royal Highlands Ph 01b
MLS# G5111251
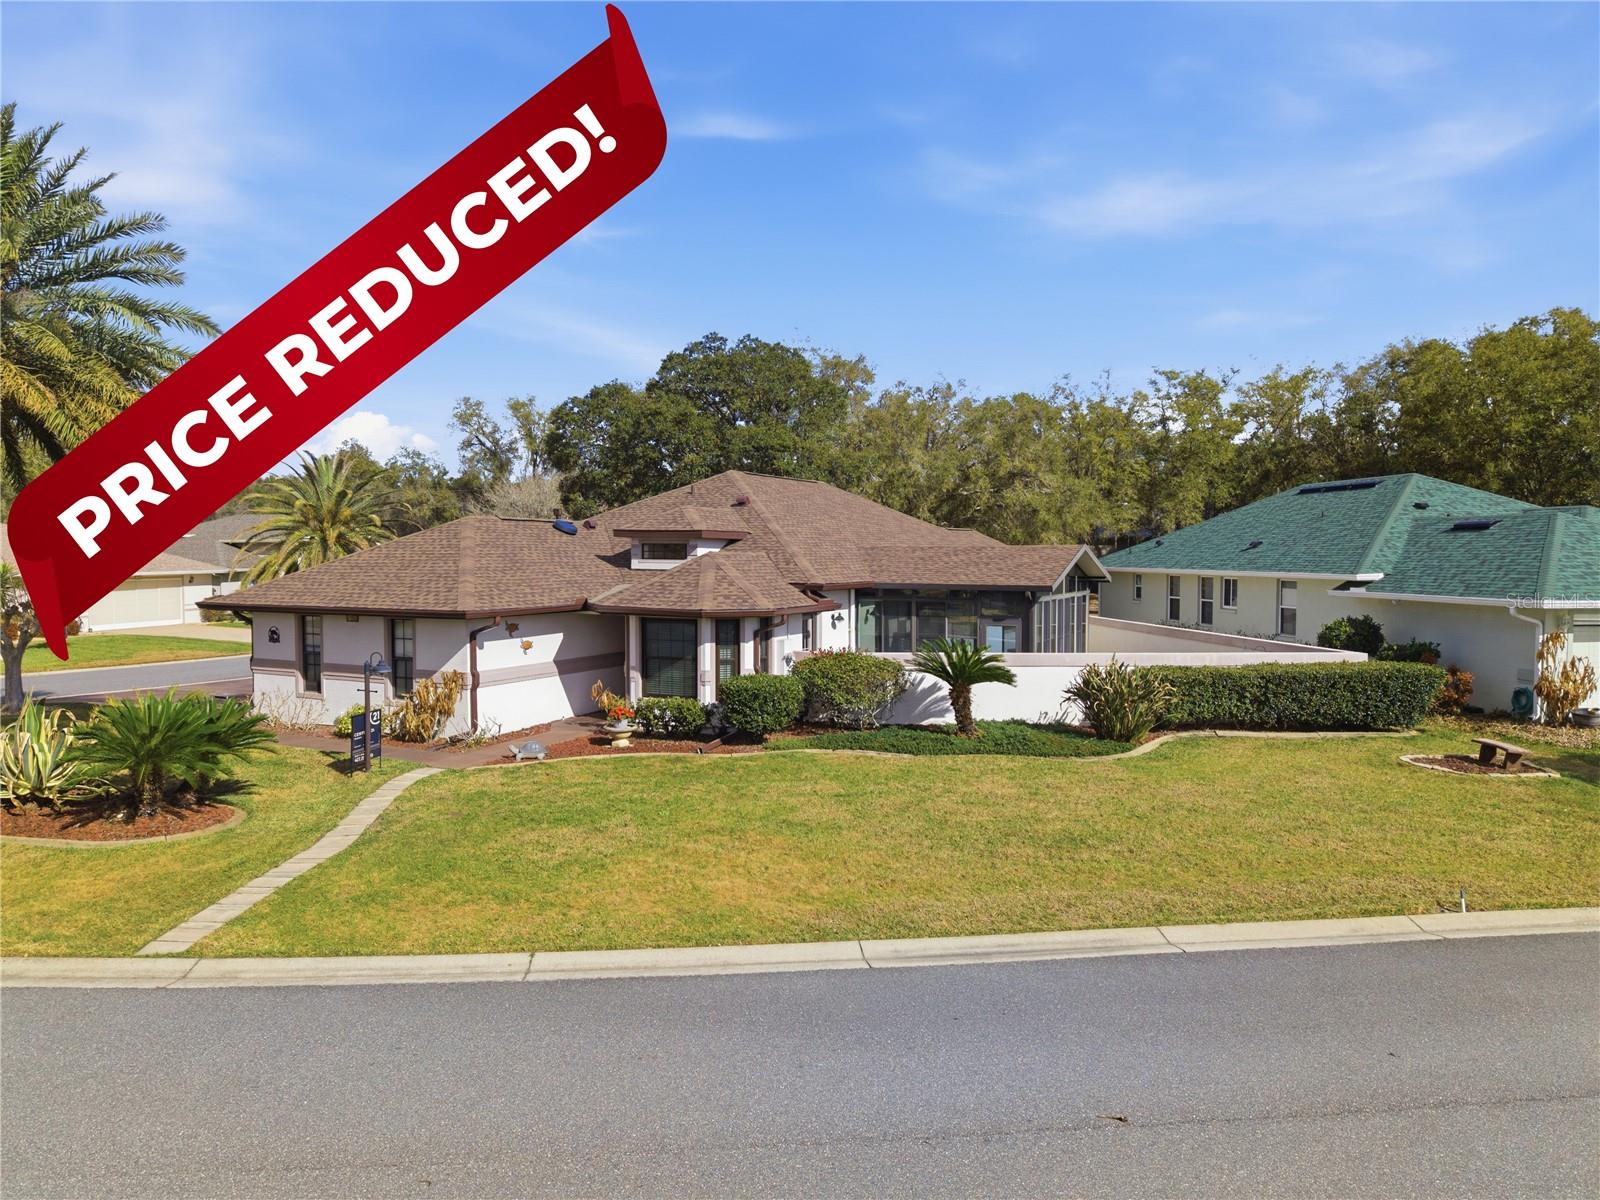
$359,900
21850 Tartan St
Leesburg, FL 34748
3 bd · 2 ba · 2,159 sqft
Royal Highlands Ph 01b
MLS# G5109046
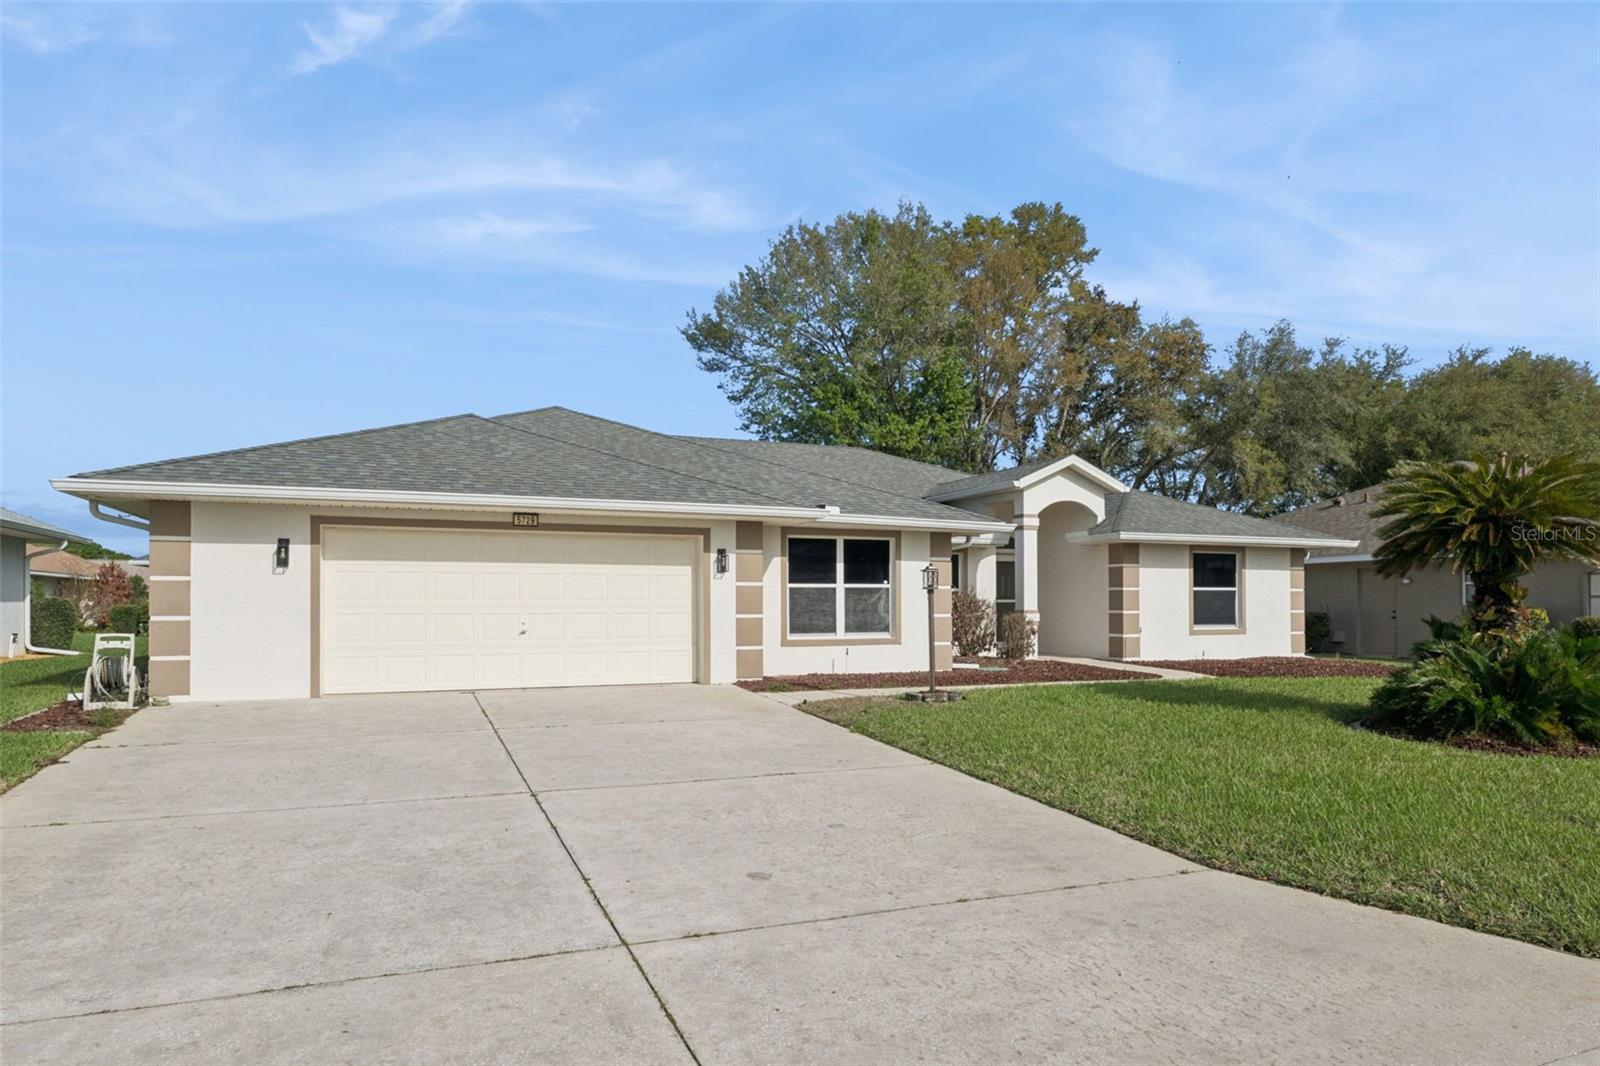
$424,900
5729 King James Ave
Leesburg, FL 34748
3 bd · 3 ba · 2,402 sqft
Royal Highlands Ph 01b
MLS# TB8488786
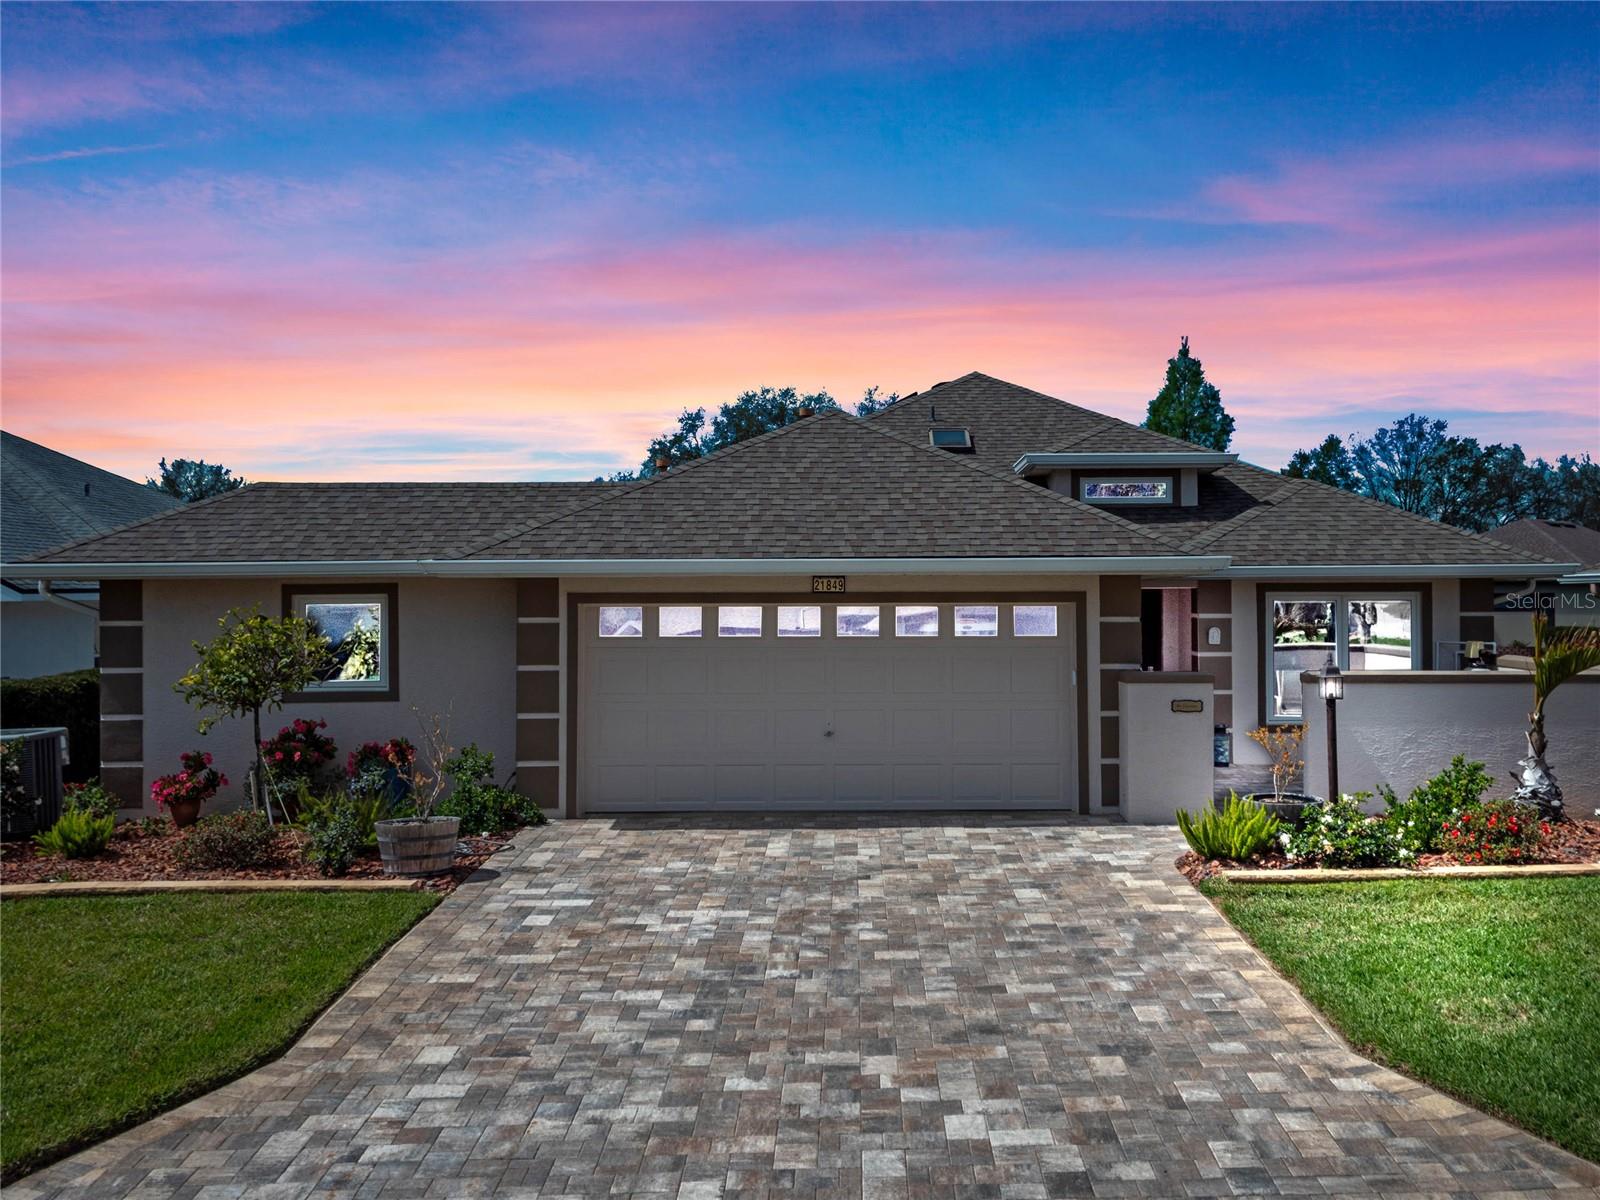
$425,000
21849 Tartan St
Leesburg, FL 34748
3 bd · 2 ba · 2,074 sqft
Royal Highlands Ph 01b
MLS# G5108275

Listings courtesy of Stellar MLS as distributed by MLS GRID
IDX information is provided exclusively for consumers’ personal, non-commercial use and may not be used for any purpose other than to identify prospective properties consumers may be interested in purchasing.
Based on information submitted to the MLS GRID as of May 16, 2026 at 1:05 PM ET. All data is obtained from various sources and may not have been verified by broker or MLS GRID. Supplied Open House Information is subject to change without notice. All information should be independently reviewed and verified for accuracy. Properties may or may not be listed by the office/agent presenting the information.
Ryan Solberg, Broker · MaxLife Realty LLC · FL License #BK3354351 · Equal Housing Opportunity · Full disclaimer · DMCA