$700,000
10725 160th Court Road
Ocklawaha, FL 32179
Property type
Year built
Lot size
Price / sq ft
HOA dues
Days on market
Garage spaces
Flood zone
About this home
Welcome to this exceptional custom-built residence nestled on 3.1 fully fenced acres - zoned A3 with horses permitted & NO HOA! The gated entry welcomes you home and leads to this thoughtfully designed and meticulously maintained 4 BR, 3 BA home built in 2017 with quality and efficiency top of mind. The covered front porch features a stunning pine tongue & groove wood ceiling with cedar columns and leaded glass front door setting the tone for the impressive finishes found throughout. Inside, wood-look porcelain tile carries throughout the main areas with 9'4" ceilings with crown molding and large picture windows. The great room is sure to impress with a tray ceiling, wall of built-in bookshelves, and 12-foot quad pocket sliding glass doors that open fully to the screened porch — blurring the line between indoor and outdoor living — plus large double-pane windows overlooking the peaceful lake view in the distance. The kitchen is an entertainer's dream featuring a massive 16' granite island, 36" cooktop with 700 CFM hood, built-in wall oven and microwave, disposal on air switch, solid maple cabinetry with full depth soft-close drawers, under-cabinet lighting, pop-up outlets, hidden trash bins, mixer cabinet, and a pantry with custom shelving - every detail has been considered. The formal dining room features a tray ceiling and is perfectly positioned adjacent to the kitchen. A separate den/office with leaded glass pocket doors and tray ceiling offers a quiet retreat or ideal workspace. The spacious primary suite is privately situated in the back of the home and features a tray ceiling, and a beautifully tiled ensuite bathroom with curbless walk-in shower with dual shower heads, dual sink vanity, separate water closet with tile walls and a large walk-in closet with custom built-in shelving including belt and tie racks. There are two additional bedrooms that share a bathroom with shower/tub combo and a separate guest wing with bedroom and bathroom with beautiful tile work and walk-in shower. You will also appreciate the spacious indoor laundry room with large sink, cabinets galore, backsplash, attic access, plumbed for ice maker and room for an additional refrigerator or freezer. The attached 3-car garage features insulated wood-look doors with openers and garage cabinets that convey. The outdoor living space is equally impressive — a 12x14 permitted pergola with fan and lighting overlooks the slate patio and the gorgeous native-planted backyard complete with 6-zone irrigation, fruit-bearing blueberries, plums and mulberries, and an extraordinary collection of approximately 200 native trees, bushes, perennials and vines — a true backyard naturalist's paradise attracting bluebirds, redwing blackbirds and more. Additional features and upgrades include: 30-year warranted shingle roof (parts and labor), 400-amp electrical service, 26kW whole-home standby generator with 500-gallon buried propane tank, solar panels for electricity, 2 high efficiency variable speed HVACs, 2 tankless electric water heaters, Kinetico water treatment system with carbon filtration, spray foam insulation throughout home and garage, 2 smoke detector systems with water leak detection, Spectrum 1GB internet service, wiring for speakers, Shark coating on exterior concrete, exterior repainted 6/2023, 8x16 shed, and very low utility bills. Please enjoy the attached video and 3D tours and schedule your private showing today!
Estimated monthly payment
Estimate only. Taxes use the listing's reported amount where available; insurance is a Florida-average estimate. Your actual payment will vary — run a full calculation or talk to a lender.
Price & listing history3 days on market
- Status: ActiveMay 18, 2026
- Listed$700,000May 18, 2026
- Price increased$700,000
Virtual Tour
Facts & features
- Property type
- Residential
- Sub type
- Single Family Residence
- Status
- Active
- Days on market
- 3
- Subdivision
- Twin Lake Ranchettes
- County
- Marion
- Year built
- 2017
- Living area
- 3,153 sq ft
- Price/sq ft
- $222
- Building area
- 4,382 sq ft (Public Records)
- Lot size
- 131,116 sq ft
- Lot category
- 2 to less than 5
- Flood zone
- X (12083C0760D)
- Garage
- 3 spaces
- Annual taxes
- $3,715 (2025)
- Parcel #
- 90411-007-13
- Zoning
- A3
- MLS #
- OM724610
Interior Details
- Bedrooms
- 4
- Full bathrooms
- 3
- Flooring
- Carpet, Tile
- Appliances
- Built-In Oven, Convection Oven, Cooktop, Dishwasher, Disposal, Dryer, Electric Water Heater, Microwave, Range Hood, Refrigerator, Tankless Water Heater, Washer, Water Filtration System, Water Purifier, Water Softener
- Interior features
- Ceiling Fans(s), Crown Molding, High Ceilings, Kitchen/Family Room Combo, Open Floorplan, Primary Bedroom Main Floor, Solid Wood Cabinets, Split Bedroom, Stone Counters, Tray Ceiling(s), Walk-In Closet(s)
- Laundry
- Inside, Laundry Room
- Stories / Levels
- One
- Direction faces
- Northwest
Heating & Cooling
- Heating
- Electric, Heat Pump, Zoned
- Cooling
- Central Air, Zoned
Parking
- Garage spaces
- 3
- Attached garage
- Yes
HOA & Financial
- Total monthly fees
- $0/mo
- Total annual fees
- $0
- CDD
- No
- Homestead exemption
- Yes
- Min lease term
- No Minimum
- Listing terms
- Cash, Conventional, FHA, VA Loan
- Ownership
- Fee Simple
- Available for lease
- Yes
- Lease restrictions
- No
Exterior & Construction
- Construction materials
- Block, Concrete, Stucco
- Roof
- Shingle
- Foundation
- Block, Slab
- Road surface
- Asphalt, Paved
Utilities
- Sewer
- Septic Tank
- Water source
- Well
- Utilities
- BB/HS Internet Available, Cable Available, Cable Connected, Electricity Connected, Propane, Water Connected
Community
- Pets allowed
- Yes
Schools
Letter grades: Florida DOE 2024–25 school grades (Orange, Seminole, Lake, Osceola, Brevard). Assigned schools from the listing agent — verify enrollment with the district.
Room Details
| Room | Level | Dimensions |
|---|---|---|
| Living Room | First | 17x23 |
| Kitchen | First | 12x23 |
| Primary Bedroom | First | 20x19 |
Listing Details
- Listing date
- 2026-05-18
- On market date
- 2026-05-18
- Original list price
- $700,000
- Occupant type
- Owner
- MLS area
- 32179 - Ocklawaha
- Listing AOR
- Ocala - Marion
- Status changed
- 2026-05-18
- Tax legal description
- SEC 27 TWP 16 RGE 24 PLAT BOOK J PAGE 385 SILVER SPRINGS SHORES UNIT 41 A PORTION OF THE RECORDED PLAT AKA TWIN LAKES RANCHETTES UNR BLK G LOT 13 BEING MORE PARTICULARLY DESC AS: COM AT THE INTERSECTION OF THE ELY ROW LINE OF MOSS BLUFF RD (SE 160TH CT RD) WITH THE NLY ROW LINE OF GUAVA CIRCLE LOOP OF SILVER SPRINGS SHORES UNIT 41 (J-388) TH N 06-56-29 E 313.93 FT TO THE POB TH N 74-16-23 E 480 FT TH N 02-39-49 W 266.58 FT TO A PT BEING ON THE ARC OF CURVE CONCAVE SELY HAVING A RADIUS OF 1175 FT A SEGMENTED CENTRAL ANGLE OF 16-38-52 TH WLY ALONG ARC OF CURVE 341.41 FT TO THE PT OF REVERSE CURVATURE OF CURVE CONCAVE NWLY HAVING A RADIUS OF 175 FT A CENTRAL ANGLE OF 17-01-59 TH SWLY ALONG ARC OF CURVE 52.02 FT TO TH PT OF COMPOUND CURVATURE O
Flood risk
Minimal-risk area outside the mapped floodplain. Flood insurance is optional and typically low-cost.
Source: FEMA flood zone reported on the listing. Confirm current designation at FEMA Flood Map Service Center.
Location
Directions
Take SE Maricamp Rd south and turn left onto SE 114th St Rd. Turn left onto SE Hwy 464C. Turn right onto SE 113th St. Turn left onto SE 160th Ct Rd. Home will be on right.
More homes like this
$159,000
Tbd Se 113th Street Road
Ocklawaha, FL 32179
2.86 acres
Twin Lake Ranchettes
MLS# OM716907
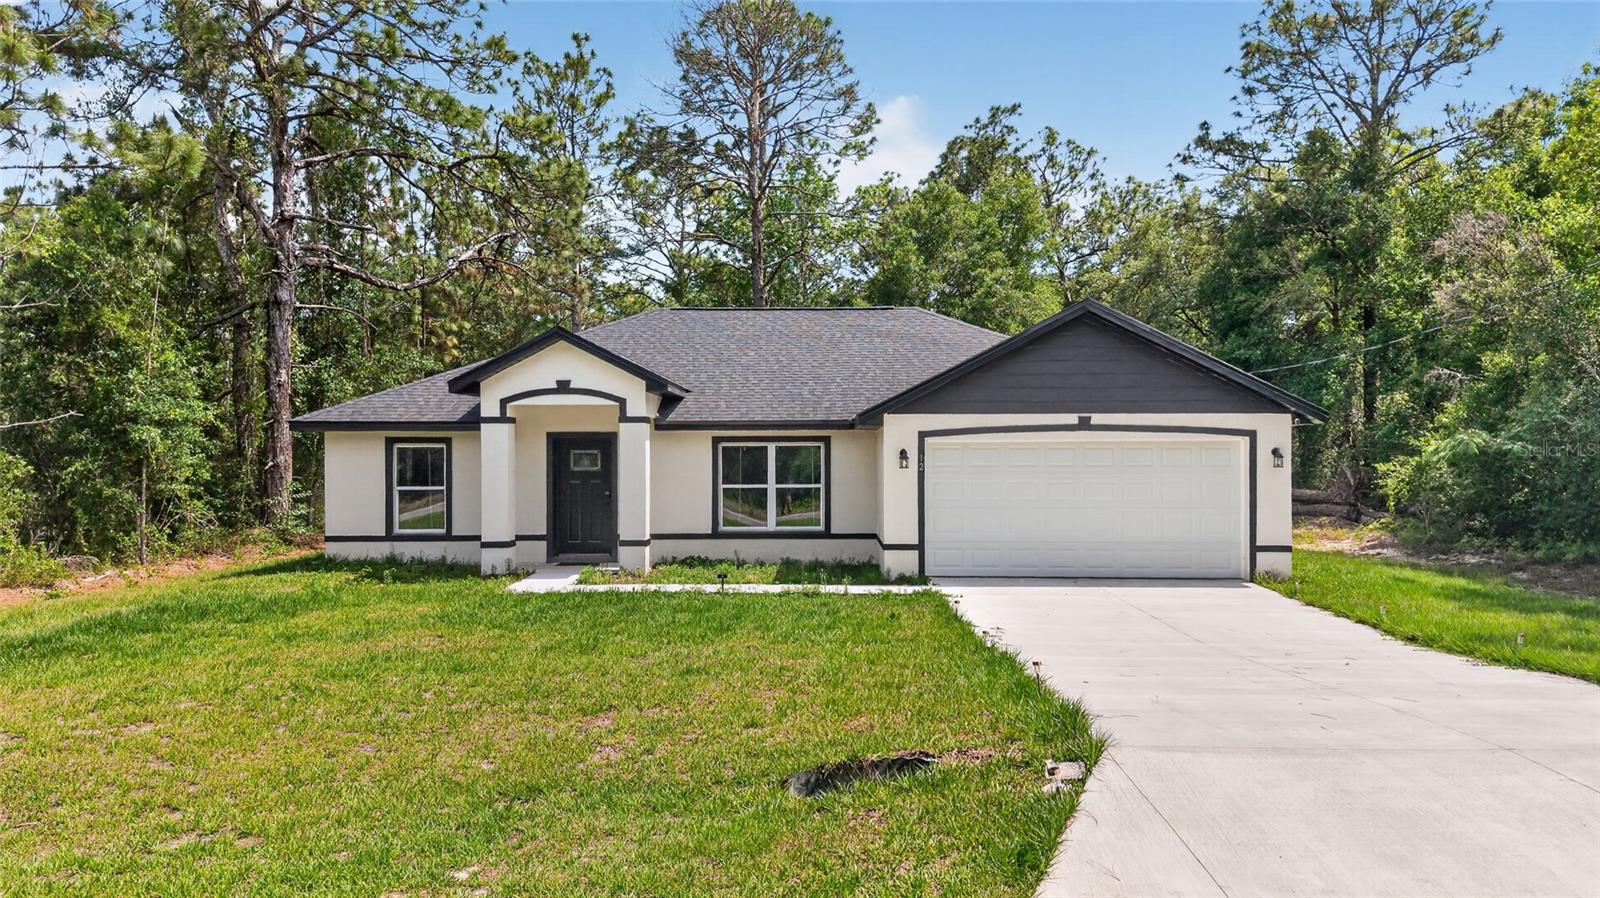
$238,900
12 Guava Terrace Radl
Ocklawaha, FL 32179
3 bd · 2 ba · 1,393 sqft
Silver Spgs Shores Un 42
MLS# TB8507571
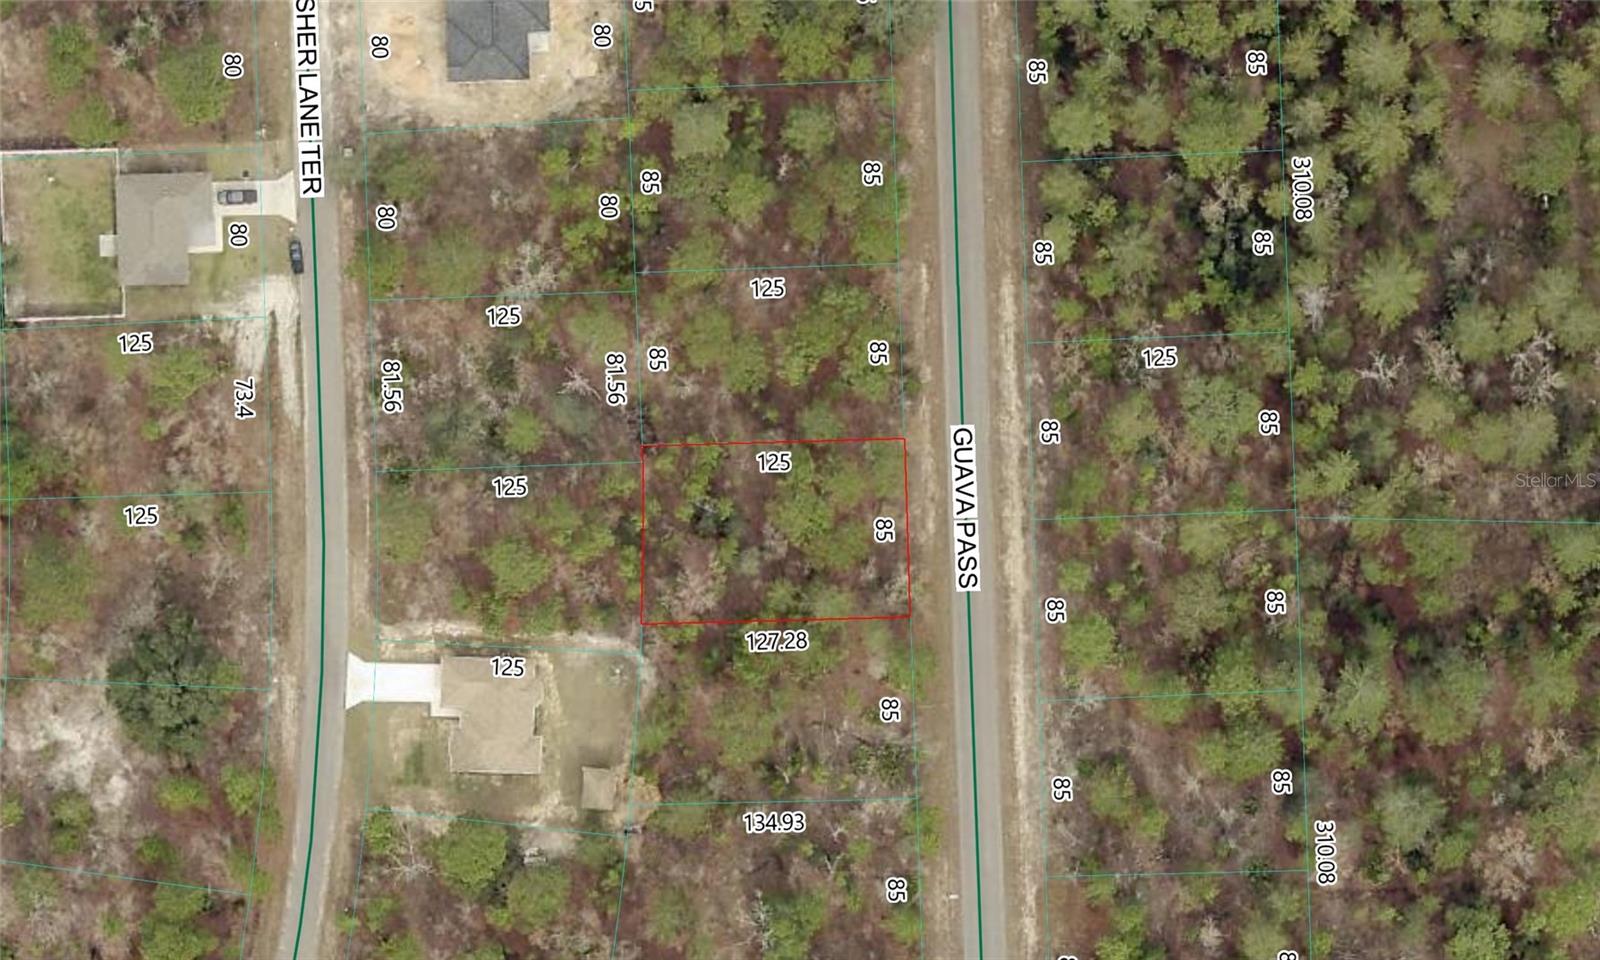
$25,000
Guava Pass Lot 10
Ocklawaha, FL 32179
0.25 acres
Silver Spgs Shores Un 37
MLS# P4938852
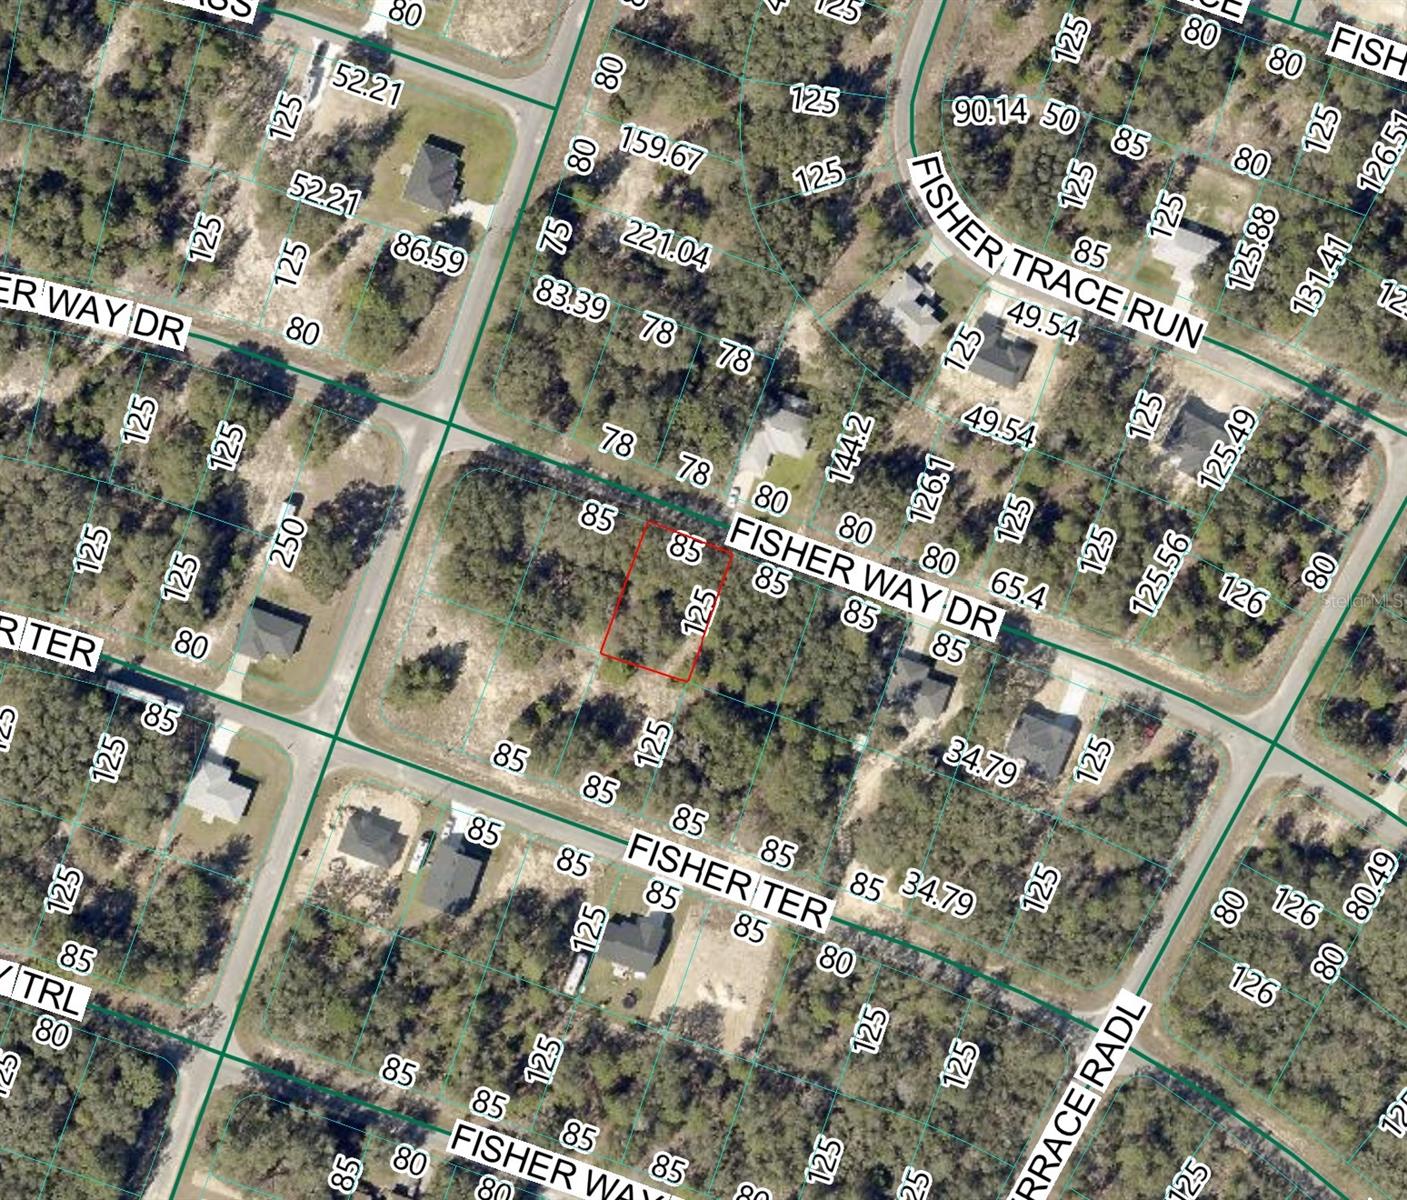
$25,000
Fisher Way Dr Lot 11
Ocklawaha, FL 32179
0.24 acres
Silver Spgs Shores Un 36
MLS# P4938853

Listings courtesy of Stellar MLS as distributed by MLS GRID
IDX information is provided exclusively for consumers’ personal, non-commercial use and may not be used for any purpose other than to identify prospective properties consumers may be interested in purchasing.
Based on information submitted to the MLS GRID as of May 21, 2026 at 3:18 PM ET. All data is obtained from various sources and may not have been verified by broker or MLS GRID. Supplied Open House Information is subject to change without notice. All information should be independently reviewed and verified for accuracy. Properties may or may not be listed by the office/agent presenting the information.
Ryan Solberg, Broker · MaxLife Realty LLC · FL License #BK3354351 · Equal Housing Opportunity · Full disclaimer · DMCA