$703,000
5237 Chiswick Circle
Belle Isle, FL 32812
Property type
Year built
Lot size
Price / sq ft
HOA dues
Days on market
Garage spaces
Flood zone
About this home
You had a list. Square footage. 4 Bedrooms. A garage big enough to fit every accessory needed for weekend adventures. Then you turned onto Chiswick Circle and saw it. First the driveway with pavers wide enough that everyone has somewhere to park. Inside, high ceilings with transom windows so the light comes in from up high and settles into the rooms below. The house is built the way you actually want to live. Formal living room overlooking the pool and a nice dining room. The kitchen with Bosch appliances and an island with breakfast bar seating, opens to a breakfast nook. The family room off the kitchen with a fireplace and high ceilings. The lanai is within the screened pool. There's no wall between cooking and the conversation, no wall between the conversation and the water. The primary suite takes one side of the house, with wood floors, walk-in closets, jetted tub, and sliders to the pool. The 4th bedroom is off the master perfect for an office/nursery with a full bath near by. Across the house, two more bedrooms and a shared guest bath with one connected to the bath. But you'll keep ending up on the lanai. It runs along the back of the home. Caladiums spilling out of a planter wall. Waterfalls tumbling into the pool. A lounge space on one side, a dining table on the other. This is where the little ones learn to swim. This is the part of the house that turns a Saturday/Sunday into a memories. Brand New roof. Oversized three-car garage with a concrete pad behind the third bay. Walk-around attic with two pull-down stairways. A well that keeps the lawn green without the water bill. And then Belle Isle, with its own city hall and even a police force. Resident boat ramps onto the Conway chain. Cornerstone Charter School which is very popular among the locals. Ten- fifteen minutes to downtown. Twelve to the airport. An hour to the beach. This home won First Place in the Parade of Homes, come take a look and see why. You weren't planning to buy a house this week. Now you can't picture living anywhere else.
Estimated monthly payment
Estimate only. Taxes use the listing's reported amount where available; insurance is a Florida-average estimate. Your actual payment will vary — run a full calculation or talk to a lender.
Price & listing history12 days on market
- Status: ActiveMay 14, 2026
- Listed$703,000May 14, 2026
- Price increased$703,000
Virtual Tour
Facts & features
- Property type
- Residential
- Sub type
- Single Family Residence
- Status
- Active
- Days on market
- 12
- Subdivision
- Windsor Place Ph 01
- County
- Orange
- Year built
- 1996
- Living area
- 2,475 sq ft
- Price/sq ft
- $284
- Building area
- 3,702 sq ft (Public Records)
- Lot size
- 14,025 sq ft
- Lot category
- 1/4 to less than 1/2
- Flood zone
- X (12095C0430F)
- Garage
- 3 spaces
- Pool
- Private pool
- Annual taxes
- $5,185 (2025)
- Parcel #
- 20-23-30-9373-00-450
- Zoning
- R-1-AA
- MLS #
- O6407025
Interior Details
- Bedrooms
- 4
- Full bathrooms
- 3
- Flooring
- Luxury Vinyl, Tile, Wood
- Appliances
- Dishwasher, Electric Water Heater, Microwave, Range, Refrigerator
- Interior features
- Ceiling Fans(s), Crown Molding, Eat-in Kitchen, High Ceilings, Kitchen/Family Room Combo, Open Floorplan, Primary Bedroom Main Floor, Split Bedroom, Thermostat, Walk-In Closet(s)
- Laundry
- Inside, Laundry Room
- Stories / Levels
- One
- Direction faces
- Southwest
- Fireplace
- Yes
Heating & Cooling
- Heating
- Central, Electric
- Cooling
- Central Air
Parking
- Garage spaces
- 3
- Attached garage
- Yes
- Parking features
- Driveway, Garage Door Opener
HOA & Financial
- HOA fee
- $376 / Annually
- Monthly HOA
- $31/mo
- Total monthly fees
- $31/mo
- Total annual fees
- $376
- HOA name
- Windsor Place HOA/Paula Butler
- CDD
- No
- Homestead exemption
- Yes
- Min lease term
- 8-12 Months
- Listing terms
- Cash, Conventional, FHA, VA Loan
- Ownership
- Fee Simple
- Available for lease
- Yes
- Lease restrictions
- Yes
- Additional lease restrictions
- Buyer shall be responsible for confirming any leasing restrictions with the City of Bell Isle.
Exterior & Construction
- Exterior features
- Lighting, Private Mailbox, Private Yard, Rain Gutters, Sidewalk, Sliding Doors
- Construction materials
- Block, Concrete, Stucco
- Roof
- Shingle
- Foundation
- Slab
- Pool
- Private pool
- Road surface
- Asphalt
Utilities
- Sewer
- Public Sewer
- Water source
- Public
- Utilities
- BB/HS Internet Available, Cable Available, Electricity Connected, Public, Sewer Connected, Water Connected
Community
- Pets allowed
- Yes
Room Details
| Room | Level | Dimensions |
|---|---|---|
| Living Room | First | |
| Dining Room | First | |
| Kitchen | First | |
| Family Room | First | |
| Primary Bedroom | First | |
| Primary Bathroom | First | |
| Bedroom 2 | First | |
| Bathroom 2 | First | |
| Bedroom 3 | First | |
| Bathroom 3 | First | |
| Bedroom 4 | First | |
| Balcony/Porch/Lanai | First |
Listing Details
- Listing date
- 2026-05-14
- On market date
- 2026-05-14
- Original list price
- $703,000
- Occupant type
- Owner
- MLS area
- 32812 - Orlando/Conway / Belle Isle
- Listing AOR
- Orlando Regional
- Status changed
- 2026-05-14
- Tax legal description
- WINDSOR PLACE PHASE 1 30/28 LOT 45
Flood risk
Minimal-risk area outside the mapped floodplain. Flood insurance is optional and typically low-cost.
Source: FEMA flood zone reported on the listing. Confirm current designation at FEMA Flood Map Service Center.
Location
Directions
Head south on FL-436/S Semoran Blvd, Turn right onto FL-15 N/Hoffner Ave, Continue onto FL-15 N/Hoffner Ave, Continue straight to stay on Hoffner Ave, Turn left onto Wandsworth Ave, Turn right onto Chiswick Cir, Destination will be on the left.
More homes like this
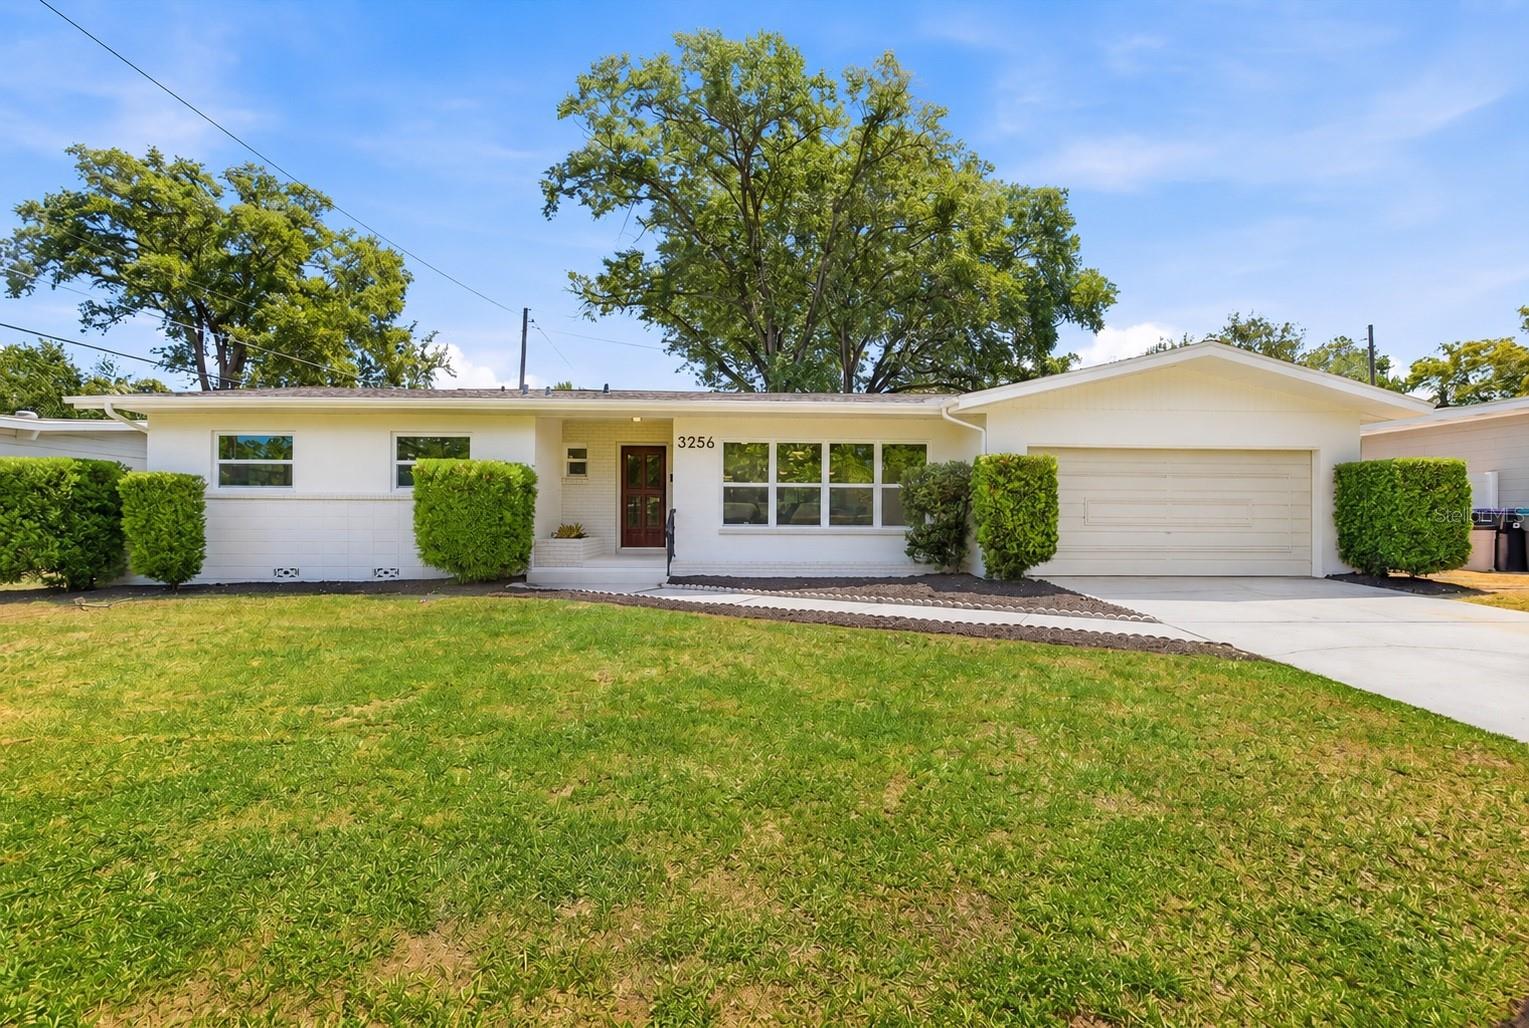
$700,000
3256 Wickersham Ct
Orlando, FL 32806
4 bd · 4 ba · 2,344 sqft
Skycrest
MLS# O6406022
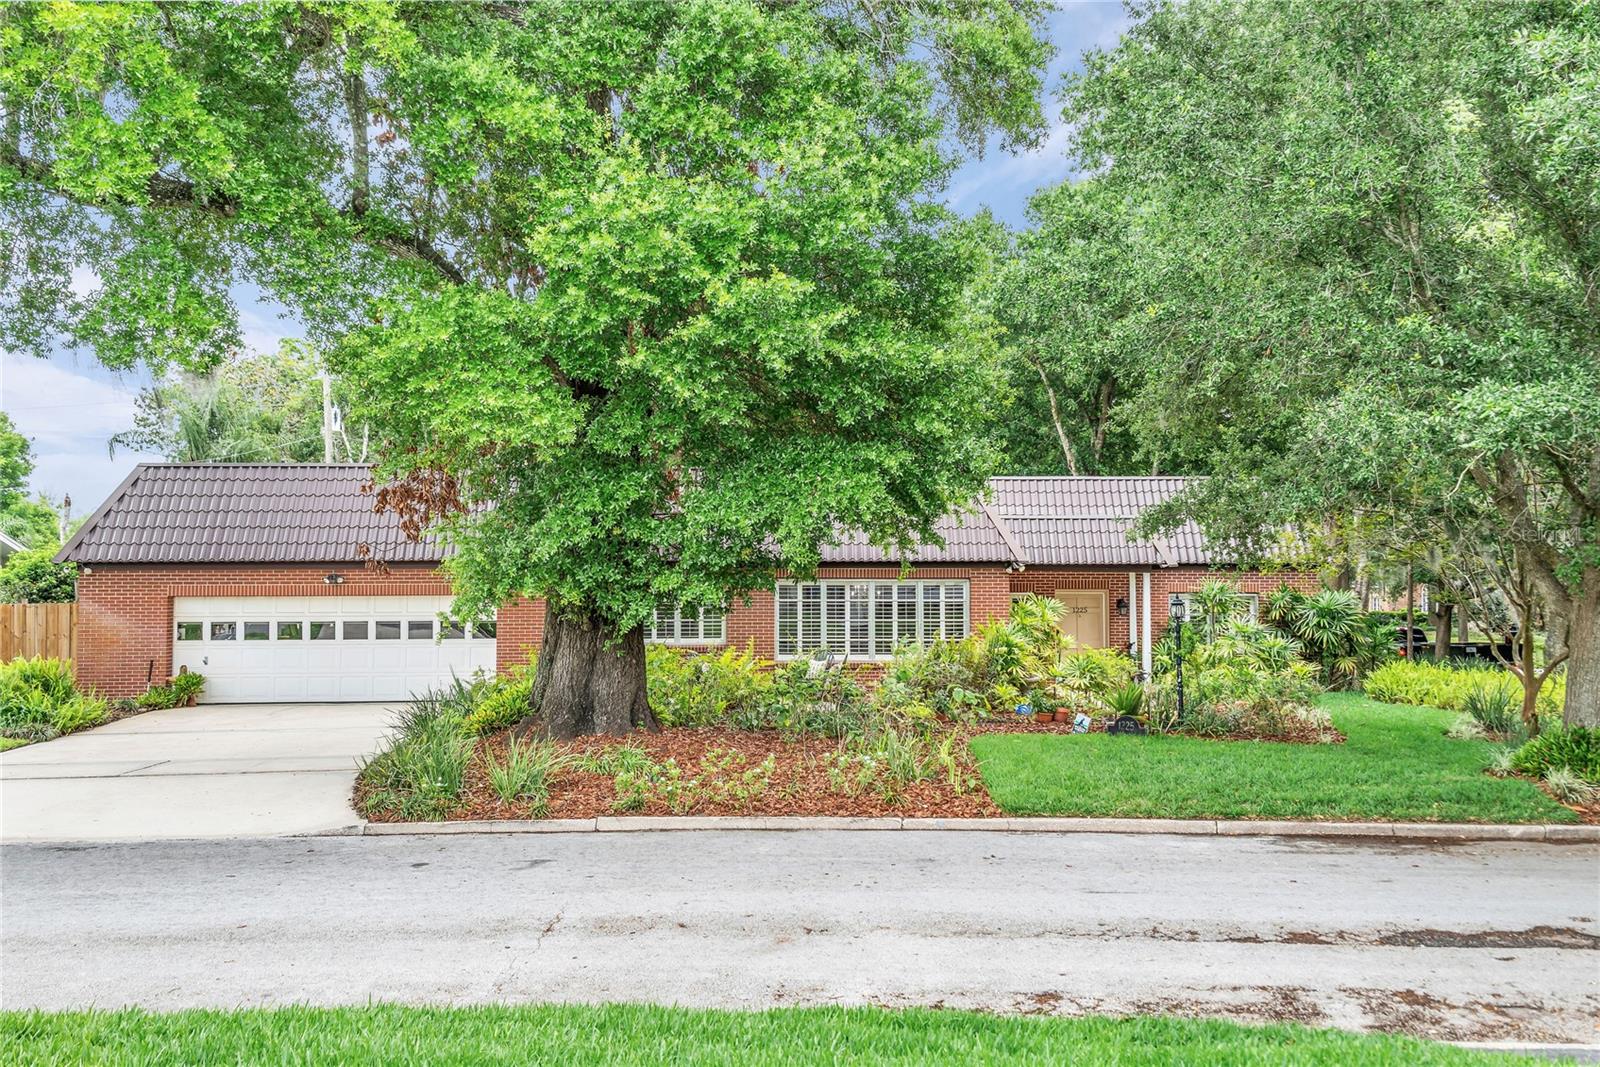
$899,000
1225 Austin Rd
Orlando, FL 32806
4 bd · 5 ba · 3,092 sqft
Valencia Heights
MLS# O6397434
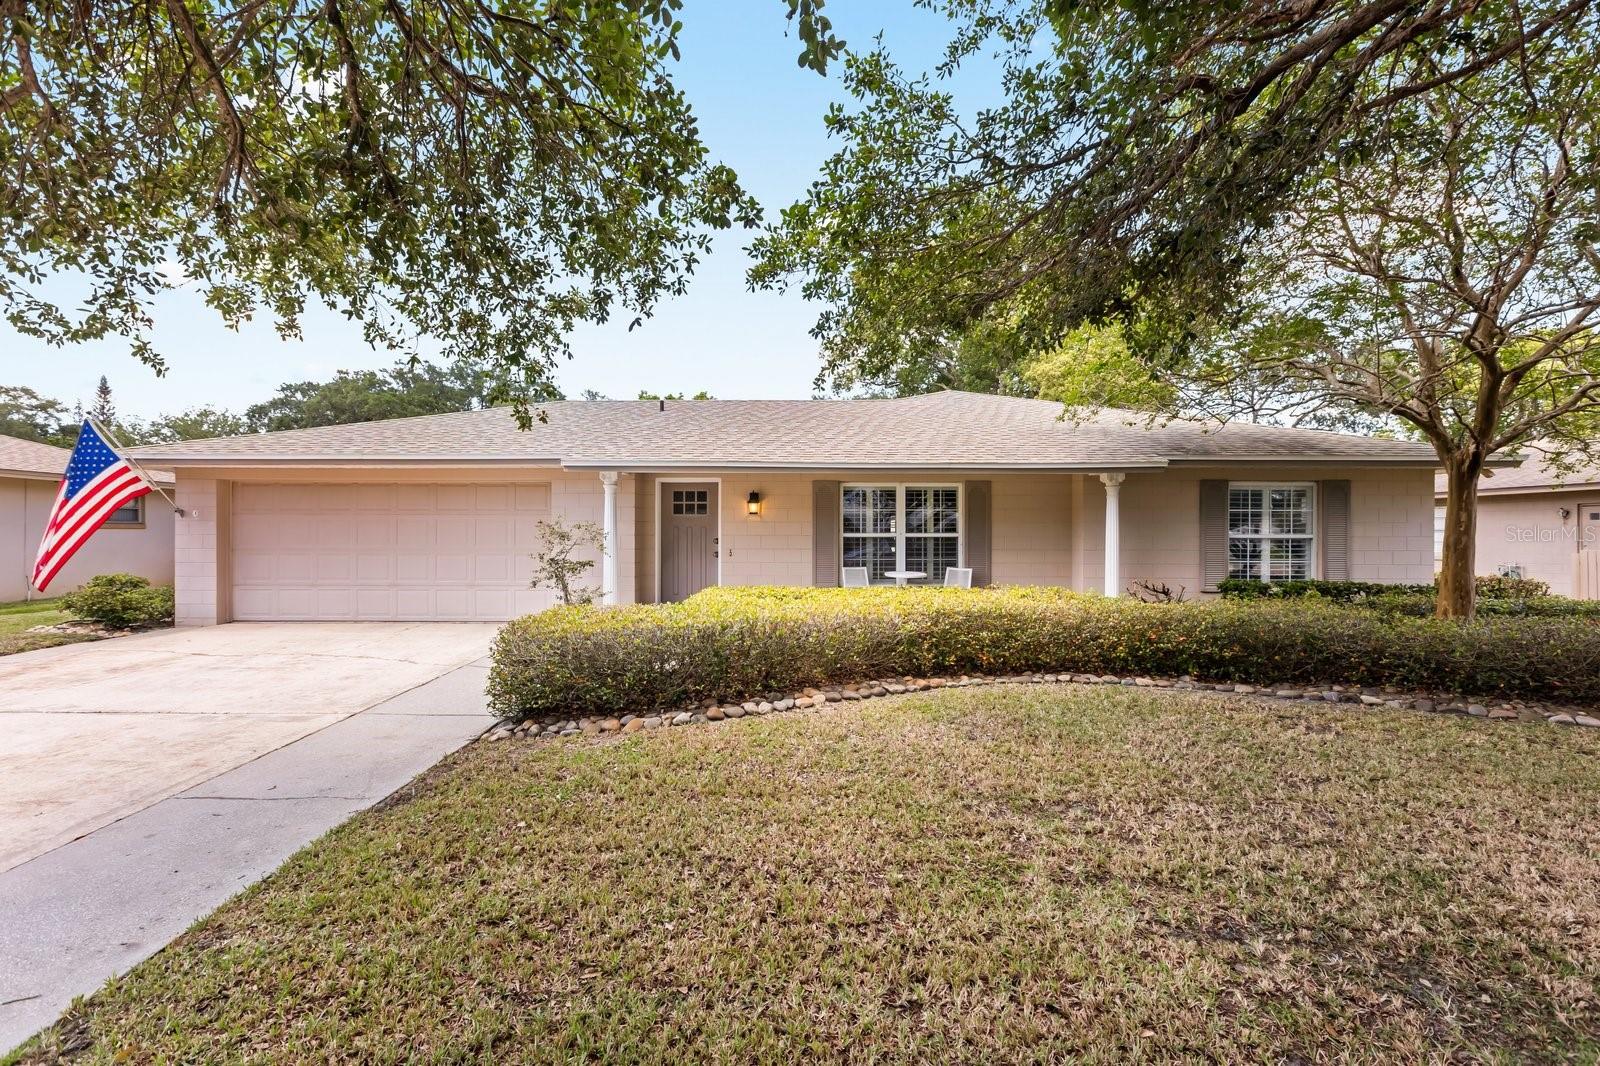
$550,000
4925 Hoperita St
Orlando, FL 32812
4 bd · 2 ba · 2,424 sqft
Dover Estates Third Add
MLS# O6398739
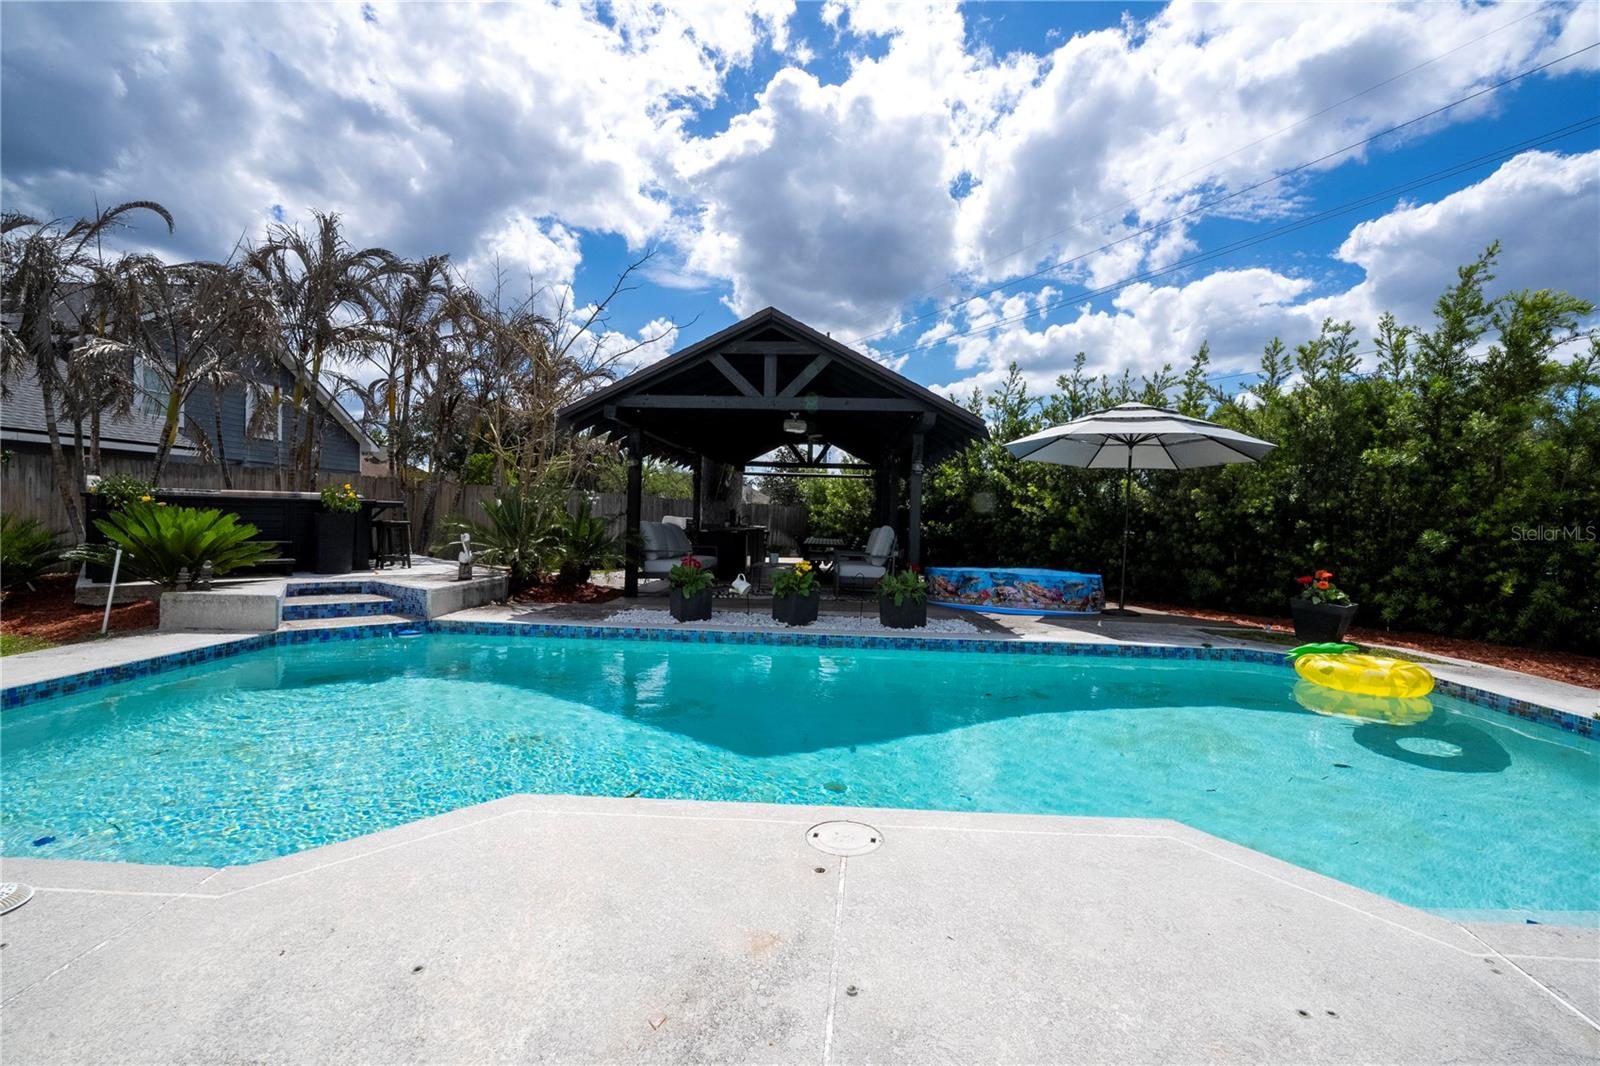
$599,900
3620 Danby Ct
Orlando, FL 32812
3 bd · 3 ba · 2,222 sqft
Bryn Mawr Ph 01
MLS# O6411103

Listings courtesy of Stellar MLS as distributed by MLS GRID
IDX information is provided exclusively for consumers’ personal, non-commercial use and may not be used for any purpose other than to identify prospective properties consumers may be interested in purchasing.
Based on information submitted to the MLS GRID as of May 26, 2026 at 4:22 PM ET. All data is obtained from various sources and may not have been verified by broker or MLS GRID. Supplied Open House Information is subject to change without notice. All information should be independently reviewed and verified for accuracy. Properties may or may not be listed by the office/agent presenting the information.
Ryan Solberg, Broker · MaxLife Realty LLC · FL License #BK3354351 · Equal Housing Opportunity · Full disclaimer · DMCA