$1,849,000
2410 Harbourside Drive
Longboat Key, FL 34228
Property type
Year built
Price / sq ft
HOA dues
Days on market
Garage space
Flood zone
About this home
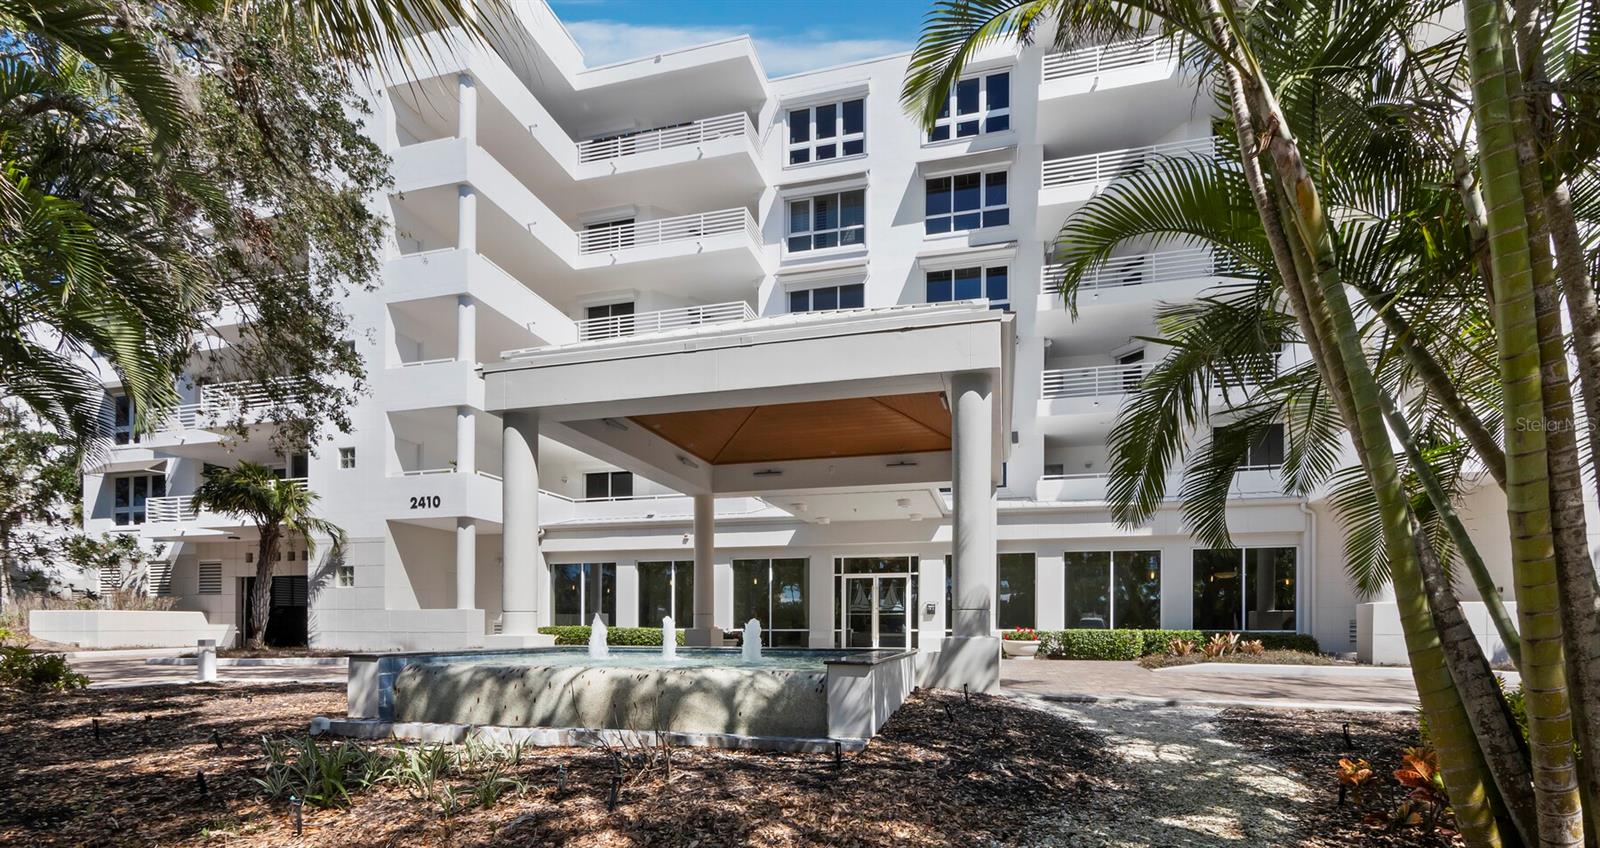
Dramatic Sarasota Bay views and a true “house-size” floor plan define this spacious 3BR/3.5BA residence in Marina Bay with 3,825 sq. ft. of living space. A private elevator lobby opens directly into the home, where generous living and dining areas, a formal foyer, powder room, separate family room, and two terraces create an easy flow for everyday living and entertaining. All three bedrooms feature en-suite baths and terrace access, while the primary suite enjoys panoramic bay and skyline views, separate bath areas, a large shared shower, jetted tub, and excellent closet space. The kitchen includes Sub-Zero refrigeration, solid-surface counters, breakfast area, and ample storage. A separate den with custom built-ins, bar area, and wine storage adds a comfortable office, media, or flex space. Marina Bay is a gated waterfront community in Bay Isles offering secured under-building parking, pool, spa, fitness center, tennis, pickle ball, storage, waterfront amenities, and beautifully maintained grounds. Residents also enjoy deeded access to the private Bay Isles Beach Club on the Gulf, with beach facilities, picnic areas, grills, and a relaxed residents-only setting. Optional membership to the Longboat Key Club is available separately, offering golf, tennis, dining, beach and pool amenities, spa, fitness, wellness programming, club events, and nearby marina access. Conveniently located close to Publix, CVS, restaurants, Longboat Key Club, St. Armands Circle, and downtown Sarasota.
Estimated monthly payment
Estimate only. Taxes use the listing's reported amount where available; insurance is a Florida-average estimate. Your actual payment will vary — run a full calculation or talk to a lender.
Price & listing history3 days on market
- Status: ActiveMay 15, 2026
- Listed$1,849,000May 15, 2026
- Price increased$1,849,000
Virtual Tour
Facts & features
- Property type
- Residential
- Sub type
- Condominium
- Status
- Active
- Days on market
- 3
- Subdivision
- Marina Bay
- County
- Sarasota
- Year built
- 1993
- Living area
- 3,825 sq ft
- Price/sq ft
- $483
- Building area
- 4,210 sq ft (Public Records)
- Lot size
- 0 sq ft
- Lot category
- Non-Applicable
- Flood zone
- AE
- Garage
- 1 spaces
- Annual taxes
- $15,203 (2025)
- Parcel #
- 0007071009
- Zoning
- MUC1
- MLS #
- A4693248
Interior Details
- Bedrooms
- 3
- Full bathrooms
- 3
- Half bathrooms
- 1
- Flooring
- Carpet, Tile
- Appliances
- Built-In Oven, Cooktop, Dishwasher, Disposal, Dryer, Electric Water Heater, Microwave, Range Hood, Refrigerator, Washer
- Interior features
- Built-in Features, Ceiling Fans(s), Crown Molding, Eat-in Kitchen, Elevator, High Ceilings, Open Floorplan, Primary Bedroom Main Floor, Solid Surface Counters, Thermostat
- Laundry
- Laundry Room
- Stories / Levels
- One
- Direction faces
- West
Heating & Cooling
- Heating
- Central, Electric
- Cooling
- Central Air
Parking
- Garage spaces
- 1
- Attached garage
- Yes
- Parking features
- Basement
HOA & Financial
- Total monthly fees
- $2,662/mo
- Total annual fees
- $31,949
- HOA name
- Longboat Private Services - Jim Wolf
- CDD
- No
- Homestead exemption
- Yes
- Min lease term
- 3 Months
- Listing terms
- Cash, Conventional
- Ownership
- Fee Simple
- Available for lease
- Yes
- Lease restrictions
- Yes
- Additional lease restrictions
- See Documents
- Approval process
- See Documents
Exterior & Construction
- Exterior features
- Balcony, Lighting, Sidewalk, Sliding Doors, Storage, Tennis Court(s)
- Construction materials
- Concrete, Stucco
- Roof
- Other
- Foundation
- Stilt/On Piling
- Waterfront
- Yes
- Water access
- Yes
- Water view
- Yes
- Road surface
- Paved
Utilities
- Sewer
- Public Sewer
- Water source
- Public
- Utilities
- Electricity Connected, Sewer Connected, Underground Utilities, Water Connected
Community
- Pets allowed
- Yes
Room Details
| Room | Level | Dimensions |
|---|---|---|
| Living Room | First | 21x21 |
| Dining Room | First | 17x27 |
| Kitchen | First | 14x14 |
| Primary Bedroom | First | 16x19 |
| Bedroom 2 | First | 14x13 |
| Bedroom 3 | First | 12x14 |
| Family Room | First | 23x15 |
Listing Details
- Listing date
- 2026-05-15
- On market date
- 2026-05-15
- Original list price
- $1,849,000
- Occupant type
- Owner
- MLS area
- 34228 - Longboat Key
- Listing AOR
- Sarasota - Manatee
- Status changed
- 2026-05-15
- Tax legal description
- UNIT 131 BLDG 1 MARINA BAY
Flood risk
FEMA Special Flood Hazard Area (1% annual-chance / “100-year” floodplain). Flood insurance is generally required by mortgage lenders.
Source: FEMA flood zone reported on the listing. Confirm current designation at FEMA Flood Map Service Center.
Location
Directions
From St. Armands Circle, north on Gulf of Mexico Dr, right onto Harbourside Dr, on right.
More homes like this
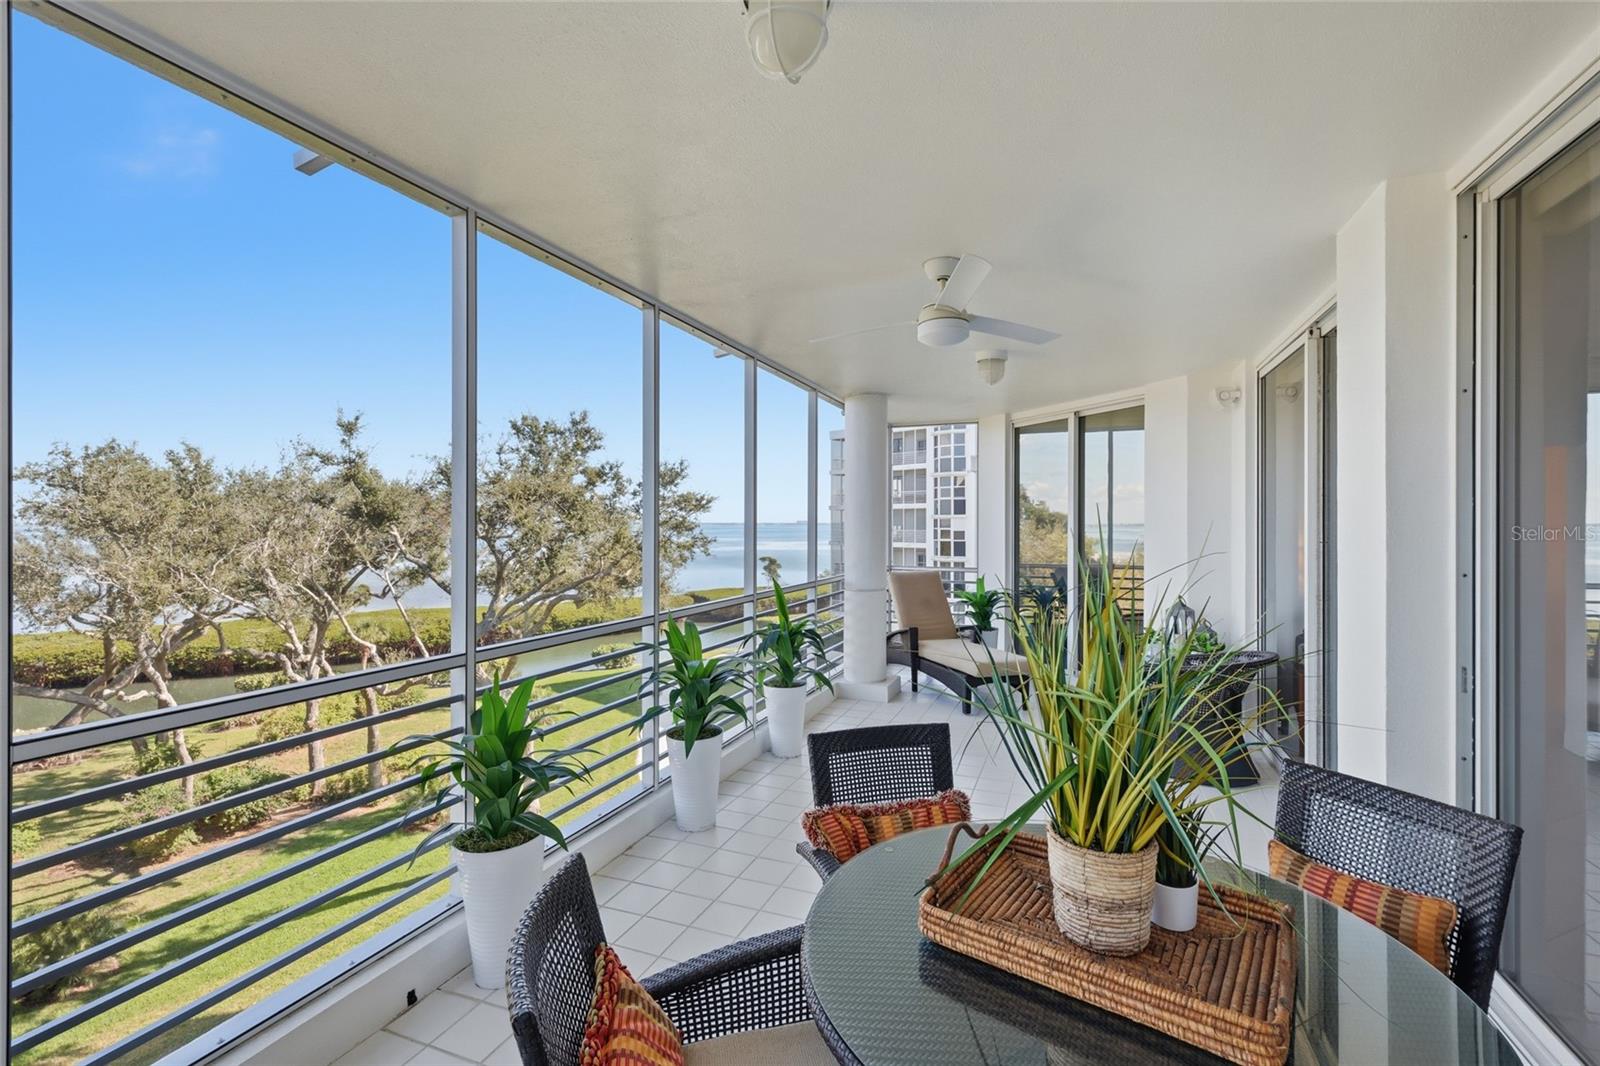
$1,495,000
2550 Harbourside Dr #333
Longboat Key, FL 34228
3 bd · 3 ba · 3,067 sqft
Marina Bay
MLS# A4678404
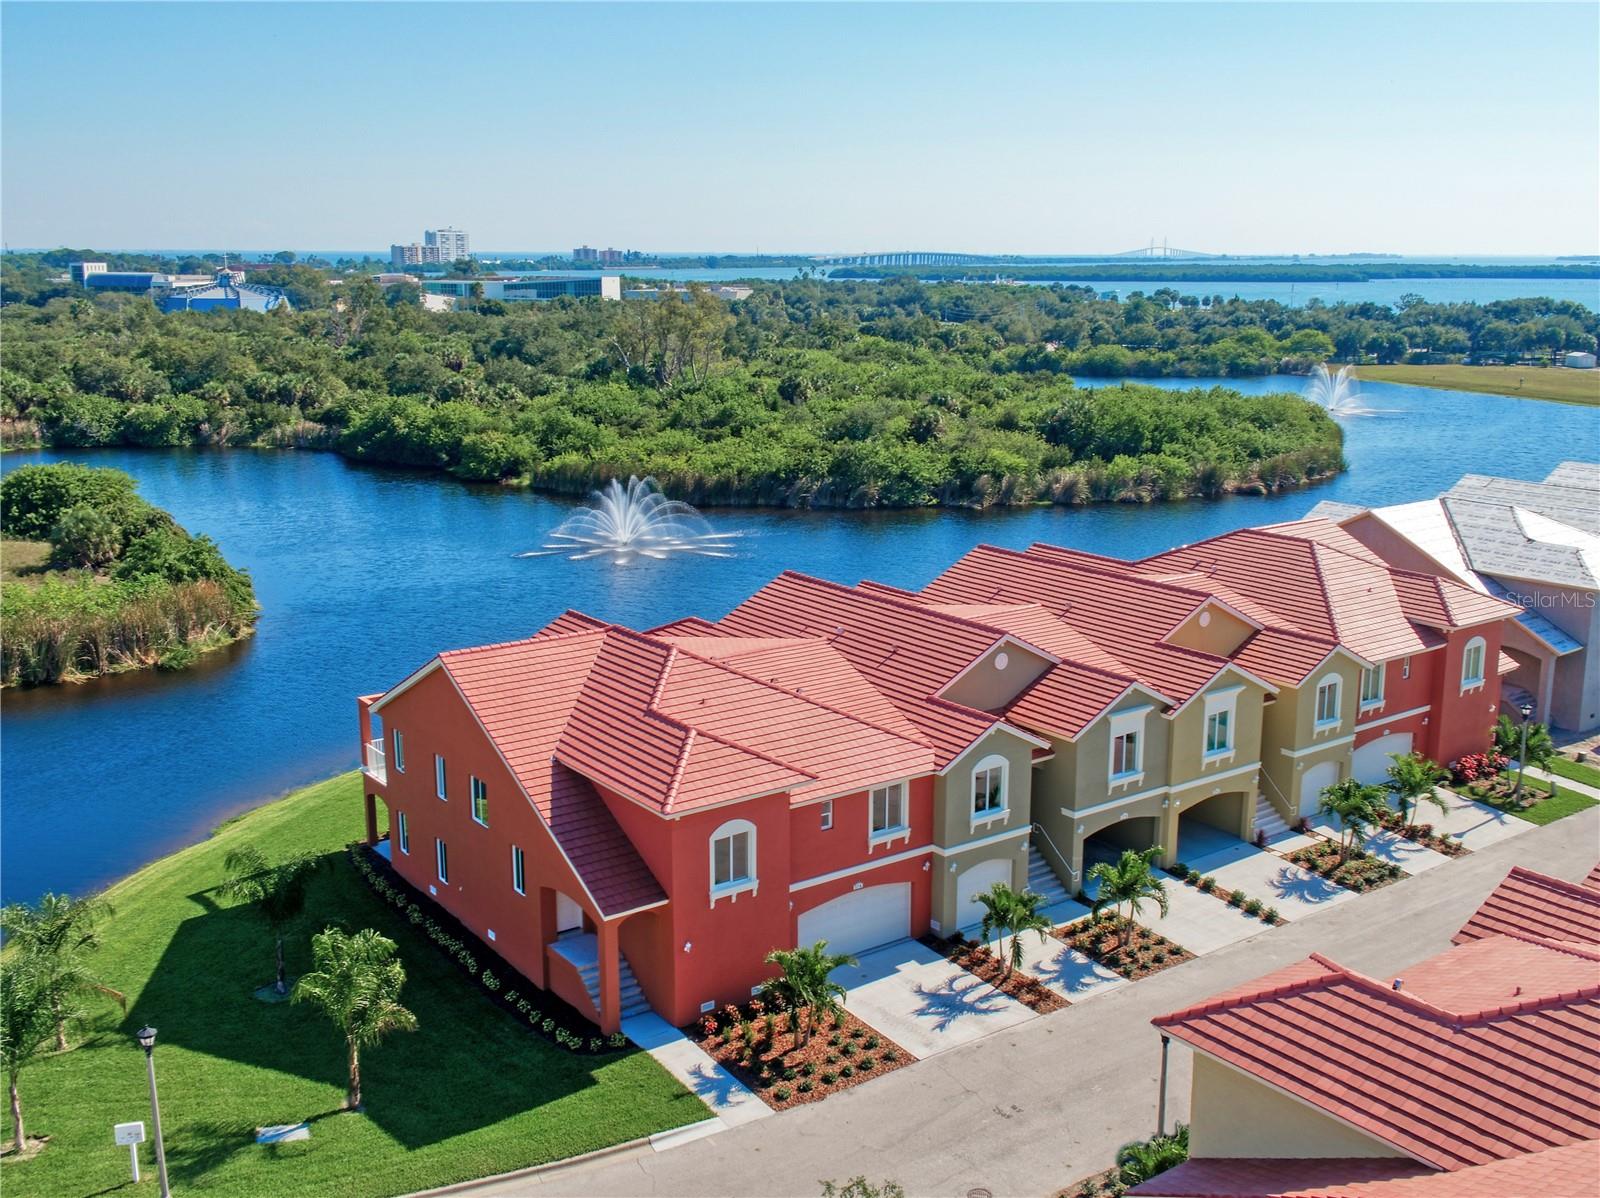
$1,799,000
17b Franklin Ct S
St Petersburg, FL 33711
3 bd · 2 ba · 2,334 sqft
Marina Bay
MLS# U8245838
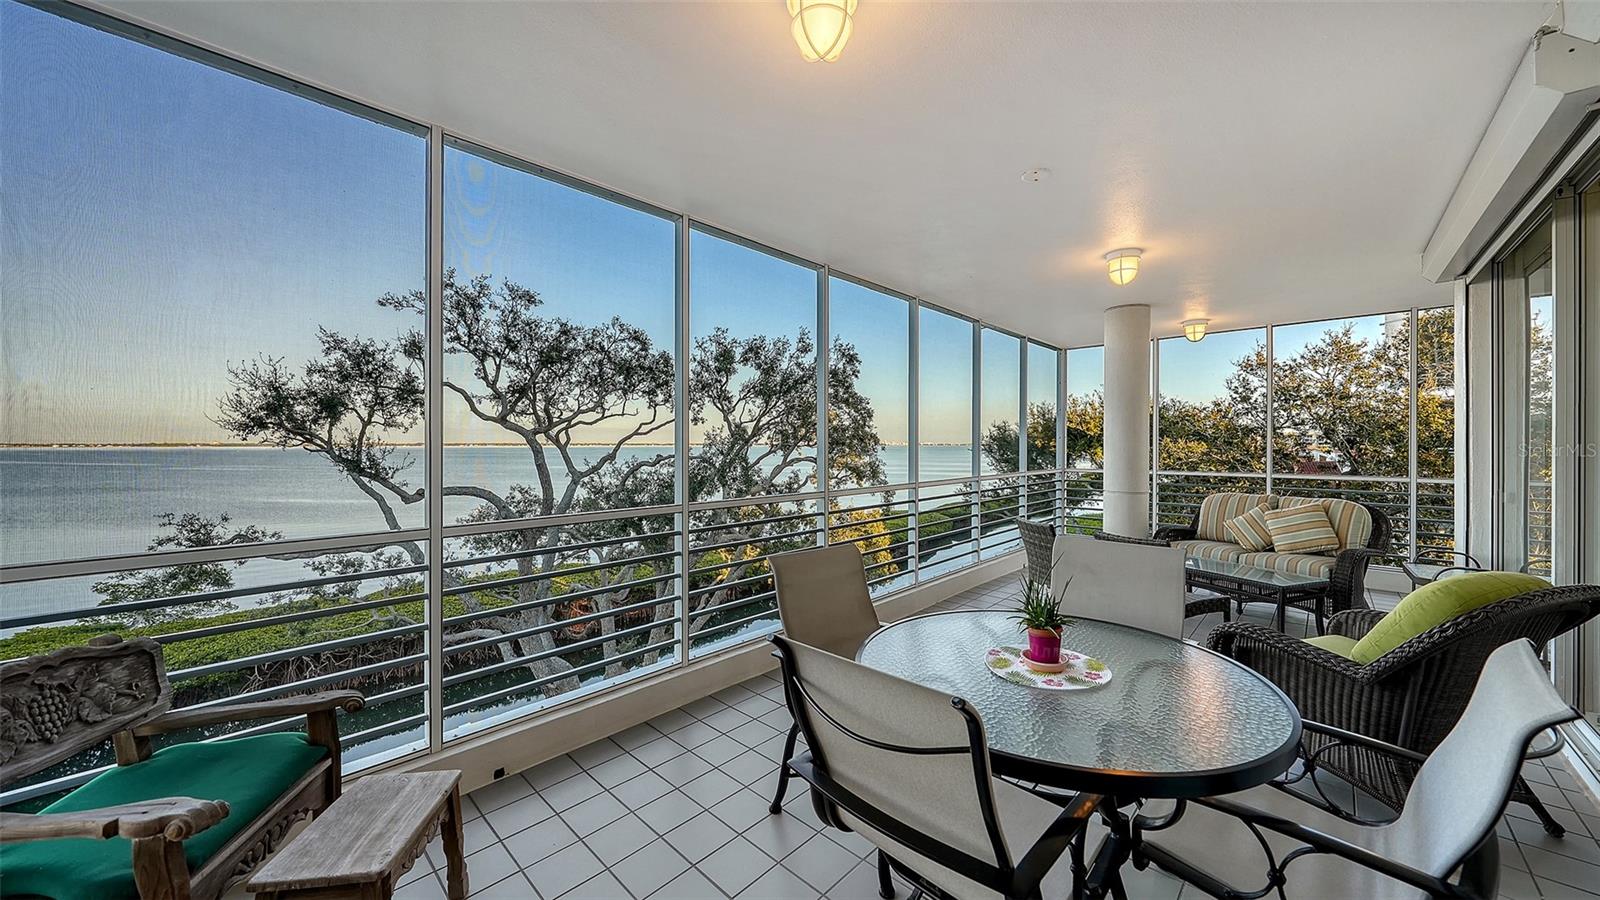
$1,800,000
2450 Harbourside Dr #234
Longboat Key, FL 34228
3 bd · 3 ba · 3,383 sqft
Marina Bay
MLS# A4682324
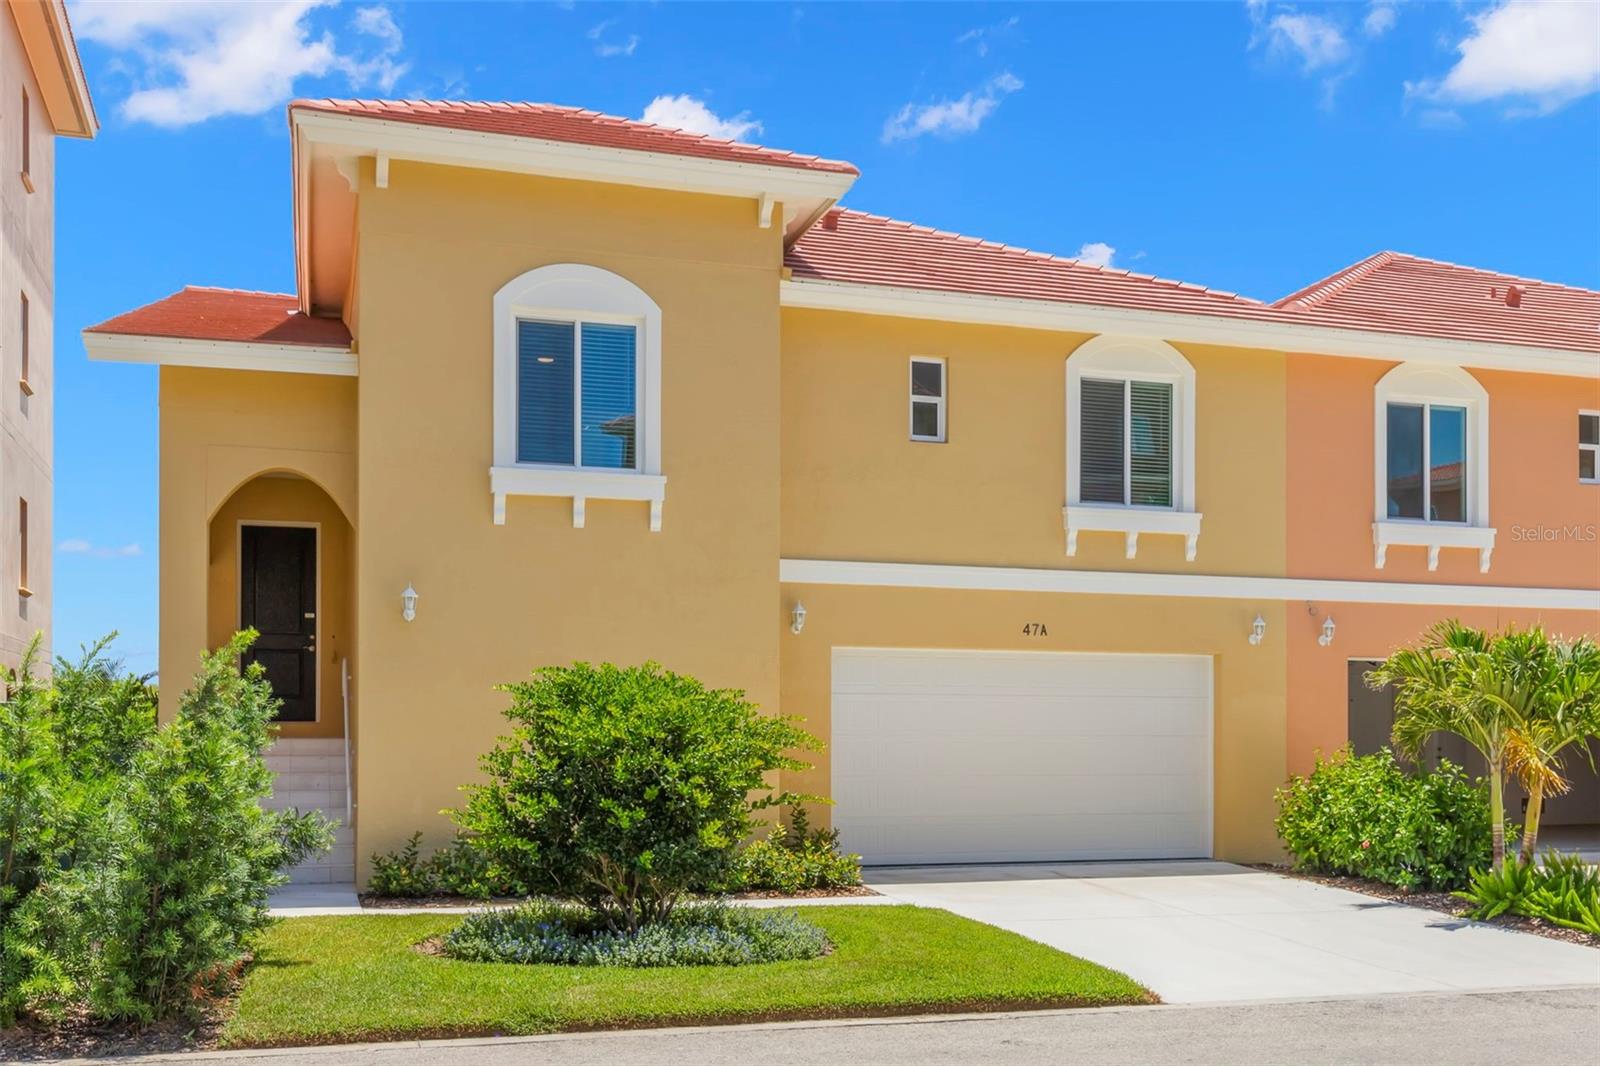
$2,200,000
47a Bayview Ct S
St Petersburg, FL 33711
3 bd · 3 ba · 2,574 sqft
Marina Bay
MLS# U8237677

Listings courtesy of Stellar MLS as distributed by MLS GRID
IDX information is provided exclusively for consumers’ personal, non-commercial use and may not be used for any purpose other than to identify prospective properties consumers may be interested in purchasing.
Based on information submitted to the MLS GRID as of May 18, 2026 at 9:27 AM ET. All data is obtained from various sources and may not have been verified by broker or MLS GRID. Supplied Open House Information is subject to change without notice. All information should be independently reviewed and verified for accuracy. Properties may or may not be listed by the office/agent presenting the information.
Ryan Solberg, Broker · MaxLife Realty LLC · FL License #BK3354351 · Equal Housing Opportunity · Full disclaimer · DMCA