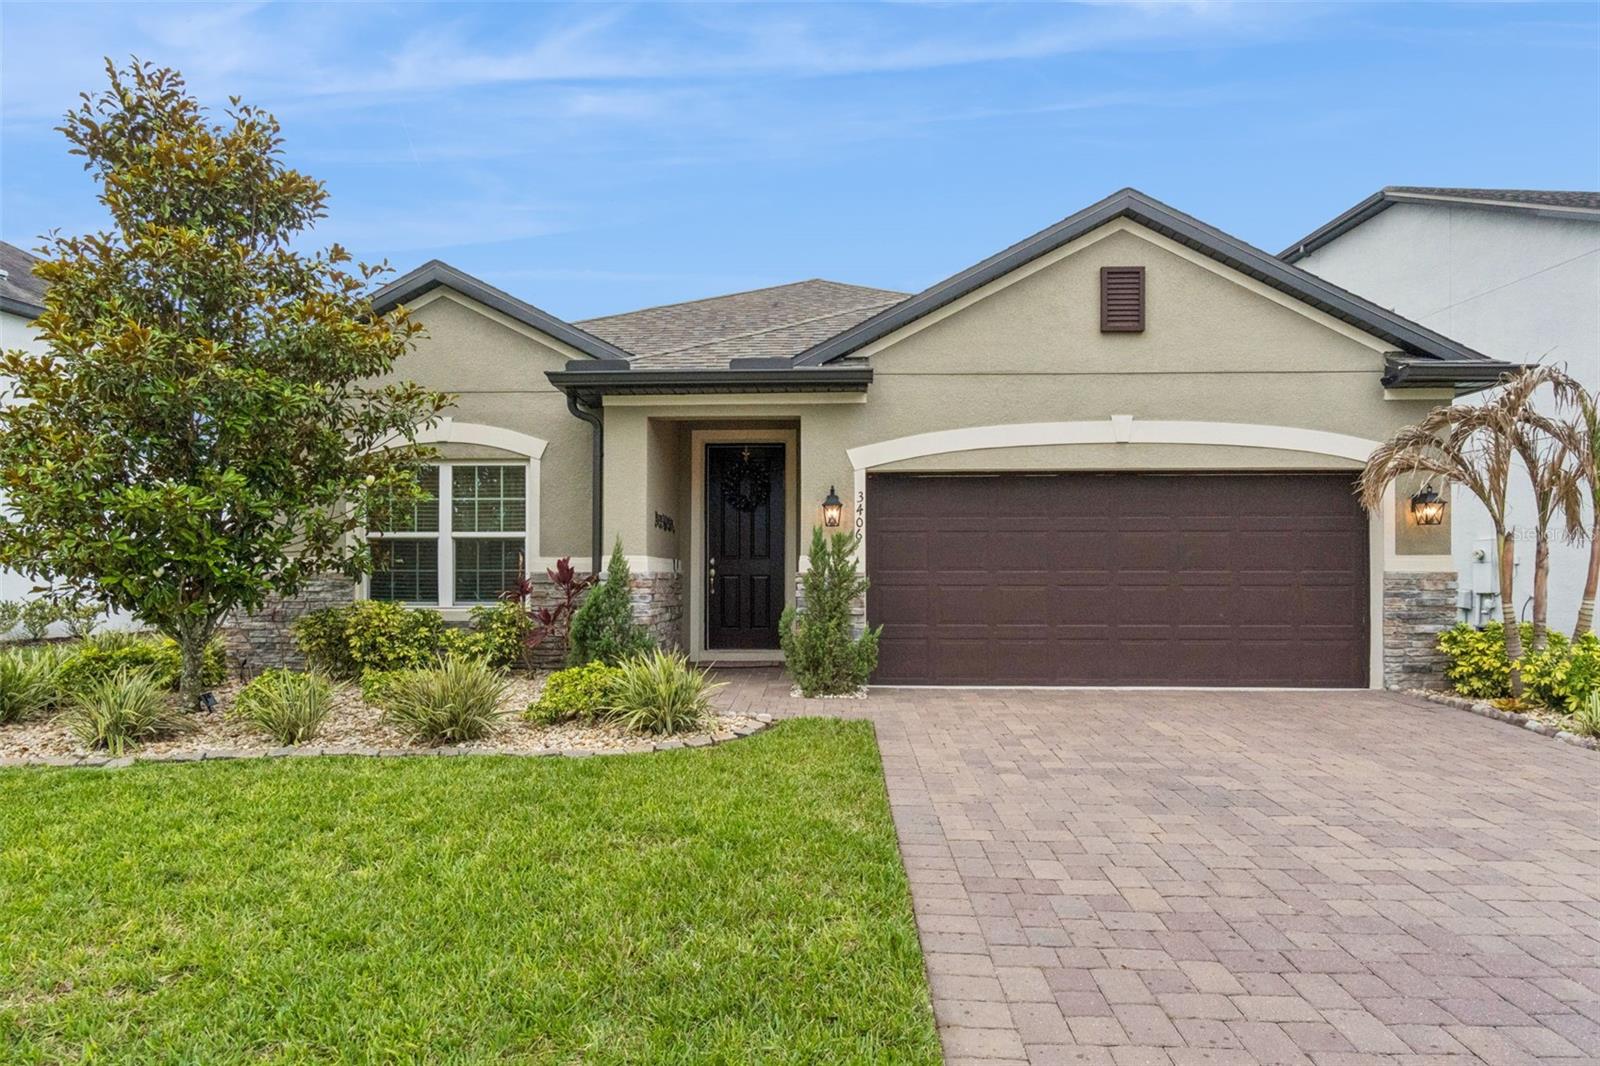
$424,000
3406 Feathergrass Court
Harmony, FL 34773
Property type
Year built
Lot size
Price / sq ft
HOA dues
Days on market
Garage spaces
Flood zone
About this home
WELCOME to this beautifully maintained 4/2 home built in 2019!!! Located in the highly sought-after community of Harmony. Thoughtfully designed for both comfort and entertaining, this home offers modern updates, inviting living spaces, and an outdoor setup that truly stands out. Step inside to find tasteful custom paint accents and a warm, cozy family room featuring a stunning wood fireplace wall installation that creates the perfect focal point just off the kitchen.The chef's kitchen comes upgraded with a pot filler making cooking easier than ever. The open-concept layout makes everyday living and hosting effortless.The spacious laundry room includes a separate utility sink for added convenience, while the well-maintained interior reflects pride of ownership throughout. Enjoy Florida living year-round from the SCREENED PORCH overlooking CONSERVATION and a large landscaped backyard with plenty of room for gardening, relaxing, or entertaining. A generous paved area extends the outdoor living space, ideal for gatherings, grilling, or creating your own backyard retreat! Located in the charming, family-friendly community of Harmony, residents enjoy access to resort-style amenities including 2 pools, playground, golf opportunities, dog parks, tennis courts and scenic surroundings. Lakeshore Park has basketball courts, soccer field, volleyball, table tennis, playground and splash pad. Entrance to Buck Lake Pier nearby as well! Around the town square you will find a bistro, spa, pet grooming, and restaurant. Situated within a GREAT SCHOOL DISTRICT and offering an easy commute to the beaches, this home combines lifestyle, location, and comfort in one exceptional package.
Estimated monthly payment
Estimate only. Taxes use the listing's reported amount where available; insurance is a Florida-average estimate. Your actual payment will vary — run a full calculation or talk to a lender.
Price & listing history6 days on market
- Status: ActiveMay 14, 2026
- Listed$424,000May 14, 2026
- Price increased$424,000
Virtual Tour
Facts & features
- Property type
- Residential
- Sub type
- Single Family Residence
- Status
- Active
- Days on market
- 6
- Subdivision
- Harmony Nbhd O-1
- County
- Osceola
- Year built
- 2019
- Living area
- 2,064 sq ft
- Price/sq ft
- $205
- Building area
- 2,644 sq ft (Public Records)
- Lot size
- 8,276 sq ft
- Lot category
- 0 to less than 1/4
- Flood zone
- X (12097C0285G)
- Garage
- 2 spaces
- Annual taxes
- $9,875 (2025)
- Parcel #
- 29-26-32-3297-0001-0660
- Zoning
- -
- MLS #
- O6406710
Interior Details
- Bedrooms
- 4
- Full bathrooms
- 2
- Flooring
- Carpet, Ceramic Tile
- Appliances
- Dishwasher, Range, Refrigerator
- Interior features
- Built-in Features, Ceiling Fans(s), High Ceilings, Kitchen/Family Room Combo, Living Room/Dining Room Combo, Primary Bedroom Main Floor, Solid Surface Counters, Solid Wood Cabinets, Split Bedroom, Thermostat
- Laundry
- Laundry Room
- Stories / Levels
- One
- Direction faces
- Northeast
Heating & Cooling
- Heating
- Central, Electric
- Cooling
- Central Air
Parking
- Garage spaces
- 2
- Attached garage
- Yes
HOA & Financial
- HOA fee
- $111 / Annually
- Monthly HOA
- $9/mo
- Total monthly fees
- $9/mo
- Total annual fees
- $111
- HOA name
- Laura Vanyur
- CDD
- Yes
- Min lease term
- 8-12 Months
- Listing terms
- Cash, Conventional, FHA, VA Loan
- Ownership
- Fee Simple
- Available for lease
- Yes
- Lease restrictions
- Yes
- Additional lease restrictions
- Buyer should very with the HOA on all rules and regulations.
Exterior & Construction
- Exterior features
- Playground, Private Mailbox, Sidewalk, Sliding Doors, Tennis Court(s)
- Construction materials
- Block, Concrete, Stucco
- Roof
- Shingle
- Foundation
- Slab
- Road surface
- Asphalt, Gravel
Utilities
- Sewer
- Public Sewer
- Water source
- Public
- Utilities
- BB/HS Internet Available, Cable Available, Electricity Connected, Public, Sewer Connected, Underground Utilities, Water Connected
Community
- Pets allowed
- Yes
Schools
Letter grades: Florida DOE 2024–25 school grades (Orange, Seminole, Lake, Osceola, Brevard). Assigned schools from the listing agent — verify enrollment with the district.
Room Details
| Room | Level | Dimensions |
|---|---|---|
| Primary Bedroom | First | 14x19 |
| Bedroom 2 | First | 11x13 |
| Bedroom 3 | First | 11x13 |
| Bedroom 4 | First | 11x15 |
| Kitchen | First | 25x14 |
| Great Room | First | 14x15 |
| Dining Room | First | 11x12 |
Listing Details
- Listing date
- 2026-05-14
- On market date
- 2026-05-14
- Original list price
- $424,000
- Occupant type
- Owner
- MLS area
- 34773 - St Cloud (Harmony)
- Listing AOR
- Orlando Regional
- Status changed
- 2026-05-14
- Tax legal description
- HARMONY NEIGHBORHOOD O-1 PB 25 PGS 76-82 LOT 66
Flood risk
Minimal-risk area outside the mapped floodplain. Flood insurance is optional and typically low-cost.
Source: FEMA flood zone reported on the listing. Confirm current designation at FEMA Flood Map Service Center.
Location
Directions
From FL-417 Take the Narcoossee exit 22. Turn left onto US-192 E/US-441 S. Turn left onto Harmony Square Drive. Turn Right to stay on Harmony Square Drive. Turn Right onto Five Oaks Drive.Turn Right onto Feathergrass Ct. House is on the Right
More homes like this
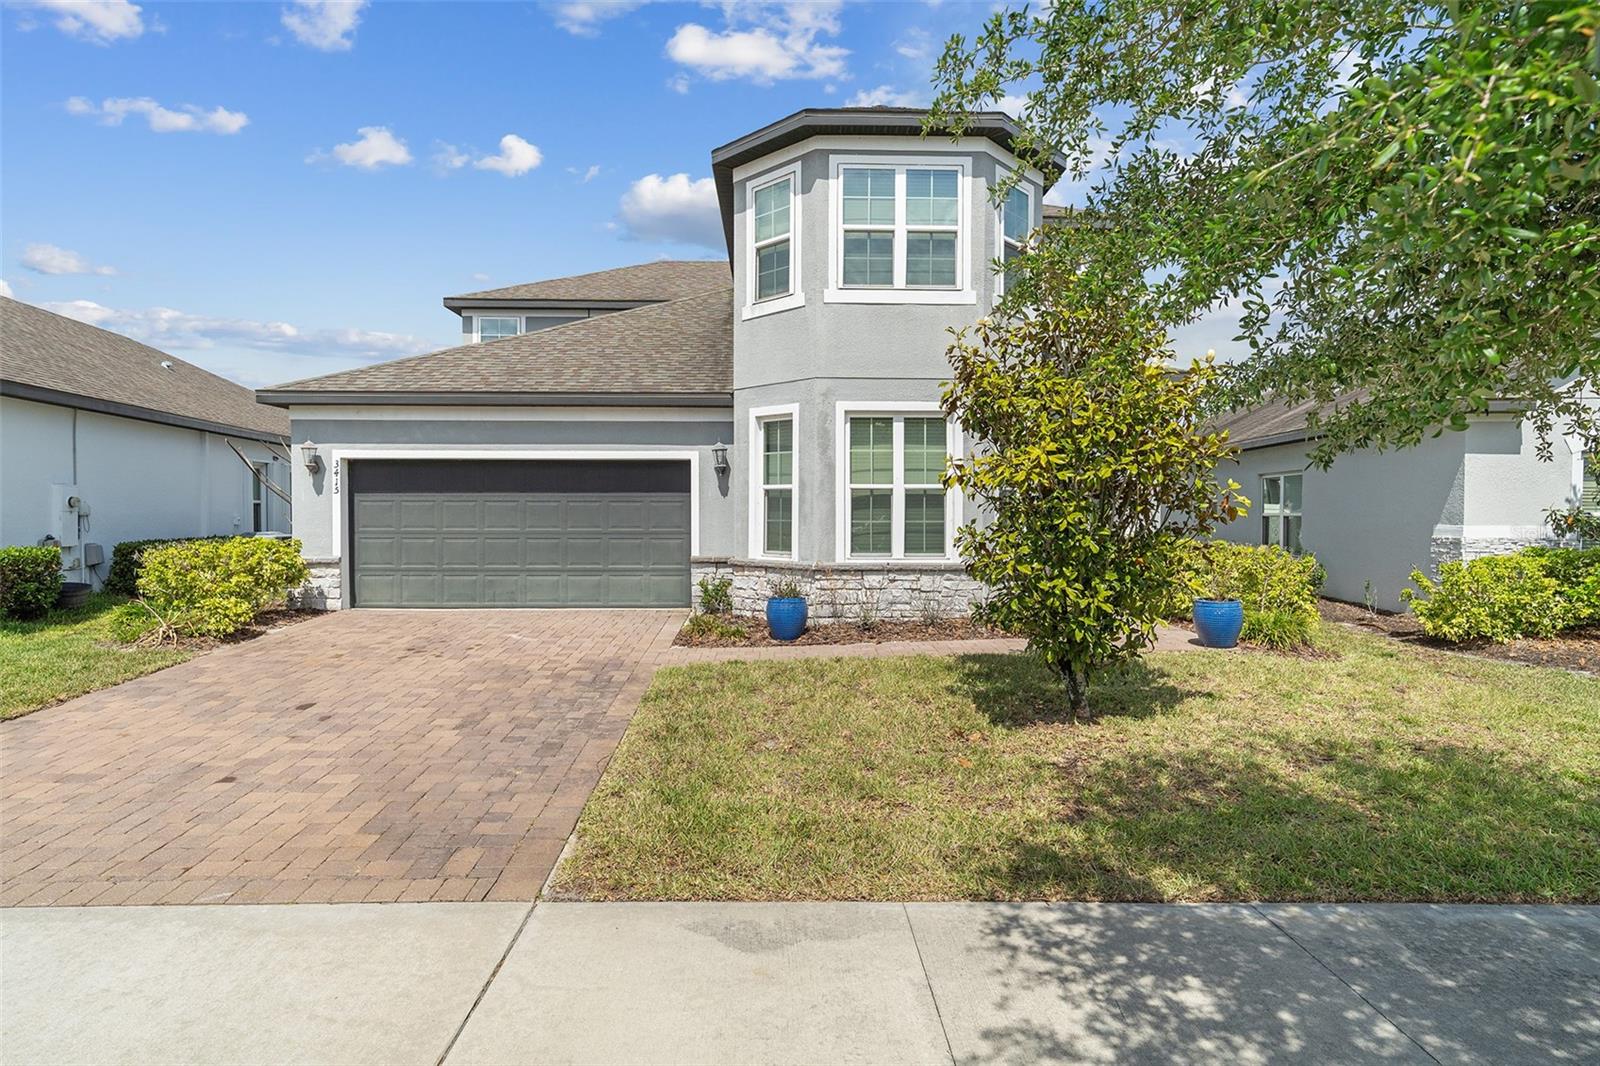
$599,900
3415 Feathergrass Ct
St Cloud, FL 34773
5 bd · 4 ba · 3,300 sqft
Harmony Nbhd O-1
MLS# S5148249
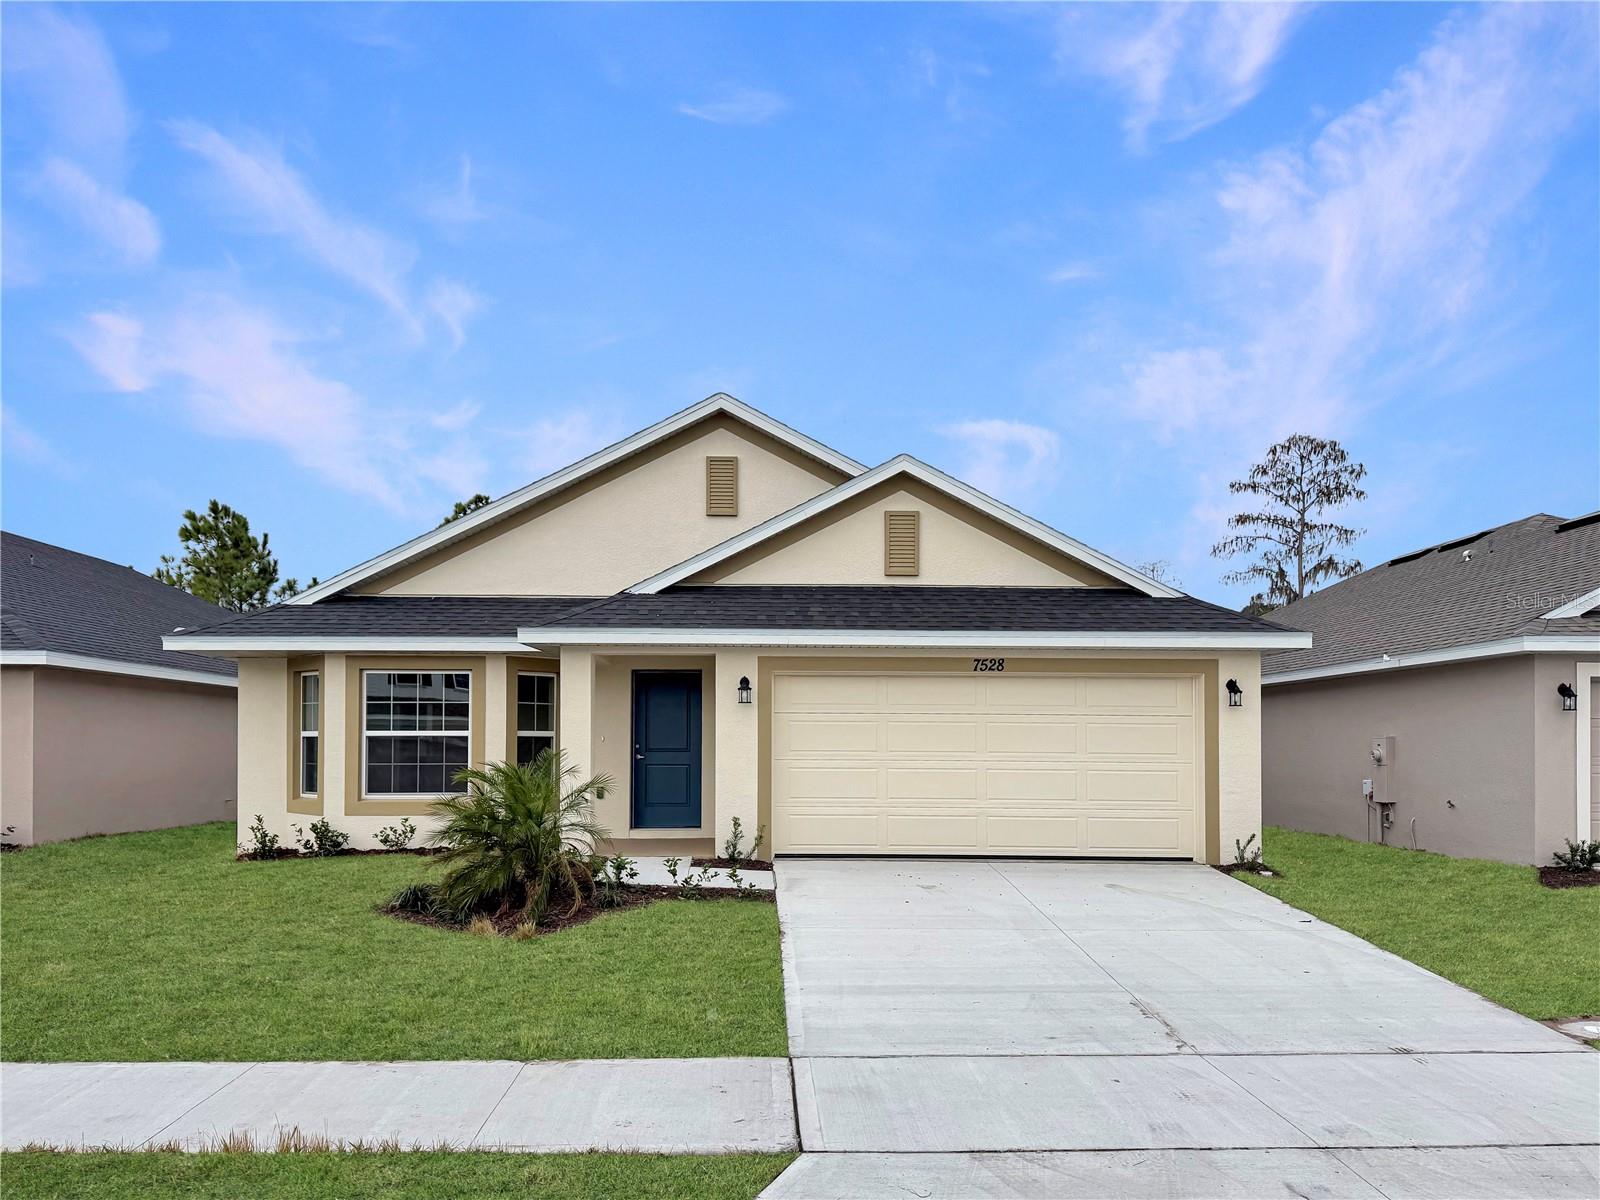
$395,900
7528 Bent Tree Loop
St Cloud, FL 34773
3 bd · 2 ba · 1,780 sqft
Harmony Central Ph 2
MLS# O6372876
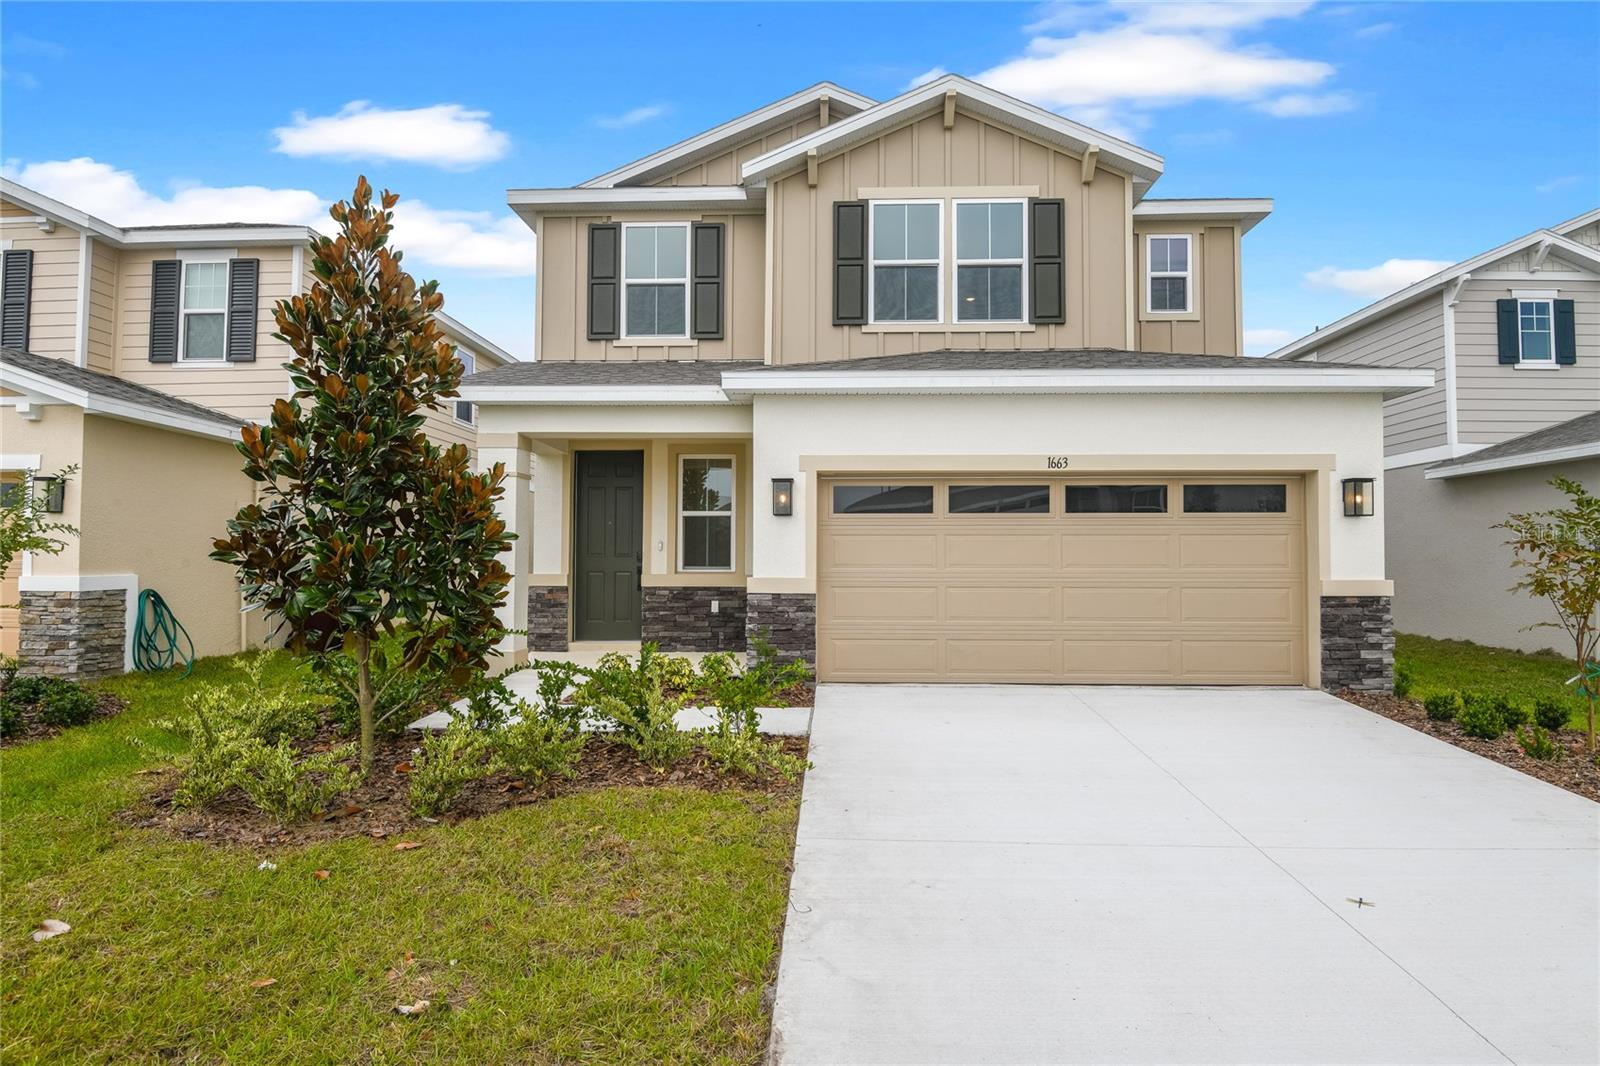
$436,793
1663 Crooked Creek St
St Cloud, FL 34772
4 bd · 3 ba · 2,130 sqft
Pine Grove Reserve
MLS# S5130472
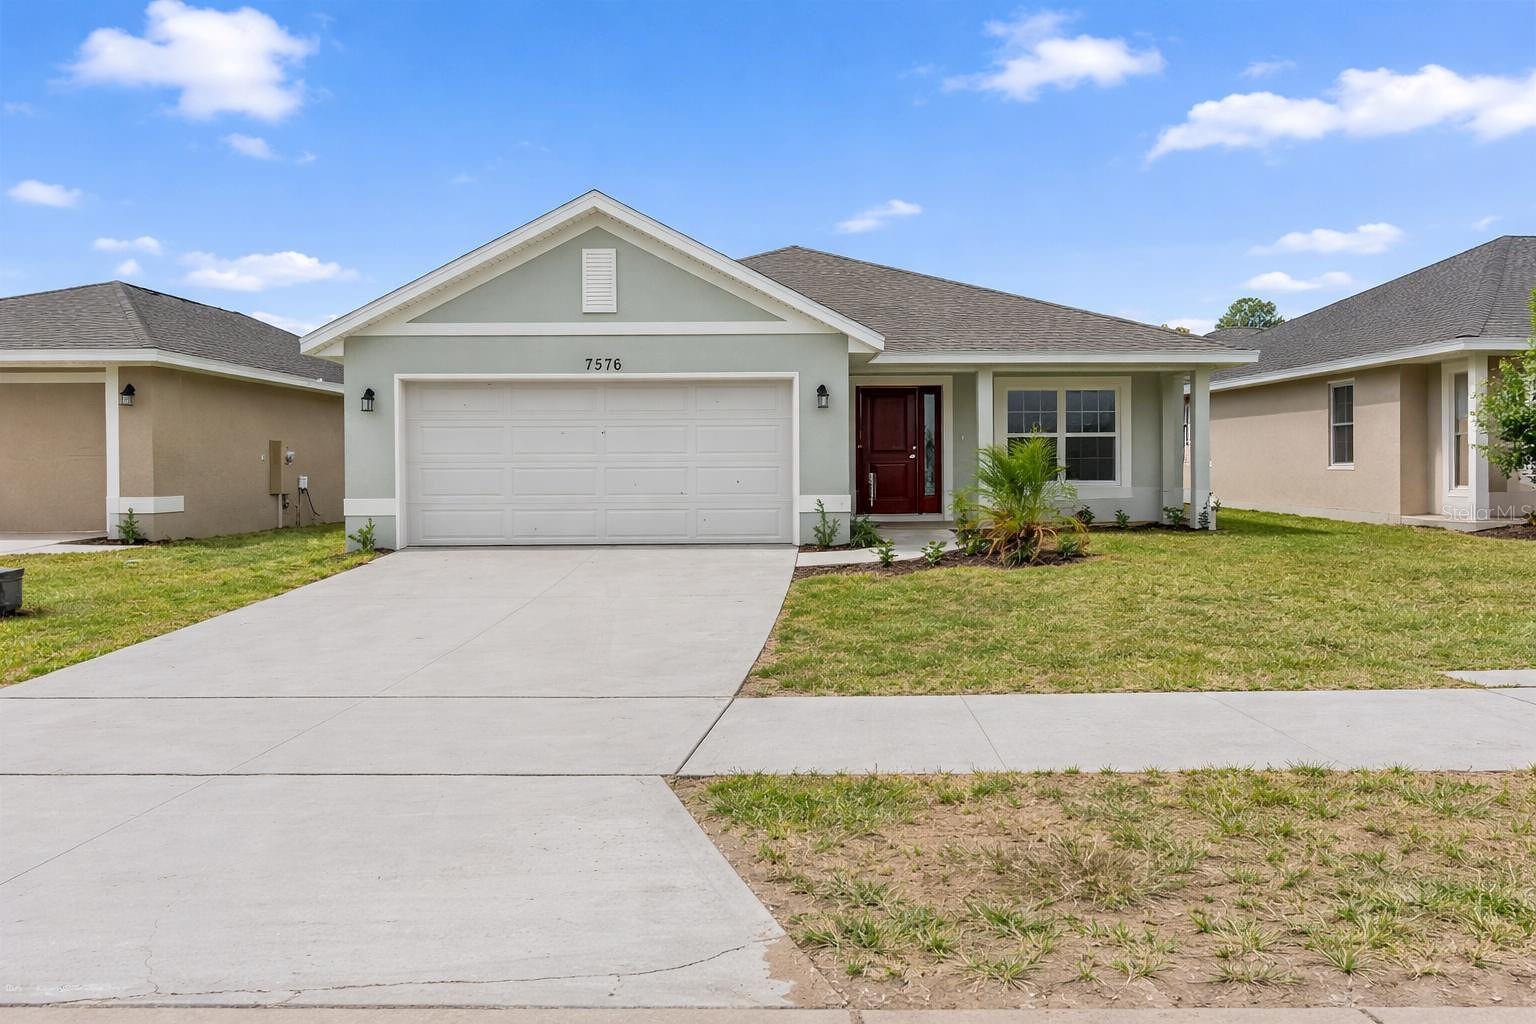
$416,900
7576 Bent Tree Loop
St Cloud, FL 34773
4 bd · 3 ba · 2,200 sqft
Harmony Central
MLS# O6373570

Listings courtesy of Stellar MLS as distributed by MLS GRID
IDX information is provided exclusively for consumers’ personal, non-commercial use and may not be used for any purpose other than to identify prospective properties consumers may be interested in purchasing.
Based on information submitted to the MLS GRID as of May 20, 2026 at 9:57 AM ET. All data is obtained from various sources and may not have been verified by broker or MLS GRID. Supplied Open House Information is subject to change without notice. All information should be independently reviewed and verified for accuracy. Properties may or may not be listed by the office/agent presenting the information.
Ryan Solberg, Broker · MaxLife Realty LLC · FL License #BK3354351 · Equal Housing Opportunity · Full disclaimer · DMCA