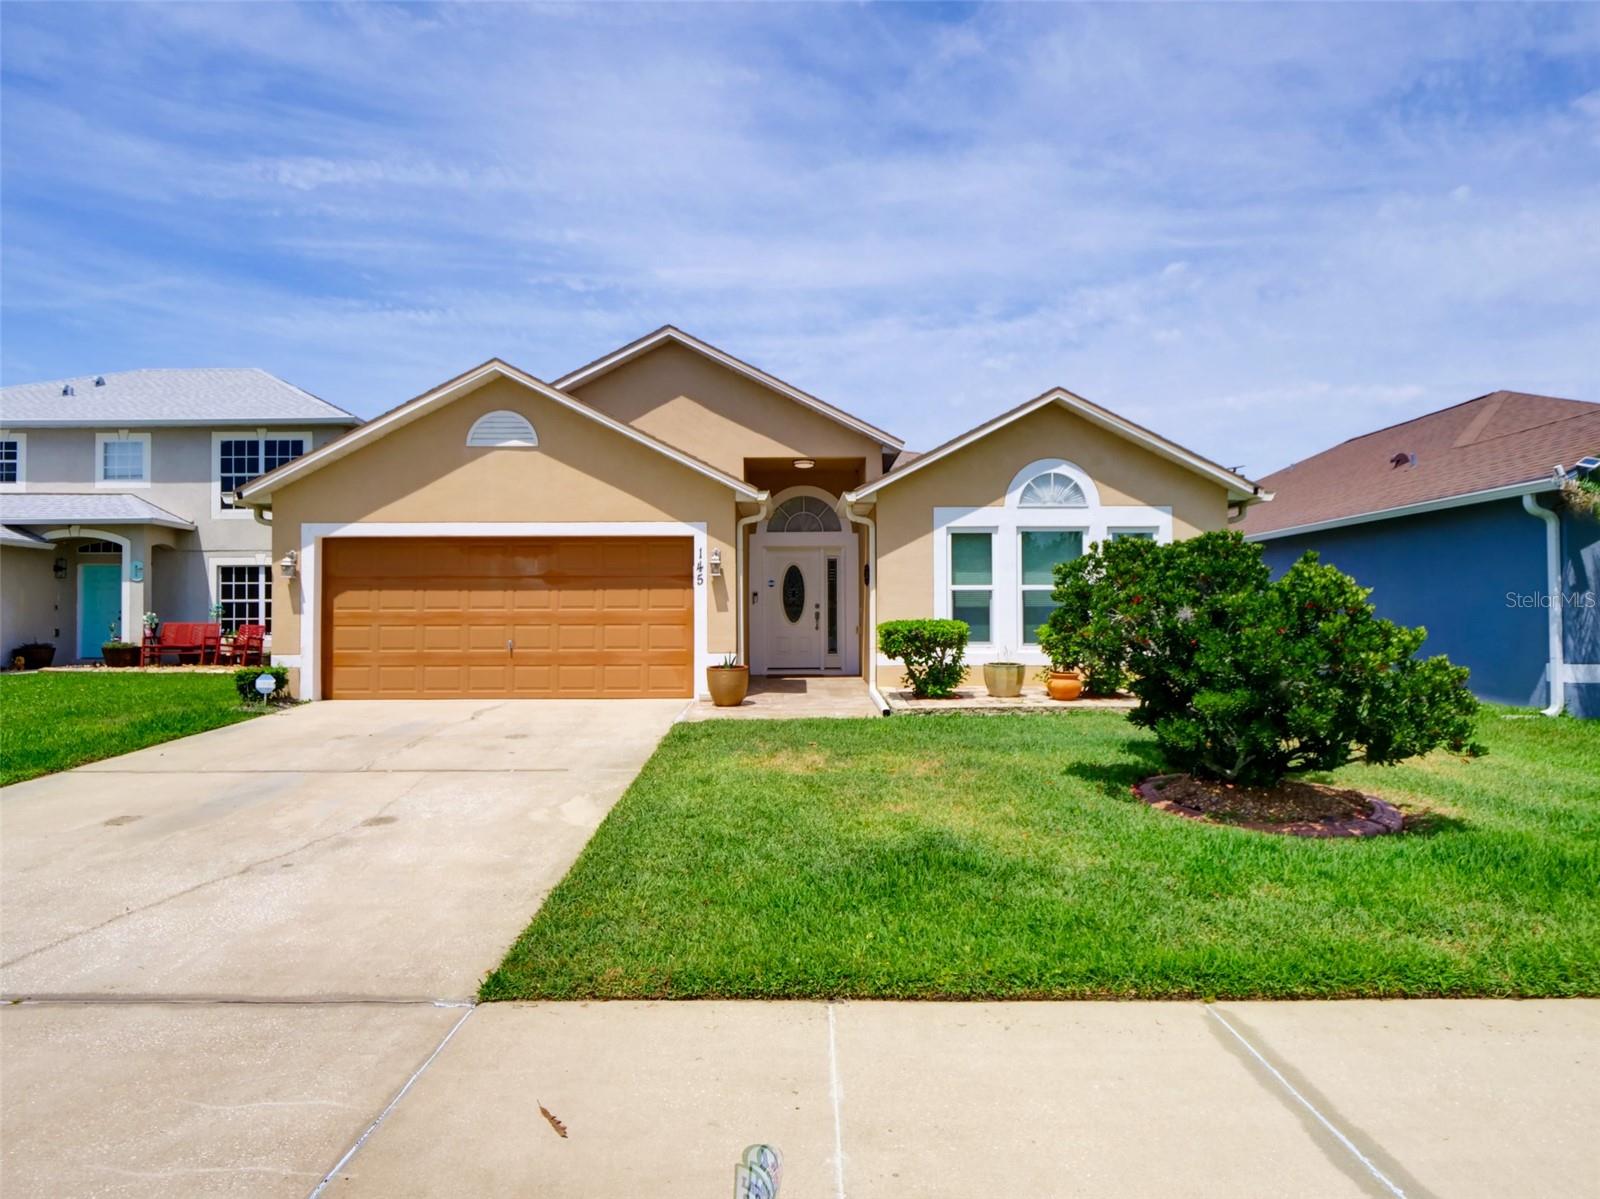
$379,900
145 Wheatfield Circle
Sanford, FL 32771
Property type
Year built
Lot size
Price / sq ft
HOA dues
Days on market
Garage spaces
Flood zone
About this home
Welcome to 145 Wheatfield Circle, Sanford, FL 32771! Nestled in one of Seminole County’s most desirable and fast-growing areas, this beautifully maintained home offers the perfect blend of comfort, style, and convenience. Featuring ceramic tile flooring throughout, this immaculate residence showcases a spacious and functional floorplan with formal living and dining rooms, plus a separate family room and breakfast area off the kitchen, ideal for everyday living and entertaining. The kitchen is beautifully appointed with stainless steel appliances, granite countertops, and a stylish backsplash. Enjoy relaxing year-round in the oversized 10x30 screened-in porch overlooking the large fenced backyard with PVC fencing, offering plenty of room for a pool, playground, or outdoor gatherings. Additional features include an indoor laundry room with washer and dryer included, water softener system, and extra storage shelving in the garage. Low HOA fee! Conveniently located near major highways, shopping, dining, top-rated Seminole County schools, parks, and recreation. Just minutes from Historic Downtown Sanford, the Sanford RiverWalk, Lake Monroe, Central Florida Zoo & Botanical Gardens, and countless outdoor activities. Don’t miss this exceptional opportunity to enjoy the very best of Sanford living!
Estimated monthly payment
Estimate only. Taxes use the listing's reported amount where available; insurance is a Florida-average estimate. Your actual payment will vary — run a full calculation or talk to a lender.
Price & listing history17 days on market
- Status: ActiveMay 12, 2026
- Listed$385,000May 11, 2026
- Price reduced$379,900
Virtual Tour
Facts & features
- Property type
- Residential
- Sub type
- Single Family Residence
- Status
- Active
- Days on market
- 17
- Subdivision
- Celery Lakes Ph 1a
- County
- Seminole
- Year built
- 2007
- Living area
- 1,874 sq ft
- Price/sq ft
- $203
- Building area
- 2,290 sq ft (Public Records)
- Lot size
- 6,460 sq ft
- Lot category
- 0 to less than 1/4
- Flood zone
- X
- Garage
- 2 spaces
- Annual taxes
- $1,820 (2025)
- Parcel #
- 32-19-31-518-0000-0200
- Zoning
- 01
- MLS #
- O6406684
Interior Details
- Bedrooms
- 4
- Full bathrooms
- 2
- Flooring
- Ceramic Tile
- Appliances
- Dishwasher, Disposal, Microwave, Range, Refrigerator, Washer, Water Filtration System, Water Softener
- Interior features
- Cathedral Ceiling(s), Ceiling Fans(s), Eat-in Kitchen, High Ceilings, Solid Surface Counters, Vaulted Ceiling(s), Walk-In Closet(s)
- Laundry
- Inside, Laundry Room
- Stories / Levels
- One
- Direction faces
- East
Heating & Cooling
- Heating
- Central
- Cooling
- Central Air
Parking
- Garage spaces
- 2
- Attached garage
- Yes
- Parking features
- Garage Door Opener
HOA & Financial
- HOA fee
- $250 / Annually
- Monthly HOA
- $21/mo
- Total monthly fees
- $21/mo
- Total annual fees
- $250
- HOA name
- Celery Lakes/Sentry Management
- CDD
- No
- Homestead exemption
- Yes
- Min lease term
- 8-12 Months
- Listing terms
- Cash, Conventional, FHA, VA Loan
- Ownership
- Fee Simple
- Available for lease
- Yes
- Lease restrictions
- Yes
- Additional lease restrictions
- Buyer and or buyer's agent to verify leasing prestrictions with the HOA
Exterior & Construction
- Exterior features
- French Doors
- Construction materials
- Block, Stucco
- Roof
- Shingle
- Foundation
- Slab
- Road surface
- Asphalt
Utilities
- Sewer
- Public Sewer
- Water source
- Public
- Utilities
- BB/HS Internet Available, Cable Available, Electricity Available, Public
Community
- Pets allowed
- Yes
Room Details
| Room | Level | Dimensions |
|---|---|---|
| Bedroom 2 | First | 13.5x10 |
| Bedroom 3 | First | 13x11 |
| Bedroom 4 | First | 11x11.5 |
| Dining Room | First | 14x15 |
| Family Room | First | 14x14 |
| Kitchen | First | 12x11 |
| Living Room | First | 14x8 |
| Primary Bedroom | First | 12x15 |
| Dinette | First | 10x7 |
| Balcony/Porch/Lanai | First | 10x30 |
Listing Details
- Listing date
- 2026-05-11
- On market date
- 2026-05-11
- Original list price
- $385,000
- Occupant type
- Owner
- MLS area
- 32771 - Sanford/Lake Forest
- Listing AOR
- Orlando Regional
- Status changed
- 2026-05-12
- Tax legal description
- LOT 20 CELERY LAKES PHASE 1A PB 67 PGS 98 & 99
Flood risk
Minimal-risk area outside the mapped floodplain. Flood insurance is optional and typically low-cost.
Source: FEMA flood zone reported on the listing. Confirm current designation at FEMA Flood Map Service Center.
Location
Directions
Semoran Blvd/SR-436 W. Turn right onto US-17-92 toward US-17 N/US-92 E. Turn right onto N Ronald Reagan Blvd (CR-427 N) toward CR-427 S. Continue on Sanford Ave (CR-427 N). Turn right onto E 25th St (SR-46). Turn left onto Brisson Ave. Turn left onto Pinefield Dr. Turn right onto Wheatfield Cir.
More homes like this
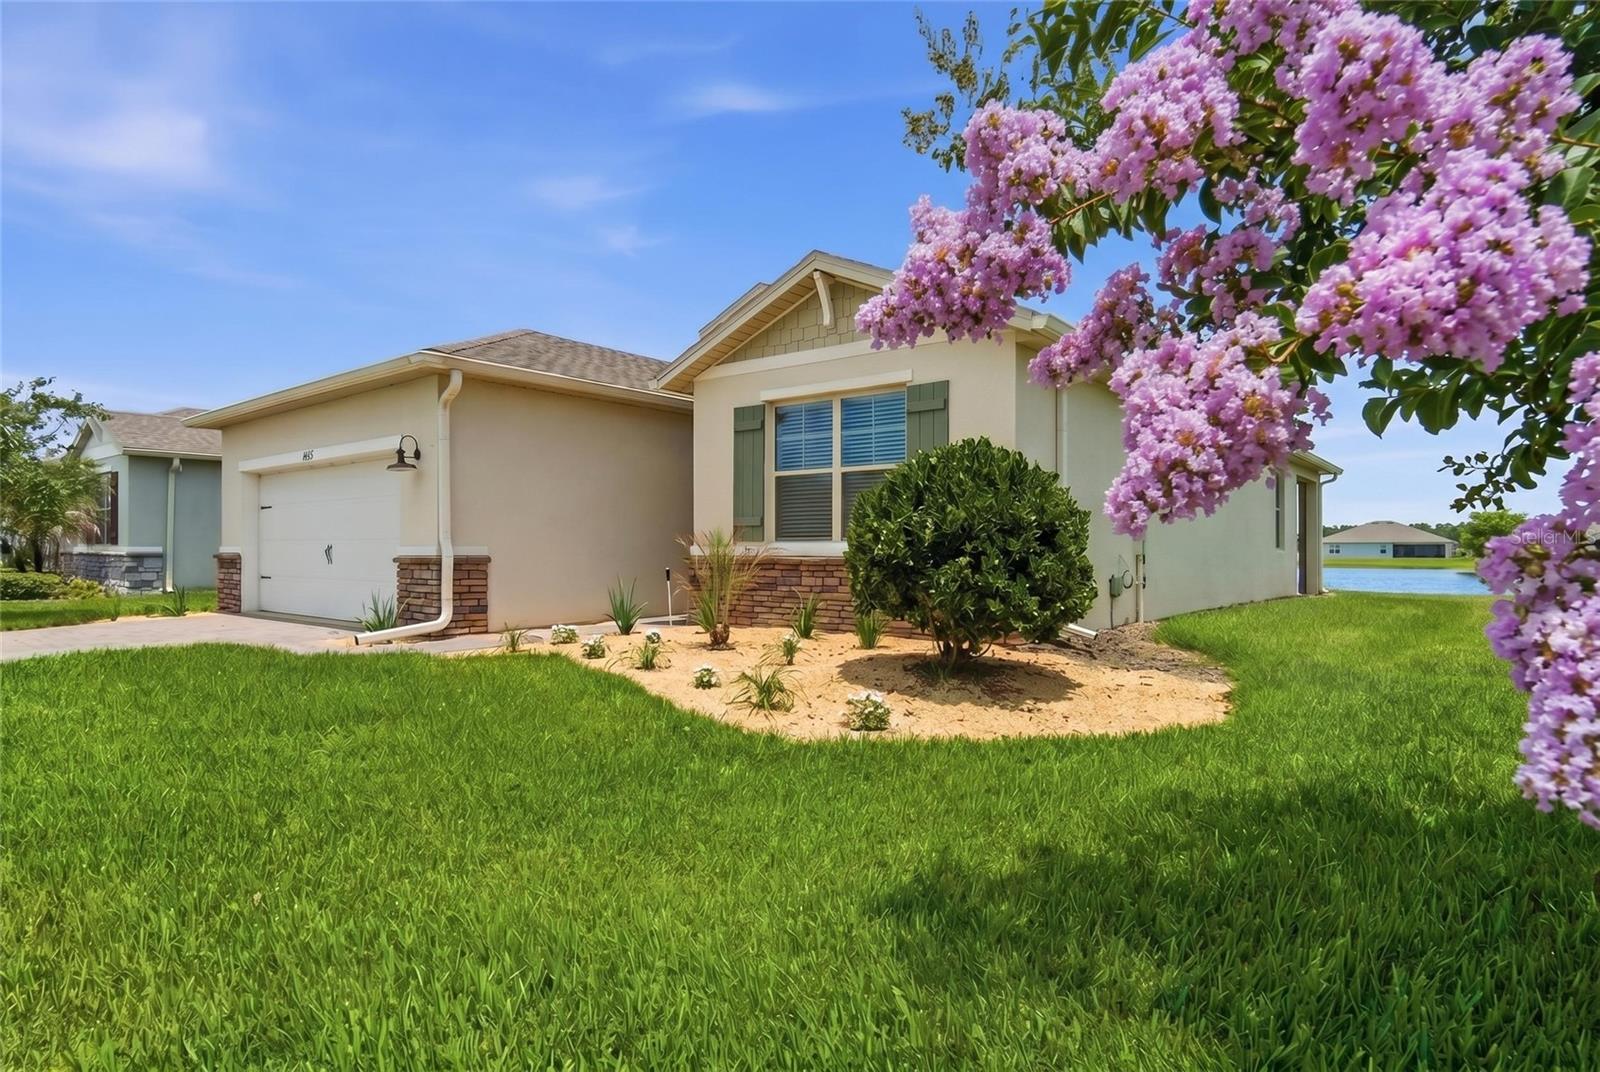
$399,000
1421 Savoy Ln
Sanford, FL 32771
3 bd · 2 ba · 1,662 sqft
Rosecrest
MLS# O6411923
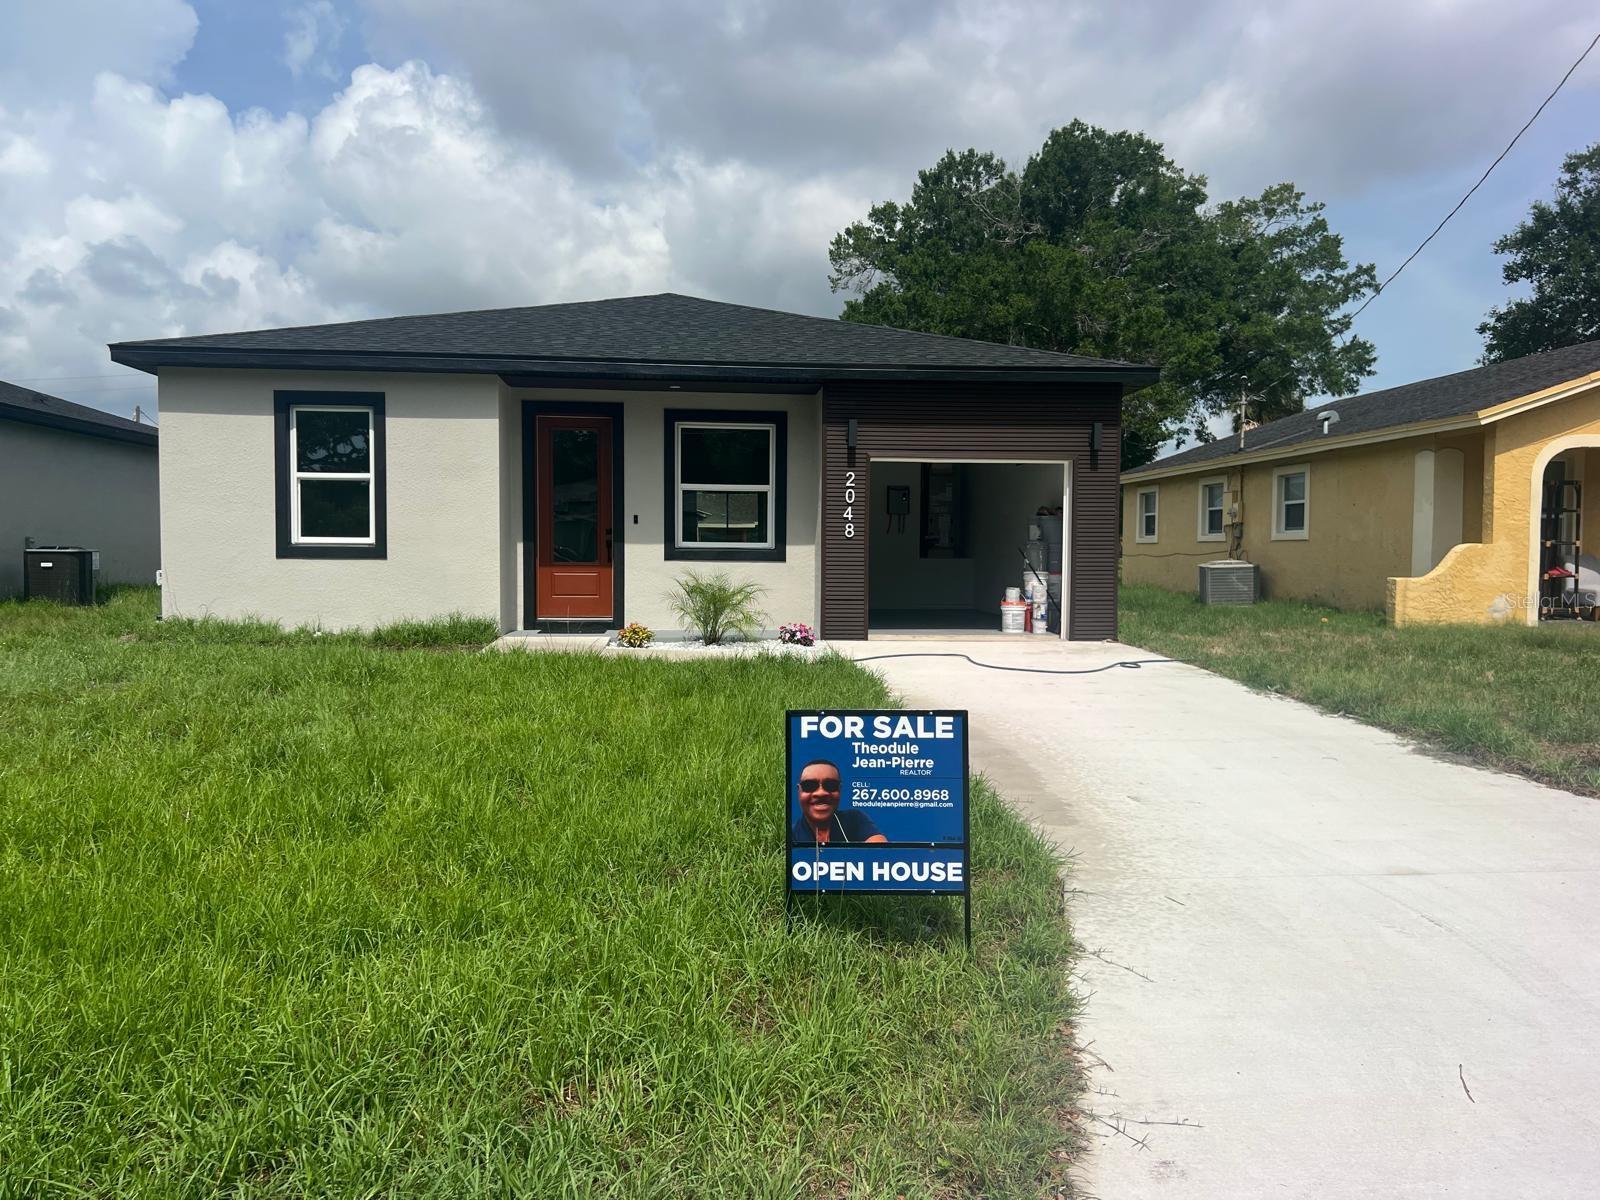
$360,000
2048 Dixie Ave
Sanford, FL 32771
3 bd · 2 ba · 1,303 sqft
Dixie Terrace
MLS# S5150882
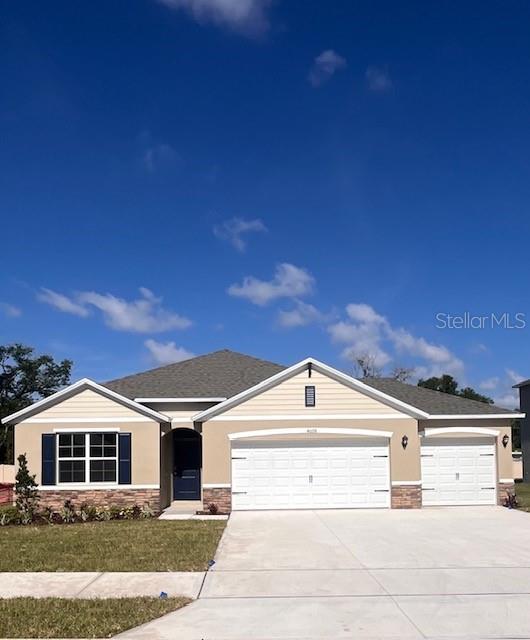
$479,990
4028 Bradbury Way
Sanford, FL 32773
4 bd · 2 ba · 1,828 sqft
Bradbury Estates
MLS# O6387263
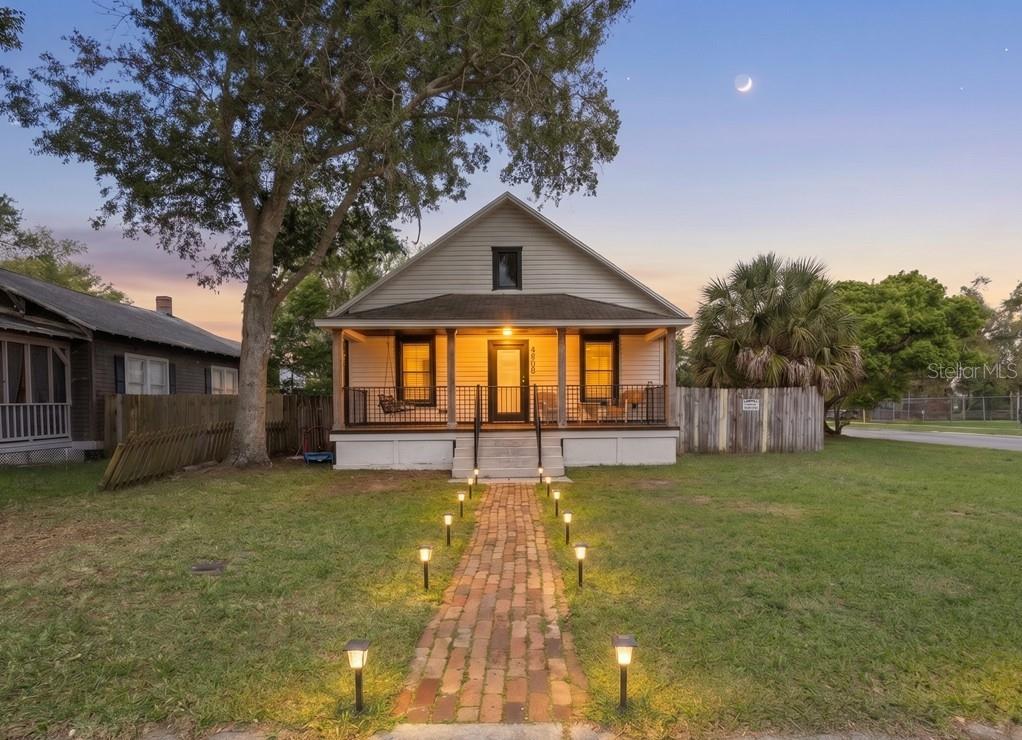
$315,000
1000 S Laurel Ave
Sanford, FL 32771
3 bd · 2 ba · 1,346 sqft
Sanford Town Of
MLS# V4948934

Listings courtesy of Stellar MLS as distributed by MLS GRID
IDX information is provided exclusively for consumers’ personal, non-commercial use and may not be used for any purpose other than to identify prospective properties consumers may be interested in purchasing.
Based on information submitted to the MLS GRID as of May 28, 2026 at 9:05 PM ET. All data is obtained from various sources and may not have been verified by broker or MLS GRID. Supplied Open House Information is subject to change without notice. All information should be independently reviewed and verified for accuracy. Properties may or may not be listed by the office/agent presenting the information.
Ryan Solberg, Broker · MaxLife Realty LLC · FL License #BK3354351 · Equal Housing Opportunity · Full disclaimer · DMCA