$3,000
1138 Creek Valley Court
Brandon, FL 33511
Property type
Year built
Lot size
Price / sq ft
HOA dues
Days on market
Garage space
About this home
This 1,667 square foot home features 3 bedrooms, 2.5 baths, loft, and 1 car garage with a 2-car wide paver driveway. The Marianna features a Modern elevation and backs up to a privacy fence for extra seclusion. The huge eat-in kitchen is truly the heart of this home. Featuring quartz counter tops that are a great contrast against the abundance of 42" Stone Gray painted cabinets and 17 x 17 tile flooring that flows from the front door through to the lanai. You also will not be disappointed with this home's appointments, including cabinet hardware and stainless appliances (including the fridge & Washer/Dryer). The large center island layout makes this home ideal for entertaining as it overlooks both your great room and the very spacious, covered, screened and brick paver lanai. Upstairs, the owners retreat, separate from the guest rooms, offers a large walk-in closet, a double sink vanity and an oversized shower. Just off the owners suite is a large loft, that's perfect for entertaining or relaxing after a long day. The secondary bedrooms feature walk-in closets and share a large bathroom and separate linen closet adjacent to the loft. This home does not disappoint, with its extra storage and fabulous outdoor living space. Bloomingdale Townes is a gated community with a large pool and BBQ area.
Estimated monthly payment
Estimate only. Taxes use the listing's reported amount where available; insurance is a Florida-average estimate. Your actual payment will vary — run a full calculation or talk to a lender.
Price & listing history4 days on market
- Status: ActiveMay 10, 2026
- Listed$3,000May 9, 2026
- Price increased$3,000
Facts & features
- Property type
- Residential Lease
- Sub type
- Townhouse
- Status
- Active
- Days on market
- 4
- Subdivision
- Bloomingdale Townes
- County
- Hillsborough
- Year built
- 2025
- Living area
- 1,667 sq ft
- Price/sq ft
- $2
- Building area
- 2,086 sq ft (Builder)
- Lot size
- 1,742 sq ft
- Garage
- 1 spaces
- Parcel #
- U-01-30-20-D0M-000000-00110.0
- MLS #
- A4693127
Interior Details
- Bedrooms
- 3
- Full bathrooms
- 2
- Half bathrooms
- 1
- Flooring
- Carpet, Tile
- Appliances
- Dishwasher, Disposal, Dryer, Electric Water Heater, Microwave, Range, Refrigerator, Washer
- Interior features
- Eat-in Kitchen, In Wall Pest System, Open Floorplan, Pest Guard System, PrimaryBedroom Upstairs, Solid Surface Counters, Thermostat, Walk-In Closet(s)
- Laundry
- Inside, Laundry Closet
- Stories / Levels
- Two
- Direction faces
- South
Heating & Cooling
- Heating
- Central, Electric
- Cooling
- Central Air
Parking
- Garage spaces
- 1
- Attached garage
- Yes
- Parking features
- Driveway, Garage Door Opener
HOA & Financial
- Total monthly fees
- $0/mo
- Total annual fees
- $0
- HOA name
- Angela Estilette
- Min lease term
- 1-2 Years
Exterior & Construction
- Exterior features
- Sidewalk, Sliding Doors
- Road surface
- Paved
Utilities
- Sewer
- Public Sewer
- Water source
- Public
- Utilities
- BB/HS Internet Available, Cable Available, Electricity Connected, Phone Available, Sewer Connected, Underground Utilities, Water Connected
Community
- Pets allowed
- No
Schools
Letter grades: Florida DOE 2024–25 school grades (Orange, Seminole, Lake, Osceola, Brevard). Assigned schools from the listing agent — verify enrollment with the district.
Room Details
| Room | Level | Dimensions |
|---|---|---|
| Kitchen | First | 10x10 |
| Dinette | First | 10x10 |
| Great Room | First | 13.2x15 |
| Primary Bedroom | Second | 13.2x13 |
| Bedroom 2 | Second | 11.4x10.3 |
| Bedroom 3 | Second | 10x11 |
| Loft | Second | 11.2x14.7 |
| Balcony/Porch/Lanai | First | 17.4x7 |
Listing Details
- Listing date
- 2026-05-09
- On market date
- 2026-05-09
- Original list price
- $3,000
- Occupant type
- Owner
- MLS area
- 33511 - Brandon
- Listing AOR
- Sarasota - Manatee
- Status changed
- 2026-05-10
Location
Directions
75 N To Exit 254 To US-301 S Towards Riverview. Merge Onto US-301 S. Use The 3 Left Lanes To Turn Onto Bloomingdale Ave. Go Approx. 4.2 Miles And Turn Left Onto Bell Shoals Road At The Large Intersection/Red Light. Turn Right Into Bloomingdale Townes Just Before Knowles Road On The Right.
More homes like this
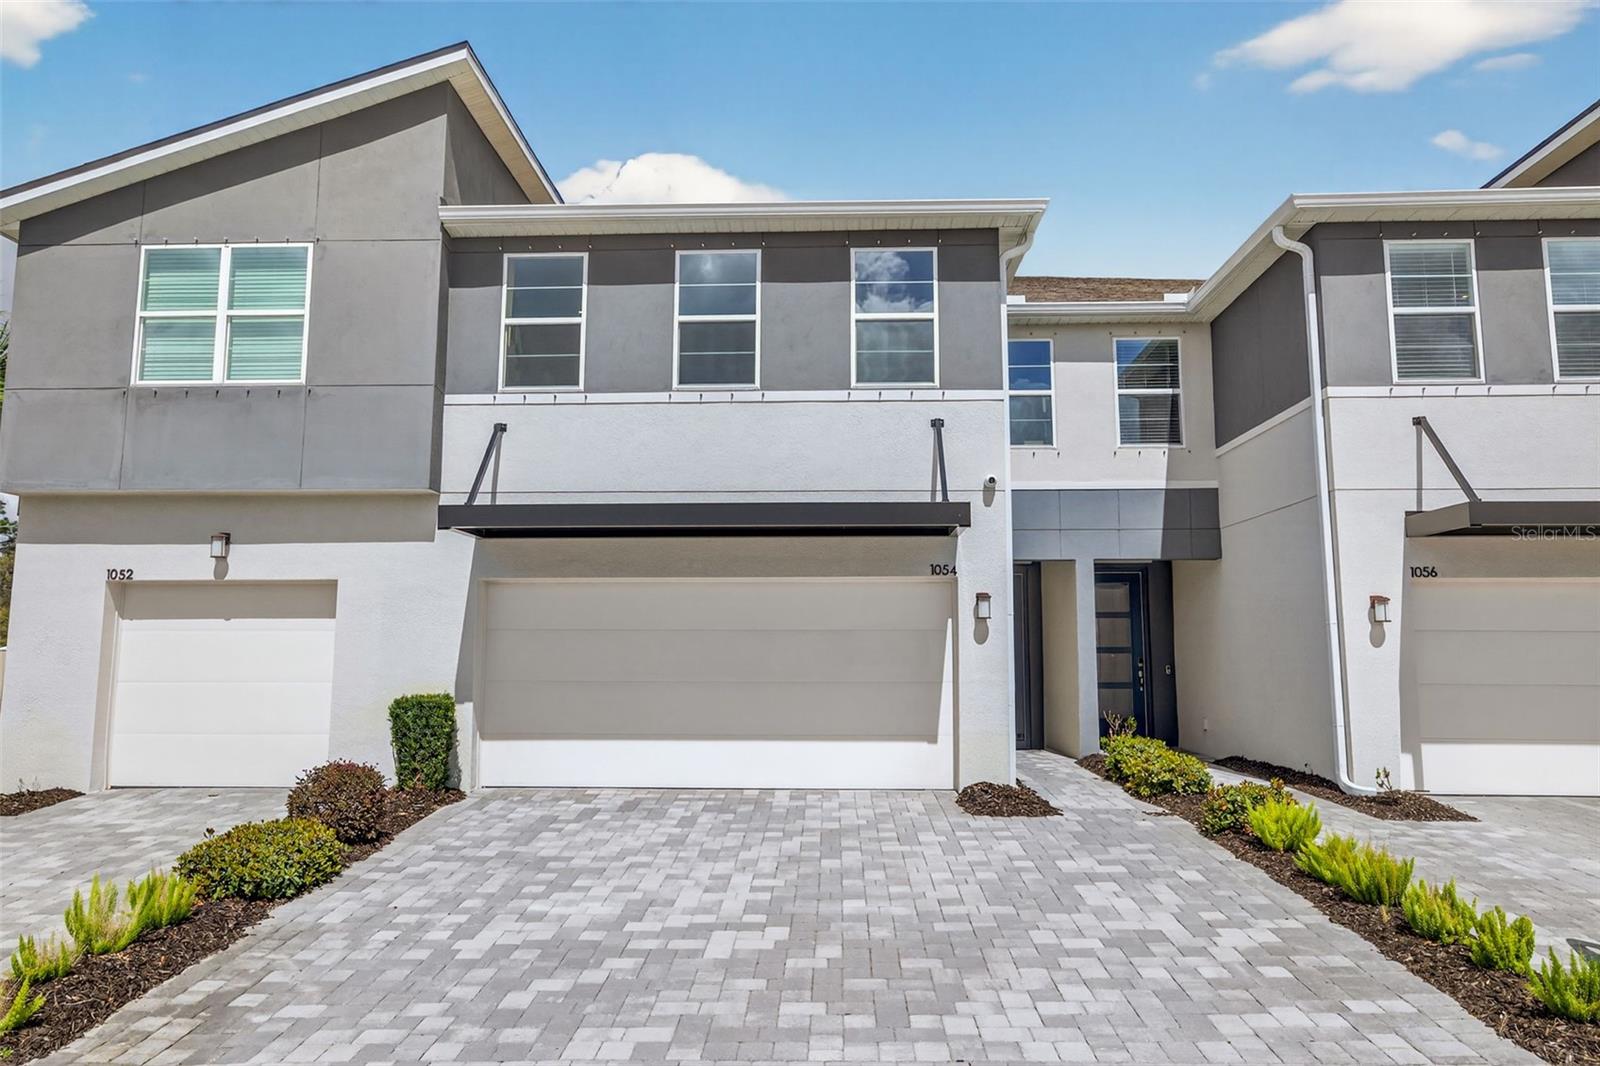
$439,990
1054 Golden Willow Ct
Brandon, FL 33511
3 bd · 3 ba · 2,230 sqft
Bloomingdale Townes
MLS# TB8457397

$497,000
1123 Creek Valley Ct
Brandon, FL 33511
4 bd · 3 ba · 2,594 sqft
Bloomingdale Townes
MLS# TB8509442
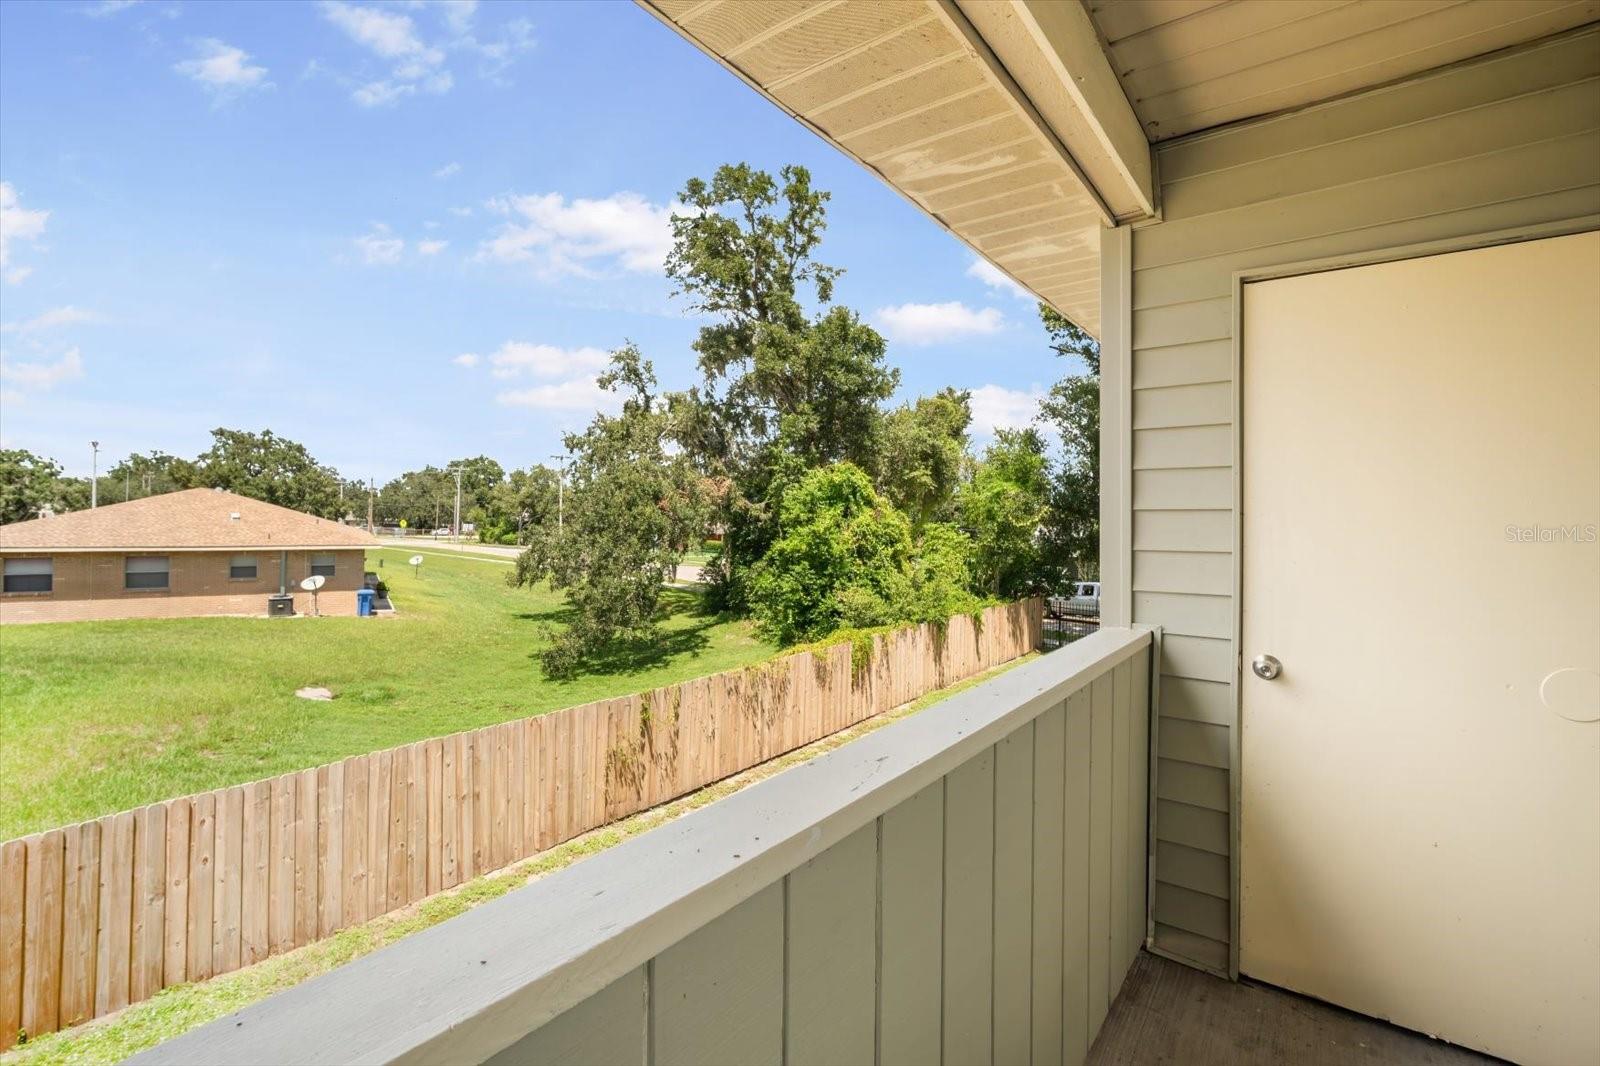
$145,000
239 Red Maple Pl
Brandon, FL 33510
2 bd · 2 ba · 918 sqft
The Hamptons At Brandon A Condo
MLS# TB8418940
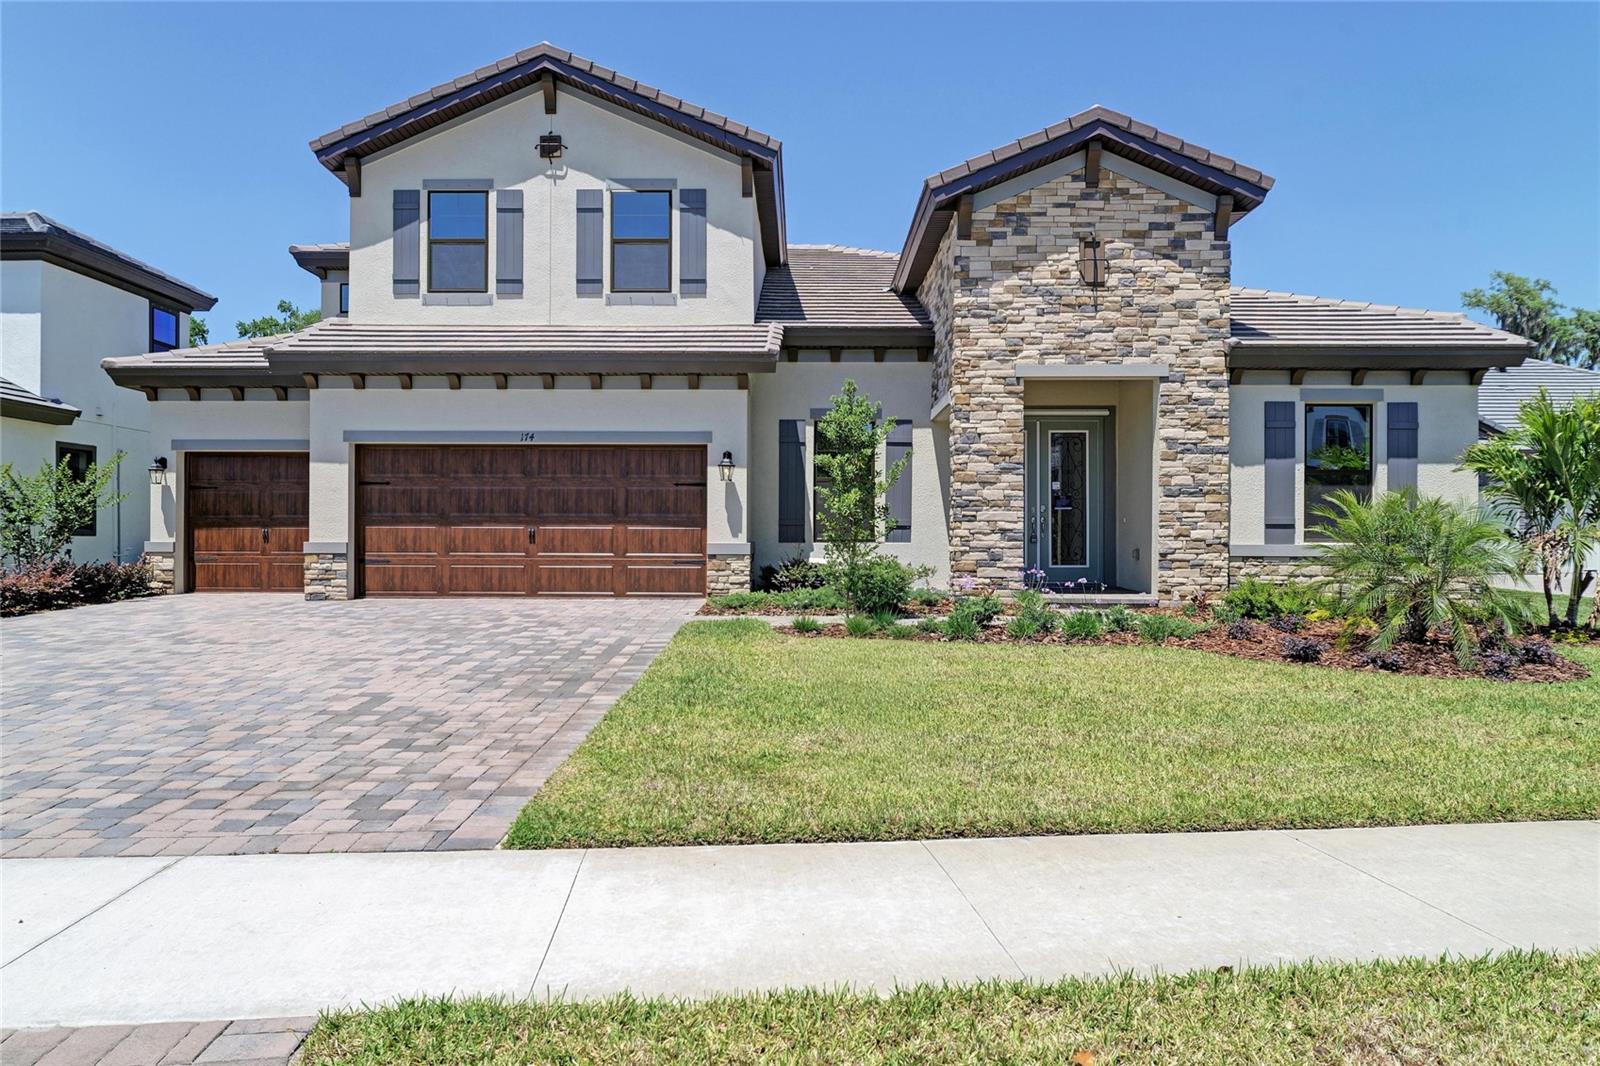
$989,990
174 Hidden Estates Ct
Brandon, FL 33511
5 bd · 4 ba · 3,899 sqft
Hidden Lakes
MLS# TB8385746

Listings courtesy of Stellar MLS as distributed by MLS GRID
IDX information is provided exclusively for consumers’ personal, non-commercial use and may not be used for any purpose other than to identify prospective properties consumers may be interested in purchasing.
Based on information submitted to the MLS GRID as of May 13, 2026 at 12:51 PM ET. All data is obtained from various sources and may not have been verified by broker or MLS GRID. Supplied Open House Information is subject to change without notice. All information should be independently reviewed and verified for accuracy. Properties may or may not be listed by the office/agent presenting the information.
Ryan Solberg, Broker · MaxLife Realty LLC · FL License #BK3354351 · Equal Housing Opportunity · Full disclaimer · DMCA