


$439,990
1054 Golden Willow Court
Brandon, FL 33511
Listing updated: May 30, 2026 at 11:44 AM ET
Listing courtesy of Mattamy Real Estate Services · Candace Merry · MLS #TB8457397 · Pending · 215-630-6577Property type
Year built
Lot size
Price / sq ft
HOA dues
Days on market
Garage spaces
Flood zone
About this home
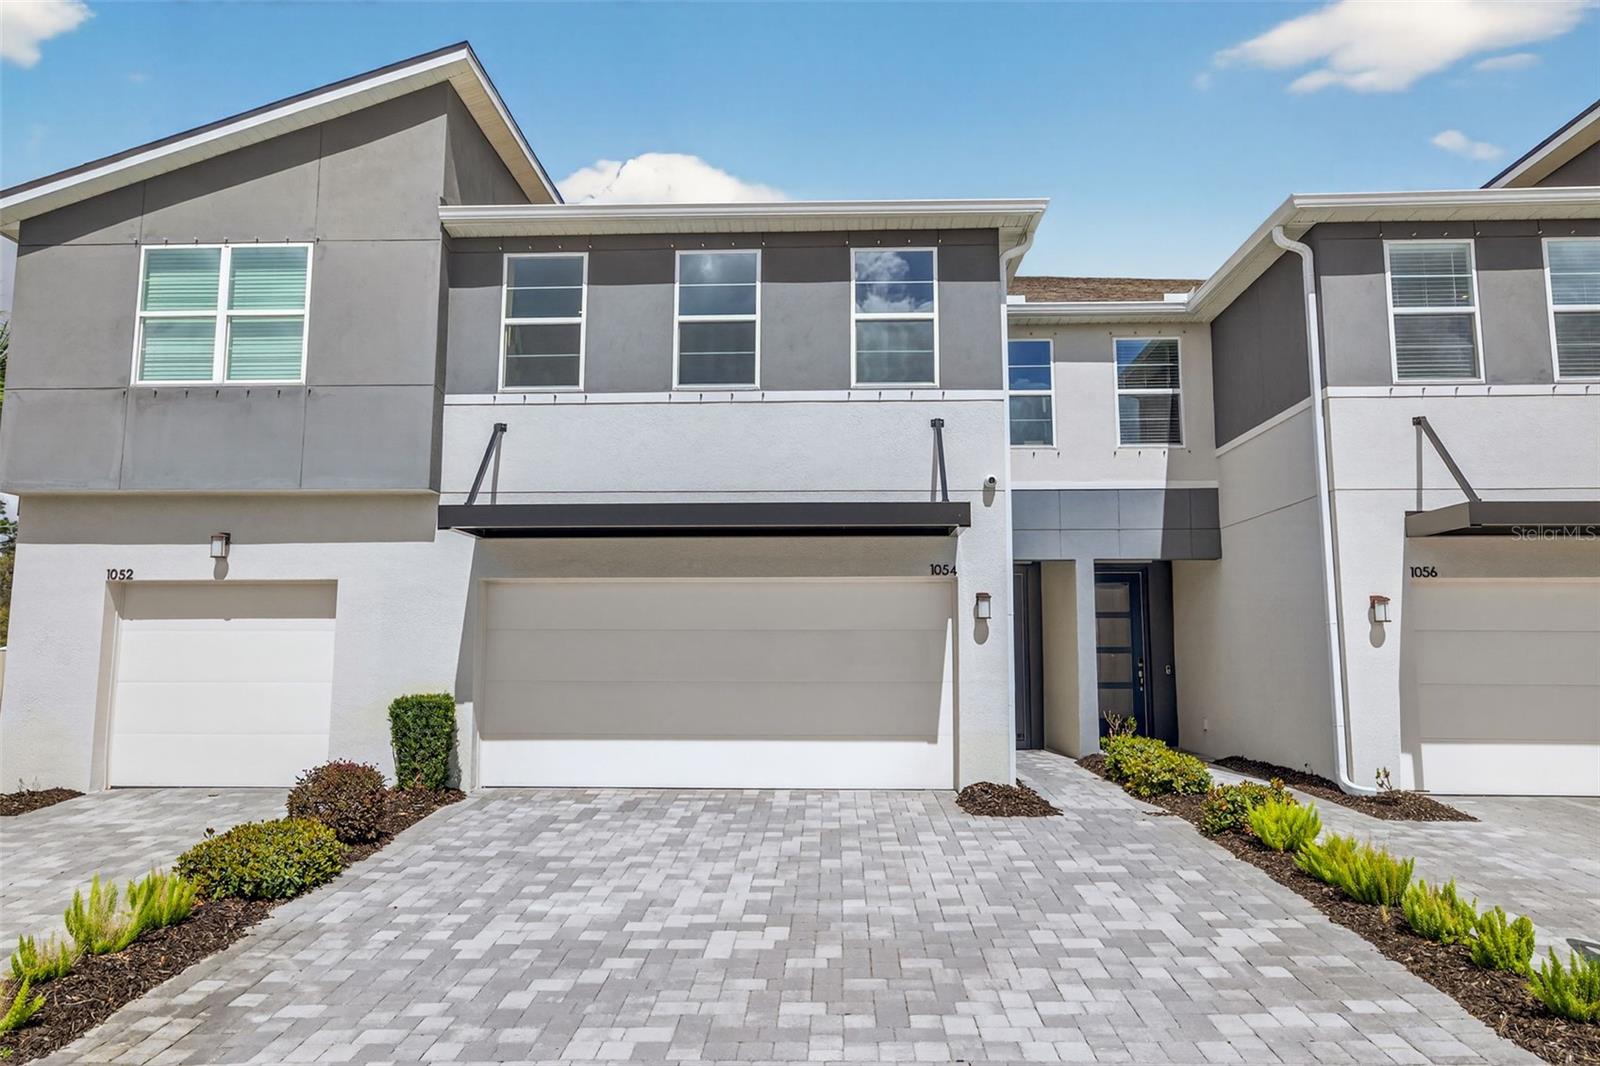
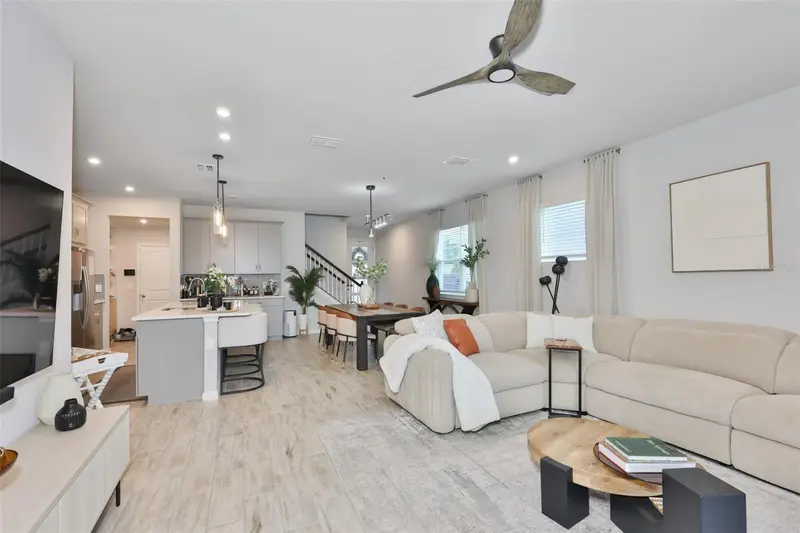
FURNISHED MODEL Home available! This Award-Winning Sebring townhome with Modern exterior design lives like a single-family home. This impressive two-story townhome is 2,243 square feet with 3 bedrooms, 2.5 baths, and a 2-car garage. On the first level of this home, you will find a designer kitchen with abundant cabinet space and a center island. The cabinets are upgraded throughout, Glacier Gray shaker style including brushed nickel hardware. This home has quartz countertops color matched to flow with the design features. The tile backsplash in the kitchen is principal glass in a modern finish, that brings out the veining in the countertops and compliments the cabinets. This home comes with stainless-steel Whirlpool appliances, including the refrigerator and the washer/dryer are included as well. The Dining Area and Great Room naturally flow together, and a triple slider lead out to the lanai that is completely screened in to entice outdoor living. There is a powder room on the main floor for added convenience. Upstairs, an amazingly spacious loft is versatile and can be used as a second living space, media room, or play area. The Owner's Suite is separated from the secondary bedrooms by the loft and includes large split closets. The Owner's Bath features raised-height dual-sink vanity and large shower with a privacy window. Two secondary bedrooms share a full bath and feature walk-in closets as well. The Smart Home Tech package is includes an Ecobee Thermostat and Video Door Bell. The location of this Brandon community is minutes to all of the conveniences that the area has to offer including top rated schools. Photos, renderings and plans are for illustrative purposes only and should never be relied upon and may vary from the actual home. Pricing, dimensions and features can change at any time without notice or obligation. The photos are from a furnished model home, furnishings are negotiable.
Estimated monthly payment
Estimate only. Taxes use the listing's reported amount where available; insurance is a Florida-average estimate. Your actual payment will vary — run a full calculation or talk to a lender.
Price & listing history164 days on market
- Status: PendingMay 30, 2026
- Listed$499,999Dec 17, 2025
- Price reduced$439,990
Facts & features
- Property type
- Residential
- Sub type
- Townhouse
- Status
- Pending
- Days on market
- 164
- Subdivision
- Bloomingdale Townes
- County
- Hillsborough
- Year built
- 2025
- Living area
- 2,230 sq ft
- Price/sq ft
- $197
- Building area
- 2,855 sq ft (Builder)
- Lot size
- 2,178 sq ft
- Lot category
- 0 to less than 1/4
- Flood zone
- x
- Garage
- 2 spaces
- Annual taxes
- $5,139 (2024)
- Parcel #
- U-01-30-20-D0M-000000-00010.0
- Zoning
- PD
- MLS #
- TB8457397
Ask about this home
Have a question? Ask the broker directly.
Ryan Solberg answers personally — no call center, no spam. Your question goes straight to him.
Interior Details
- Bedrooms
- 3
- Full bathrooms
- 2
- Half bathrooms
- 1
- Flooring
- Carpet, Tile
- Appliances
- Dishwasher, Disposal, Dryer, Electric Water Heater, Microwave, Range, Refrigerator, Washer
- Interior features
- Eat-in Kitchen, In Wall Pest System, Open Floorplan, Pest Guard System, PrimaryBedroom Upstairs, Solid Surface Counters, Thermostat, Walk-In Closet(s)
- Laundry
- Inside, Laundry Room, Upper Level
- Stories / Levels
- Two
- Direction faces
- North
Heating & Cooling
- Heating
- Central, Electric
- Cooling
- Central Air
Parking
- Garage spaces
- 2
- Attached garage
- Yes
- Parking features
- Garage Door Opener
HOA & Financial
- HOA fee
- $300 / Monthly
- Monthly HOA
- $300/mo
- Total monthly fees
- $300/mo
- Total annual fees
- $3,600
- HOA name
- Angela Estilette
- CDD
- No
- Min lease term
- 1-2 Years
- Listing terms
- Cash, Conventional, FHA, VA Loan
- Ownership
- Fee Simple
- Available for lease
- Yes
- Lease restrictions
- Yes
- Additional lease restrictions
- Lease must be for no less than one year. Can be written twice a year.
Exterior & Construction
- Exterior features
- Sidewalk, Sliding Doors
- Construction materials
- Block, Stucco, Frame
- Roof
- Shingle
- Foundation
- Slab
- Water access
- Yes
- Road surface
- Paved
Utilities
- Sewer
- Public Sewer
- Water source
- Public
- Utilities
- BB/HS Internet Available, Cable Available, Electricity Connected, Phone Available, Public, Sewer Connected, Underground Utilities, Water Connected
Community
- Pets allowed
- Yes
Schools
Letter grades: Florida DOE 2024–25 school grades (Orange, Seminole, Lake, Osceola, Brevard). Assigned schools from the listing agent — verify enrollment with the district.
Room Details
| Room | Level | Dimensions |
|---|---|---|
| Kitchen | First | 12x12 |
| Dinette | First | 12x12 |
| Great Room | First | 16.7x15 |
| Primary Bedroom | Second | 13.4x15 |
| Bedroom 2 | Second | 12x10.11 |
| Bedroom 3 | Second | 10.7x11.8 |
| Loft | Second | 16x14.7 |
| Balcony/Porch/Lanai | First | 23.4x7 |
Listing Details
- Listing date
- 2025-12-17
- On market date
- 2025-12-17
- Original list price
- $499,999
- Occupant type
- Vacant
- MLS area
- 33511 - Brandon
- Listing AOR
- Suncoast Tampa
- Status changed
- 2026-05-30
- Tax legal description
- BLOOMINGDALE TOWNES LOT 10
Flood risk
Minimal-risk area outside the mapped floodplain. Flood insurance is optional and typically low-cost.
Source: FEMA flood zone reported on the listing. Confirm current designation at FEMA Flood Map Service Center.
Location
Directions
75N to exit 254 to US-301S towards Riverview. Merge onto US-301S. Use the 3 left lanes to turn onto Bloomingdale Ave. Go approx. 4.2 miles and turn left onto Bell Shoals Road at the large intersection/red light. Turn right into Bloomingdale Townes just before Knowles Road on the right.
More homes like this
$449,000
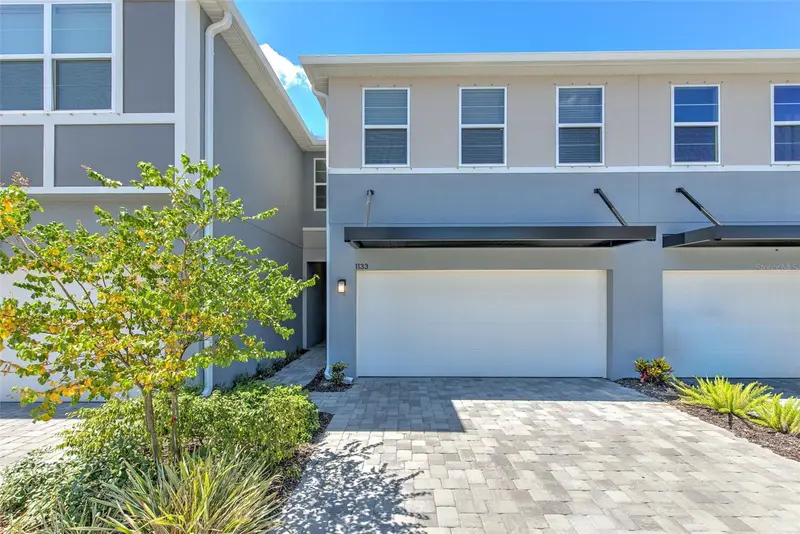
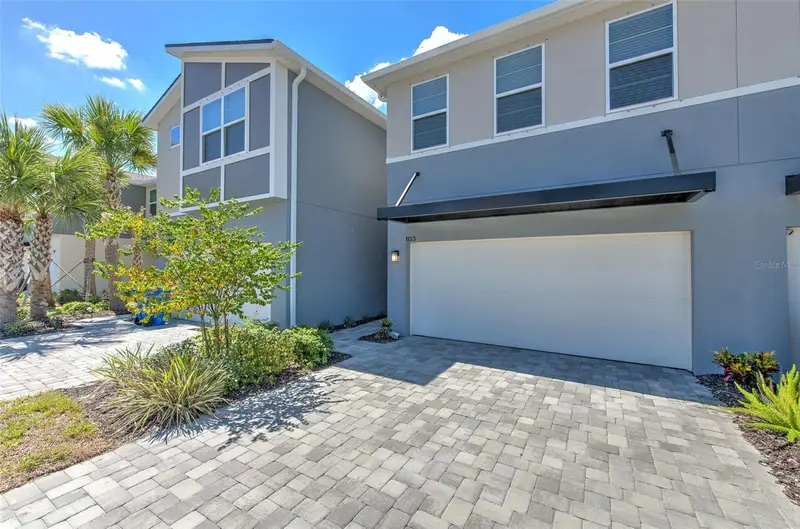
1133 Creek Valley Ct
Brandon, FL 33511
3 bd · 3 ba · 2,283 sqft
Bloomingdale Townes
MLS ID #TB8521244, RE/MAX REALTY UNLIMITED.
Listing provided by Stellar MLS
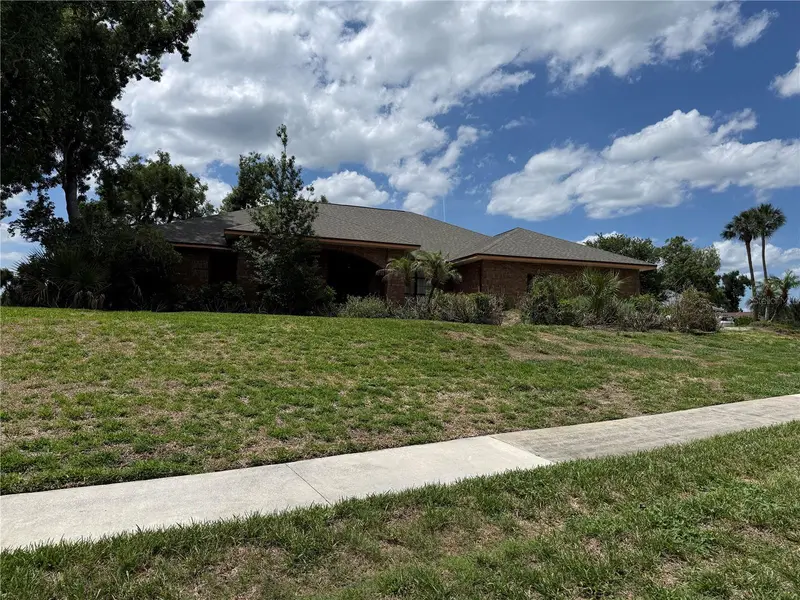
$492,000
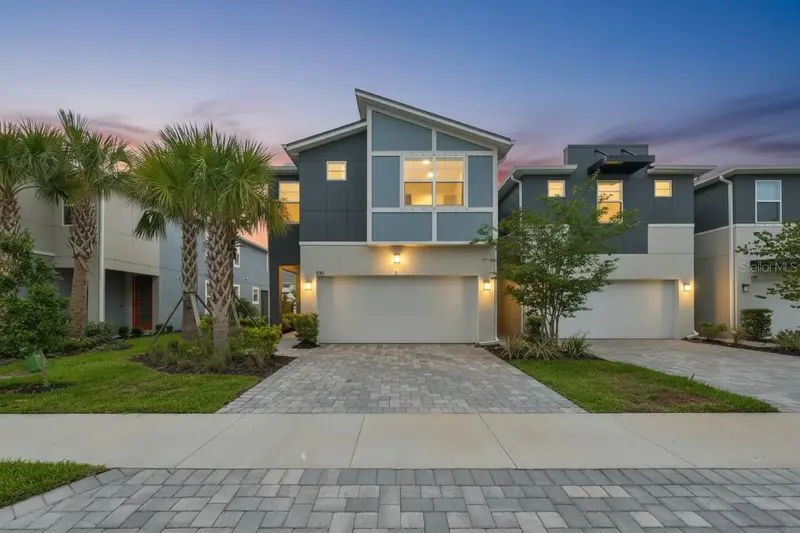
1123 Creek Valley Ct
Brandon, FL 33511
4 bd · 3 ba · 2,594 sqft
Bloomingdale Townes
MLS ID #TB8509442, RE/MAX REALTY UNLIMITED.
Listing provided by Stellar MLS
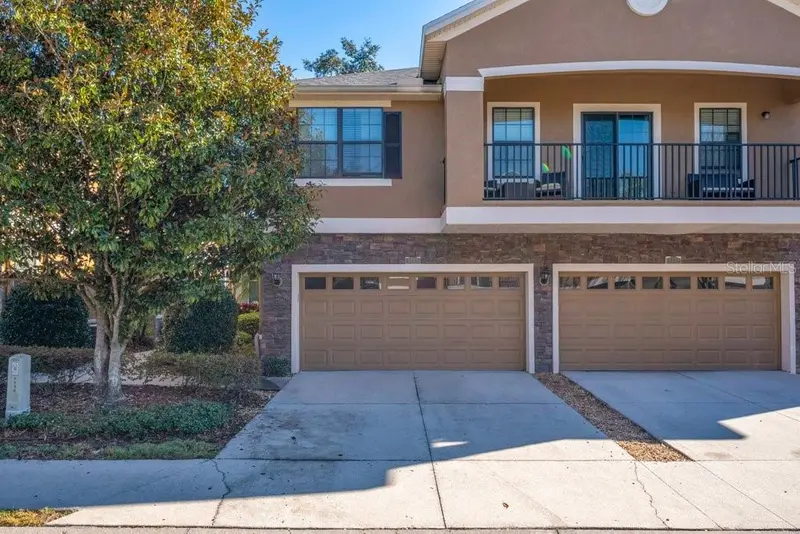
$575,000
10005 Hunt Cliff Dr
Riverview, FL 33569
4 bd · 3 ba · 3,416 sqft
Waterford On The Alafia
MLS ID #TB8522300, LPT REALTY, LLC.
Listing provided by Stellar MLS
$319,999
5722 Kinglethill Dr
Lithia, FL 33547
3 bd · 3 ba · 1,760 sqft
Fishhawk Ranch Ph 2 Tr 1
MLS ID #TB8459248, SIGNATURE REALTY ASSOCIATES.
Listing provided by Stellar MLS

Listings courtesy of Stellar MLS as distributed by MLS GRID
IDX information is provided exclusively for consumers’ personal, non-commercial use and may not be used for any purpose other than to identify prospective properties consumers may be interested in purchasing.
Based on information submitted to the MLS GRID as of May 30, 2026 at 11:44 AM ET. All data is obtained from various sources and may not have been verified by broker or MLS GRID. Supplied Open House Information is subject to change without notice. All information should be independently reviewed and verified for accuracy. Properties may or may not be listed by the office/agent presenting the information.
Ryan Solberg, Broker · MaxLife Realty LLC · FL License #BK3354351 · Equal Housing Opportunity · Full disclaimer · DMCA