$1,750
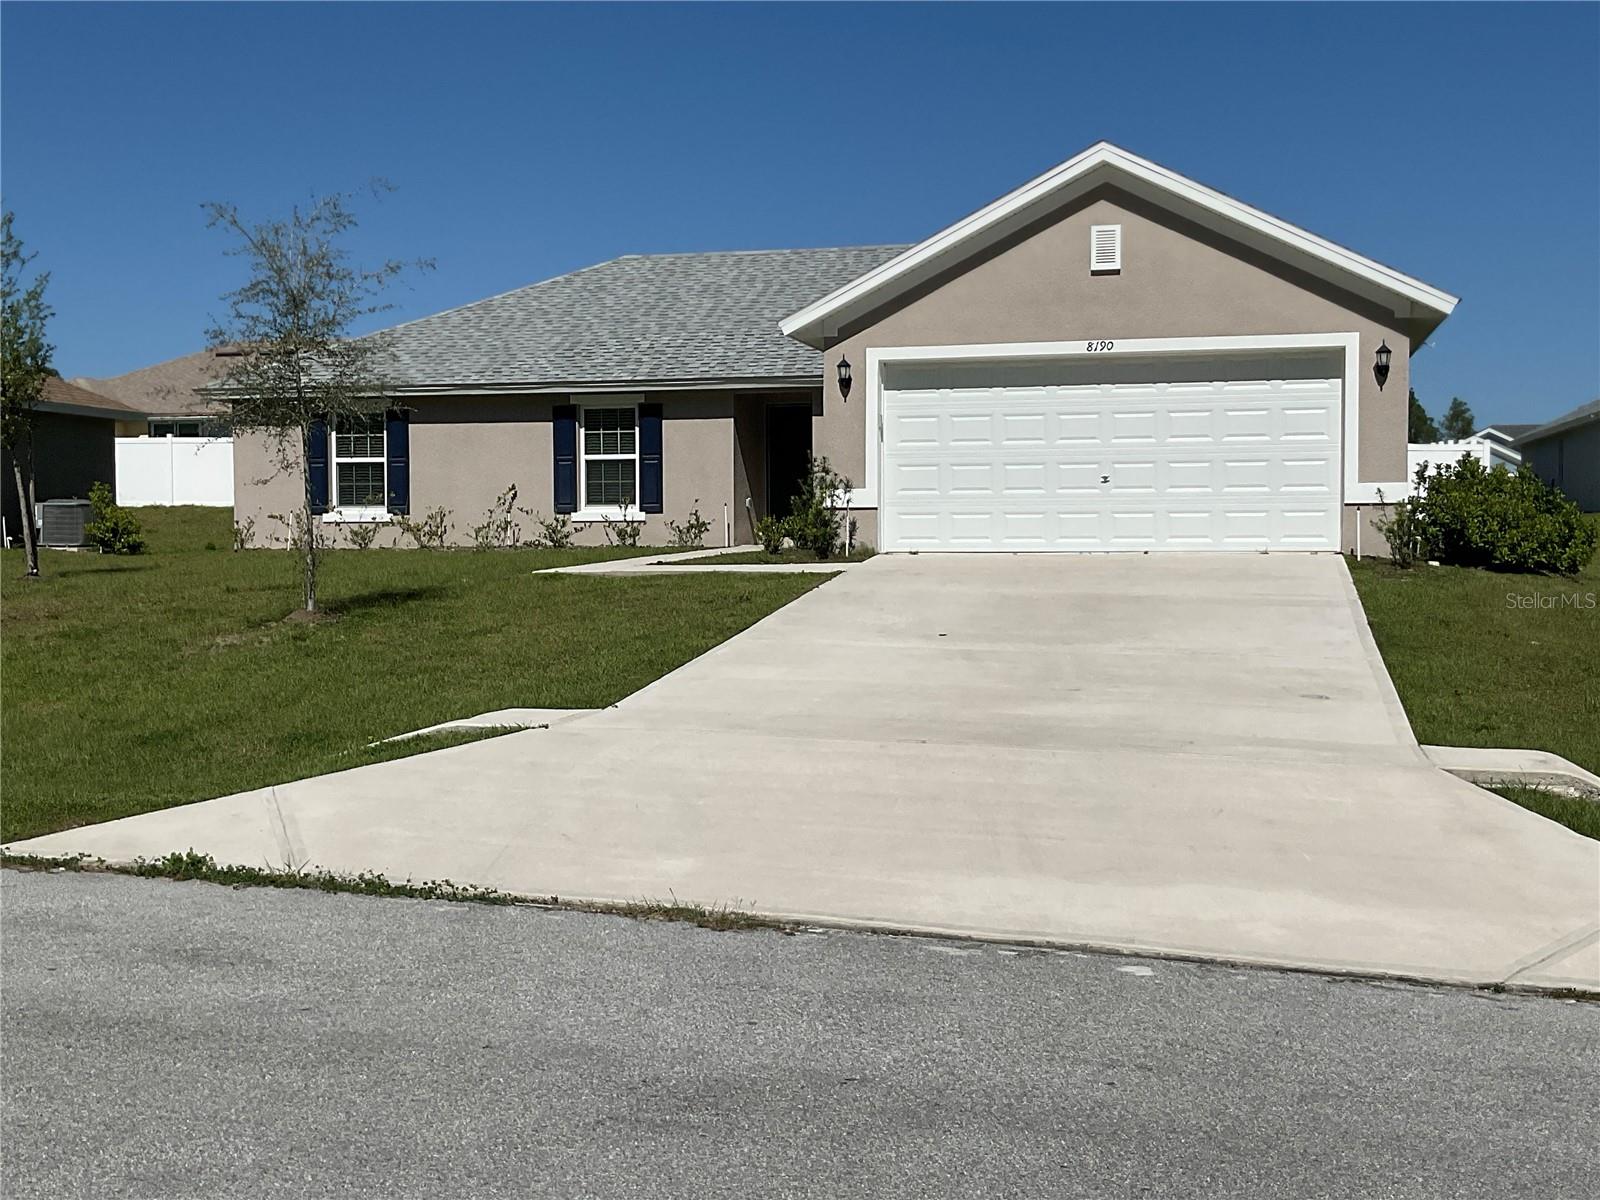
8190 Wakefield Drive
Citrus Springs, FL 34434
Property type
Year built
Lot size
Price / sq ft
HOA dues
Days on market
Garage spaces
About this home
Desirable Citrus Springs Neighborhood 4/2/2 *WON'T LAST* Beautiful 4 bedroom, 2 bathroom, single-family home constructed in 2022 and contains 1,716 square feet of living space, located in a desirable SW Ocala neighborhood. Custom Home offers open floor plan with spacious living room & dining room with vaulted ceilings. Gorgeous kitchen with island/breakfast bar, Stainless steel appliances, & pantry. Split floor plan. Master bedroom suite has oversized walk-in closet, walk-in shower, linen closet. Guest bath has shower/tub combo. 2 car garage w/opener. 14x10 open patio. Allows large dogs by approval only*****, requires additional non-refundable security and monthly pet fee. Non-Smoking Home. Renter's Insurance is required! First and Security required to Move-In Our property offers deposit-free leasing (for qualified renters). Available with no security deposit (for qualified renters)! There are restrictions on pets, if pets are allowed, there will be additional fees required. By applying to lease you will have to create either a pet/animal profile or a no-pet profile
Estimated monthly payment
Estimate only. Taxes use the listing's reported amount where available; insurance is a Florida-average estimate. Your actual payment will vary — run a full calculation or talk to a lender.
Price & listing history0 days on market
- Status: ActiveMay 9, 2026
- Listed$1,750May 9, 2026
- Price increased$1,750
Virtual Tour
Facts & features
- Property type
- Residential Lease
- Sub type
- Single Family Residence
- Status
- Active
- Days on market
- 0
- County
- Citrus
- Year built
- 2022
- Living area
- 1,772 sq ft
- Price/sq ft
- $1
- Building area
- 2,212 sq ft (Public Records)
- Lot size
- 7,507 sq ft
- Garage
- 2 spaces
- Parcel #
- 18E17S100240 10500 0020
- MLS #
- OM724482
Interior Details
- Bedrooms
- 4
- Full bathrooms
- 2
- Flooring
- Carpet, Vinyl
- Appliances
- Dishwasher, Electric Water Heater, Microwave, Range, Refrigerator
- Interior features
- Ceiling Fans(s), High Ceilings, Open Floorplan, Solid Surface Counters, Solid Wood Cabinets, Thermostat, Walk-In Closet(s), Window Treatments
- Laundry
- Electric Dryer Hookup, Laundry Room, Washer Hookup
- Stories / Levels
- One
Heating & Cooling
- Heating
- Central, Electric
- Cooling
- Central Air
Parking
- Garage spaces
- 2
- Attached garage
- Yes
HOA & Financial
- Total monthly fees
- $0/mo
- Total annual fees
- $0
Exterior & Construction
- Road surface
- Asphalt
Community
- Pets allowed
- Cats OK, Dogs OK, Monthly Pet Fee
Room Details
| Room | Level | Dimensions |
|---|---|---|
| Bedroom 1 | First |
Listing Details
- Listing date
- 2026-05-09
- On market date
- 2026-05-09
- Original list price
- $1,750
- Occupant type
- Vacant
- MLS area
- 34434 - Dunnellon/Citrus Springs
- Listing AOR
- Ocala - Marion
- Status changed
- 2026-05-09
Location
Directions
from 8190 N Wakefield Dr, Dunnellon, FL 34434 to Rainbow Springs State Park 21 min (10.2 miles) via US-41 N Fastest route, despite the usual traffic 8190 N Wakefield Dr Dunnellon, FL 34434 Head toward N India Way 0.2 mi Turn left onto N Travis Dr 0.8 mi Turn right onto W Country Club Blvd 0.5 mi Turn left onto US-41 N/N Florida Ave Continue to follow US-41 N Pass by Wendy's (on the right in 5 mi) 7.9 mi Turn right onto SW 81st Pl Rd 0.7 mi Rainbow Springs State Park 19158 SW 81st Pl Rd, Dunnellon, FL 34432
More homes like this
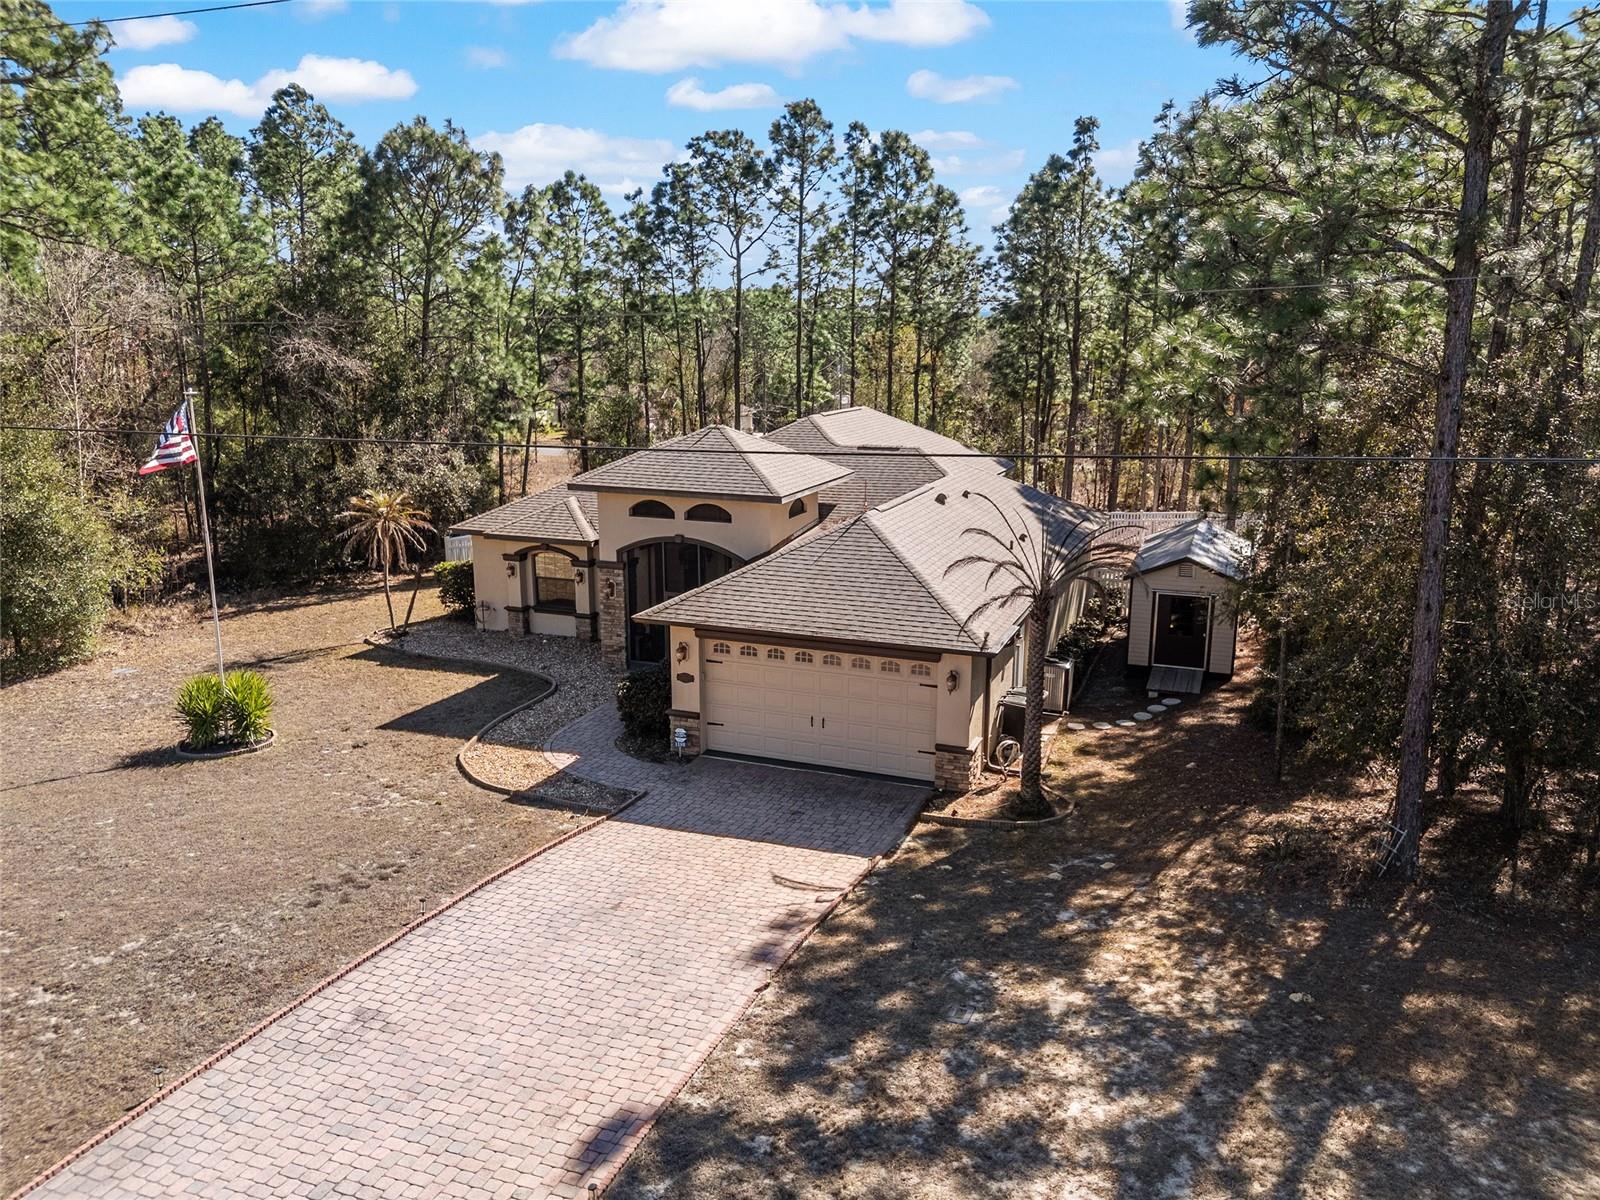
$349,900
1198 W Citrus Springs Blvd
Citrus Springs, FL 34434
3 bd · 2 ba · 1,468 sqft
Citrus Springs Unit 13
MLS# OM718158

$269,000
3785 W Wilhelm St
Citrus Springs, FL 34433
3 bd · 2 ba · 1,448 sqft
Citrus Spgs Unit 03
MLS# O6388712
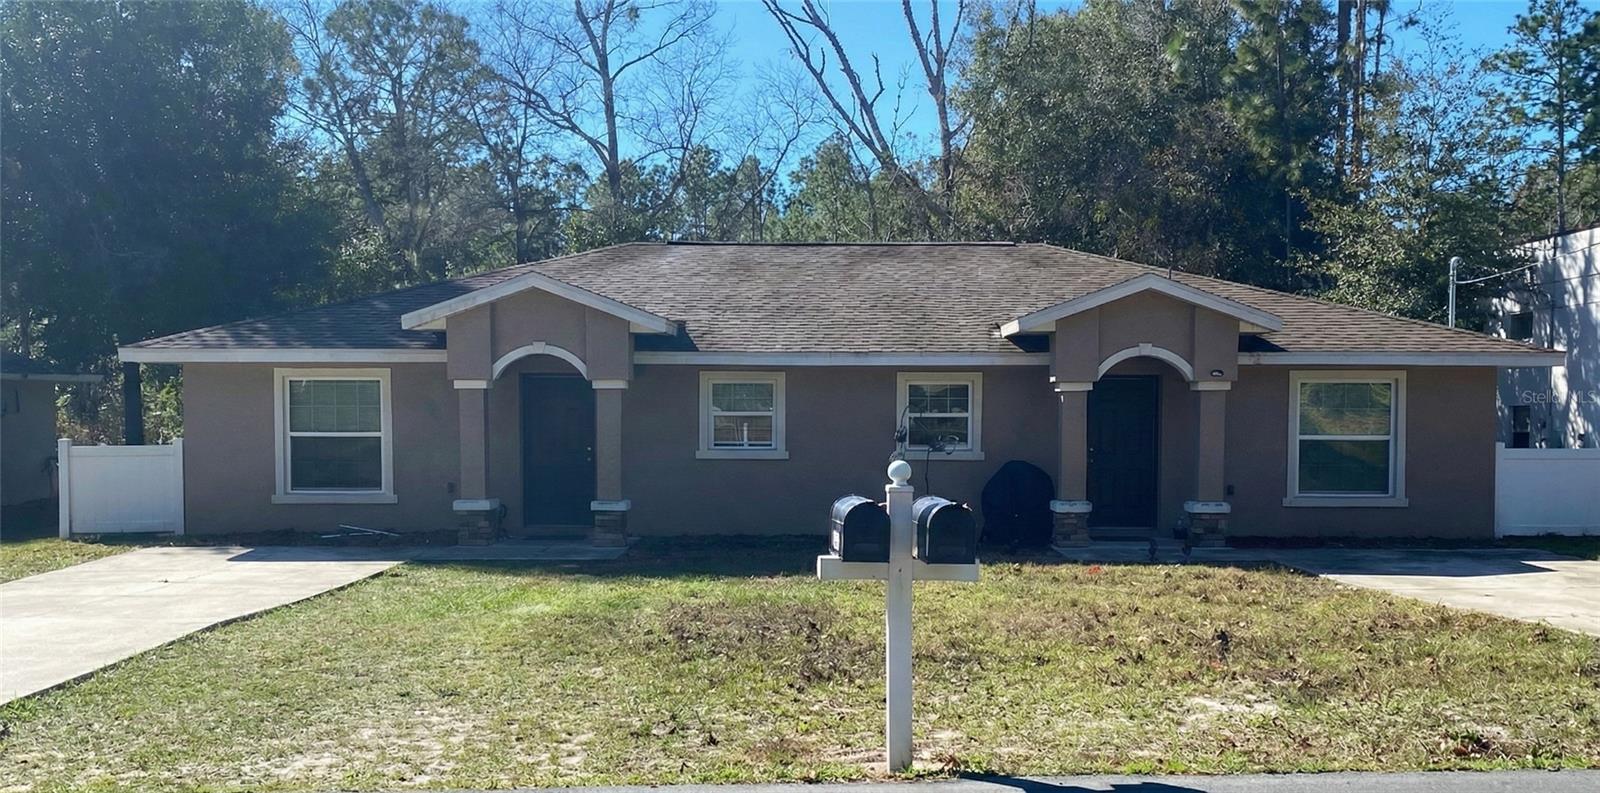
$339,000
9288 N Mendoza Way
Citrus Springs, FL 34434
4 bd · 4 ba · 2,050 sqft
Citrus Spgs Unit 01
MLS# O6376761
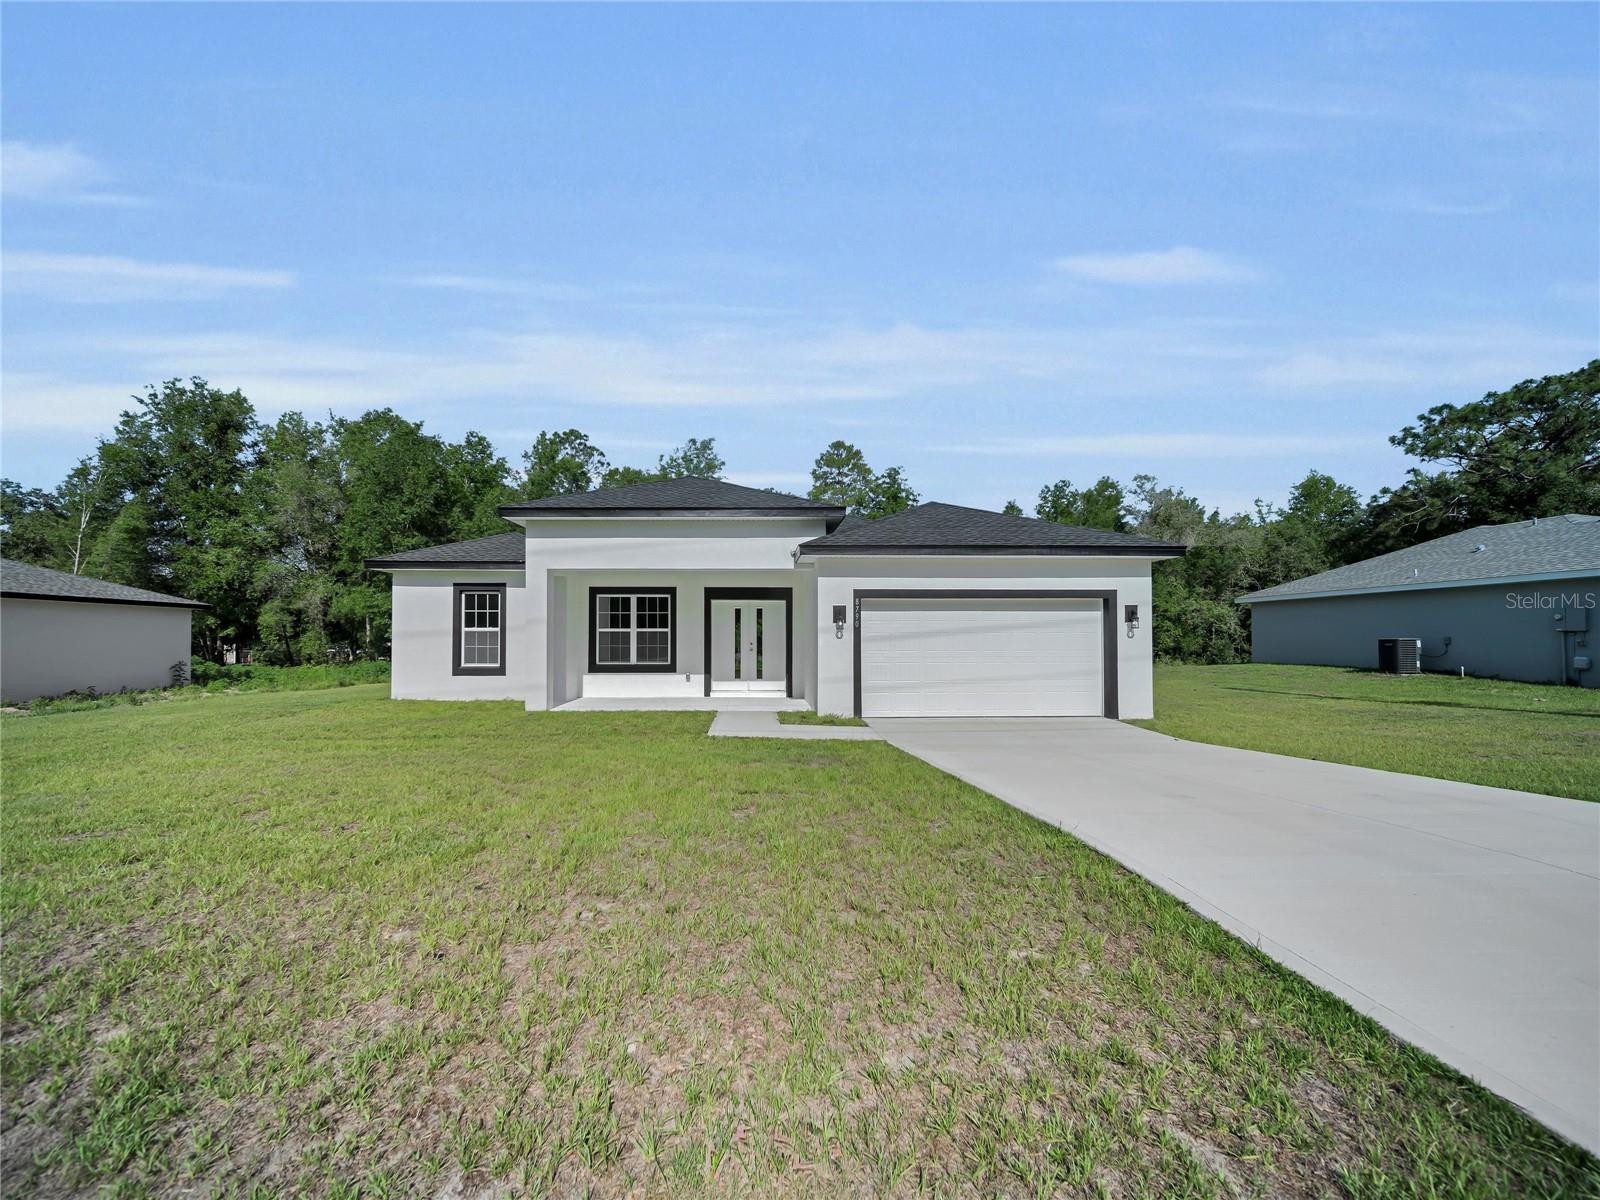
$268,000
8790 N Elkcam Blvd
Citrus Springs, FL 34433
3 bd · 2 ba · 1,529 sqft
Citrus Spgs Unit 06
MLS# S5150922

Listings courtesy of Stellar MLS as distributed by MLS GRID
IDX information is provided exclusively for consumers’ personal, non-commercial use and may not be used for any purpose other than to identify prospective properties consumers may be interested in purchasing.
Based on information submitted to the MLS GRID as of May 10, 2026 at 1:57 AM ET. All data is obtained from various sources and may not have been verified by broker or MLS GRID. Supplied Open House Information is subject to change without notice. All information should be independently reviewed and verified for accuracy. Properties may or may not be listed by the office/agent presenting the information.
Ryan Solberg, Broker · MaxLife Realty LLC · FL License #BK3354351 · Equal Housing Opportunity · Full disclaimer · DMCA