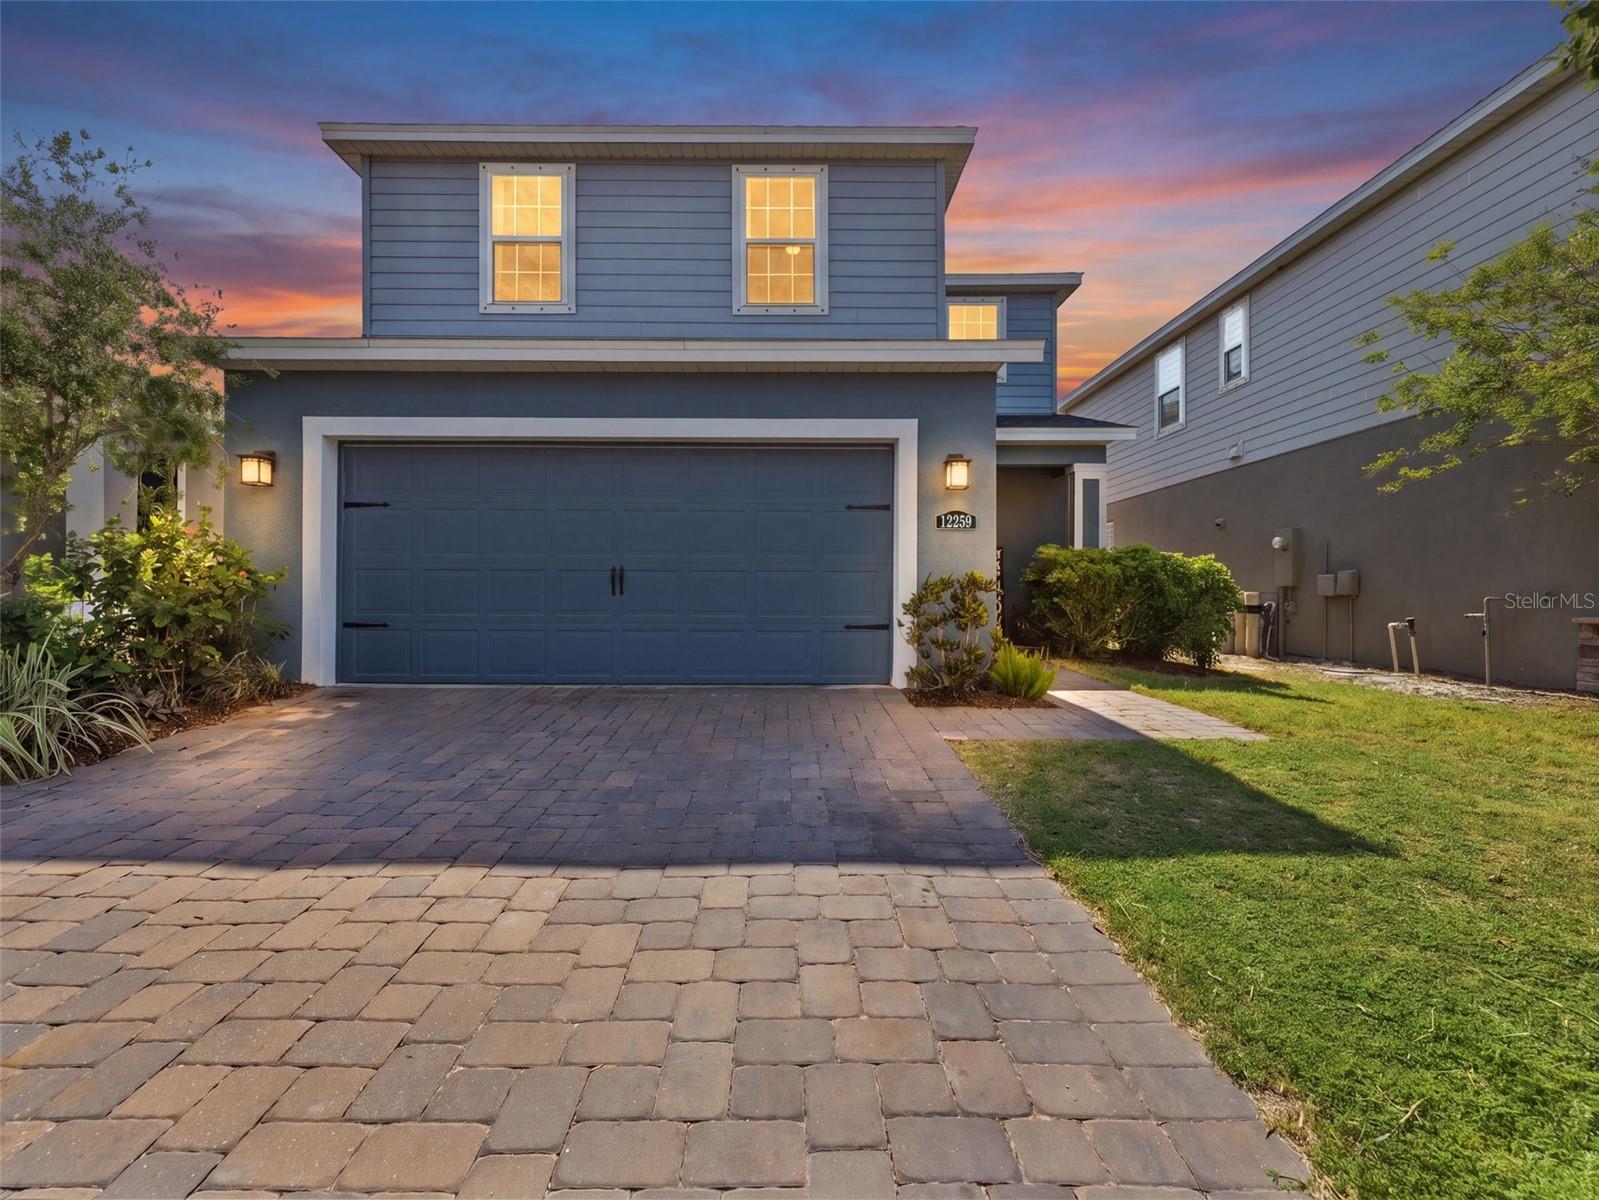
$429,900
12259 Blue Pacific Drive
Riverview, FL 33579
Property type
Year built
Lot size
Price / sq ft
HOA dues
Days on market
Garage spaces
Flood zone
About this home
BETTER THAN NEW in the highly sought-after Lucaya Lake Club! Why wait months for new construction when this 2020-built, MOVE-IN READY home already offers the upgrades, features, and finishes buyers are looking for — without the extra expense after closing? Exceptionally maintained and beautifully upgraded, this standout Riverview home combines modern design, smart home convenience, and features beautiful tile flooring throughout first floor with thoughtful enhancements that truly set it apart from nearby new-build competition. From the moment you arrive, the fresh curb appeal shines with recent stucco updates and a professionally designed BUTTERFLY GARDEN LANDSCAPING (with drip irrigation) that creates a peaceful, welcoming outdoor retreat. Inside, the bright OPEN CONCEPT FLOORPLAN delivers the spacious feel today’s buyers demand, with seamless flow between the kitchen, dining, and living areas — ideal for entertaining or everyday living. A versatile BONUS LOFT SPACE provides the flexibility new construction often lacks, making the perfect media room, playroom, reading nook, fitness area, or home office. The chef-inspired kitchen is designed to impress with a LARGE CENTER ISLAND, GAS STOVE, REVERSE OSMOSIS WATER FILTRATION SYSTEM, abundant cabinetry with safety closures, modern finishes, and ALL APPLIANCES INCLUDED — even the washer and dryer — offering true turnkey convenience and added value over builder-basic homes. UPGRADED LIGHTING and designer ceiling fans throughout elevate the home’s style, while integrated smart home features add comfort, efficiency, and peace of mind. Natural light fills every room, highlighting the home’s clean, modern aesthetic and meticulous care. The spacious primary suite and secondary bedrooms are thoughtfully positioned for both privacy and functionality, making the layout ideal for families, guests, or multi-purpose living. Step outside to enjoy one of the home’s biggest advantages: a SCREENED PATIO overlooking a PRIVATE FULLY FENCED BACKYARD — already completed and ready to enjoy, unlike many new construction homes that still require costly fencing and outdoor upgrades after purchase. Whether hosting gatherings, relaxing with pets, or enjoying Florida evenings, this outdoor space is ready from day one. Located in the resort-style community of Lucaya Lake Club, residents enjoy exceptional amenities including a community pool, clubhouse, fitness center, playground, and scenic lake access for kayaking and paddleboarding. Conveniently located near shopping, dining, top-rated schools, Tampa, MacDill AFB, and major highways, this location offers both convenience and lifestyle. This home delivers what today’s buyers want most: modern construction, premium upgrades, completed outdoor living spaces, smart technology, and true move-in readiness — all without the hidden costs and delays of new construction. This is the one buyers have been waiting for!
Estimated monthly payment
Estimate only. Taxes use the listing's reported amount where available; insurance is a Florida-average estimate. Your actual payment will vary — run a full calculation or talk to a lender.
Price & listing history7 days on market
- Status: ActiveMay 21, 2026
- Listed$429,900May 21, 2026
- Price increased$429,900
Virtual Tour
Facts & features
- Property type
- Residential
- Sub type
- Single Family Residence
- Status
- Active
- Days on market
- 7
- Subdivision
- Lucaya Lake Club Ph 4c
- County
- Hillsborough
- Year built
- 2020
- Living area
- 2,446 sq ft
- Price/sq ft
- $176
- Building area
- 3,103 sq ft (Public Records)
- Lot size
- 4,401 sq ft
- Lot category
- 0 to less than 1/4
- Flood zone
- X (12057C0508H)
- Garage
- 2 spaces
- Annual taxes
- $7,566 (2025)
- Parcel #
- U-04-31-20-B6V-R00000-00012.0
- Zoning
- PD
- MLS #
- A4693119
Interior Details
- Bedrooms
- 4
- Full bathrooms
- 2
- Half bathrooms
- 1
- Flooring
- Carpet, Tile
- Appliances
- Built-In Oven, Cooktop, Dishwasher, Disposal, Dryer, Electric Water Heater, Range, Range Hood, Refrigerator, Washer, Water Filtration System
- Interior features
- Built-in Features, Eat-in Kitchen, High Ceilings, Living Room/Dining Room Combo, Open Floorplan, PrimaryBedroom Upstairs, Stone Counters, Thermostat, Window Treatments
- Laundry
- Laundry Room, Upper Level
- Stories / Levels
- Two
- Direction faces
- East
Heating & Cooling
- Heating
- Central, Electric
- Cooling
- Central Air
Parking
- Garage spaces
- 2
- Attached garage
- Yes
HOA & Financial
- HOA fee
- $81 / Monthly
- Monthly HOA
- $81/mo
- Total monthly fees
- $81/mo
- Total annual fees
- $970
- HOA name
- Brandon Giammugnani
- CDD
- Yes
- Homestead exemption
- Yes
- Min lease term
- No Minimum
- Listing terms
- Cash, Conventional, FHA, USDA Loan, VA Loan
- Ownership
- Fee Simple
- Available for lease
- Yes
- Lease restrictions
- Yes
- Additional lease restrictions
- BUYER IS RESPONSIBLE FOR CONFIRMING ALL LEASE PARAMETERS, RESTRICTIONS, AND PROCEDURES WITH THE HOA MANAGEMENT.
- Approval process
- BUYER IS RESPONSIBLE FOR CONFIRMING ALL LEASE PARAMETERS, RESTRICTIONS, AND PROCEDURES WITH THE HOA MANAGEMENT.
Exterior & Construction
- Exterior features
- Permeable Paving, Sidewalk
- Construction materials
- Stucco
- Roof
- Shingle
- Foundation
- Slab
- Road surface
- Asphalt, Paved
Utilities
- Sewer
- Public Sewer
- Water source
- Public
- Utilities
- Electricity Connected, Natural Gas Connected, Sewer Connected, Water Connected
Community
- Pets allowed
- Cats OK, Dogs OK
Schools
Letter grades: Florida DOE 2024–25 school grades (Orange, Seminole, Lake, Osceola, Brevard). Assigned schools from the listing agent — verify enrollment with the district.
Room Details
| Room | Level | Dimensions |
|---|---|---|
| Kitchen | First | |
| Living Room | First | |
| Dining Room | First | |
| Primary Bedroom | Second | |
| Bathroom 1 | Second | |
| Bedroom 1 | Second | |
| Bedroom 2 | Second | |
| Bedroom 3 | Second | |
| Bathroom 2 | Second |
Listing Details
- Listing date
- 2026-05-21
- On market date
- 2026-05-21
- Original list price
- $429,900
- Occupant type
- Owner
- MLS area
- 33579 - Riverview
- Listing AOR
- Suncoast Tampa
- Status changed
- 2026-05-21
- Tax legal description
- LUCAYA LAKE CLUB PHASE 4C LOT 12 BLOCK R
Flood risk
Minimal-risk area outside the mapped floodplain. Flood insurance is optional and typically low-cost.
Source: FEMA flood zone reported on the listing. Confirm current designation at FEMA Flood Map Service Center.
Location
Directions
From Hwy 301 North, turn right on Rhodine Road. Turn right on Summerfield Blvd, the left on Lake Lucaya Drive. Turn left on Mandevilla Way, and right on Blue Pacific Drive. 12259 will be on the right.
More homes like this
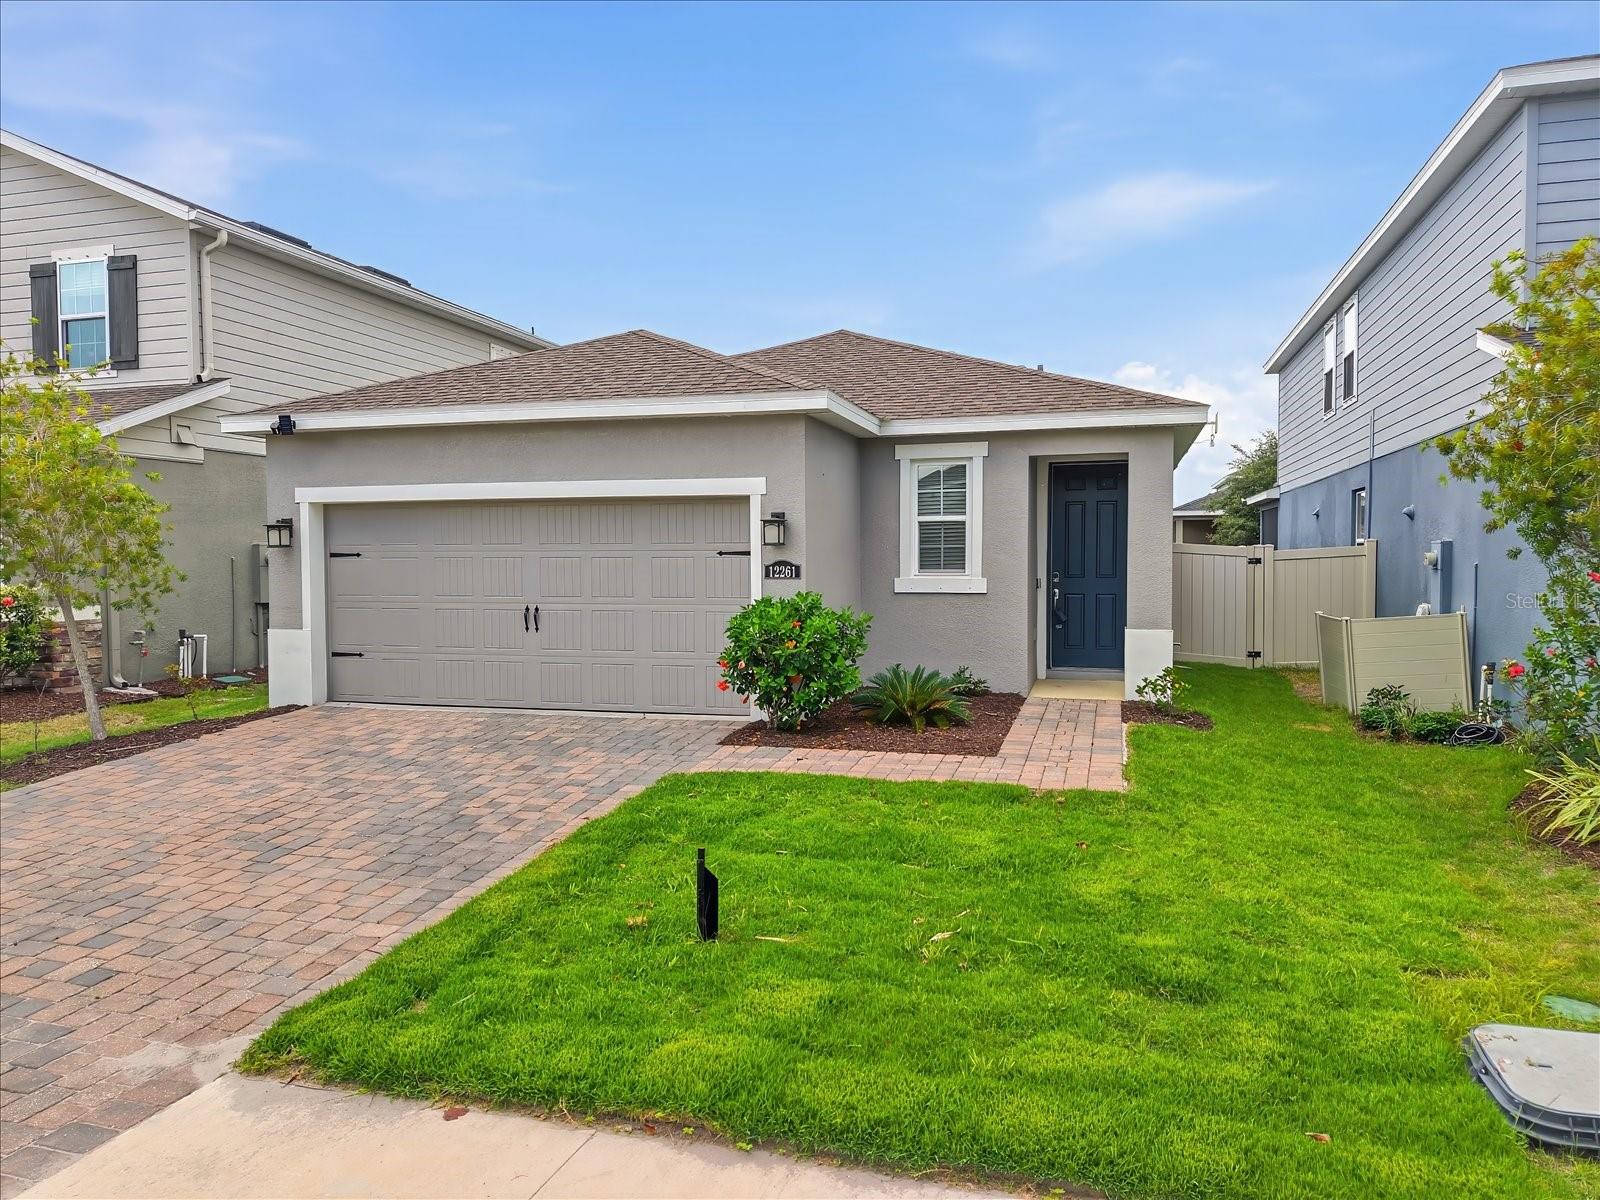
$400,000
12261 Blue Pacific Dr
Riverview, FL 33579
3 bd · 2 ba · 1,509 sqft
Lucaya Lake Club Ph 4c
MLS# TB8513601

$450,000
12258 Blue Pacific Dr
Riverview, FL 33579
4 bd · 3 ba · 3,008 sqft
Lucaya Lake Club Ph 4c
MLS# TB8501616
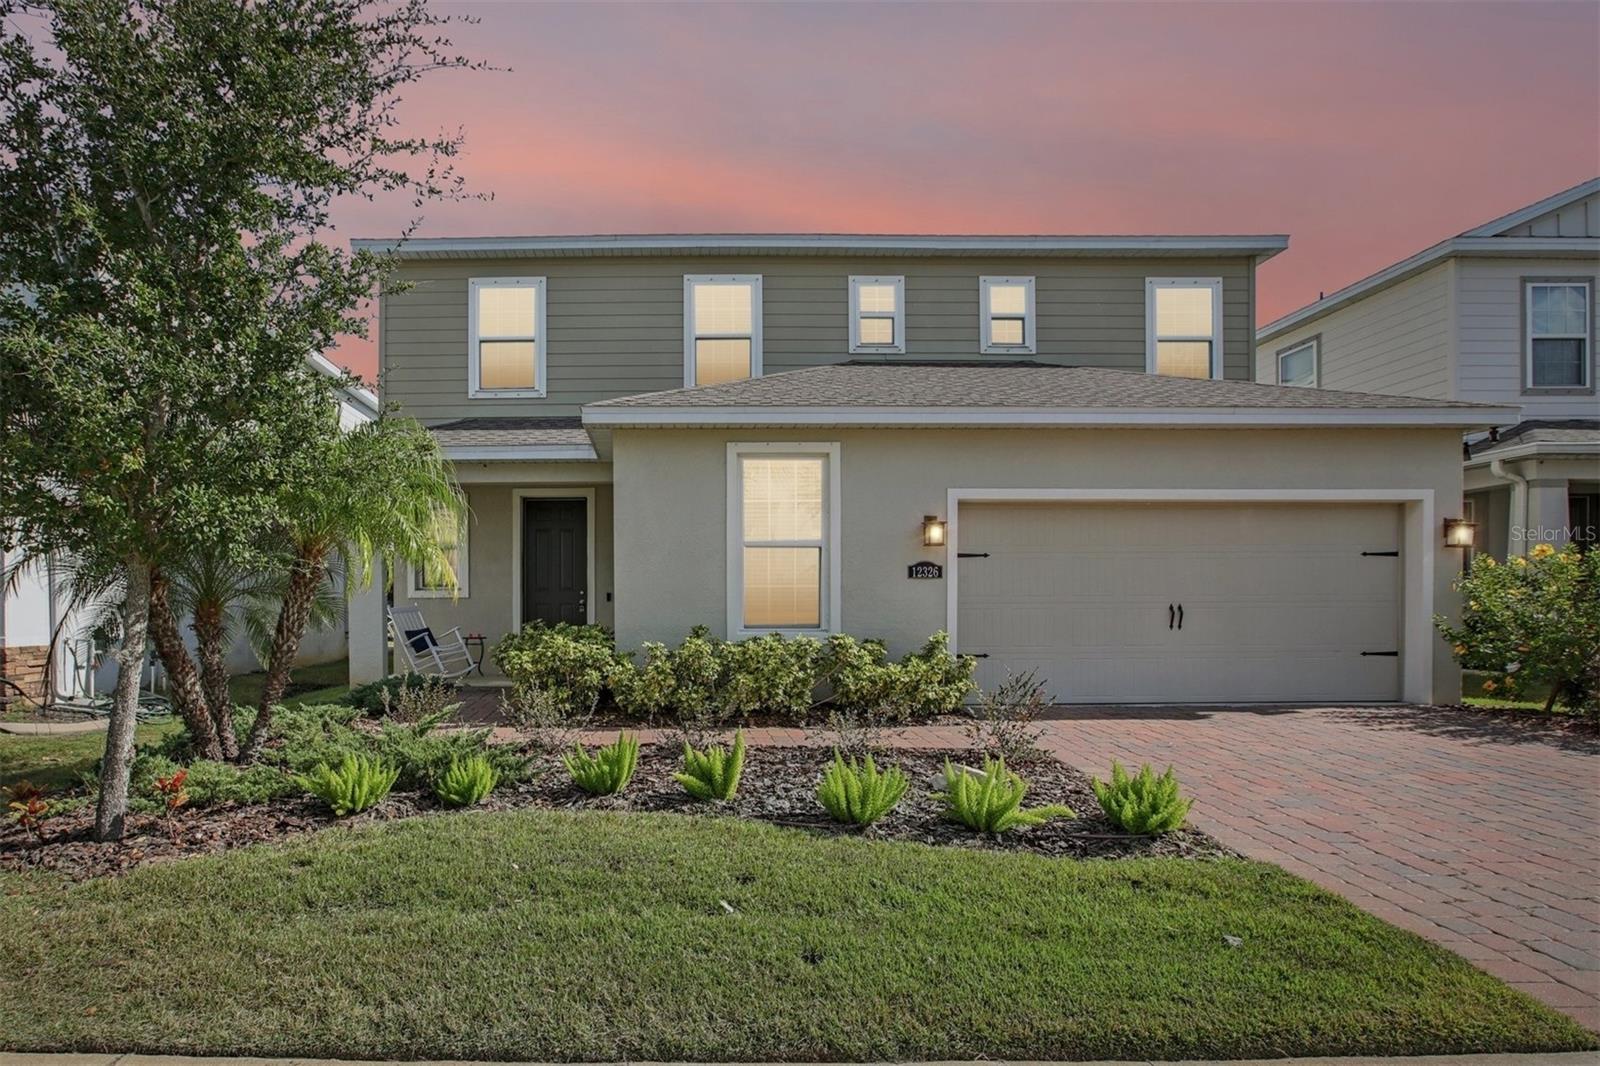
$500,000
12326 Blue Pacific Dr
Riverview, FL 33579
5 bd · 4 ba · 2,906 sqft
Lucaya Lake Club Ph 4c
MLS# TB8451168

Listings courtesy of Stellar MLS as distributed by MLS GRID
IDX information is provided exclusively for consumers’ personal, non-commercial use and may not be used for any purpose other than to identify prospective properties consumers may be interested in purchasing.
Based on information submitted to the MLS GRID as of May 28, 2026 at 5:41 AM ET. All data is obtained from various sources and may not have been verified by broker or MLS GRID. Supplied Open House Information is subject to change without notice. All information should be independently reviewed and verified for accuracy. Properties may or may not be listed by the office/agent presenting the information.
Ryan Solberg, Broker · MaxLife Realty LLC · FL License #BK3354351 · Equal Housing Opportunity · Full disclaimer · DMCA