$425,000
13511 Willow Bluestar Loop
Riverview, FL 33579
Property type
Year built
Lot size
Price / sq ft
HOA dues
Days on market
Garage spaces
Flood zone
About this home
One or more photo(s) has been virtually staged. Built in 2021, this well maintained Lincoln floor plan has just under 2,600 sq.ft. with 4-bedrooms, 2-bathrooms, an office and a 3-car garage on a Conservation Lot! This location is not in a Flood Zone and has a Low HOA. This elevation includes an extended front porch, creating the perfect sitting area to enjoy the lush landscaping, while the flower beds are enhanced with concrete landscape edging for added curb appeal. Inside, there is a foyer that creates a drop zone and space for separation from daily living along with a flex space that is currently being used an a home office. Ceramic tile throughout the main living spaces and bathrooms provides a clean, consistent look while being durable and easy to maintain. The open-concept layout creates a spacious and welcoming main living area, seamlessly connecting the kitchen, dining, and living spaces for easy entertaining and comfortable living. High ceilings add to the bright and airy feel, while the oversized kitchen island serves as the centerpiece overlooking the entire great room. The kitchen features granite countertops, a tile kickplate, and an oversized walk-in pantry, offering plenty of storage and workspace. The oversized screened lanai extends your living space outdoors and is designed for both relaxing and gatherings, with plenty of room for multiple seating areas and outdoor dining. The backyard offers an impressive amount of space with a fully fenced layout and gated access, providing plenty of room for outdoor activities, pets, or future additions. Backing to a peaceful conservation area with no rear neighbors, the yard combines privacy with a serene natural setting. Back inside, the spacious primary bedroom offers plenty of room for oversized furniture and features large windows and space to add a lounging area. The en-suite bathroom has dual sinks, walk-in shower and a private water closet. The walk-in closet provides an abundance of storage space with room for clothing, accessories, shelving, and additional organization options. The split floor plan offers added privacy, with the three generously sized secondary bedrooms located on the opposite side of the home. They have immediate access to the second full bathroom, which features a tub and shower combination with tiled shower walls and coordinating finishes that match the primary bathroom. The laundry room is large and has space for additional storage. The spacious 3-car garage provides ample room for vehicles, storage, tools, and recreational equipment, offering both functionality and flexibility. Also, the remainder of the builder warranty will transfer! South Fork is a pet-friendly community with amenities that include a zero-entry community pool, dog park, basketball court, playgrounds, walking trails connecting neighborhoods, outdoor fitness stations, and more. Conveniently located near shopping and restaurants, and just minutes from I-75, offering easy access to Tampa, Brandon, and surrounding areas.
Estimated monthly payment
Estimate only. Taxes use the listing's reported amount where available; insurance is a Florida-average estimate. Your actual payment will vary — run a full calculation or talk to a lender.
Price & listing history13 days on market
- Status: ActiveMay 9, 2026
- Listed$425,000May 9, 2026
- Price increased$425,000
Virtual Tour
Facts & features
- Property type
- Residential
- Sub type
- Single Family Residence
- Status
- Active
- Days on market
- 13
- Subdivision
- South Fork Tr V Ph 2
- County
- Hillsborough
- Year built
- 2021
- Living area
- 2,270 sq ft
- Price/sq ft
- $187
- Building area
- 3,380 sq ft (Public Records)
- Lot size
- 8,840 sq ft
- Lot category
- 0 to less than 1/4
- Flood zone
- X (12057C0520H)
- Garage
- 3 spaces
- Annual taxes
- $4,300 (2025)
- Parcel #
- U-15-31-20-C09-000000-00035.0
- Zoning
- PD
- MLS #
- TB8506583
Interior Details
- Bedrooms
- 4
- Full bathrooms
- 2
- Flooring
- Carpet, Tile
- Appliances
- Dryer, Electric Water Heater, Exhaust Fan, Freezer
- Interior features
- Ceiling Fans(s), Crown Molding, High Ceilings, Open Floorplan, Split Bedroom, Stone Counters, Thermostat, Walk-In Closet(s)
- Laundry
- Electric Dryer Hookup, Inside, Laundry Room, Washer Hookup
- Stories / Levels
- One
- Direction faces
- West
Heating & Cooling
- Heating
- Central
- Cooling
- Central Air
Parking
- Garage spaces
- 3
- Attached garage
- Yes
- Parking features
- Driveway, Garage Door Opener
HOA & Financial
- HOA fee
- $150 / Annually
- Monthly HOA
- $13/mo
- Total monthly fees
- $13/mo
- Total annual fees
- $150
- HOA name
- First Service Residential
- CDD
- Yes
- Homestead exemption
- Yes
- Min lease term
- 1-2 Years
- Listing terms
- Cash, Conventional, FHA, VA Loan
- Ownership
- Fee Simple
- Available for lease
- Yes
- Lease restrictions
- Yes
- Additional lease restrictions
- Verify with association.
- Approval process
- Verify with association.
Exterior & Construction
- Exterior features
- Lighting, Sidewalk, Sliding Doors
- Construction materials
- Block, Stucco
- Roof
- Shingle
- Foundation
- Slab
- Road surface
- Paved
Utilities
- Sewer
- Public Sewer
- Water source
- Public
- Utilities
- Electricity Connected, Public, Sewer Connected, Underground Utilities
Community
- Pets allowed
- Cats OK, Dogs OK, Yes
Room Details
| Room | Level | Dimensions |
|---|---|---|
| Living Room | First | 18x20 |
| Dining Room | First | 18x7 |
| Kitchen | First | 17x11 |
| Office | First | 12x11 |
| Primary Bedroom | First | 16x13 |
| Bedroom 2 | First | 11x11 |
| Bedroom 3 | First | 10x11 |
| Bedroom 4 | First | 11x11 |
| Balcony/Porch/Lanai | First | 21x17 |
Listing Details
- Listing date
- 2026-05-09
- On market date
- 2026-05-09
- Original list price
- $425,000
- Occupant type
- Owner
- MLS area
- 33579 - Riverview
- Listing AOR
- Suncoast Tampa
- Status changed
- 2026-05-09
- Tax legal description
- SOUTH FORK TRACT V PHASE 2 LOT 35
Flood risk
Minimal-risk area outside the mapped floodplain. Flood insurance is optional and typically low-cost.
Source: FEMA flood zone reported on the listing. Confirm current designation at FEMA Flood Map Service Center.
Location
Directions
From I 75 South -> Take exit 250 on the right onto Gibsonton Dr toward Riverview -> Turn right onto Balm Riverview Rd -> Turn right onto Pradera Reserve Blvd -> At the roundabout take the second exit onto Pradera Reserve Blvd -> Turn right to stay on Pradera Reserve Blvd -> Turn left onto Yellow Violet Way -> Turn left onto Willow Bluestar Lp and the home will be on the left.
More homes like this
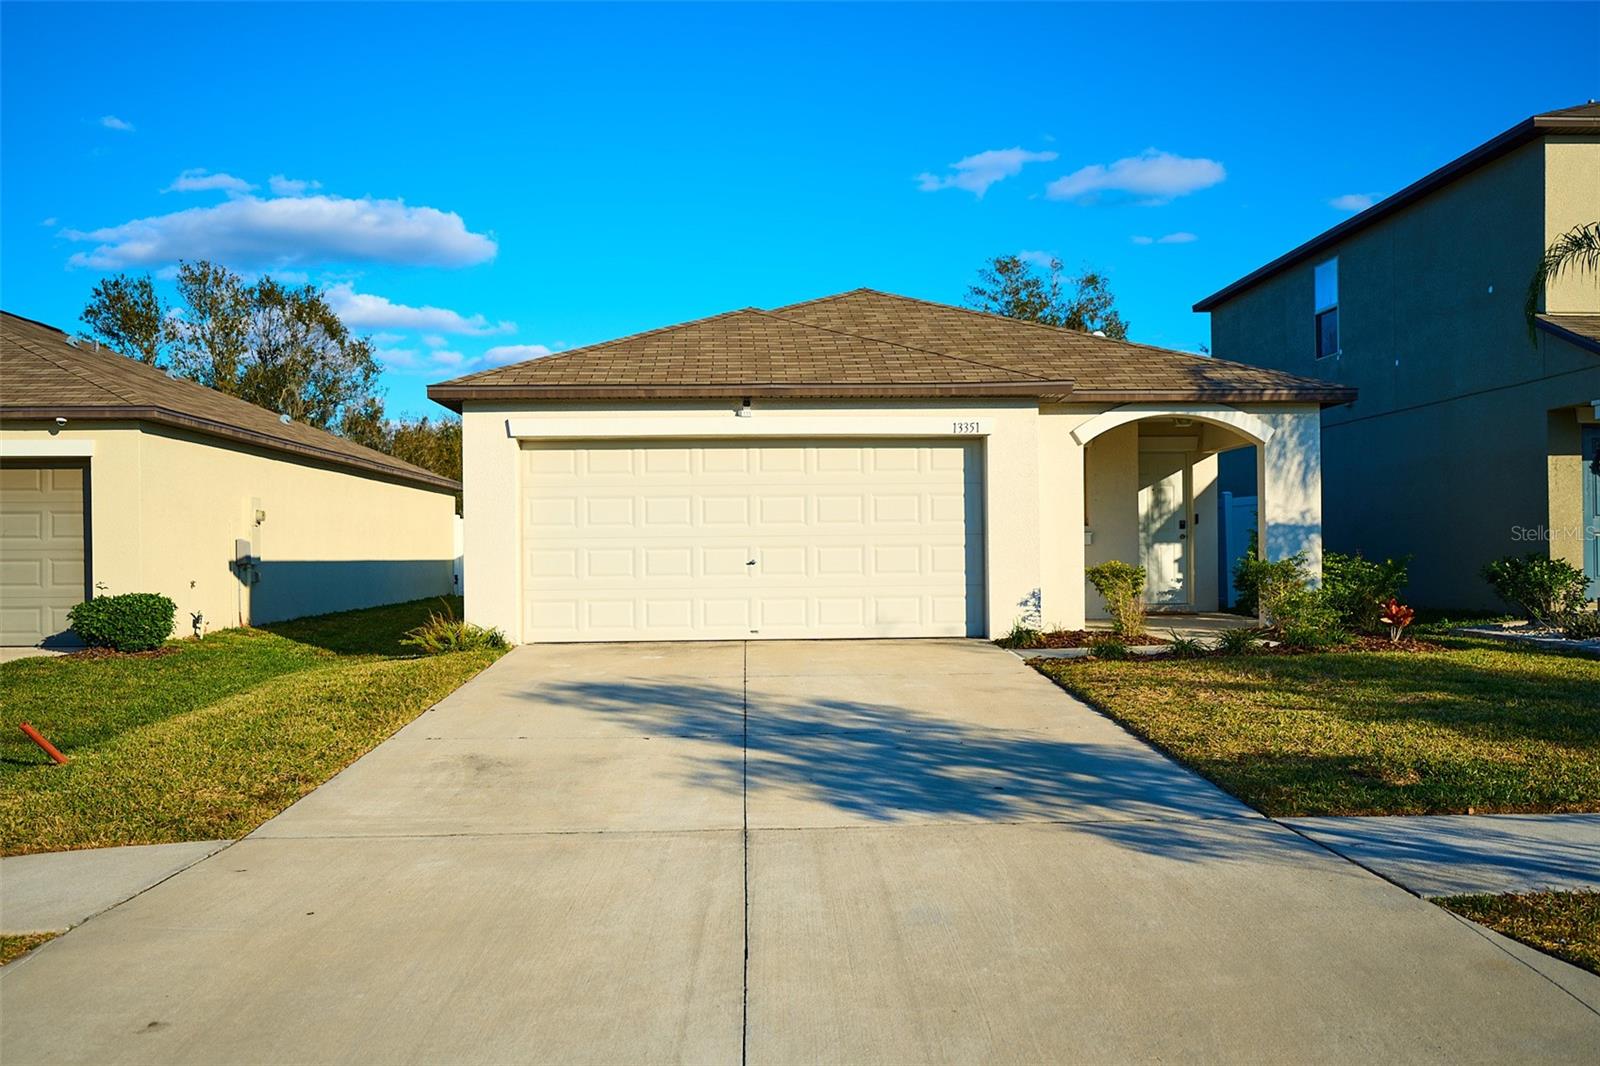
$319,900
13351 Willow Bluestar Loop
Riverview, FL 33579
3 bd · 2 ba · 1,451 sqft
South Fork Tr V Ph 2
MLS# TB8467349
$470,000
13525 Willow Bluestar Loop
Riverview, FL 33579
4 bd · 3 ba · 2,439 sqft
South Fork Tr V Ph 2
MLS# TB8498084
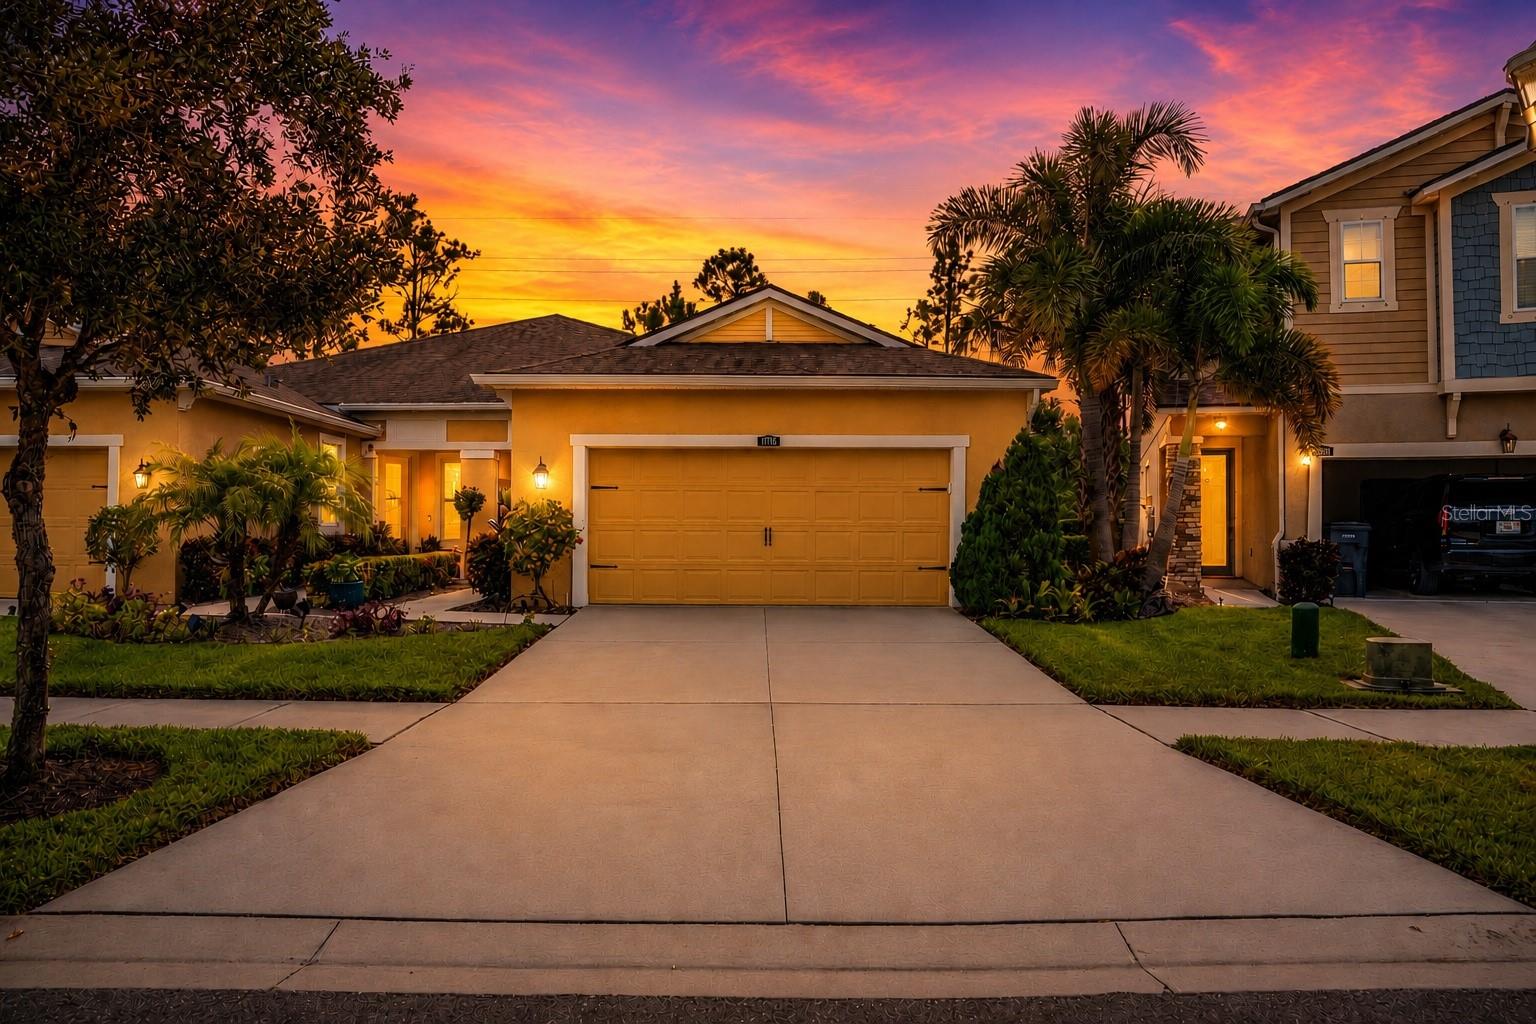
$354,999
11716 Wrought Pine Loop
Riverview, FL 33569
2 bd · 2 ba · 1,658 sqft
Boyette Park Ph 1/A 1/B 1/D
MLS# TB8489414
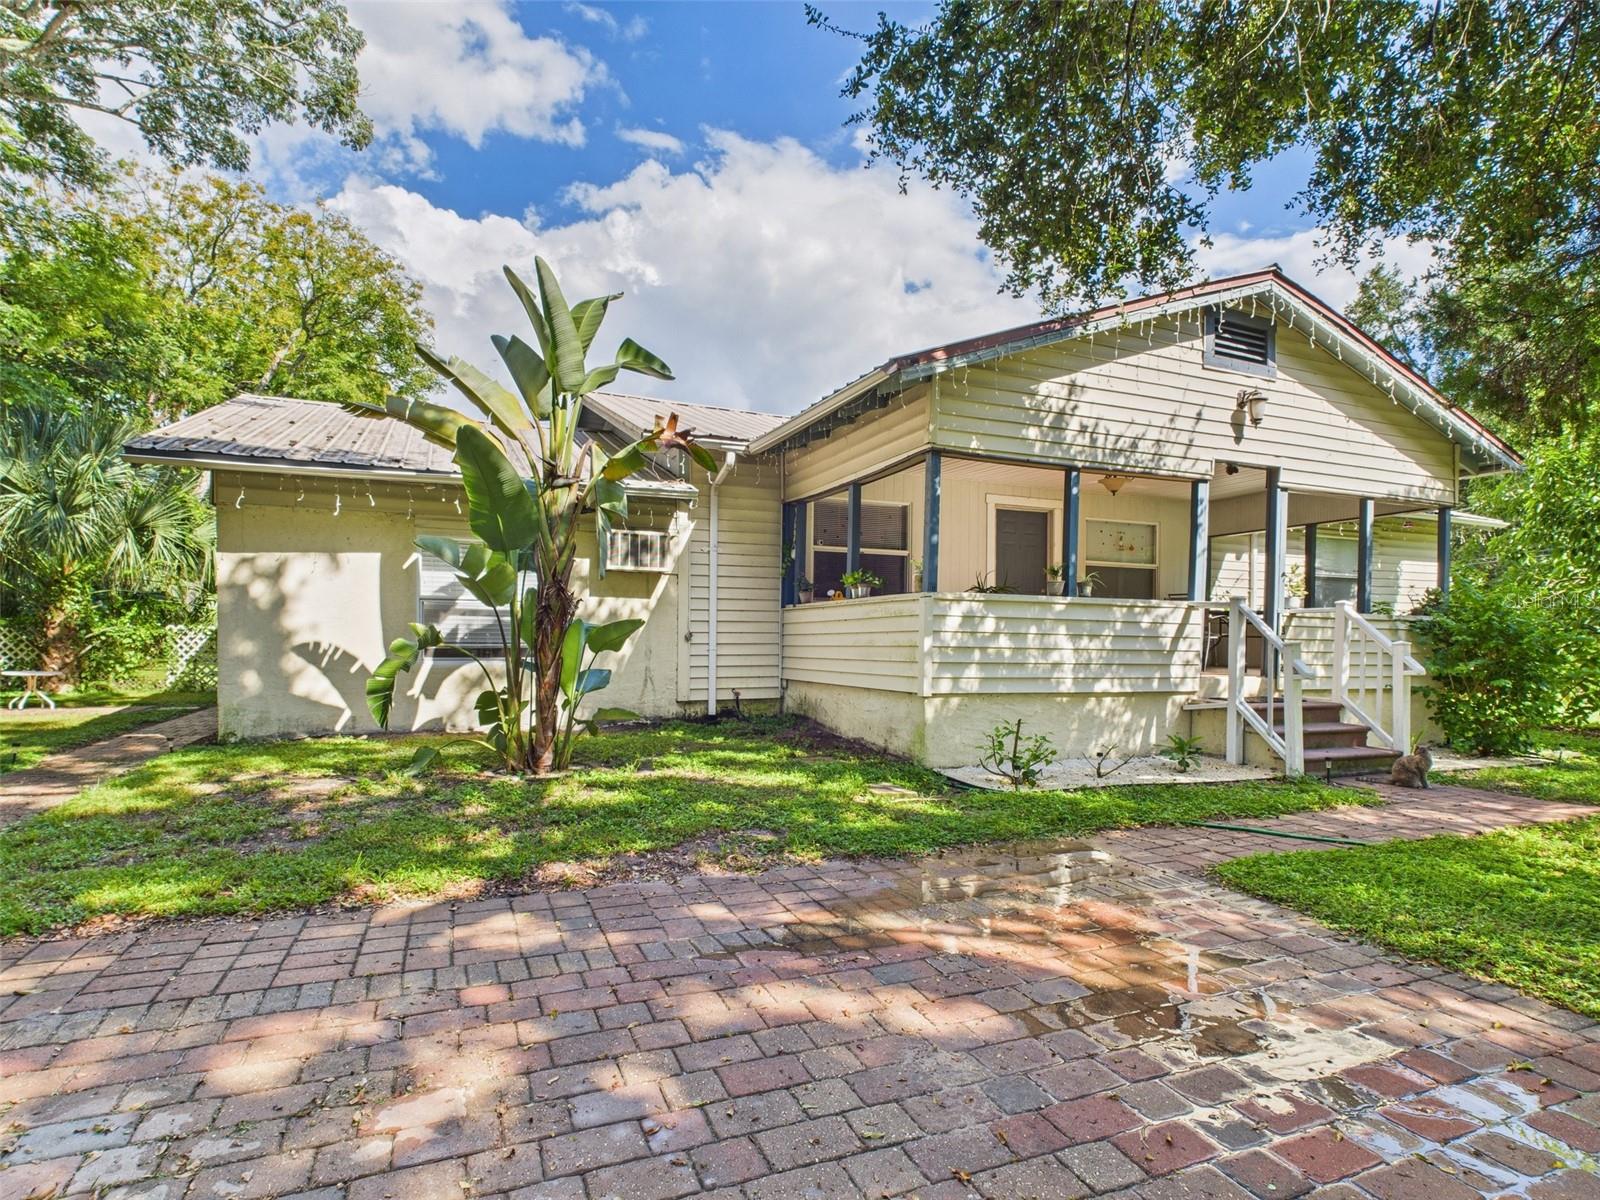
$589,900
13014 Lincoln Rd
Riverview, FL 33578
6 bd · 4 ba · 2,646 sqft
Unplatted
MLS# P4936252

Listings courtesy of Stellar MLS as distributed by MLS GRID
IDX information is provided exclusively for consumers’ personal, non-commercial use and may not be used for any purpose other than to identify prospective properties consumers may be interested in purchasing.
Based on information submitted to the MLS GRID as of May 22, 2026 at 11:01 PM ET. All data is obtained from various sources and may not have been verified by broker or MLS GRID. Supplied Open House Information is subject to change without notice. All information should be independently reviewed and verified for accuracy. Properties may or may not be listed by the office/agent presenting the information.
Ryan Solberg, Broker · MaxLife Realty LLC · FL License #BK3354351 · Equal Housing Opportunity · Full disclaimer · DMCA