$3,100
7013 Island Queen Court
Sarasota, FL 34233
Property type
Year built
Lot size
Price / sq ft
HOA dues
Days on market
Garage spaces
About this home
Ashton Palms Single Family Home | ANNUAL | Built 2016 | 3 bedroom | 2 bath | 2 car garage | 2004 sq. ft. Home features include 12’ ceilings, dark wood flooring in main living areas with carpet in bedrooms, screened lanai, large kitchen with center island, granite counters and all black appliances. Top rated school district: Ashton Elementary, Sarasota Middle, Riverview High and Pineview School. Included in rent: lawn maintenance, in wall pest control, Frontier basic cable and internet. No smoking allowed. First, last and security is required. Annual and unfurnished. Deed restricted gated community. Convenient to I-75, Siesta Key Beach, Legacy Bike Trail (1.5 mile away), state of the art health clubs, Sarasota Square Mall, AMC 12 movie theater and Costco. Available for occupancy 6/10/26. No pets permitted.
Estimated monthly payment
Estimate only. Taxes use the listing's reported amount where available; insurance is a Florida-average estimate. Your actual payment will vary — run a full calculation or talk to a lender.
Price & listing history22 days on market
- Status: ActiveMay 7, 2026
- Listed$3,200May 7, 2026
- Price reduced$3,100
Virtual Tour
Facts & features
- Property type
- Residential Lease
- Sub type
- Single Family Residence
- Status
- Active
- Days on market
- 22
- Subdivision
- Ashton Palms
- County
- Sarasota
- Year built
- 2016
- Living area
- 2,004 sq ft
- Price/sq ft
- $2
- Building area
- 2,024 sq ft (Public Records)
- Lot size
- 6,240 sq ft
- Garage
- 2 spaces
- Parcel #
- 0094030054
- MLS #
- R4911227
Interior Details
- Bedrooms
- 3
- Full bathrooms
- 2
- Flooring
- Carpet, Ceramic Tile, Hardwood
- Appliances
- Dishwasher, Disposal, Dryer, Ice Maker, Microwave, Range, Refrigerator, Washer
- Interior features
- Ceiling Fans(s), Eat-in Kitchen, High Ceilings, In Wall Pest System, Kitchen/Family Room Combo, Open Floorplan, Solid Wood Cabinets, Split Bedroom, Stone Counters, Walk-In Closet(s)
- Laundry
- Laundry Room
- Stories / Levels
- One
Heating & Cooling
- Heating
- Central
- Cooling
- Central Air
Parking
- Garage spaces
- 2
- Attached garage
- Yes
- Parking features
- Driveway, Garage Door Opener
HOA & Financial
- Total monthly fees
- $0/mo
- Total annual fees
- $0
- HOA name
- Sunstate Association Management | Brian
- Min lease term
- 1-2 Years
Exterior & Construction
- Road surface
- Asphalt
Community
- Pets allowed
- No
Schools
Letter grades: Florida DOE 2024–25 school grades (Orange, Seminole, Lake, Osceola, Brevard). Assigned schools from the listing agent — verify enrollment with the district.
Listing Details
- Listing date
- 2026-05-07
- On market date
- 2026-05-07
- Original list price
- $3,200
- Occupant type
- Tenant
- MLS area
- 34233 - Sarasota
- Listing AOR
- Other
- Status changed
- 2026-05-07
Location
Directions
From Clark and Honore....head south on Honore...right on Ashton....right on Breezy Pine Way....right on Foxtail Palm Ln....left on Island Queen.
More homes like this
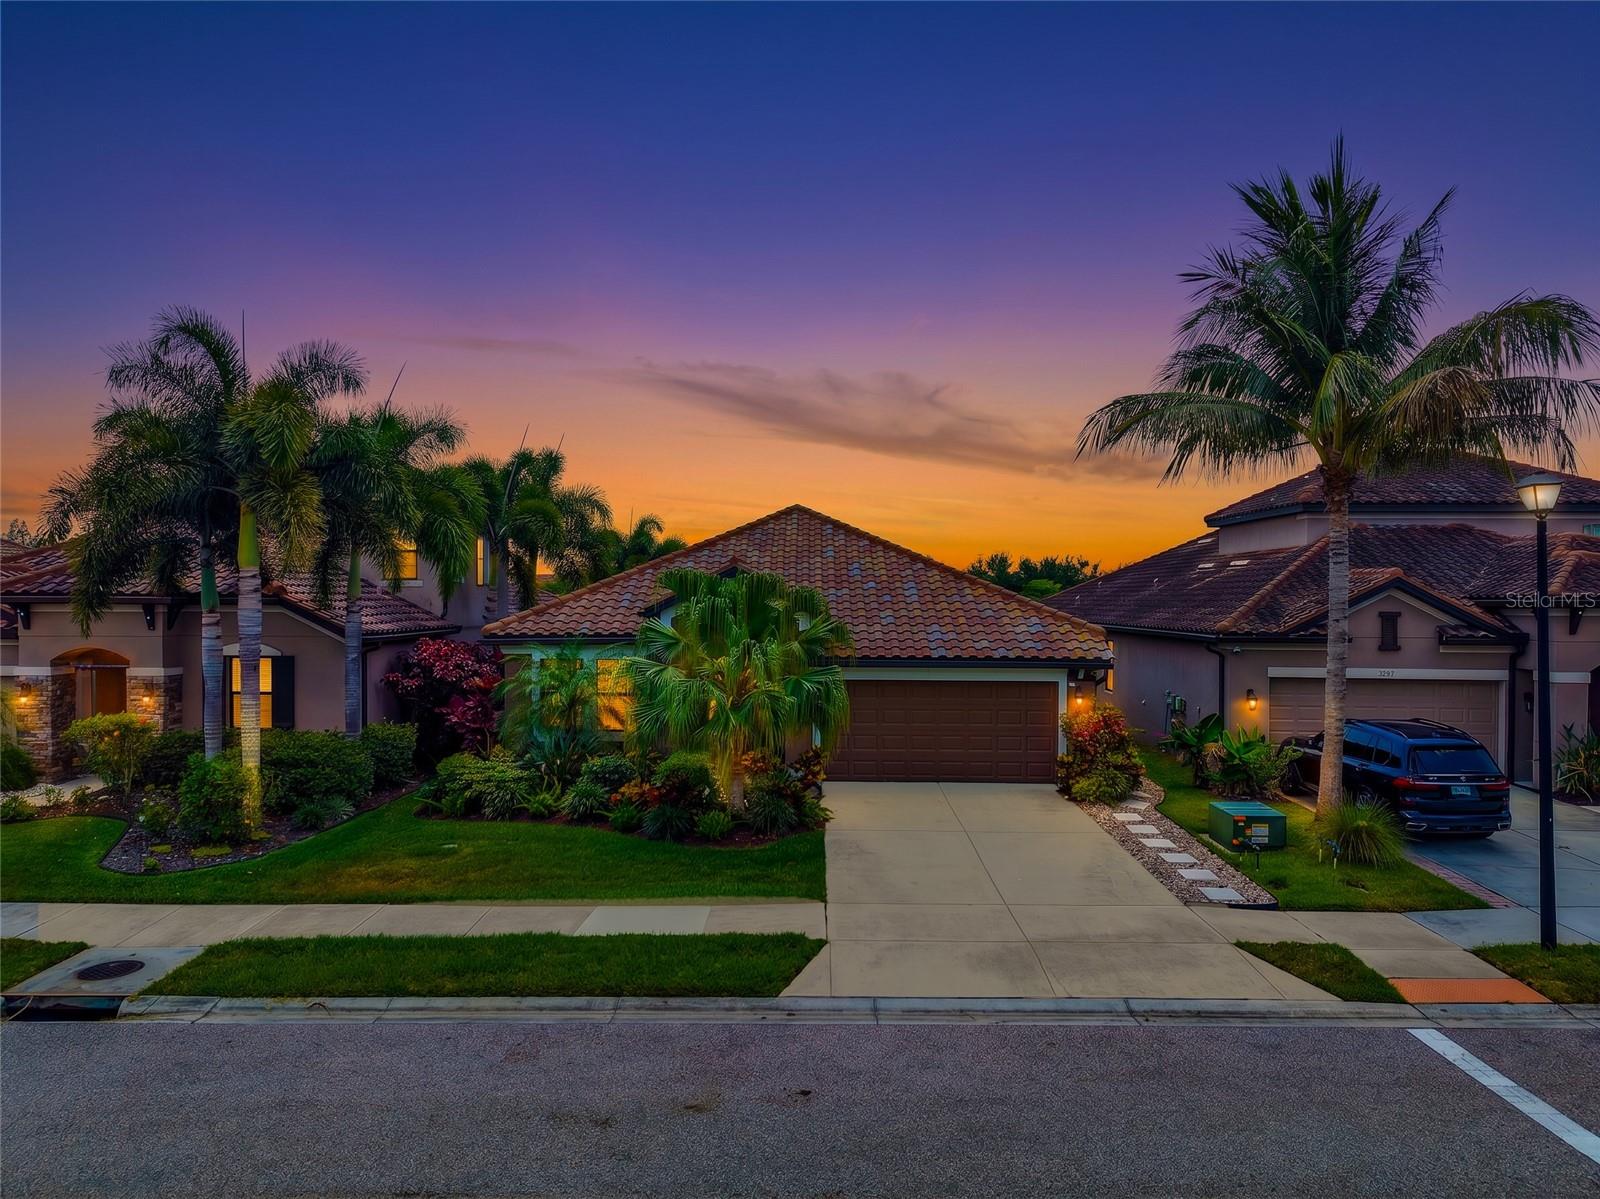
$549,000
5587 Foxtail Palm Ln
Sarasota, FL 34233
4 bd · 2 ba · 1,866 sqft
Ashton Palms
MLS# A4693177
$599,500
3078 Spencer Ln
Sarasota, FL 34239
3 bd · 2 ba · 2,148 sqft
South Gate
MLS# N6144331
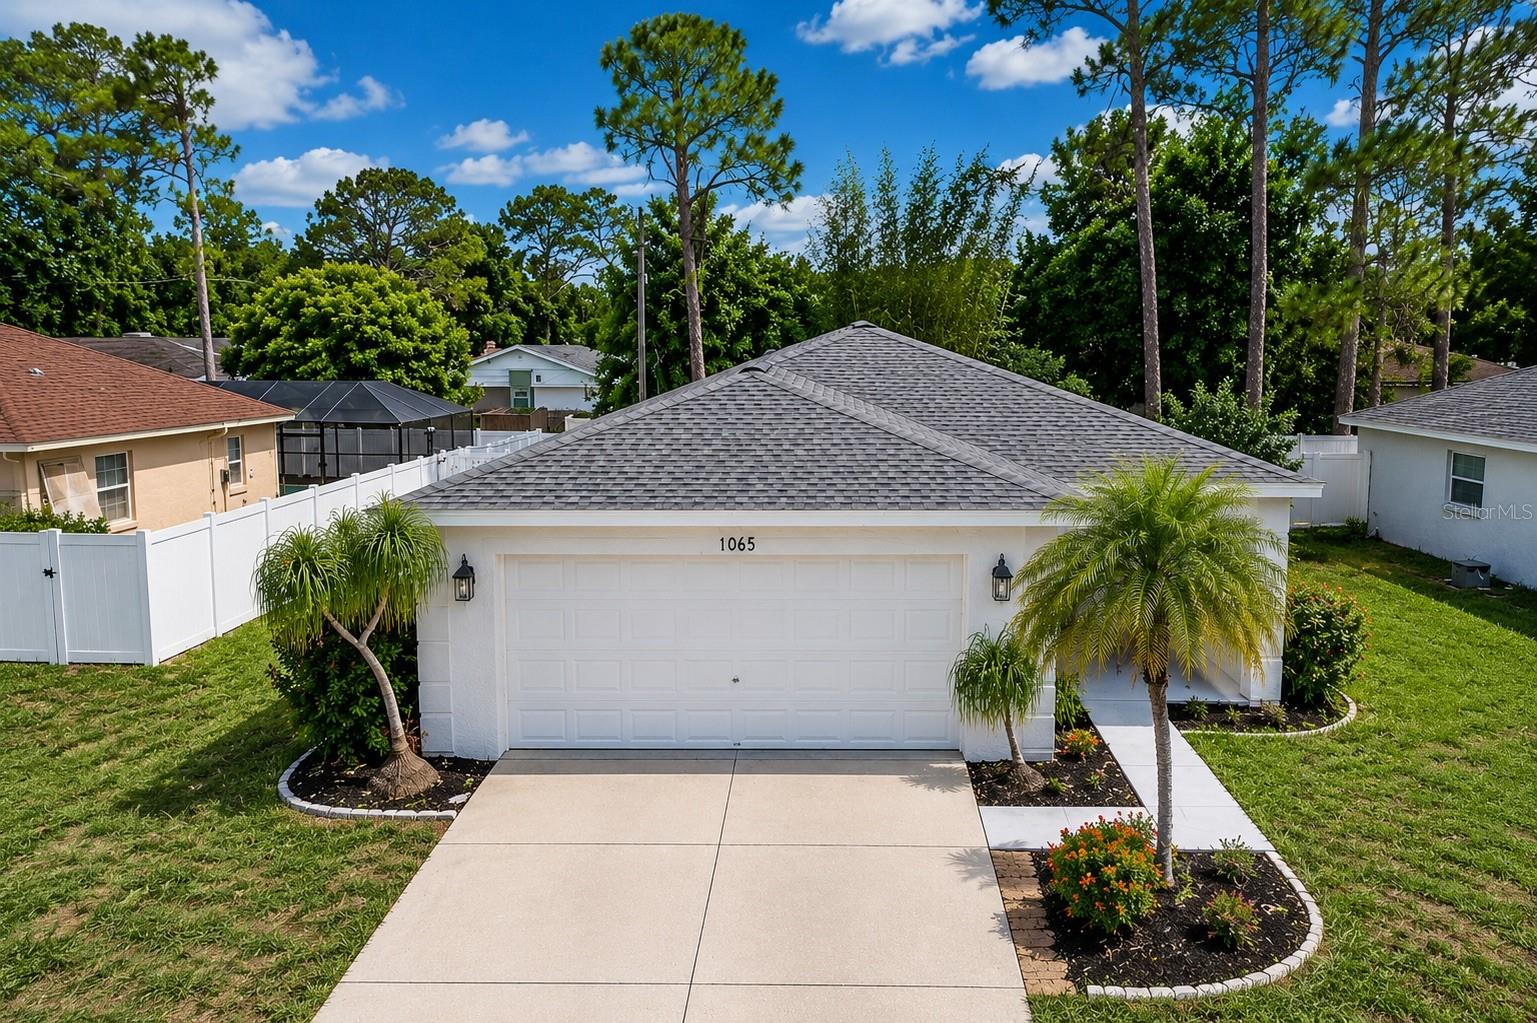
$399,900
1065 Lewis Ave
Sarasota, FL 34237
3 bd · 2 ba · 1,295 sqft
Fairway
MLS# A4695338
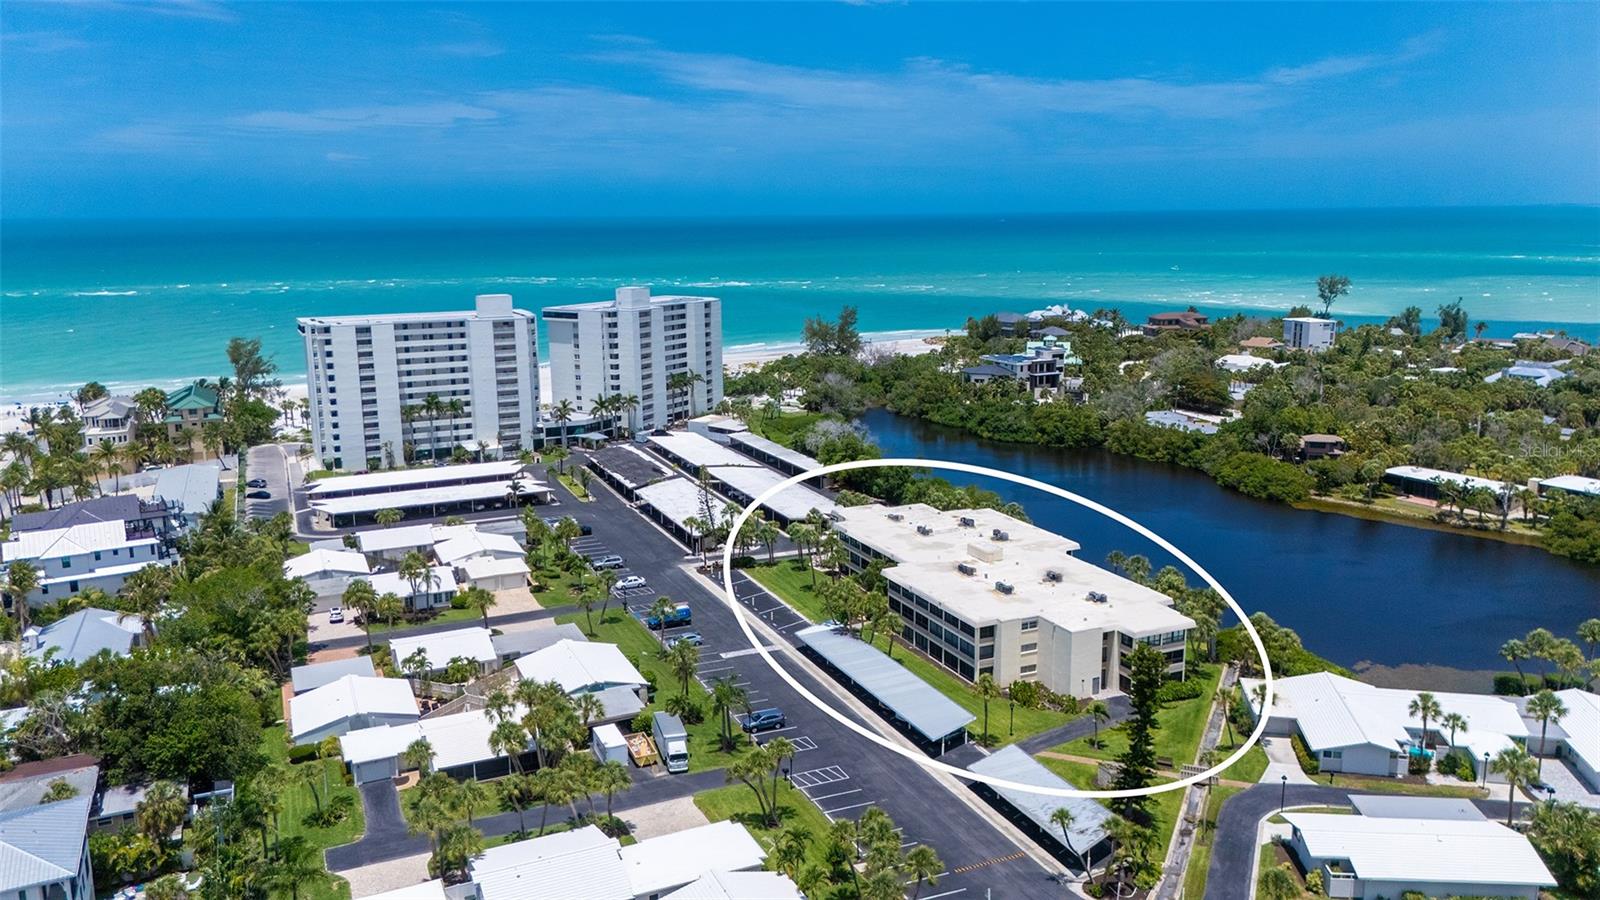
$499,000
101 Whispering Sands Dr #301
Sarasota, FL 34242
2 bd · 2 ba · 1,271 sqft
Whispering Sands
MLS# A4688898

Listings courtesy of Stellar MLS as distributed by MLS GRID
IDX information is provided exclusively for consumers’ personal, non-commercial use and may not be used for any purpose other than to identify prospective properties consumers may be interested in purchasing.
Based on information submitted to the MLS GRID as of May 29, 2026 at 7:20 AM ET. All data is obtained from various sources and may not have been verified by broker or MLS GRID. Supplied Open House Information is subject to change without notice. All information should be independently reviewed and verified for accuracy. Properties may or may not be listed by the office/agent presenting the information.
Ryan Solberg, Broker · MaxLife Realty LLC · FL License #BK3354351 · Equal Housing Opportunity · Full disclaimer · DMCA