$799,900
10744 57th Street
Pinellas Park, FL 33782
Property type
Year built
Lot size
Price / sq ft
HOA dues
Days on market
Garage spaces
Flood zone
About this home
Welcome to a beautifully designed home that blends comfort, style, and the best of Florida indoor-outdoor living—perfectly situated in the heart of Pinellas County and located in a non-flood zone for added peace of mind. From the moment you arrive, the stained glass front entry and inviting curb appeal set the tone for the thoughtful details found throughout the home. Inside, the spacious living areas are filled with natural light and designed for both everyday living and entertaining. Tile flooring paired with 6" baseboards throughout, 9’10” ceilings with crown molding, and custom architectural details including oval archways, built-in display shelving, and a wood accent wall create a warm yet upscale feel. Plantation shutters and large 8' sliding glass doors help bring the outdoors in and create a seamless flow throughout the home. The kitchen is both functional and beautifully updated, featuring Cambria quartz countertops, a large island, soft-close cabinetry, a built-in pantry, stainless steel appliances, and subtle halo lighting. The open layout keeps the kitchen connected to the dining and living spaces, making it ideal for hosting family and friends. The living room is a standout space with a stone-accented electric fireplace, custom built-ins, surround sound, and an 8' fully pocketing triple slider that recesses into the wall, opening the home completely to the outdoor living area and creating the perfect setup for entertaining. The primary suite offers a relaxing private retreat with direct pool access and a showcase arch entry accented by halo spotlighting. In addition to the 6’.2” x 5’.10” walk-in closet, there is also a second closet for additional storage and a built-in wall display shelf. The en-suite bath features dual vanities, a soaking tub framed by plantation shutters, and an oversized walk-in shower with elegant finishes throughout. Additional spaces include well-appointed secondary bedrooms, a dedicated office with double glass entry doors perfect for working from home, and an updated guest bath with a Cambria quartz vanity, designer lighted mirror, and remodeled tub/shower combination. Step outside to your private screened pool area designed for year-round enjoyment. The large 24’ x 13”.8” pool features built-in seating along with an overflowing spa, while the covered patio creates a comfortable space to relax or entertain. The white PVC fully +fenced backyard adds both privacy and functionality. Additional highlights include a spacious inside laundry room with storage and utility sink, a garage with storage cabinetry, and numerous custom upgrades throughout the home. Conveniently located near restaurants, shopping, and everyday conveniences, with a short drive to the airport and the beautiful Gulf beaches, this home offers the perfect combination of comfort, location, and Florida living. This is a home that truly feels welcoming the moment you walk through the door.
Estimated monthly payment
Estimate only. Taxes use the listing's reported amount where available; insurance is a Florida-average estimate. Your actual payment will vary — run a full calculation or talk to a lender.
Price & listing history21 days on market
- Status: ActiveMay 7, 2026
- Listed$824,900May 7, 2026
- Price reduced$799,900
Virtual Tour
Facts & features
- Property type
- Residential
- Sub type
- Single Family Residence
- Status
- Active
- Days on market
- 21
- Subdivision
- Providence Place
- County
- Pinellas
- Year built
- 1999
- Living area
- 2,466 sq ft
- Price/sq ft
- $324
- Lot size
- 10,006 sq ft
- Lot category
- 0 to less than 1/4
- Flood zone
- X (12103C0202J)
- Garage
- 2 spaces
- Pool
- Private pool
- Annual taxes
- $4,607 (2025)
- Parcel #
- 16-30-16-73173-001-0050
- Zoning
- R-R
- MLS #
- TB8505714
Interior Details
- Bedrooms
- 4
- Full bathrooms
- 3
- Flooring
- Carpet, Tile
- Appliances
- Dishwasher, Dryer, Microwave, Range, Refrigerator, Washer
- Interior features
- Built-in Features, Ceiling Fans(s), Crown Molding, Eat-in Kitchen, Kitchen/Family Room Combo, Living Room/Dining Room Combo, Open Floorplan, Split Bedroom, Walk-In Closet(s)
- Laundry
- Inside
- Stories / Levels
- One
- Direction faces
- East
- Fireplace
- Yes
Heating & Cooling
- Heating
- Central
- Cooling
- Central Air
Parking
- Garage spaces
- 2
- Attached garage
- Yes
HOA & Financial
- HOA fee
- $403 / Annually
- Monthly HOA
- $34/mo
- Total monthly fees
- $34/mo
- Total annual fees
- $403
- HOA name
- Matt Thomas
- CDD
- No
- Homestead exemption
- Yes
- Min lease term
- 1 Month
- Listing terms
- Cash, Conventional
- Ownership
- Fee Simple
- Available for lease
- Yes
- Lease restrictions
- Yes
- Additional lease restrictions
- It is the buyer and buyers agent responsibility to verify all leasing restrictions with the HOA/City/County.
Exterior & Construction
- Exterior features
- Sidewalk, Sliding Doors
- Construction materials
- Block
- Roof
- Shingle
- Foundation
- Slab
- Pool
- Private pool
- Road surface
- Paved
Utilities
- Sewer
- Public Sewer
- Water source
- Public
- Utilities
- Cable Available, Cable Connected, Electricity Available, Electricity Connected, Sewer Available, Sewer Connected, Water Available, Water Connected
Community
- Pets allowed
- Yes
Room Details
| Room | Level | Dimensions |
|---|---|---|
| Living Room | First | 23.9x16 |
| Dining Room | First | 14.7x11 |
| Office | First | 11.11x10.3 |
| Primary Bedroom | First | 16.11x12 |
| Primary Bathroom | First | 12x12.4 |
| Kitchen | First | 22.5x14.11 |
| Family Room | First | 18x14.11 |
| Bedroom 1 | First | 12x10.1 |
| Bedroom 2 | First | 12x10.11 |
| Laundry | First | 7x7 |
| Bathroom 2 | First | 8.6x4.11 |
Listing Details
- Listing date
- 2026-05-07
- On market date
- 2026-05-07
- Original list price
- $824,900
- Occupant type
- Owner
- MLS area
- 33782 - Pinellas Park
- Listing AOR
- Suncoast Tampa
- Status changed
- 2026-05-07
- Tax legal description
- PROVIDENCE PLACE BLK 1, LOT 5
Flood risk
Minimal-risk area outside the mapped floodplain. Flood insurance is optional and typically low-cost.
Source: FEMA flood zone reported on the listing. Confirm current designation at FEMA Flood Map Service Center.
Location
Directions
Heading North on US-19 turn left onto 108th Ave N, then a left onto 57th St N. The home will be on the right.
More homes like this
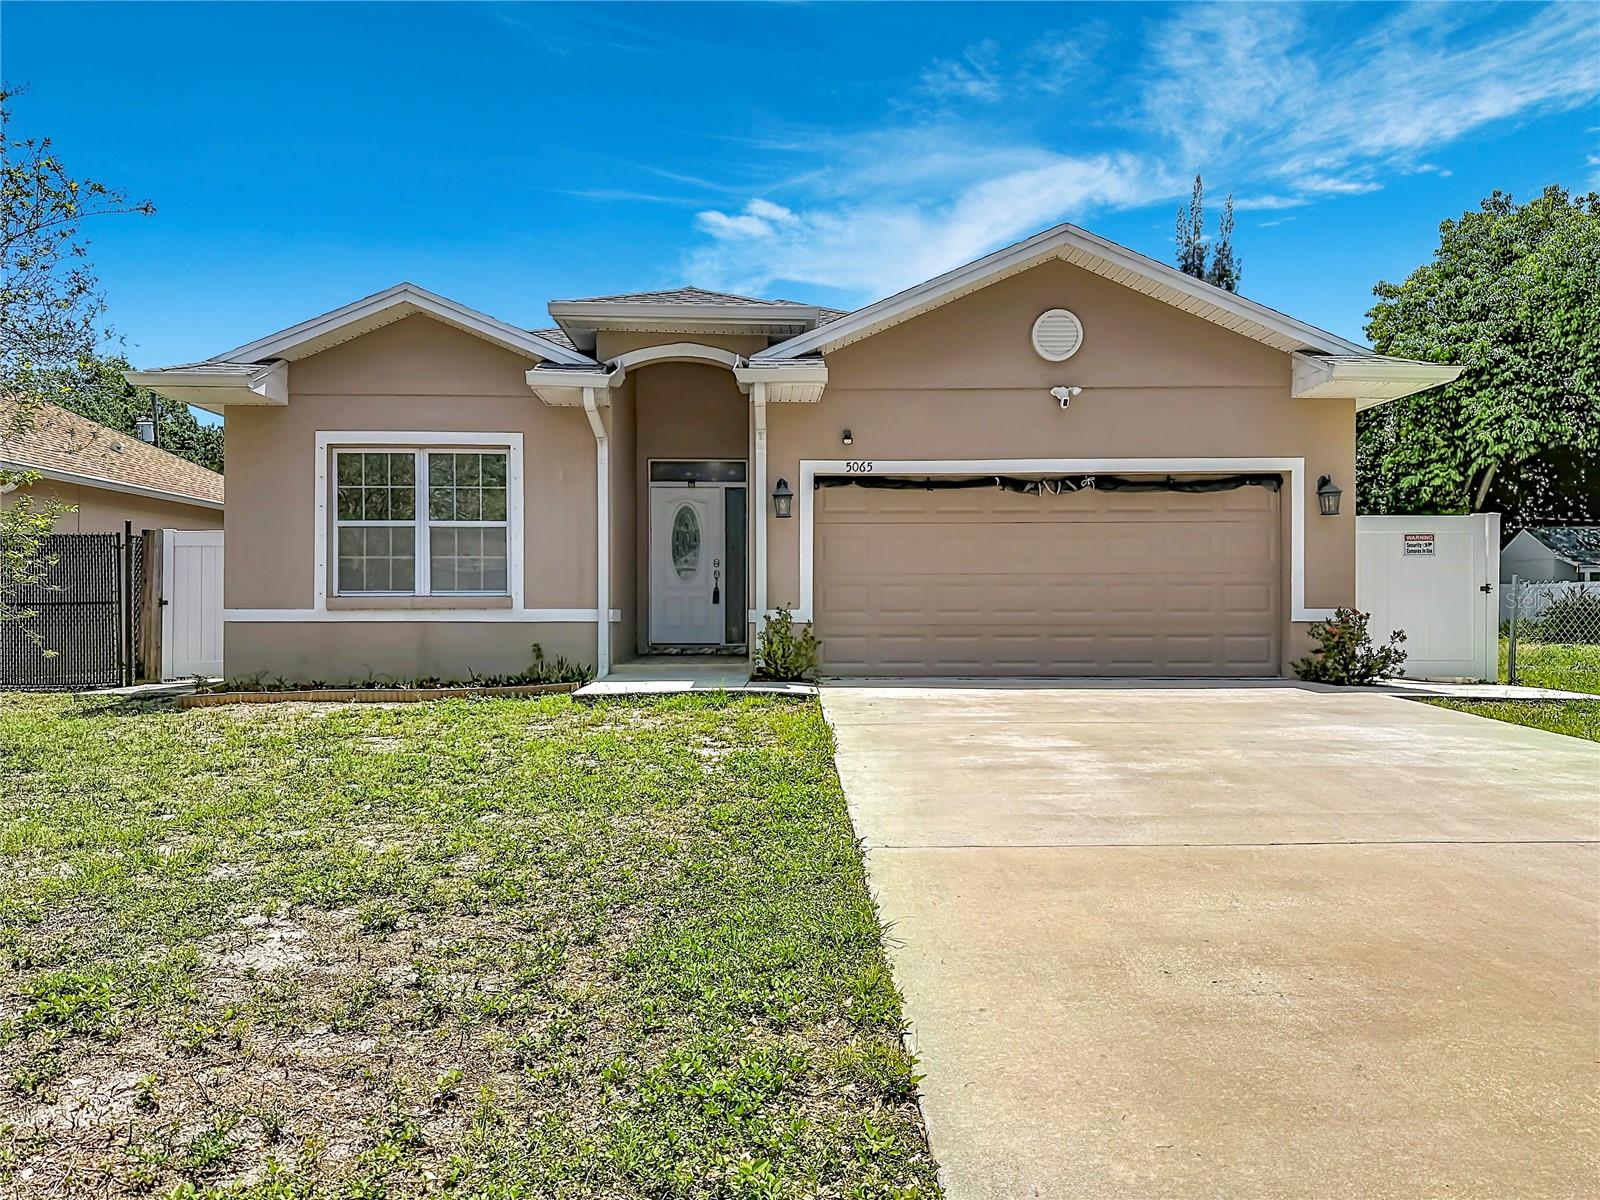
$529,000
5065 67th Way N
St Petersburg, FL 33709
3 bd · 3 ba · 1,975 sqft
Baynard Lee Jr 2
MLS# TB8509319
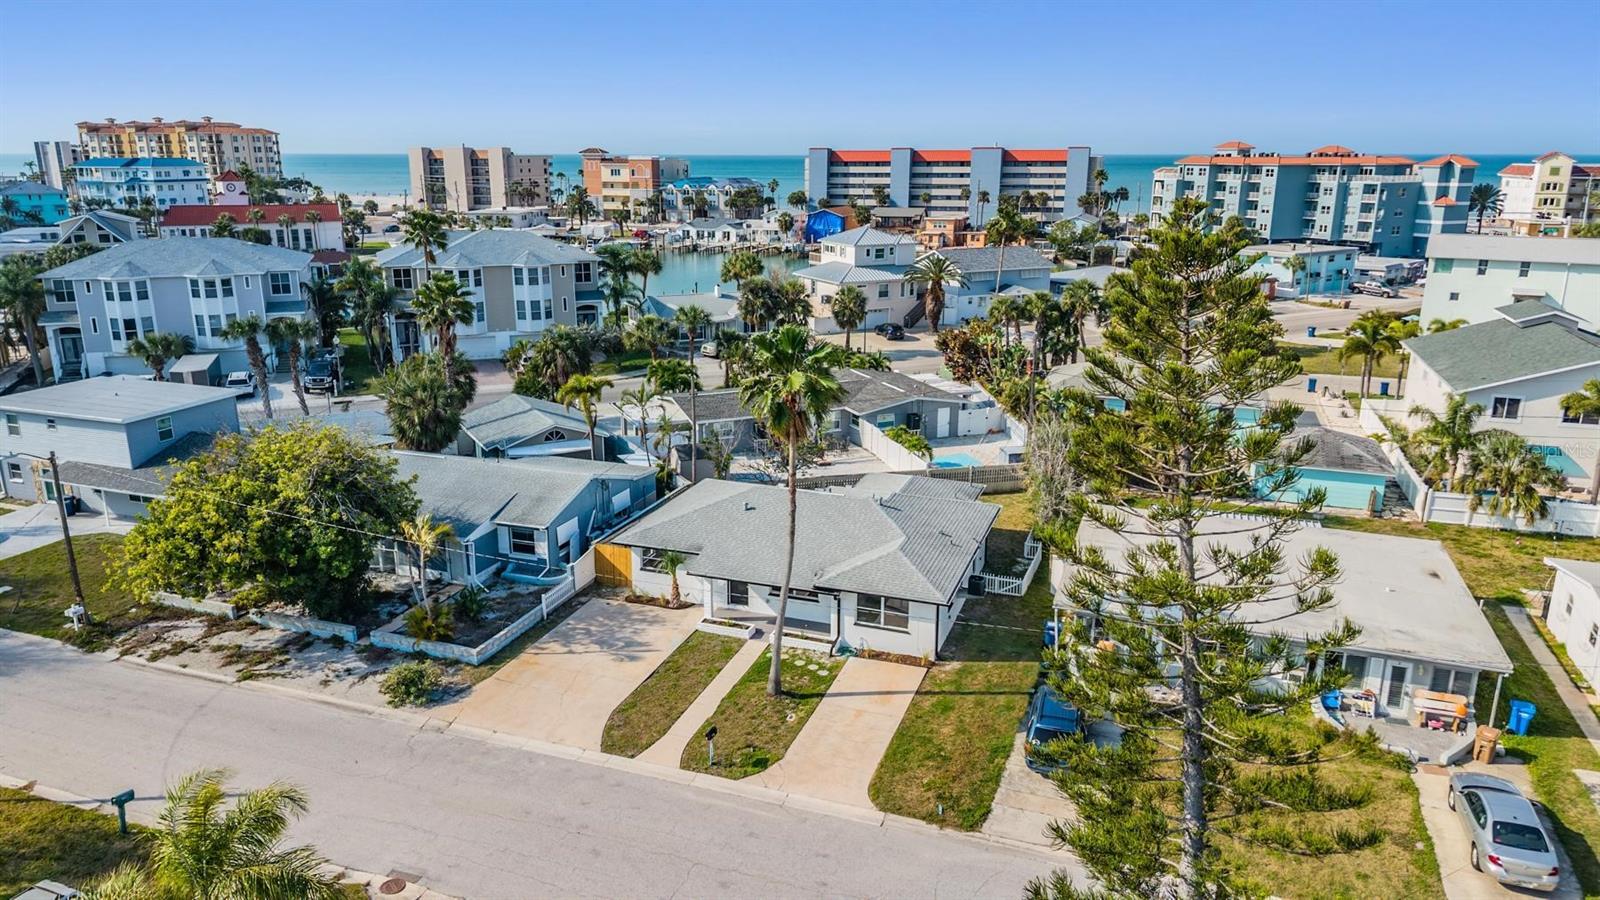
$569,000
14040 Miramar Ave
Madeira Beach, FL 33708
3 bd · 2 ba · 1,557 sqft
Gulf Shores 3rd Add Rep
MLS# TB8478388
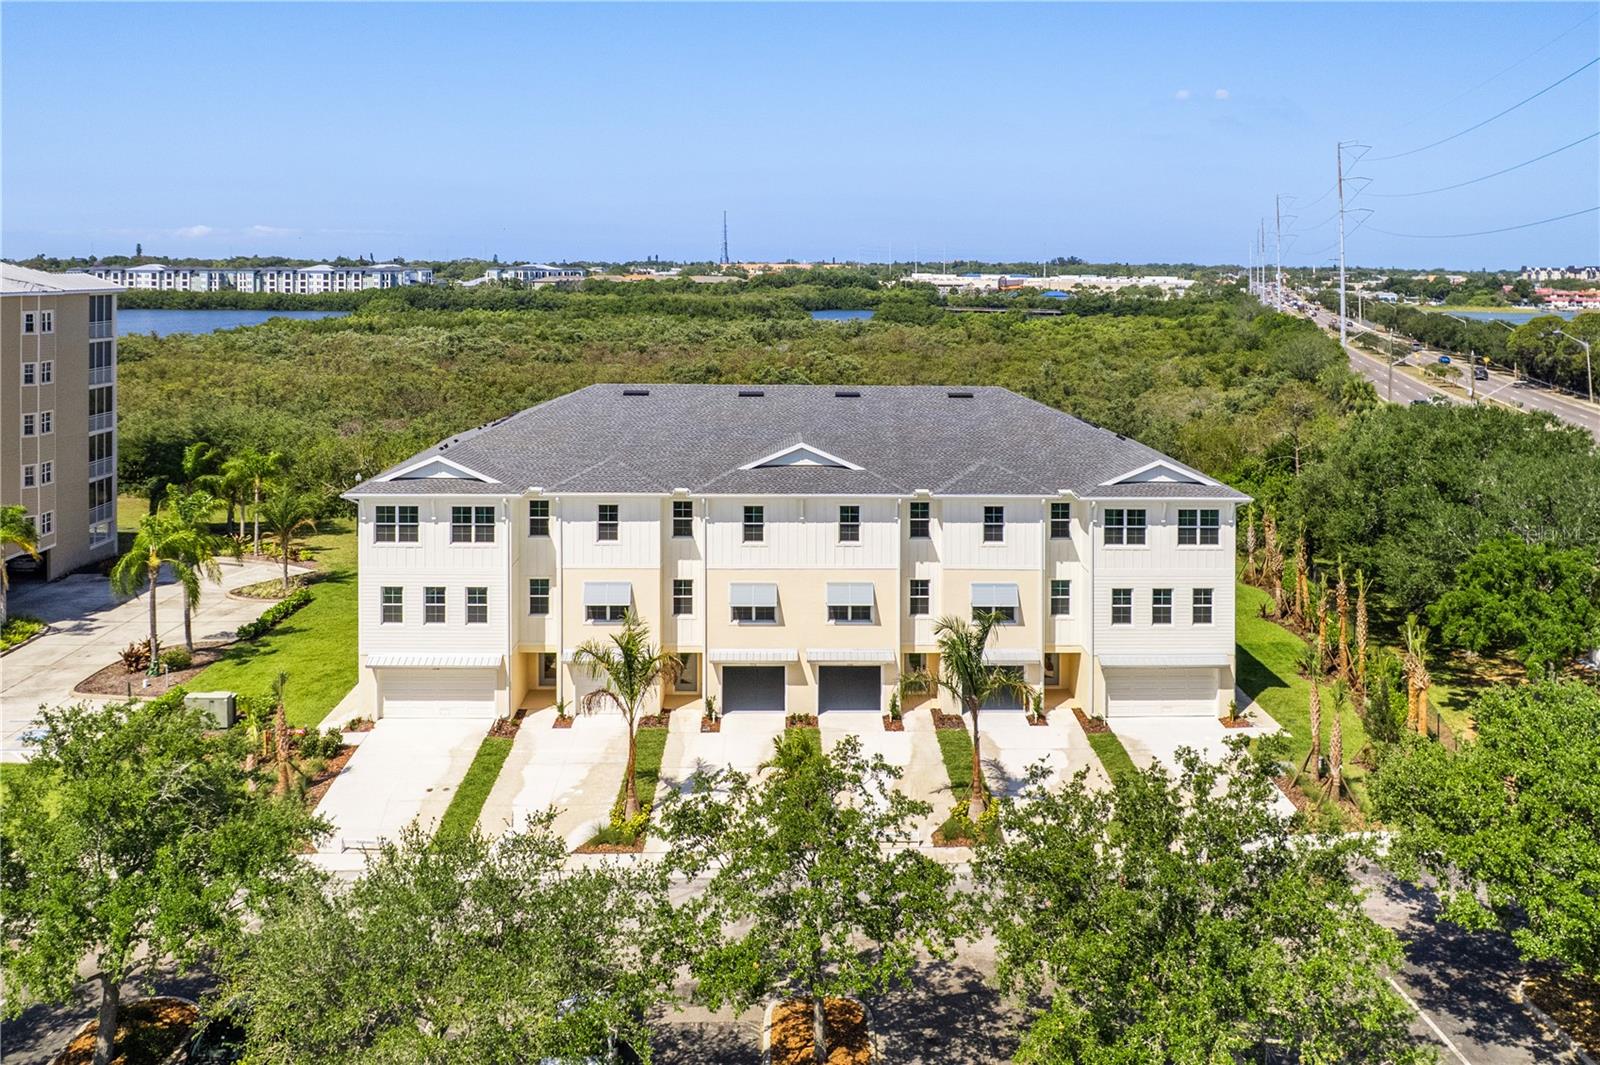
$769,000
7318 Marathon Dr
Seminole, FL 33777
3 bd · 3 ba · 2,467 sqft
Townhomes Of Seminole Isle
MLS# A4637562
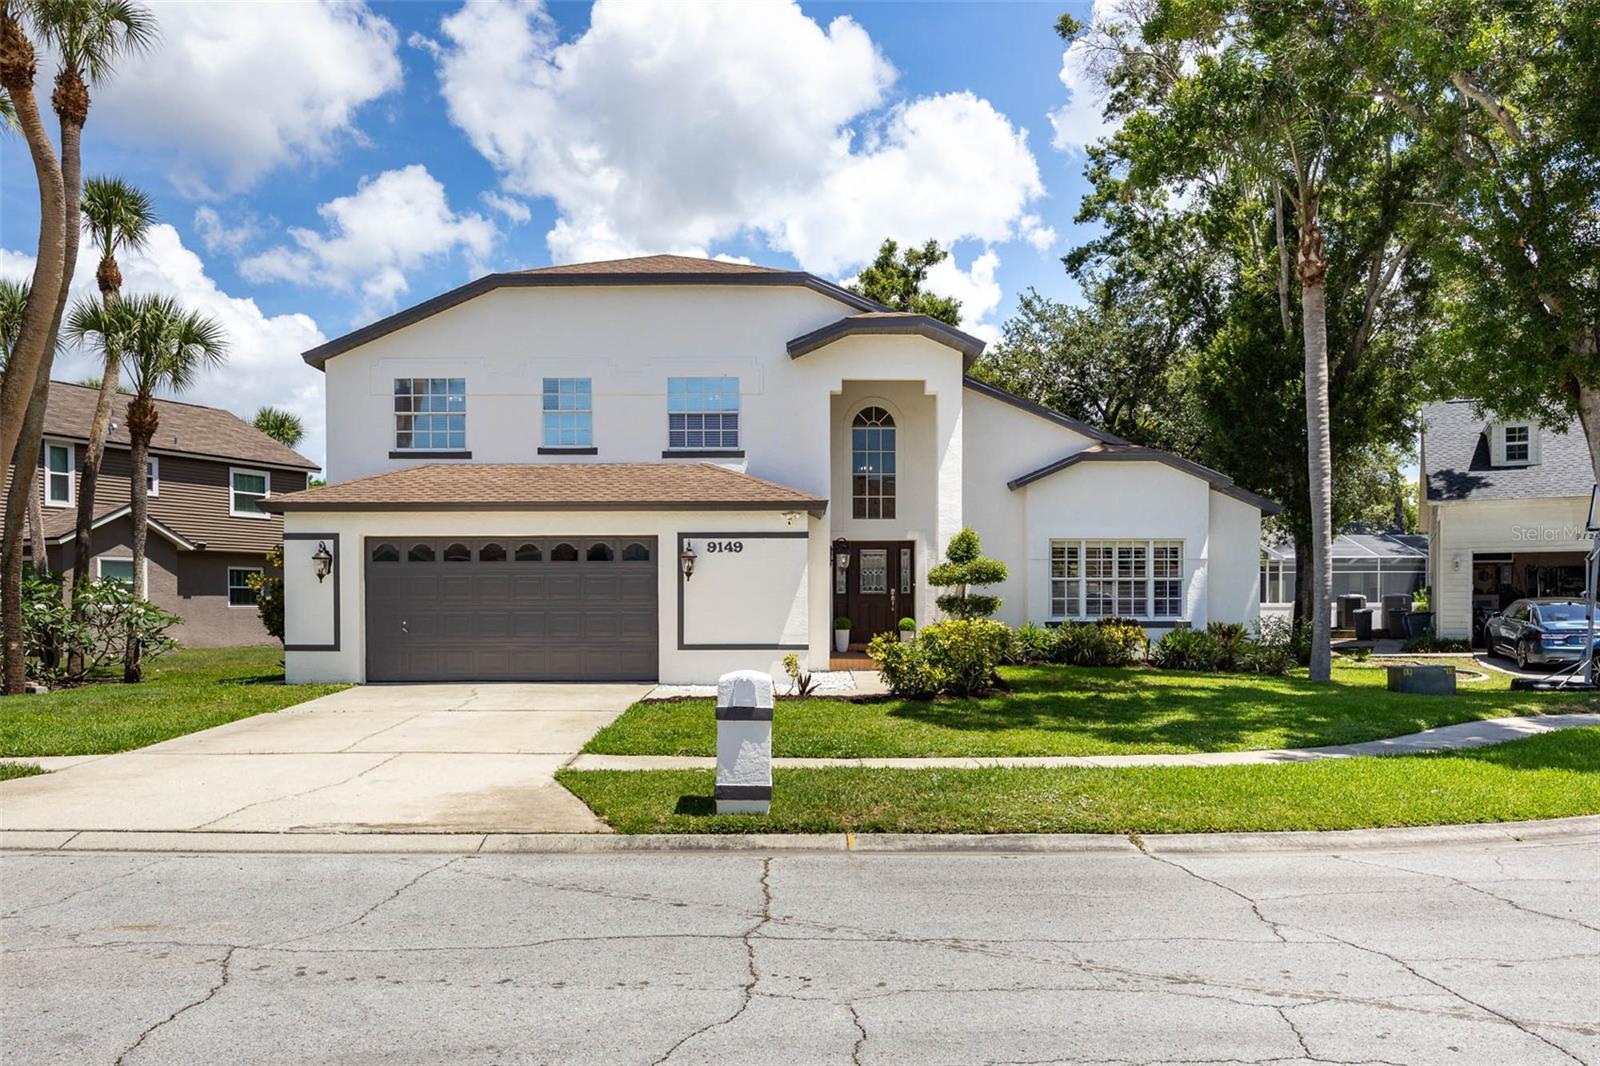
$784,900
9149 Maple Ct
Seminole, FL 33777
4 bd · 4 ba · 2,762 sqft
Woods At Lake Seminole Unit Two
MLS# TB8512340

Listings courtesy of Stellar MLS as distributed by MLS GRID
IDX information is provided exclusively for consumers’ personal, non-commercial use and may not be used for any purpose other than to identify prospective properties consumers may be interested in purchasing.
Based on information submitted to the MLS GRID as of May 28, 2026 at 5:59 PM ET. All data is obtained from various sources and may not have been verified by broker or MLS GRID. Supplied Open House Information is subject to change without notice. All information should be independently reviewed and verified for accuracy. Properties may or may not be listed by the office/agent presenting the information.
Ryan Solberg, Broker · MaxLife Realty LLC · FL License #BK3354351 · Equal Housing Opportunity · Full disclaimer · DMCA