$301,000
2370 Dovesong Trace Drive
Ruskin, FL 33570
Property type
Year built
Lot size
Price / sq ft
HOA dues
Day on market
Garage spaces
Flood zone
About this home
Welcome to Ruskin's Gated Hawks Point Community! This single-story concrete block home features 2,048 square feet with 3 bedrooms, 2 bathrooms, a den and a 2-car garage. The open concept split floor plan welcomes you with a spacious living and dining area, perfect for everyday living and entertaining. The kitchen is located just beyond and offers ample cabinet and counter space, granite counters, modern tile backsplash, a closet pantry, breakfast nook and counter seating at the island bar. Enjoy peaceful backyard views from both the kitchen and family room. The primary suite is privately located off the family room and includes a walk in closet, dual sinks, soaking tub and separate walk-in shower. A den with French doors is conveniently located next to the primary suite, perfect for a home office. Secondary bedrooms are positioned on the other side of the family room and share a full guest bathroom. Convenient access to I 75, shopping, dining and local amenities. FHA financing is available IE (Insured Escrow) FHA 203k Loan eligible if buyer chooses, but is subject to buyers FHA appraisal. Buyer selects closing agent/firm. This home is owned by HUD- Housing of Urban Development. “All properties sold ‘as is’ without any guarantee or warranty by the seller”. All buyers must be accompanied in by a representing RE agent. All measurements are estimates. 15 day owner occupant first look period.
Estimated monthly payment
Estimate only. Taxes use the listing's reported amount where available; insurance is a Florida-average estimate. Your actual payment will vary — run a full calculation or talk to a lender.
Price & listing history1 days on market
- Status: ActiveMay 6, 2026
- Listed$301,000May 6, 2026
- Price increased$301,000
Virtual Tour
Facts & features
- Property type
- Residential
- Sub type
- Single Family Residence
- Status
- Active
- Days on market
- 1
- Subdivision
- Hawks Point Ph S-1
- County
- Hillsborough
- Year built
- 2015
- Living area
- 2,048 sq ft
- Price/sq ft
- $147
- Building area
- 2,607 sq ft (Public Records)
- Lot size
- 8,308 sq ft
- Lot category
- 0 to less than 1/4
- Flood zone
- X (12057C0657J)
- Garage
- 2 spaces
- Annual taxes
- $7,898 (2025)
- Parcel #
- U-03-32-19-9VU-000000-00084.0
- Zoning
- PD
- MLS #
- TB8505484
Interior Details
- Bedrooms
- 3
- Full bathrooms
- 2
- Flooring
- Carpet, Tile
- Appliances
- None
- Interior features
- Ceiling Fans(s), Eat-in Kitchen, Kitchen/Family Room Combo, Stone Counters, Thermostat, Walk-In Closet(s)
- Laundry
- Inside
- Stories / Levels
- One
- Direction faces
- Northeast
Heating & Cooling
- Heating
- Central
- Cooling
- Central Air
Parking
- Garage spaces
- 2
- Attached garage
- Yes
- Parking features
- Driveway
HOA & Financial
- HOA fee
- $270 / Quarterly
- Monthly HOA
- $90/mo
- Total monthly fees
- $90/mo
- Total annual fees
- $1,080
- HOA name
- Hawks Point HOA/Sunstate Assoc Mgmt
- CDD
- Yes
- Min lease term
- 6 Months
- Ownership
- Fee Simple
- Available for lease
- Yes
- Lease restrictions
- Yes
- Additional lease restrictions
- Seller is not aware of restrictions, covenants, HOA, etc. Buyer responsibility to verify all of this information to their satisfaction. No sellers disclosures available. All measurements are estimates. Buyers due diligence is required & advised.
- Approval process
- Seller is not aware of restrictions, covenants, HOA, etc. Buyer responsibility to verify all of this information to their satisfaction. No sellers disclosures available. All measurements are estimates. Buyers due diligence is required & advised.
Exterior & Construction
- Exterior features
- Sidewalk, Sliding Doors
- Construction materials
- Stucco
- Roof
- Shingle
- Foundation
- Slab
- Road surface
- Paved
Utilities
- Sewer
- Public Sewer
- Water source
- Public
- Utilities
- BB/HS Internet Available, Cable Available, Phone Available, Public, Sewer Available, Water Available
Community
- Pets allowed
- Yes
Schools
Letter grades: Florida DOE 2024–25 school grades (Orange, Seminole, Lake, Osceola, Brevard). Assigned schools from the listing agent — verify enrollment with the district.
Room Details
| Room | Level | Dimensions |
|---|---|---|
| Kitchen | First | 13x9 |
| Living Room | First | 12x12 |
| Family Room | First | 15x15 |
| Primary Bedroom | First | 15x13 |
| Bedroom 2 | First | 11x10 |
| Bedroom 3 | First | 11x10 |
Listing Details
- Listing date
- 2026-05-05
- On market date
- 2026-05-06
- Original list price
- $301,000
- Occupant type
- Vacant
- Special conditions
- Real Estate Owned
- MLS area
- 33570 - Ruskin/Apollo Beach
- Listing AOR
- Suncoast Tampa
- Status changed
- 2026-05-06
- Tax legal description
- HAWKS POINT PHASE S-1 LOT 84
Flood risk
Minimal-risk area outside the mapped floodplain. Flood insurance is optional and typically low-cost.
Source: FEMA flood zone reported on the listing. Confirm current designation at FEMA Flood Map Service Center.
Location
Directions
From I-75S take exit 240B toward Ruskin. Turn right onto 24th St SE. Turn right onto Lakespur Glen Ct. Turn right onto Dovesong Trace Dr. Property will be on your right.
More homes like this
$329,000
2408 Nighthawk Landing Ct
Ruskin, FL 33570
4 bd · 3 ba · 2,028 sqft
Hawks Point Ph S-1
MLS# TB8442986
$475,000
2443 Dovesong Trace Dr
Ruskin, FL 33570
4 bd · 3 ba · 2,482 sqft
Hawks Point Ph S-1
MLS# TB8481978
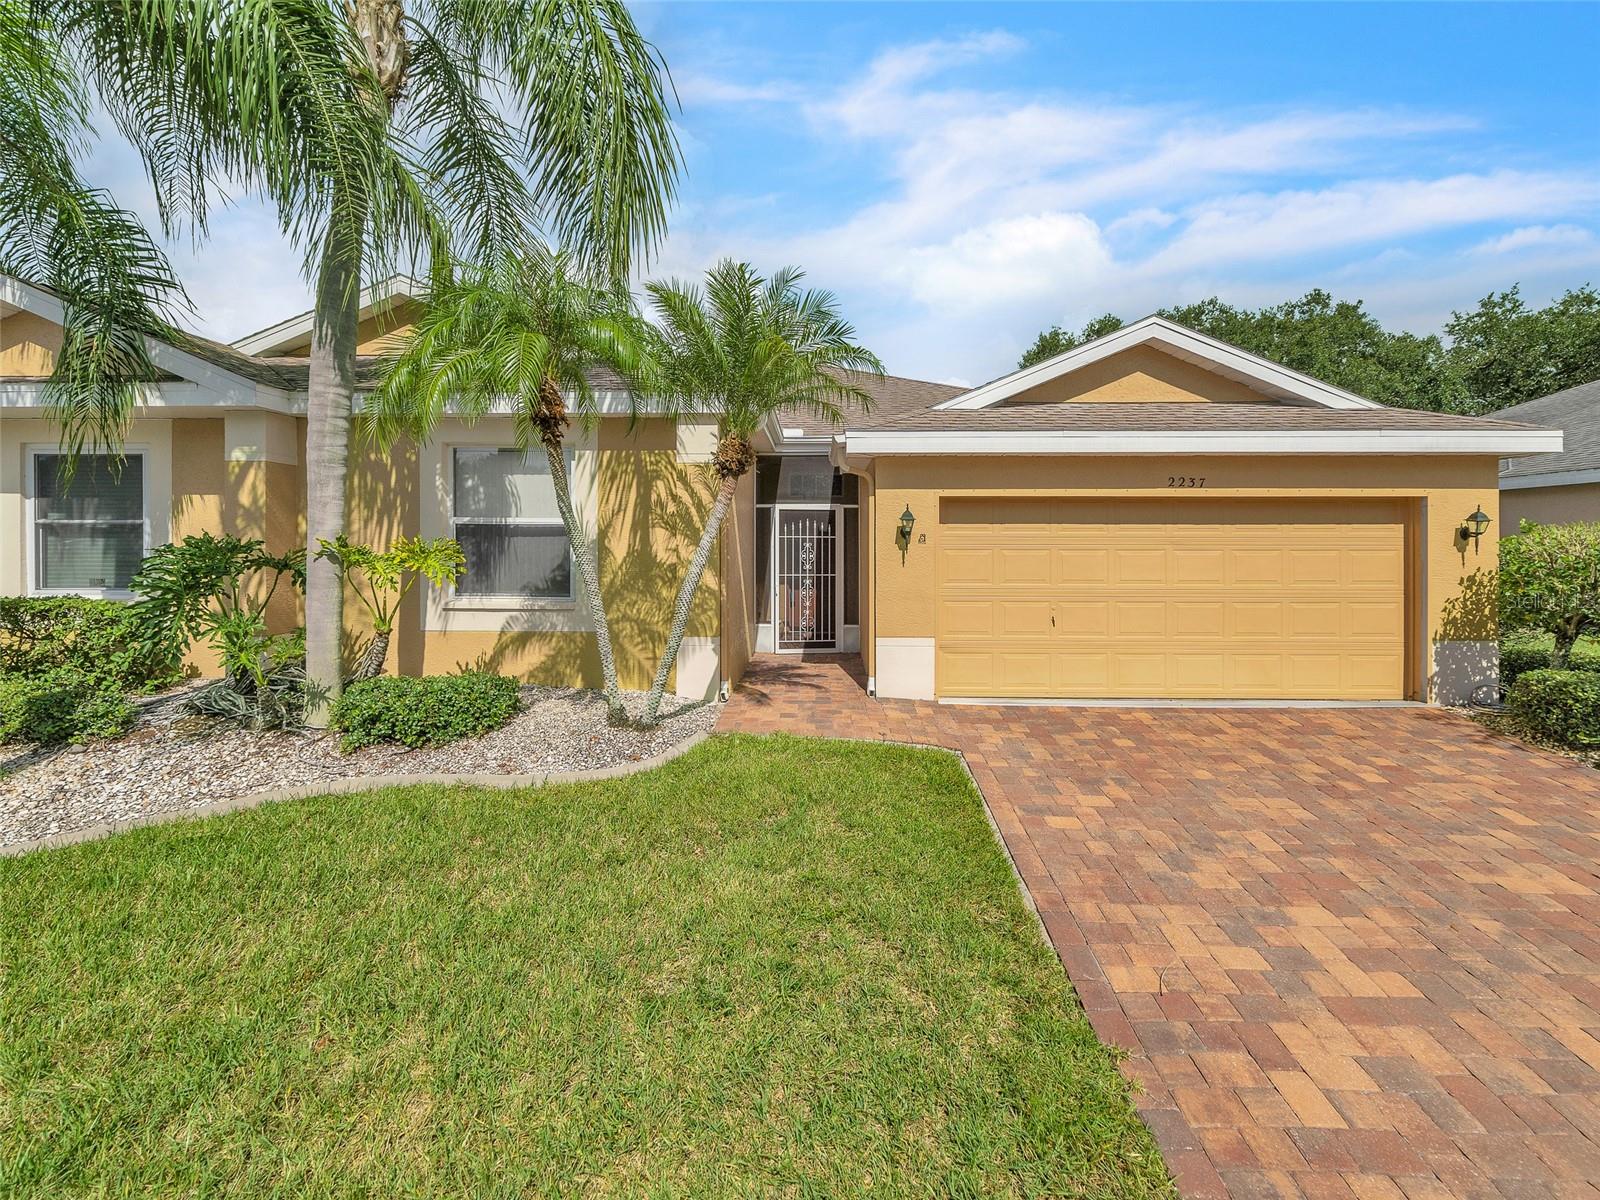
$199,999
2237 Mayfield Palms Ln #2237
Sun City Center, FL 33573
2 bd · 2 ba · 1,629 sqft
Manchester Iii Condo Pha
MLS# TB8417754
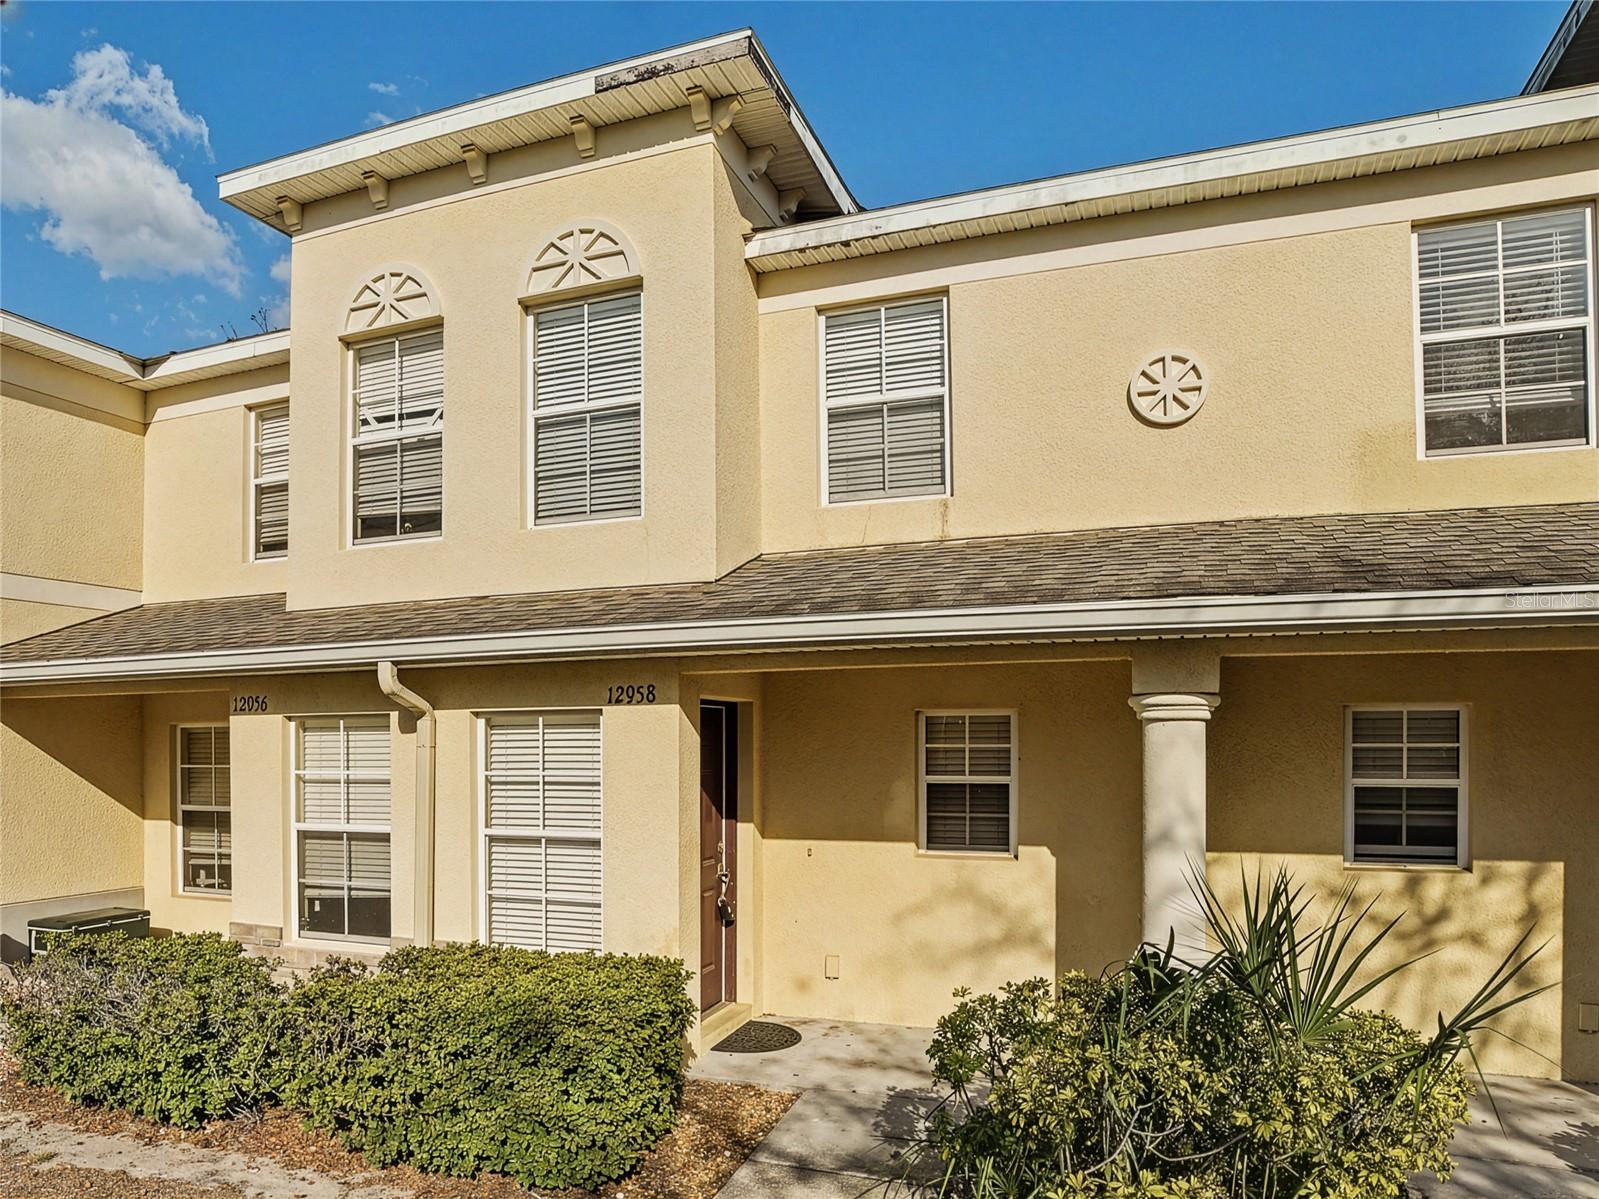
$189,000
12958 Trade Port Pl
Riverview, FL 33579
2 bd · 3 ba · 1,532 sqft
Summerfield Village 1 2 Ph 3-5
MLS# TB8485487

Listings courtesy of Stellar MLS as distributed by MLS GRID
IDX information is provided exclusively for consumers’ personal, non-commercial use and may not be used for any purpose other than to identify prospective properties consumers may be interested in purchasing.
Based on information submitted to the MLS GRID as of May 7, 2026 at 12:07 PM ET. All data is obtained from various sources and may not have been verified by broker or MLS GRID. Supplied Open House Information is subject to change without notice. All information should be independently reviewed and verified for accuracy. Properties may or may not be listed by the office/agent presenting the information.
Ryan Solberg, Broker · MaxLife Realty LLC · FL License #BK3354351 · Equal Housing Opportunity · Full disclaimer · DMCA