$475,000
2443 Dovesong Trace Drive
Ruskin, FL 33570
Property type
Year built
Lot size
Price / sq ft
HOA dues
Days on market
Garage spaces
Flood zone
About this home
One or more photo(s) has been virtually staged. PRICE IMPROVEMENT! Welcome to your private Florida retreat in the gated community of Hawks Point — where peaceful pond views, energy efficiency, and resort-style outdoor living come together beautifully. This upgraded pool home offers the perfect blend of comfort and functionality, beginning with luxury vinyl plank and tile flooring throughout the main living areas and an open-concept layout filled with natural light. Designed for both everyday living and entertaining, the spacious kitchen features 42” cabinetry, granite countertops, stainless steel appliances, a walk-in pantry with custom wood shelving, and generous prep space that flows seamlessly into the main living area. Step outside and experience your own backyard oasis. The saltwater pool showcases a PebbleTec finish, sun shelf, LED color-changing lighting, a new salt cell, and a pavered deck — all overlooking tranquil pond views. The fully fenced yard includes a pavered grilling area, outdoor bar (conveys), shed (conveys), and mounted outdoor TV (conveys), creating the ultimate space for year-round entertaining. This home is as efficient as it is beautiful. A fully paid 9.4 kW solar panel system provides significant energy savings. Additional upgrades include all new HVAC ductwork with installed UV lights, automatic light sensors, smart switches for lights and fans, new fixtures and ceiling fans, and a brand new roof (2025). Hurricane shutters are also included for added peace of mind. The primary suite offers a relaxing escape with a double vanity, garden tub, separate shower, and walk-in closet. Secondary spaces are equally well-appointed with deep closets, granite bathroom countertops, French doors to the guest room, and a laundry room complete with cabinetry. Washer and dryer are included. The two-car garage provides additional storage and convenience. Located within Hawks Point, residents enjoy gated entry with barcode and keypad access along with resort-style amenities including a community pool, fitness center, clubhouse, playground, dog park, and a vibrant social calendar featuring events, book clubs, sewing groups, and more. The clubhouse is also available to rent for private gatherings. HOA is just $279 quarterly. This move-in-ready home offers privacy, efficiency, and lifestyle — all in one. Schedule your private showing and see why this one stands out.
Estimated monthly payment
Estimate only. Taxes use the listing's reported amount where available; insurance is a Florida-average estimate. Your actual payment will vary — run a full calculation or talk to a lender.
Price & listing history81 days on market
- Status: ActiveMar 3, 2026
- Listed$490,000Mar 3, 2026
- Price reduced$475,000
Virtual Tour
Facts & features
- Property type
- Residential
- Sub type
- Single Family Residence
- Status
- Active
- Days on market
- 81
- Subdivision
- Hawks Point Ph S-1
- County
- Hillsborough
- Year built
- 2016
- Living area
- 2,482 sq ft
- Price/sq ft
- $191
- Building area
- 3,094 sq ft (Public Records)
- Lot size
- 5,702 sq ft
- Lot category
- 0 to less than 1/4
- Flood zone
- X (12057C0657J)
- Garage
- 2 spaces
- Pool
- Private pool
- Annual taxes
- $5,911 (2025)
- Parcel #
- U-03-32-19-9VU-000000-00054.0
- Zoning
- PD
- MLS #
- TB8481978
Interior Details
- Bedrooms
- 4
- Full bathrooms
- 2
- Half bathrooms
- 1
- Flooring
- Luxury Vinyl, Tile
- Appliances
- Dishwasher, Disposal, Dryer, Microwave, Range, Refrigerator, Washer, Water Softener
- Interior features
- Ceiling Fans(s), In Wall Pest System, Stone Counters, Thermostat, Walk-In Closet(s)
- Laundry
- Laundry Room
- Stories / Levels
- Two
- Direction faces
- North
Heating & Cooling
- Heating
- Central
- Cooling
- Central Air
Parking
- Garage spaces
- 2
- Attached garage
- Yes
- Parking features
- Driveway, Garage Door Opener
HOA & Financial
- HOA fee
- $279 / Quarterly
- Monthly HOA
- $93/mo
- Total monthly fees
- $93/mo
- Total annual fees
- $1,116
- HOA name
- Hawks Point/ Jennifer Zimmerman
- CDD
- Yes
- Homestead exemption
- Yes
- Listing terms
- Cash, Conventional, FHA, VA Loan
- Ownership
- Fee Simple
- Available for lease
- No
- Additional lease restrictions
- VERIFY ALL RESTRICTIONS WITH HOA
- Approval process
- VERIFY ALL RESTRICTIONS WITH HOA
Exterior & Construction
- Exterior features
- Rain Gutters, Sliding Doors, Sprinkler Metered
- Construction materials
- Block, Stucco
- Roof
- Shingle
- Foundation
- Slab
- Pool
- Private pool
- Waterfront
- Yes
- Water access
- Yes
- Water view
- Yes
- Road surface
- Asphalt
Utilities
- Sewer
- Public Sewer
- Water source
- Public
- Utilities
- BB/HS Internet Available, Cable Available, Electricity Available
Community
- Pets allowed
- Cats OK, Dogs OK, Number Limit, Yes
Schools
Letter grades: Florida DOE 2024–25 school grades (Orange, Seminole, Lake, Osceola, Brevard). Assigned schools from the listing agent — verify enrollment with the district.
Room Details
| Room | Level | Dimensions |
|---|---|---|
| Kitchen | First | |
| Living Room | First | |
| Primary Bedroom | Second |
Listing Details
- Listing date
- 2026-03-02
- On market date
- 2026-03-03
- Original list price
- $490,000
- Occupant type
- Owner
- MLS area
- 33570 - Ruskin/Apollo Beach
- Listing AOR
- Suncoast Tampa
- Status changed
- 2026-03-03
- Tax legal description
- HAWKS POINT PHASE S-1 LOT 54
Flood risk
Minimal-risk area outside the mapped floodplain. Flood insurance is optional and typically low-cost.
Source: FEMA flood zone reported on the listing. Confirm current designation at FEMA Flood Map Service Center.
Location
Directions
U.S. Hwy 41 (Tamiami Trail) & College Ave W – Ruskin Head west on College Ave W for approximately 2 miles. Turn left onto 21st St SE (toward Hawks Point). Continue straight and enter the Hawks Point gated community. After entering the gate, follow the main road. Turn right onto Dovesong Trace Dr. Continue down the street — 2443 Dovesong Trace Dr will be on your right.
More homes like this
$301,000
2370 Dovesong Trace Dr
Ruskin, FL 33570
3 bd · 2 ba · 2,048 sqft
Hawks Point Ph S-1
MLS# TB8505484
$329,000
2408 Nighthawk Landing Ct
Ruskin, FL 33570
4 bd · 3 ba · 2,028 sqft
Hawks Point Ph S-1
MLS# TB8442986
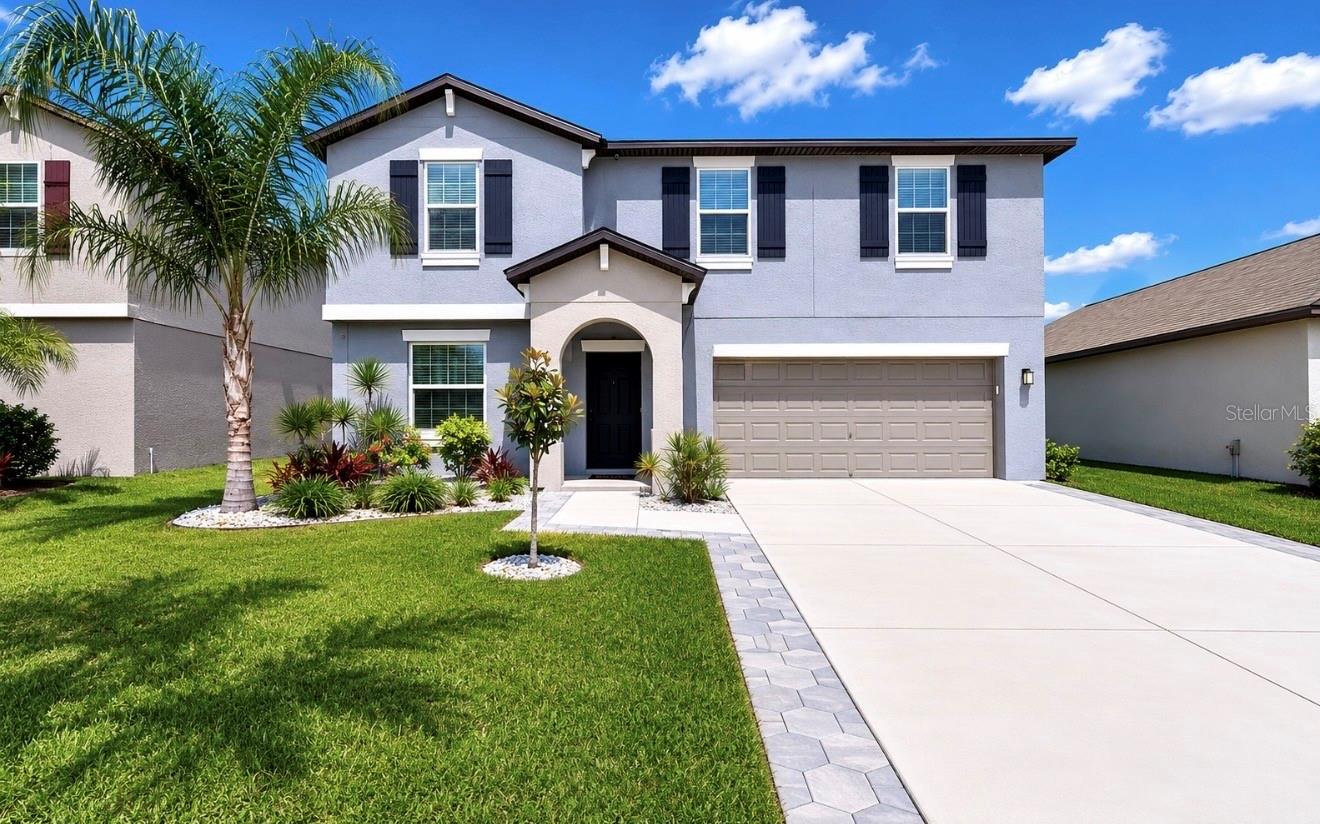
$499,900
5519 Blue Azure Dr
Wimauma, FL 33598
4 bd · 3 ba · 2,635 sqft
Berry Bay Sub
MLS# TB8506090
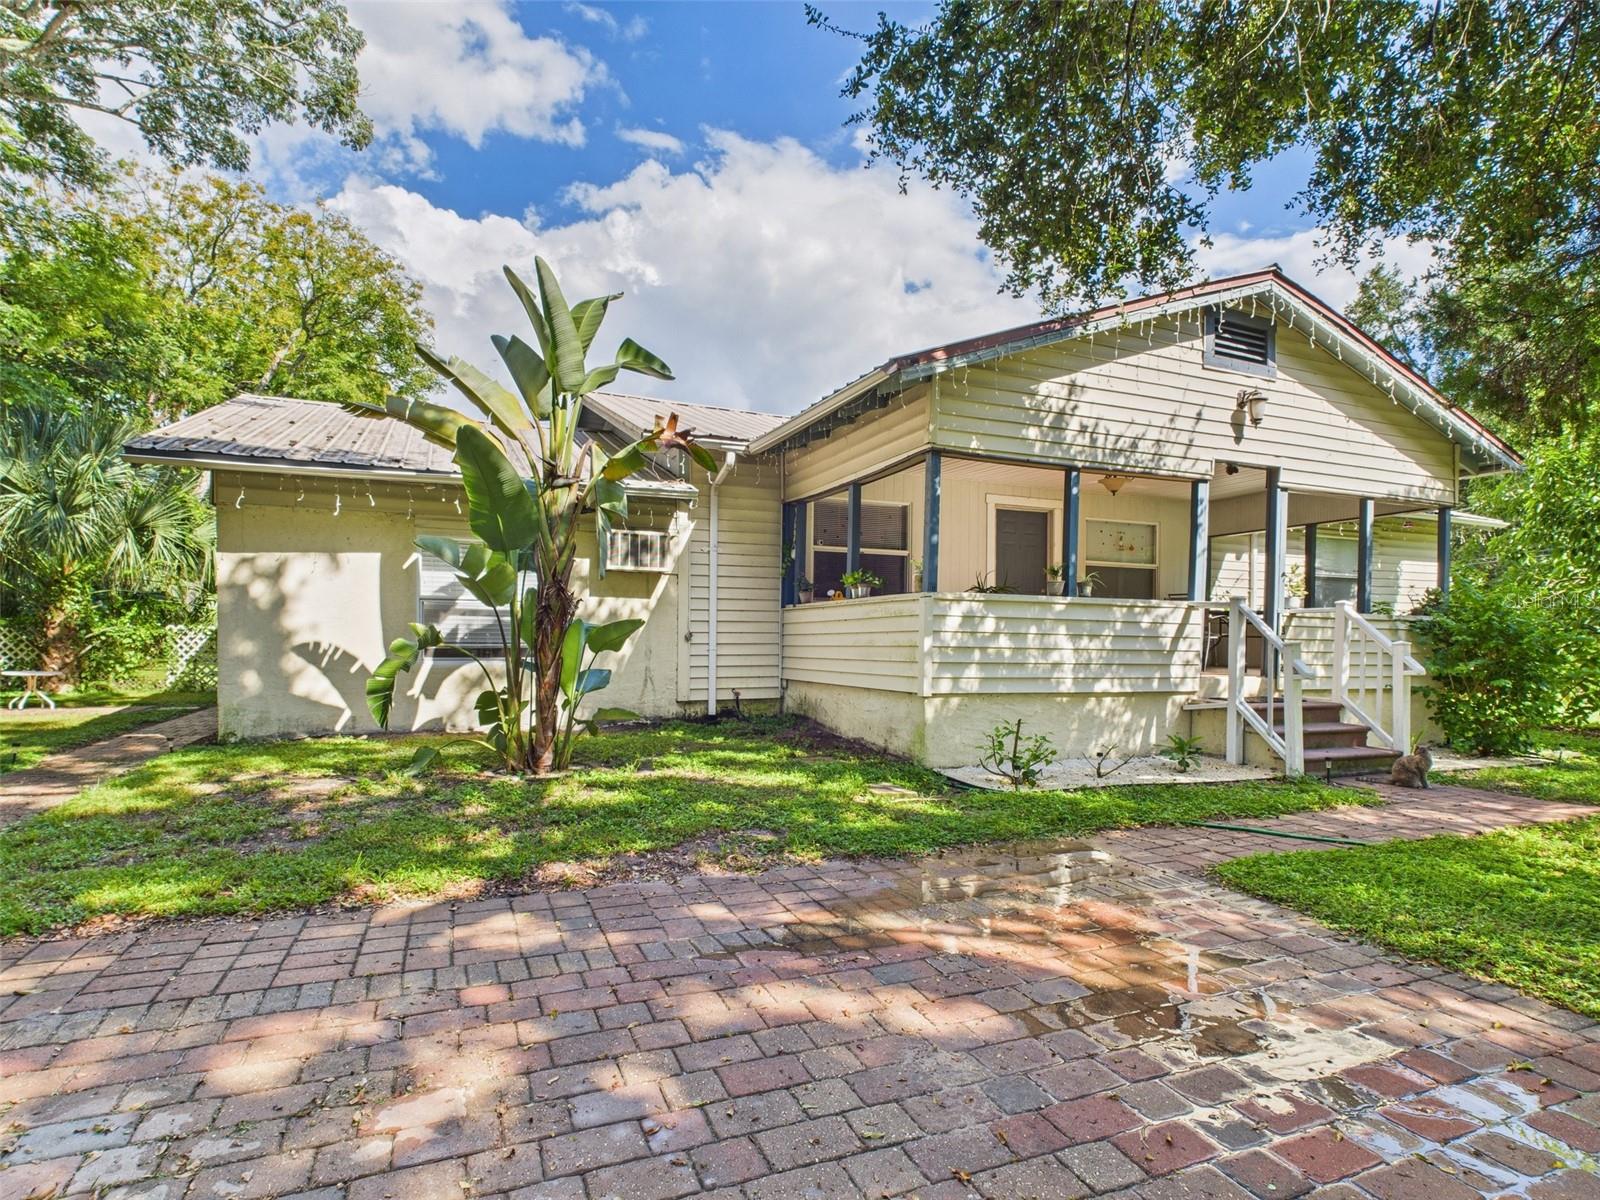
$589,900
13014 Lincoln Rd
Riverview, FL 33578
6 bd · 4 ba · 2,646 sqft
Unplatted
MLS# P4936252

Listings courtesy of Stellar MLS as distributed by MLS GRID
IDX information is provided exclusively for consumers’ personal, non-commercial use and may not be used for any purpose other than to identify prospective properties consumers may be interested in purchasing.
Based on information submitted to the MLS GRID as of May 23, 2026 at 9:09 AM ET. All data is obtained from various sources and may not have been verified by broker or MLS GRID. Supplied Open House Information is subject to change without notice. All information should be independently reviewed and verified for accuracy. Properties may or may not be listed by the office/agent presenting the information.
Ryan Solberg, Broker · MaxLife Realty LLC · FL License #BK3354351 · Equal Housing Opportunity · Full disclaimer · DMCA