$434,900
3908 Kearsney Abbey Circle
Dover, FL 33527
Property type
Year built
Lot size
Price / sq ft
HOA dues
Day on market
Garage spaces
Flood zone
About this home
Welcome to your dream home in a stunning gated neighborhood! This beautifully updated two-story residence offers over 2,949 sq ft of living space, featuring 5 bedrooms, 2.5 baths, and a thoughtfully designed open floor plan. The heart of the home is the spacious kitchen, showcasing granite countertops, stainless steel appliances, a center island, ample cabinet space, and double sinks. The kitchen flows seamlessly into a generous dining area and living room, creating a perfect space for gatherings. Large paver patio, ideal for outdoor entertainment and relaxation. The first-floor primary suite offers convenience and privacy, large walk-in closet, and a double vanity with granite countertops. A half bath and laundry room are also conveniently located on the main level. Upstairs, you'll find four additional bedrooms along with a spacious loft perfect for a media room, play area, or additional living space. The upstairs bathroom also features granite countertops. Enjoy the added benefit of NO CDD fees and the peace of mind that comes with living in a secure, gated community. Ideally located just minutes from Brandon Mall, parks, schools, shopping, dining, and approximately 25 minutes to downtown Tampa, this home offers both comfort and convenience. Schedule your private showing today! All measurements are approximate and should be verified by buyer’s agent. Buyers are advised to confirm HOA fees and restrictions.
Estimated monthly payment
Estimate only. Taxes use the listing's reported amount where available; insurance is a Florida-average estimate. Your actual payment will vary — run a full calculation or talk to a lender.
Price & listing history1 days on market
- Status: ActiveMay 8, 2026
- Listed$434,900May 8, 2026
- Price increased$434,900
Facts & features
- Property type
- Residential
- Sub type
- Single Family Residence
- Status
- Active
- Days on market
- 1
- Subdivision
- Dover Road Sub
- County
- Hillsborough
- Year built
- 2018
- Living area
- 2,949 sq ft
- Price/sq ft
- $147
- Building area
- 3,423 sq ft (Public Records)
- Lot size
- 5,773 sq ft
- Lot category
- 0 to less than 1/4
- Flood zone
- X (12057C0415H)
- Garage
- 2 spaces
- Annual taxes
- $7,975 (2025)
- Parcel #
- U-28-29-21-A5L-000001-00024.0
- Zoning
- PD
- MLS #
- TB8505032
Interior Details
- Bedrooms
- 5
- Full bathrooms
- 2
- Half bathrooms
- 1
- Flooring
- Ceramic Tile, Laminate, Tile, Vinyl
- Appliances
- Dishwasher, Microwave, Range, Refrigerator
- Interior features
- Ceiling Fans(s), Open Floorplan, Primary Bedroom Main Floor, Split Bedroom, Walk-In Closet(s)
- Laundry
- Electric Dryer Hookup
- Stories / Levels
- Two
- Direction faces
- Northeast
Heating & Cooling
- Heating
- Central
- Cooling
- Central Air
Parking
- Garage spaces
- 2
- Attached garage
- Yes
HOA & Financial
- HOA fee
- $75 / Monthly
- Monthly HOA
- $75/mo
- Total monthly fees
- $75/mo
- Total annual fees
- $900
- HOA name
- FolioAsociation Management
- CDD
- No
- Min lease term
- 1-2 Years
- Listing terms
- Cash, FHA, VA Loan
- Ownership
- Fee Simple
- Available for lease
- Yes
- Lease restrictions
- Yes
- Additional lease restrictions
- None
- Approval process
- None
Exterior & Construction
- Exterior features
- Sliding Doors
- Construction materials
- Block, Stucco
- Roof
- Shingle
- Foundation
- Slab
- Road surface
- Asphalt
Utilities
- Sewer
- Public Sewer
- Water source
- Public
- Utilities
- Cable Connected
Community
- Pets allowed
- Yes
Room Details
| Room | Level | Dimensions |
|---|---|---|
| Primary Bedroom | First | 20x15 |
| Bedroom 2 | Second | 11x12 |
| Bedroom 3 | Second | |
| Bedroom 4 | Second | |
| Bedroom 5 | Second | |
| Loft | Second | 16x13 |
| Living Room | First | 18x16 |
| Dining Room | First | 13x10 |
| Kitchen | First | 13x11 |
Listing Details
- Listing date
- 2026-05-01
- On market date
- 2026-05-08
- Original list price
- $434,900
- Occupant type
- Owner
- MLS area
- 33527 - Dover
- Listing AOR
- Osceola
- Status changed
- 2026-05-08
- Tax legal description
- DOVER ROAD SUBDIVISION LOT 24 BLOCK 1
Flood risk
Minimal-risk area outside the mapped floodplain. Flood insurance is optional and typically low-cost.
Source: FEMA flood zone reported on the listing. Confirm current designation at FEMA Flood Map Service Center.
Location
Directions
From I4, take exit 17 for Branch Forbes Rd, turn left onto Branch Forbes Rd, turn right onto Sydney Rd, continue straight to stay on Sydney Rd, continue straight onto Salem Chuch Rd, turn left onto N Dover Rd, turn left onto Kearsney Abbey Cir/Pines Gdn Ct, turn left onto Kearsney Abbey Rd/Kearsney Abbey Cir, look for address on the left.
More homes like this
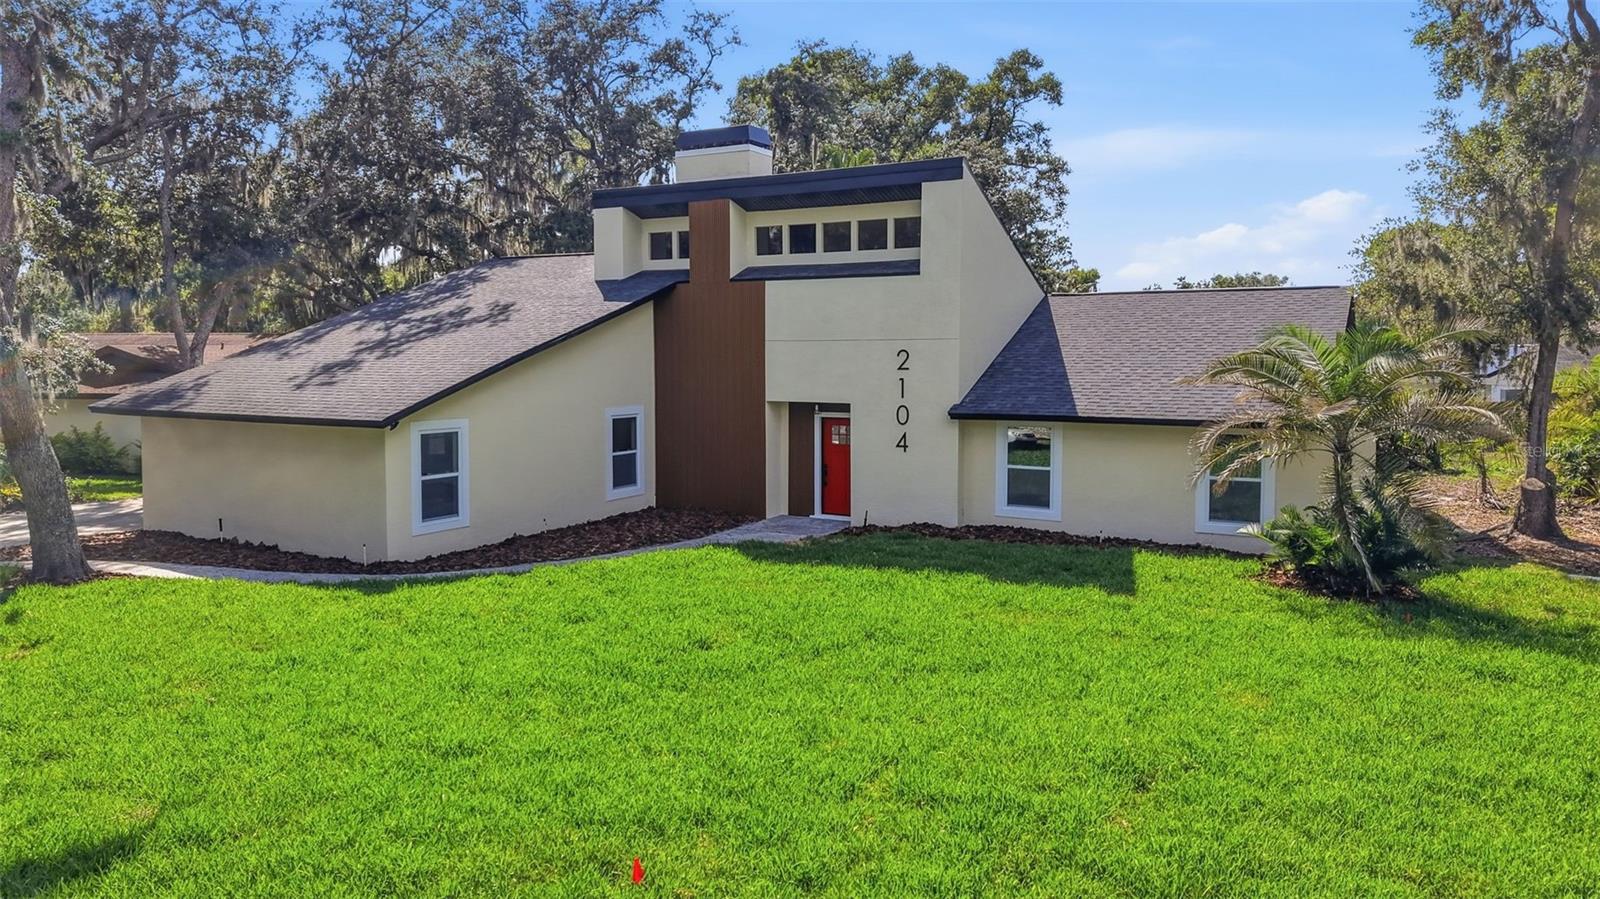
$600,000
2104 Doefield Ct
Valrico, FL 33596
4 bd · 2 ba · 2,332 sqft
Buckhorn Spgs Manor
MLS# TB8513359
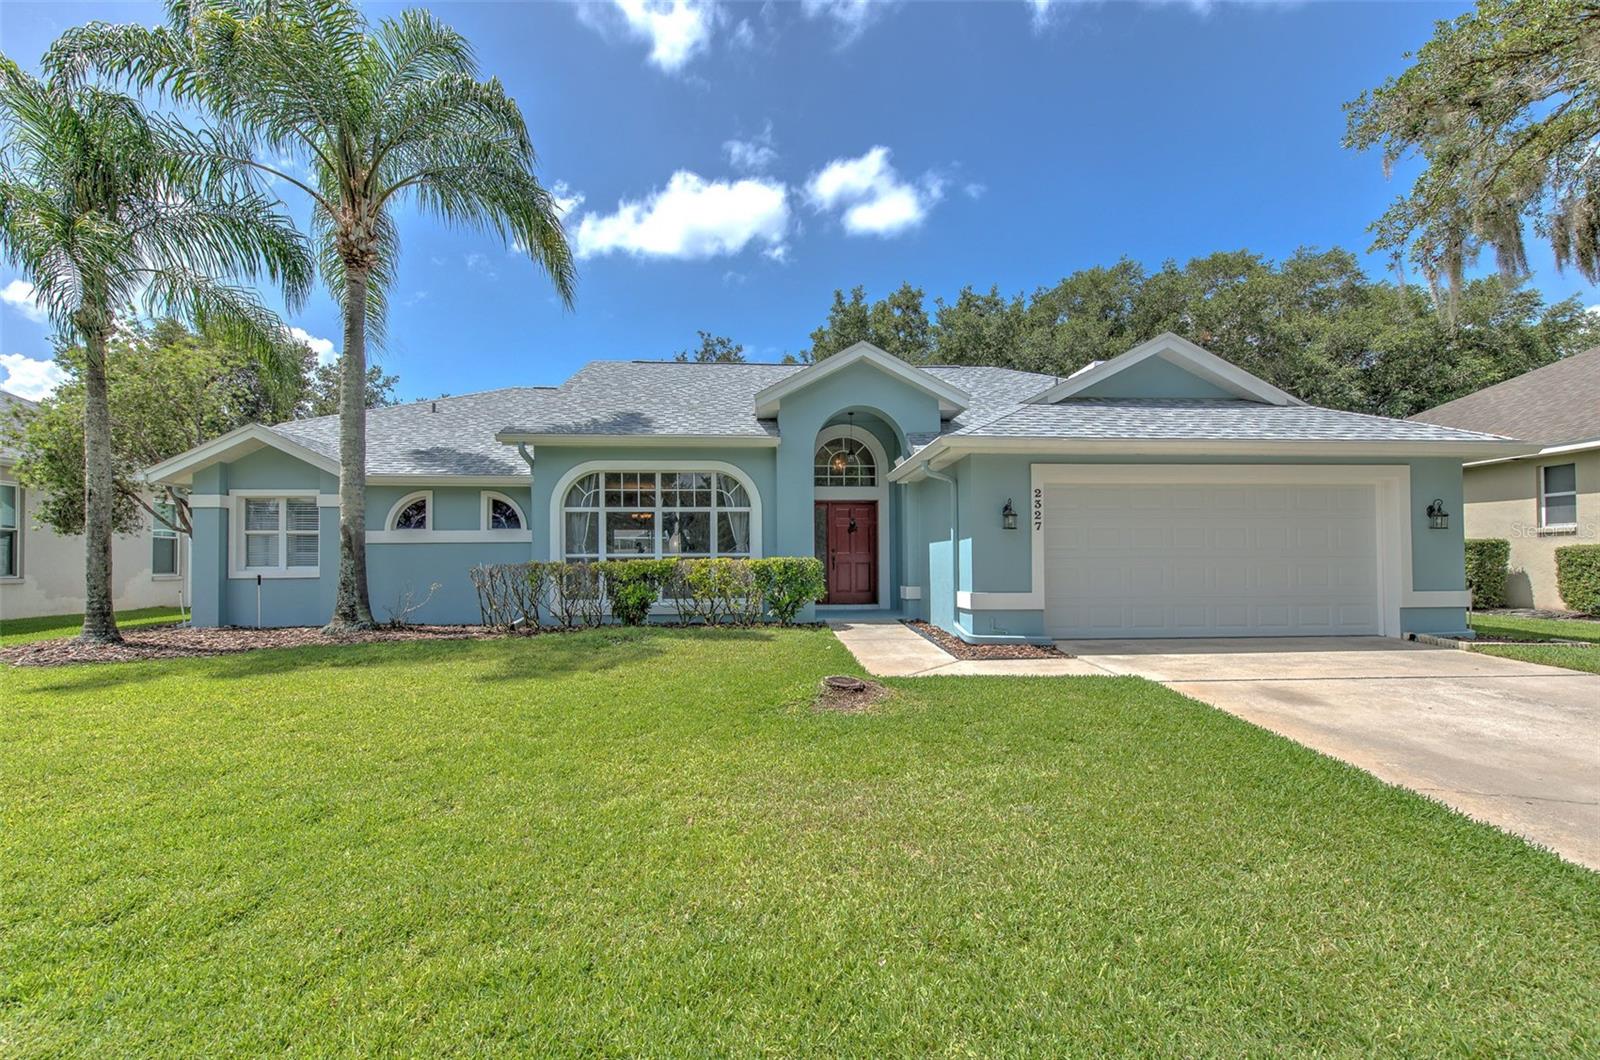
$545,000
2327 Eagle Bluff Dr
Valrico, FL 33596
4 bd · 3 ba · 2,452 sqft
Bloomingdale Sec U V Ph
MLS# TB8512329
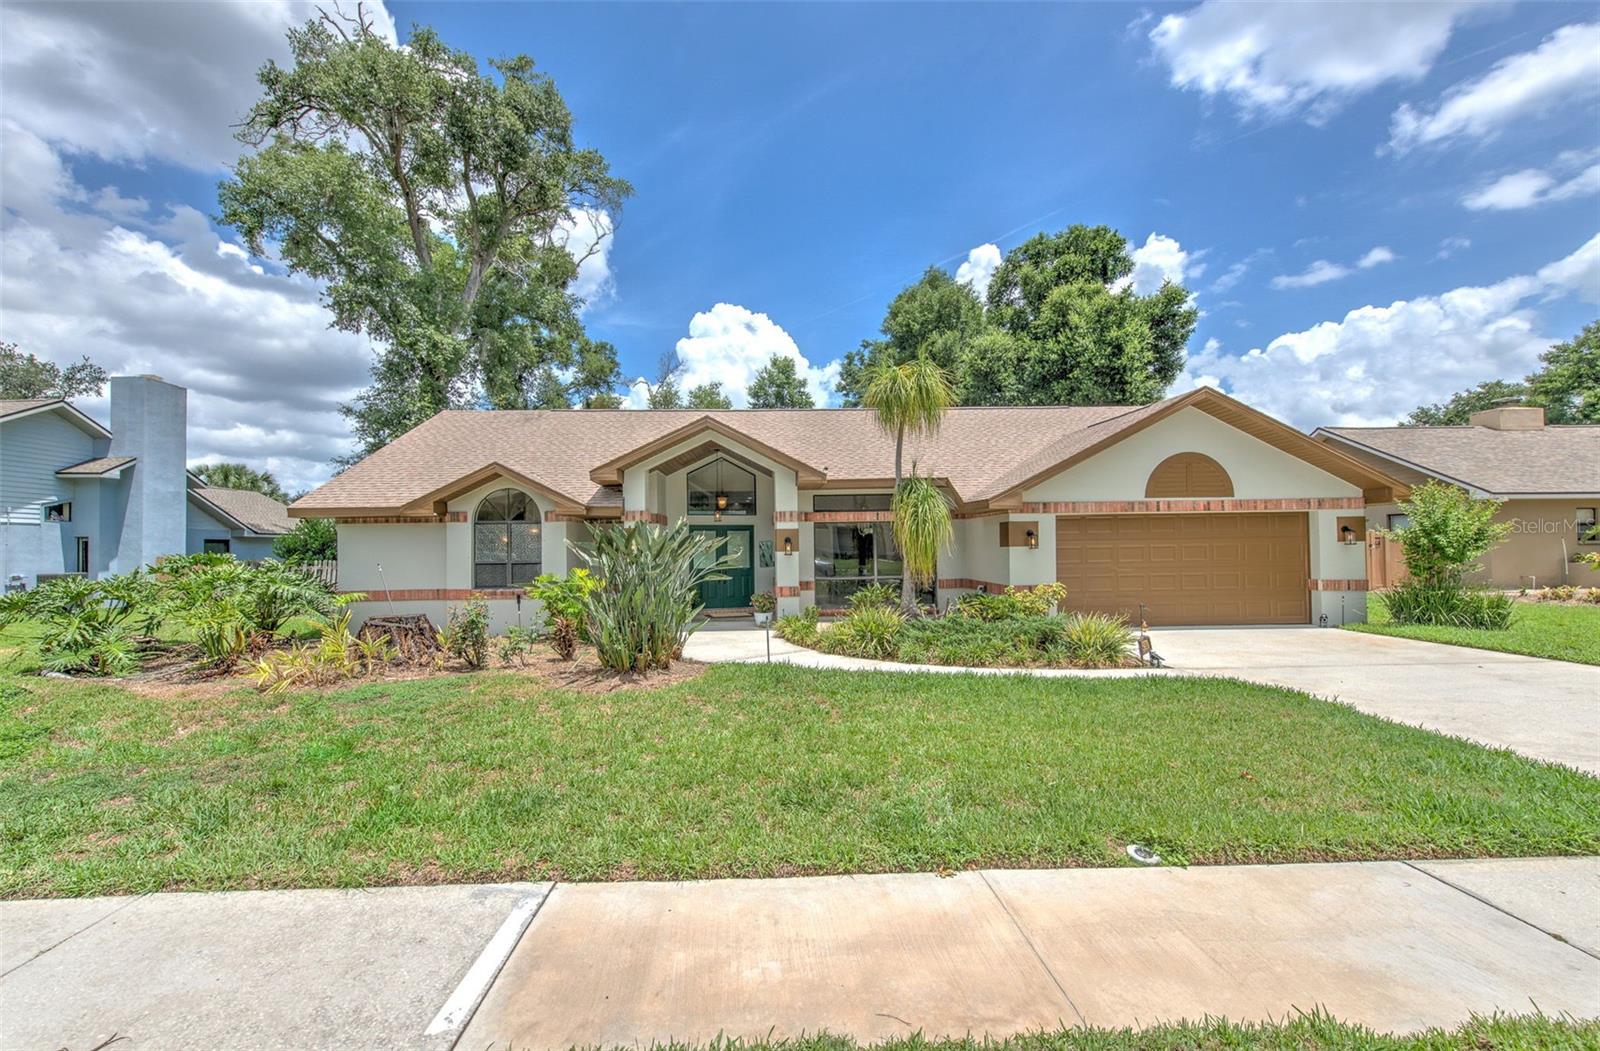
$542,500
3816 Buckingham Loop Dr
Valrico, FL 33594
4 bd · 3 ba · 2,647 sqft
Buckingham Unit 1
MLS# TB8512927
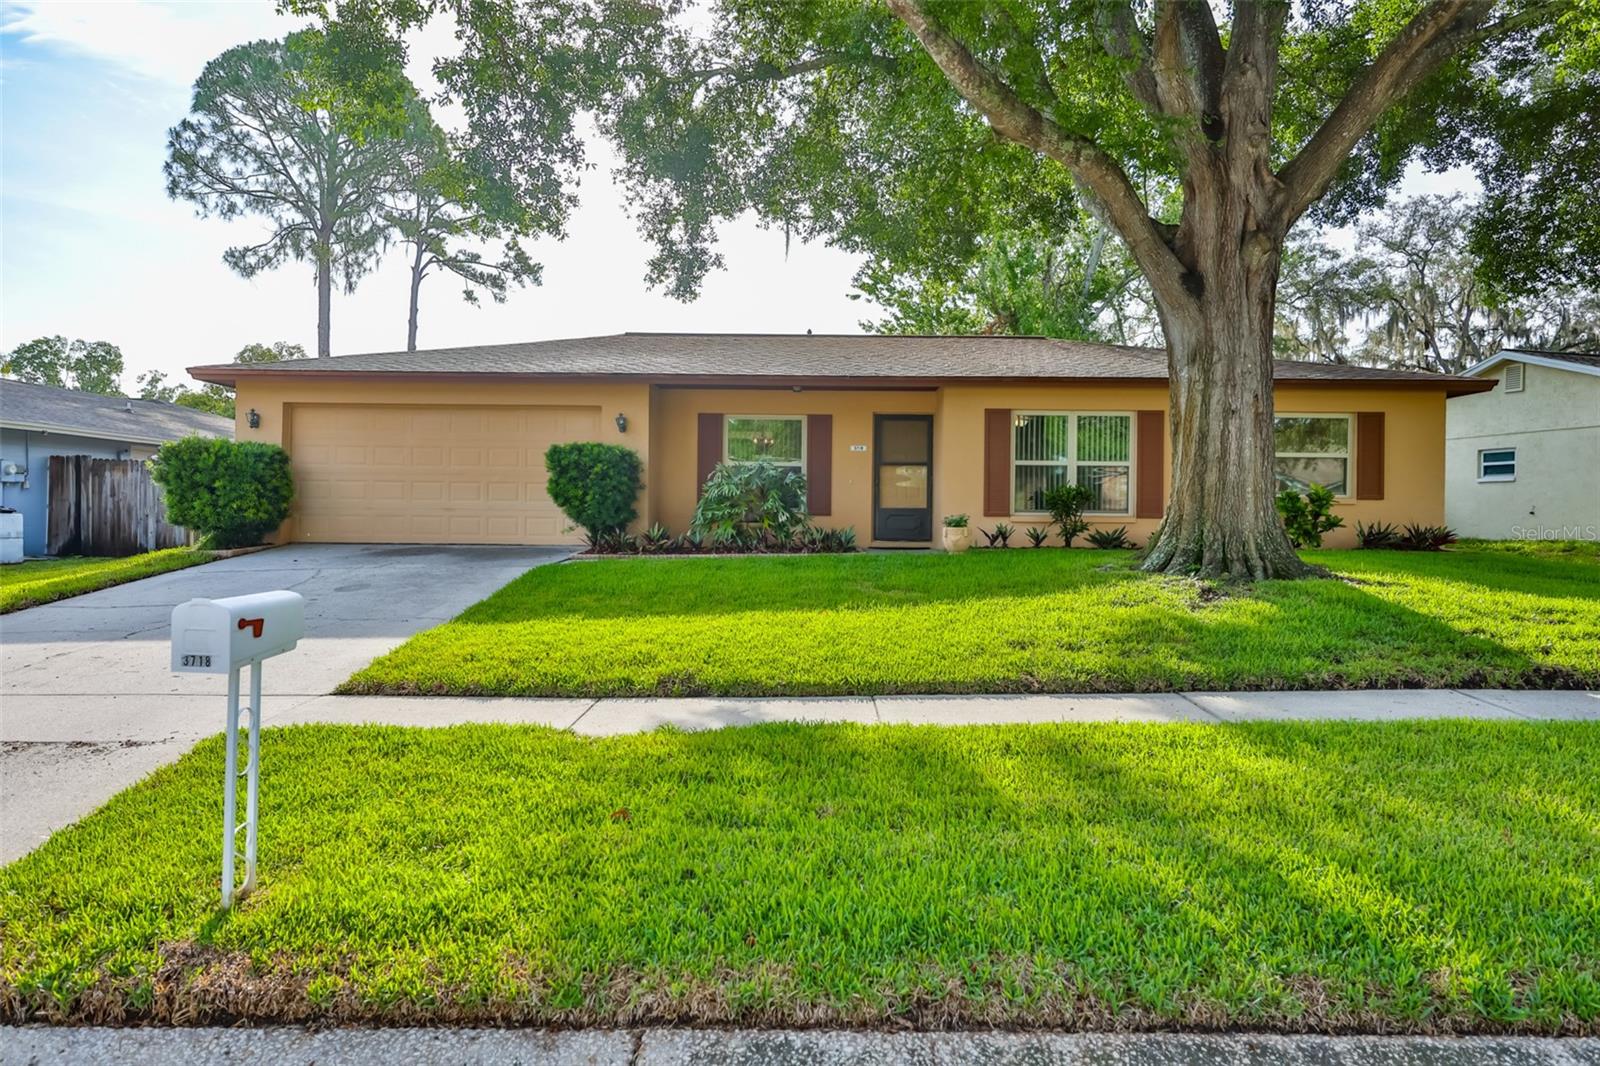
$399,000
3718 Sand Pebble Dr
Valrico, FL 33596
3 bd · 2 ba · 1,605 sqft
Bloomingdale Section A Unit 1v
MLS# TB8513075

Listings courtesy of Stellar MLS as distributed by MLS GRID
IDX information is provided exclusively for consumers’ personal, non-commercial use and may not be used for any purpose other than to identify prospective properties consumers may be interested in purchasing.
Based on information submitted to the MLS GRID as of May 9, 2026 at 6:52 AM ET. All data is obtained from various sources and may not have been verified by broker or MLS GRID. Supplied Open House Information is subject to change without notice. All information should be independently reviewed and verified for accuracy. Properties may or may not be listed by the office/agent presenting the information.
Ryan Solberg, Broker · MaxLife Realty LLC · FL License #BK3354351 · Equal Housing Opportunity · Full disclaimer · DMCA