$399,000
3718 Sand Pebble Drive
Valrico, FL 33596
Property type
Year built
Lot size
Price / sq ft
HOA dues
Days on market
Garage spaces
Flood zone
About this home
No HOA or CDD! Located in the highly sought-after Bloomingdale community, this well-maintained home offers the perfect combination of comfort, convenience, and location. Step inside to find an updated kitchen featuring granite countertops, wood cabinetry, an undermount sink, and a breakfast bar perfect for everyday living and entertaining. Major updates provide peace of mind, including a roof installed in 2015, HVAC system replaced in 2023, and hot water heater installed in 2023. Enjoy outdoor living in the spacious backyard surrounded by mature landscaping and fruit trees, complete with a fire pit area ideal for relaxing or entertaining guests. The Bloomingdale community is known for its scenic streets, sidewalks, and outdoor spaces, making it ideal for those who enjoy running, walking, biking, and maintaining an active lifestyle. Located within a short walking distance to the community park featuring tennis courts, racquetball courts, basketball courts, and a playground. Situated within top-rated school zones, including Bloomingdale High School. Conveniently located near shopping, dining, the Gulf beaches, downtown Tampa, and the airport, this home offers an exceptional opportunity to enjoy everything the area has to offer. Minutes to Bloomingdale Golfers Club.
Estimated monthly payment
Estimate only. Taxes use the listing's reported amount where available; insurance is a Florida-average estimate. Your actual payment will vary — run a full calculation or talk to a lender.
Price & listing history0 days on market
- Status: ActiveMay 29, 2026
- Listed$399,000May 29, 2026
- Price increased$399,000
Virtual Tour
Facts & features
- Property type
- Residential
- Sub type
- Single Family Residence
- Status
- Active
- Days on market
- 0
- Subdivision
- Bloomingdale Section A Unit 1v
- County
- Hillsborough
- Year built
- 1982
- Living area
- 1,605 sq ft
- Price/sq ft
- $249
- Building area
- 2,505 sq ft (Public Records)
- Lot size
- 9,120 sq ft
- Lot category
- 0 to less than 1/4
- Flood zone
- X
- Garage
- 2 spaces
- Annual taxes
- $2,731 (2025)
- Parcel #
- U-12-30-20-2PO-000013-00009.0
- Zoning
- PD
- MLS #
- TB8513075
Interior Details
- Bedrooms
- 3
- Full bathrooms
- 2
- Flooring
- Carpet, Tile
- Appliances
- Dishwasher, Disposal, Electric Water Heater, Range, Refrigerator
- Interior features
- Ceiling Fans(s), Eat-in Kitchen, Kitchen/Family Room Combo, Solid Wood Cabinets, Split Bedroom, Stone Counters, Window Treatments
- Laundry
- Electric Dryer Hookup, In Garage, Washer Hookup
- Stories / Levels
- One
- Direction faces
- West
Heating & Cooling
- Heating
- Central, Electric
- Cooling
- Central Air
Parking
- Garage spaces
- 2
- Attached garage
- Yes
- Parking features
- Garage Door Opener
HOA & Financial
- Total monthly fees
- $0/mo
- Total annual fees
- $0
- CDD
- No
- Homestead exemption
- Yes
- Min lease term
- No Minimum
- Listing terms
- Cash, Conventional, FHA, VA Loan
- Ownership
- Fee Simple
- Available for lease
- Yes
- Lease restrictions
- No
Exterior & Construction
- Exterior features
- Fire Pit, French Doors, Sidewalk, Sprinkler Metered
- Construction materials
- Block
- Roof
- Shingle
- Foundation
- Slab
- Road surface
- Paved
Utilities
- Sewer
- Public Sewer
- Water source
- Public
- Utilities
- Cable Connected, Electricity Connected, Public, Sewer Connected, Water Connected
Schools
Letter grades: Florida DOE 2024–25 school grades (Orange, Seminole, Lake, Osceola, Brevard). Assigned schools from the listing agent — verify enrollment with the district.
Room Details
| Room | Level | Dimensions |
|---|---|---|
| Bathroom 2 | First | |
| Balcony/Porch/Lanai | First | 12x23 |
| Family Room | First | 15x13 |
| Living Room | First | 11x17 |
| Dining Room | First | 11x10 |
| Bedroom 3 | First | 10x11 |
| Bedroom 2 | First | 11x12 |
| Primary Bedroom | First | 12x17 |
| Kitchen | First | 9x17 |
Listing Details
- Listing date
- 2026-05-29
- On market date
- 2026-05-29
- Original list price
- $399,000
- Occupant type
- Owner
- MLS area
- 33596 - Valrico
- Listing AOR
- Suncoast Tampa
- Status changed
- 2026-05-29
- Tax legal description
- BLOOMINGDALE SECTION A UNIT 1V LOT 9 BLOCK 13
Flood risk
Minimal-risk area outside the mapped floodplain. Flood insurance is optional and typically low-cost.
Source: FEMA flood zone reported on the listing. Confirm current designation at FEMA Flood Map Service Center.
Location
Directions
Lithia Pincrest to Bloomingdale. West on Bloomingdale to Springvale Dr. South on Springvale Dr to Orange Pointe Rd. West to Sand Pebble Dr. South to address.
More homes like this
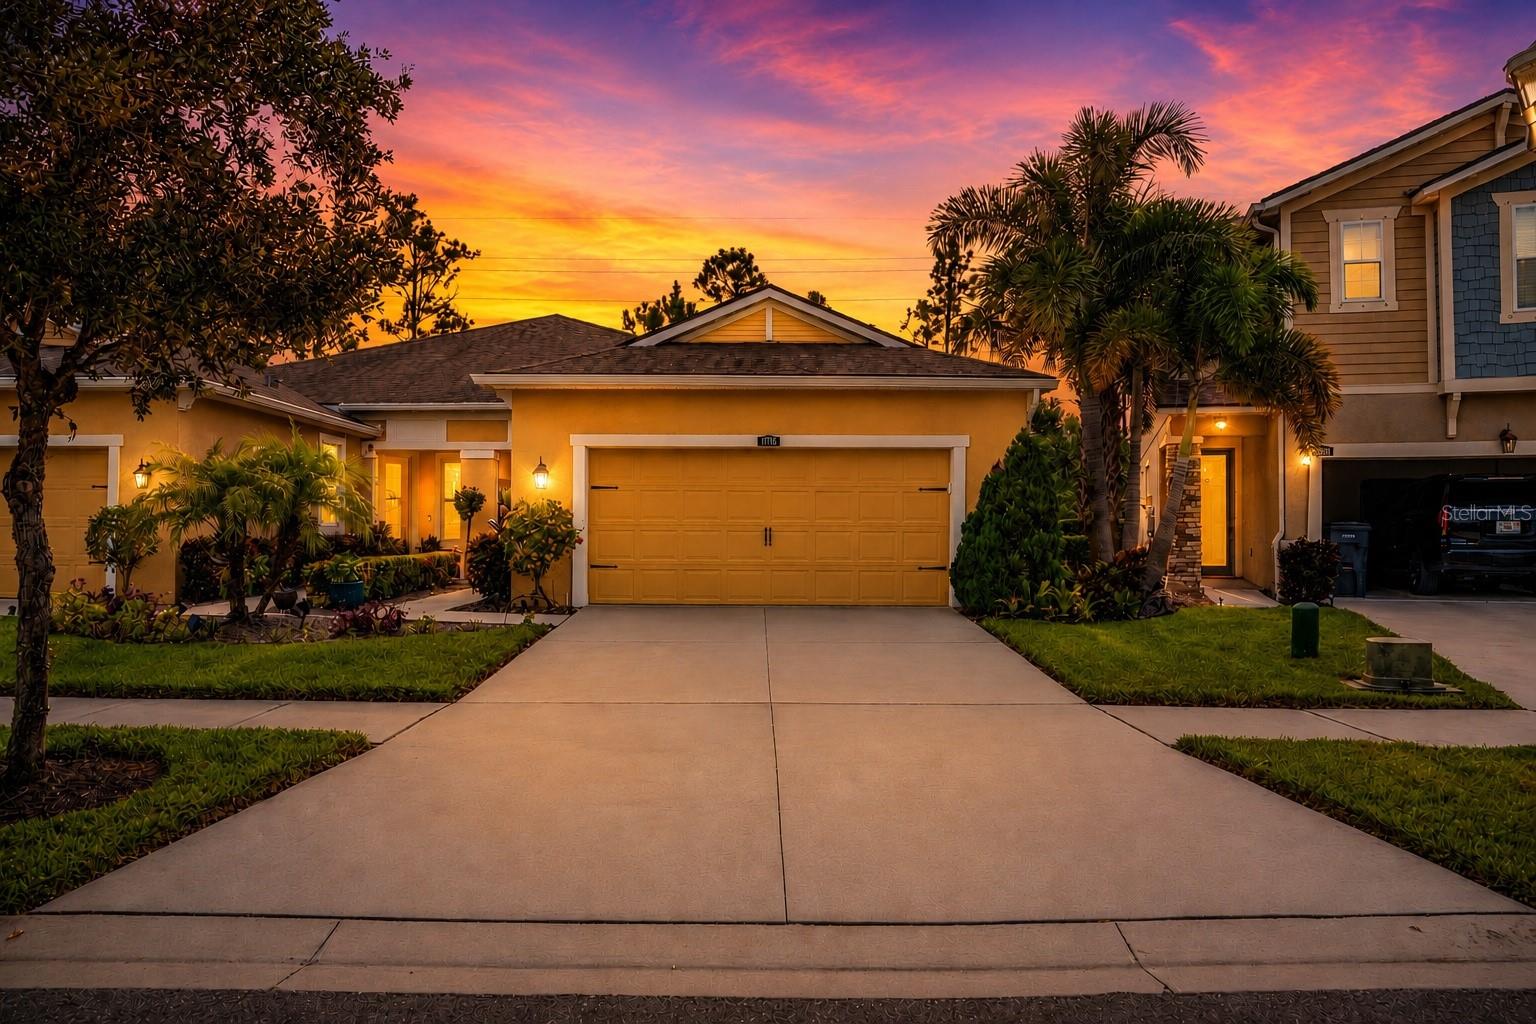
$354,999
11716 Wrought Pine Loop
Riverview, FL 33569
2 bd · 2 ba · 1,658 sqft
Boyette Park Ph 1/A 1/B 1/D
MLS# TB8489414
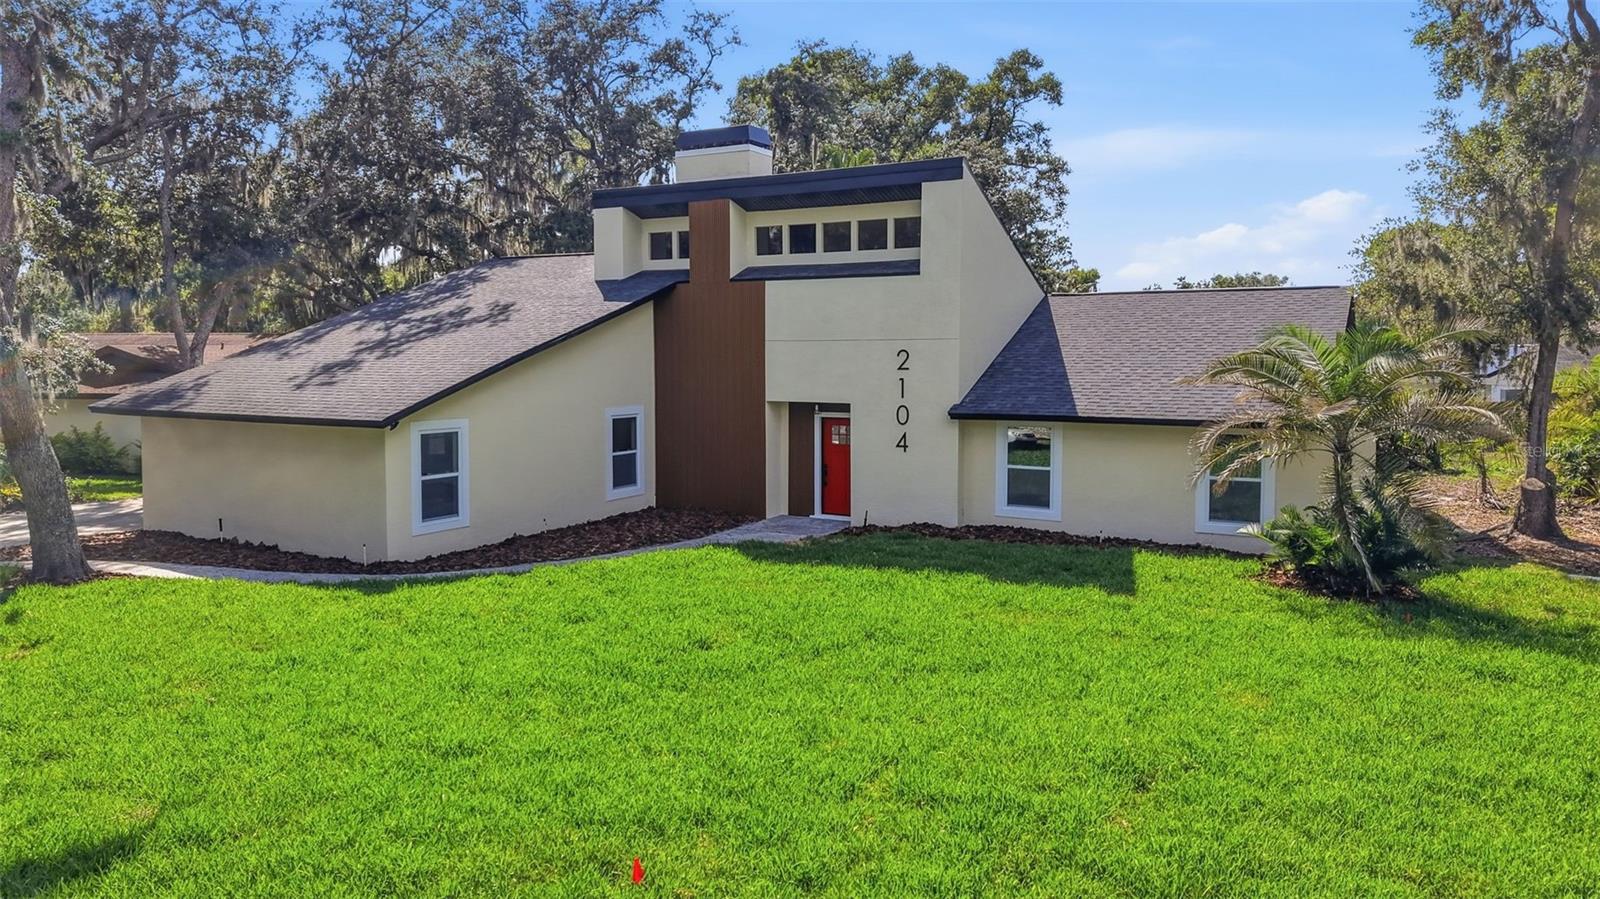
$600,000
2104 Doefield Ct
Valrico, FL 33596
4 bd · 2 ba · 2,332 sqft
Buckhorn Spgs Manor
MLS# TB8513359
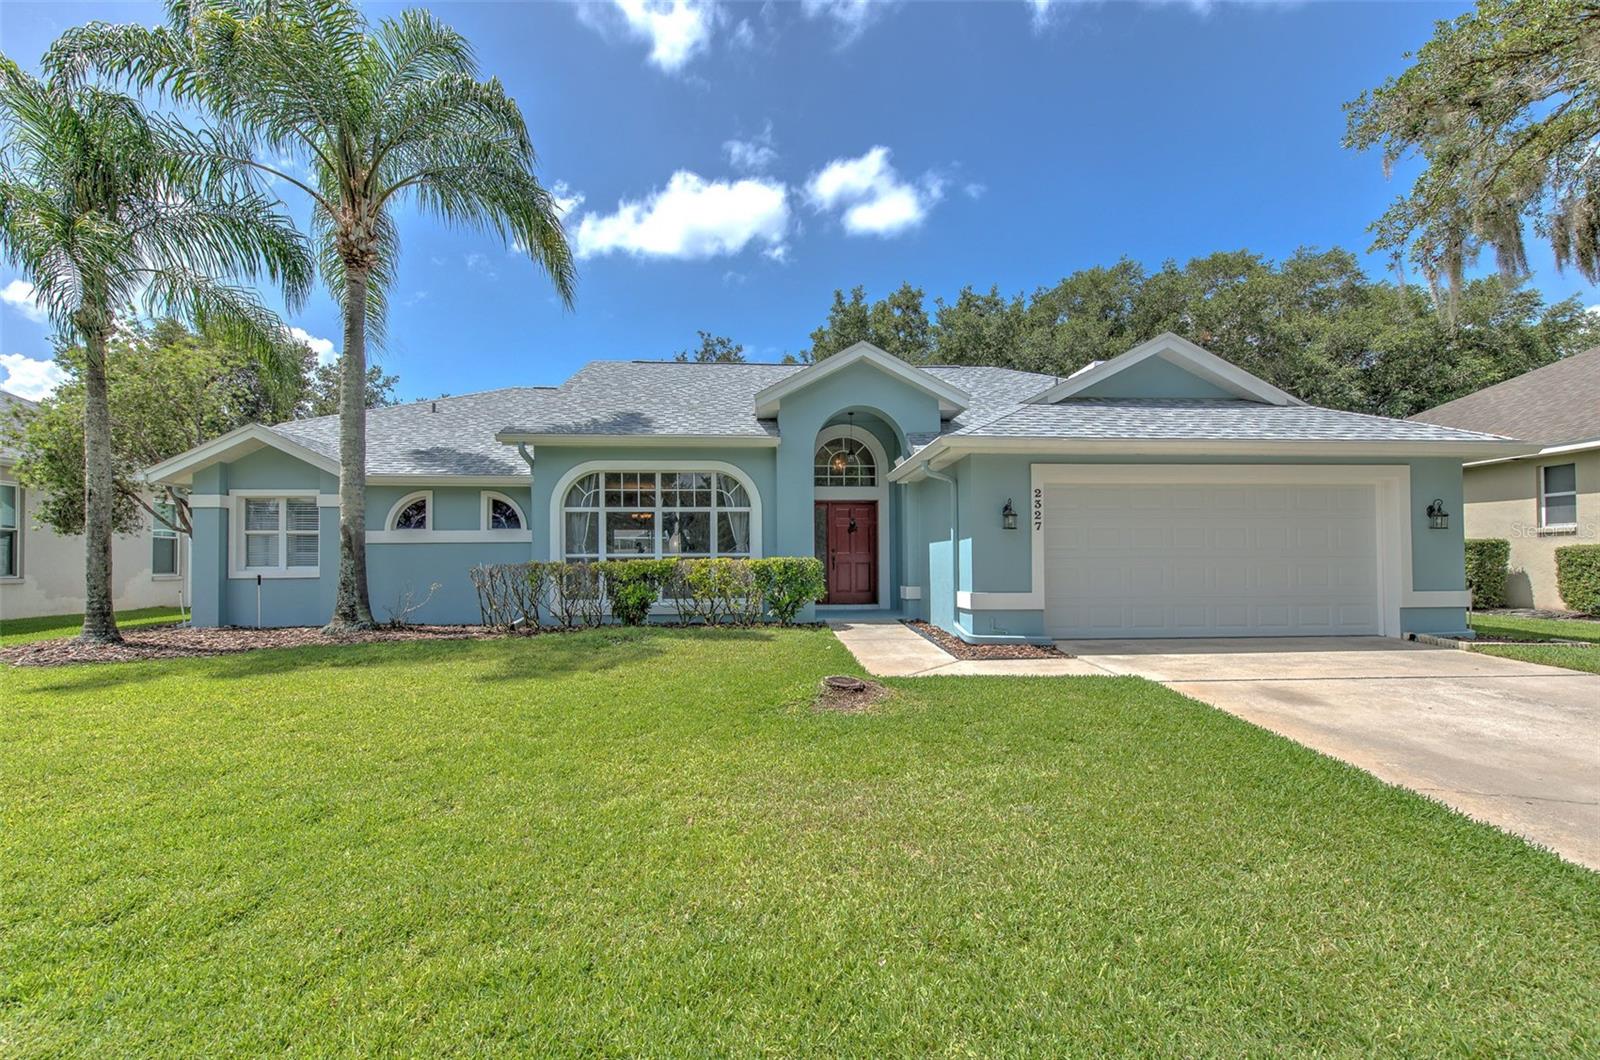
$545,000
2327 Eagle Bluff Dr
Valrico, FL 33596
4 bd · 3 ba · 2,452 sqft
Bloomingdale Sec U V Ph
MLS# TB8512329
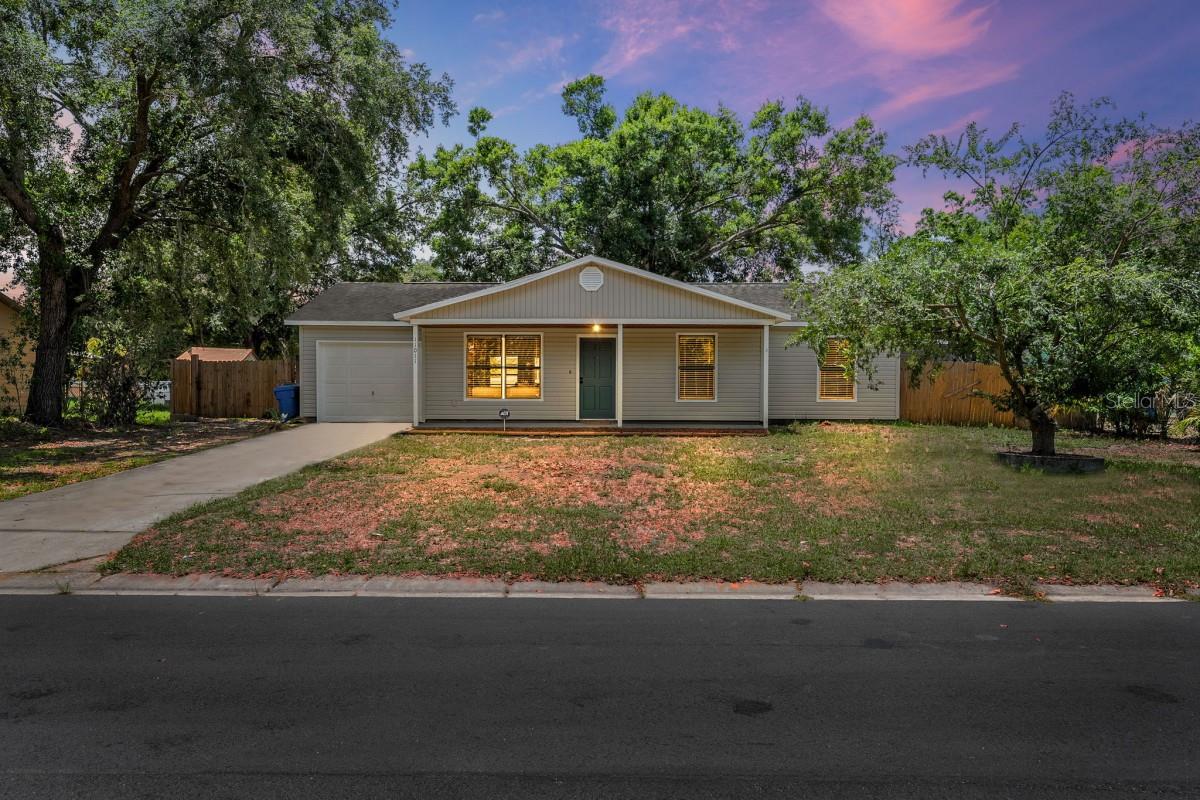
$349,990
11011 Marian Ln
Riverview, FL 33578
3 bd · 2 ba · 1,656 sqft
Capitano Cove
MLS# A4695134

Listings courtesy of Stellar MLS as distributed by MLS GRID
IDX information is provided exclusively for consumers’ personal, non-commercial use and may not be used for any purpose other than to identify prospective properties consumers may be interested in purchasing.
Based on information submitted to the MLS GRID as of May 29, 2026 at 1:23 PM ET. All data is obtained from various sources and may not have been verified by broker or MLS GRID. Supplied Open House Information is subject to change without notice. All information should be independently reviewed and verified for accuracy. Properties may or may not be listed by the office/agent presenting the information.
Ryan Solberg, Broker · MaxLife Realty LLC · FL License #BK3354351 · Equal Housing Opportunity · Full disclaimer · DMCA