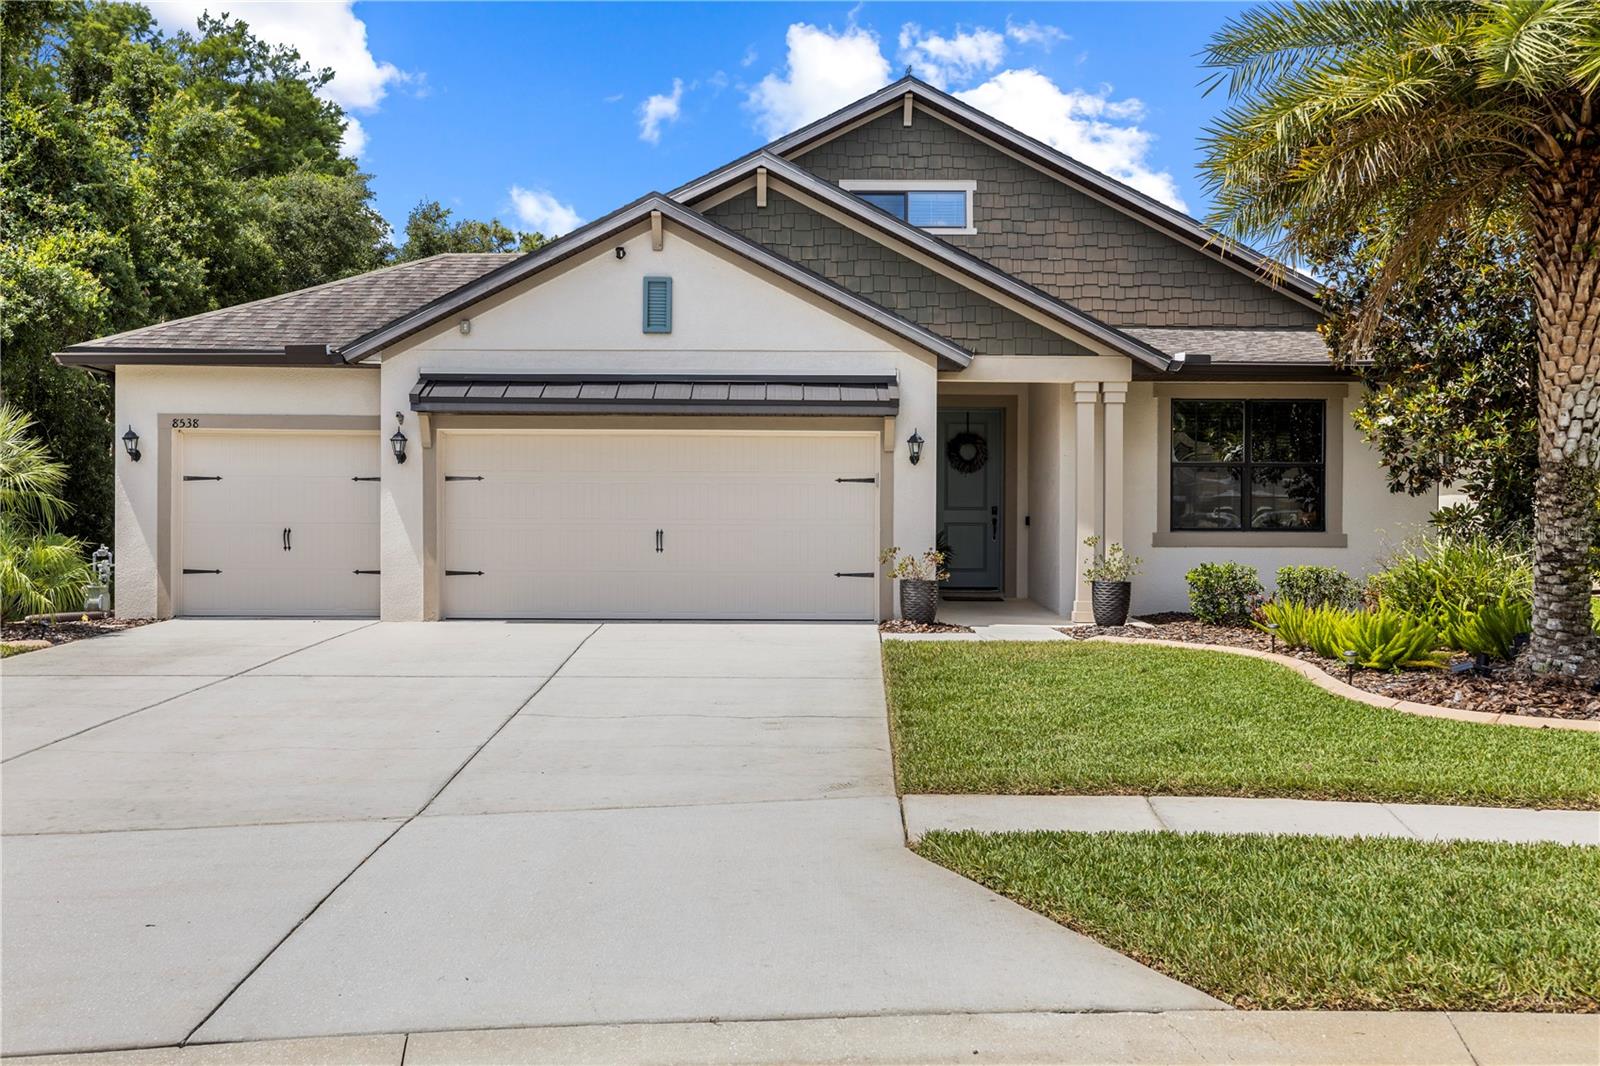
$635,000
8538 May Port Court
Land O Lakes, FL 34638
Property type
Year built
Lot size
Price / sq ft
HOA dues
Days on market
Garage spaces
Flood zone
About this home
Welcome to 8538 May Port Court in Land O’ Lakes, Florida, a beautifully upgraded 4-bedroom, 3-bathroom pool home with a 3-car garage located on an oversized cul-de-sac lot with pond and conservation views in the gated community of Lakeshore Ranch. This move-in-ready home features a desirable 3-way split floor plan designed for both privacy and functionality with an upstairs bedroom and full bath that works perfectly as a guest suite, home office, or bonus room. Inside, you’ll find high ceilings, natural light, custom woodwork, stylish accent walls, barn doors, built-ins, and an open layout ideal for entertaining. The updated kitchen overlooks the family room and showcases granite countertops, stainless steel appliances, a gas range, a beverage refrigerator, a brick-pattern stone backsplash, updated cabinetry, and a built-in coffee bar/workstation. The spacious family room features custom built-ins, a shiplap accent wall, an electric fireplace, and a dry bar with rustic shelving. The primary suite offers pool views, a sitting area, a walk-in closet, and an updated en-suite bathroom with dual vanities, granite counters, and a large walk-in shower. Step outside to your private backyard oasis complete with upgraded pavers, a custom outdoor kitchen with gas grill and bar seating, and a gas-heated pool perfect for year-round Florida living. Additional features include fresh interior paint, built-in speakers, a water softener, a security system, a utility sink, pull-down attic stairs, a newer dishwasher, and pride of ownership throughout. Residents of Lakeshore Ranch enjoy resort-style amenities including a 24-hour guard gate, clubhouse, multiple pools, fitness center, fishing dock, dog park, playground, tennis, pickleball, basketball courts, and community events. HOA includes cable, internet, and trash service.
Estimated monthly payment
Estimate only. Taxes use the listing's reported amount where available; insurance is a Florida-average estimate. Your actual payment will vary — run a full calculation or talk to a lender.
Price & listing history10 days on market
- Status: ActiveMay 21, 2026
- Listed$635,000May 21, 2026
- Price increased$635,000
Virtual Tour
Facts & features
- Property type
- Residential
- Sub type
- Single Family Residence
- Status
- Active
- Days on market
- 10
- Subdivision
- Lakeshore Ranch Ph I
- County
- Pasco
- Year built
- 2016
- Living area
- 2,502 sq ft
- Price/sq ft
- $254
- Building area
- 3,490 sq ft (Builder)
- Lot size
- 10,499 sq ft
- Lot category
- 0 to less than 1/4
- Flood zone
- X (12101C0238F)
- Garage
- 3 spaces
- Pool
- Private pool
- Annual taxes
- $10,655 (2025)
- Parcel #
- 18-25-27-0120-00000-0270
- Zoning
- MPUD
- MLS #
- TB8504846
Interior Details
- Bedrooms
- 4
- Full bathrooms
- 3
- Flooring
- Carpet, Tile
- Appliances
- Dishwasher, Disposal, Gas Water Heater, Microwave, Range, Refrigerator, Water Softener
- Interior features
- Built-in Features, Ceiling Fans(s), Dry Bar, Eat-in Kitchen, High Ceilings, In Wall Pest System, Kitchen/Family Room Combo, Living Room/Dining Room Combo, Open Floorplan, Primary Bedroom Main Floor, Solid Wood Cabinets, Split Bedroom, Stone Counters, Walk-In Closet(s)
- Laundry
- Laundry Room
- Stories / Levels
- Two
- Direction faces
- North
- Fireplace
- Yes
Heating & Cooling
- Heating
- Central, Natural Gas
- Cooling
- Central Air
Parking
- Garage spaces
- 3
- Attached garage
- Yes
- Parking features
- Driveway, Garage Door Opener, Oversized
HOA & Financial
- HOA fee
- $300 / Quarterly
- Monthly HOA
- $100/mo
- Total monthly fees
- $100/mo
- Total annual fees
- $1,200
- HOA name
- DAWN ARCHAMBAULT
- CDD
- Yes
- Homestead exemption
- Yes
- Min lease term
- 1-2 Years
- Listing terms
- Cash, Conventional, FHA, VA Loan
- Ownership
- Fee Simple
- Available for lease
- Yes
- Lease restrictions
- Yes
- Additional lease restrictions
- BUYER TO CONTACT HOA FOR ALL LEASE RESTRICTIONS
- Approval process
- BUYER TO CONTACT HOA FOR APPROVAL PROCESS
Exterior & Construction
- Exterior features
- Outdoor Kitchen, Rain Gutters, Sliding Doors, Sprinkler Metered
- Construction materials
- Block, Stucco
- Roof
- Shingle
- Foundation
- Slab
- Pool
- Private pool
- Waterfront
- Yes
- Water view
- Yes
- Road surface
- Paved
Utilities
- Sewer
- Public Sewer
- Water source
- Public
- Utilities
- BB/HS Internet Available, Cable Connected, Natural Gas Connected, Public, Sprinkler Meter, Underground Utilities
Community
- Pets allowed
- Yes
Schools
Letter grades: Florida DOE 2024–25 school grades (Orange, Seminole, Lake, Osceola, Brevard). Assigned schools from the listing agent — verify enrollment with the district.
Room Details
| Room | Level | Dimensions |
|---|---|---|
| Living Room | First | 19x15 |
| Dining Room | First | 17x6 |
| Family Room | First | 20x15 |
| Kitchen | First | 15x15 |
| Primary Bedroom | First | 18x15 |
| Bedroom 2 | First | 13x10 |
| Bedroom 3 | First | 13x11 |
| Bedroom 4 | Second | 15x16 |
| Dinette | First | 12x6 |
Listing Details
- Listing date
- 2026-05-21
- On market date
- 2026-05-21
- Original list price
- $635,000
- Occupant type
- Owner
- MLS area
- 34638 - Land O Lakes
- Listing AOR
- Suncoast Tampa
- Status changed
- 2026-05-21
- Tax legal description
- LAKESHORE RANCH PHASES 2 & 3 PB 63 PG 051 LOT 27 OR 9361 PG 3315
Flood risk
Minimal-risk area outside the mapped floodplain. Flood insurance is optional and typically low-cost.
Source: FEMA flood zone reported on the listing. Confirm current designation at FEMA Flood Map Service Center.
Location
Directions
From State Rd. 54 and US41 head North on Land O Lakes Blvd until you reach Lakeshore Ranch, make a left into the guard gate, go through the roundabout, and take Water Color Drive, make a left on Post Island Loop Left on May Port.
More homes like this

$375,000
Land O Lakes, FL 34638
3 bd · 2 ba · 1,702 sqft
Lakeshore Ranch Ph I
MLS# TB8469431
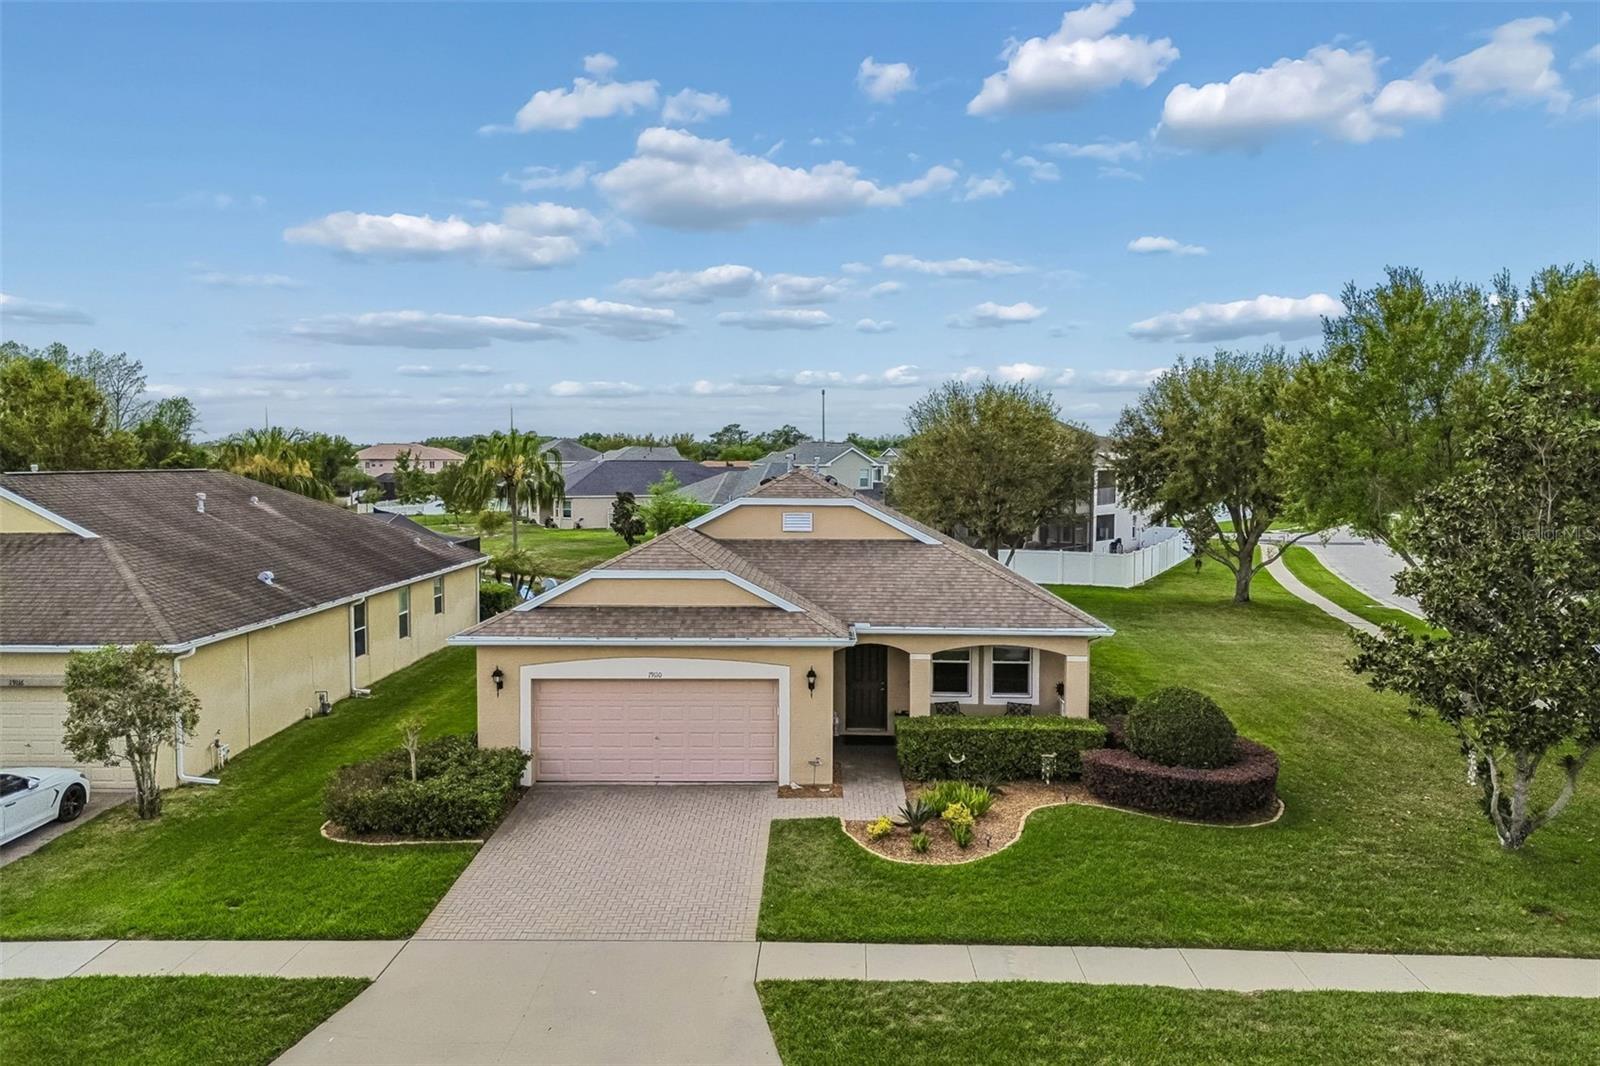
$399,900
19110 Sunset Bay Dr
Land O Lakes, FL 34638
3 bd · 2 ba · 1,789 sqft
Lakeshore Ranch Ph I
MLS# TB8492772
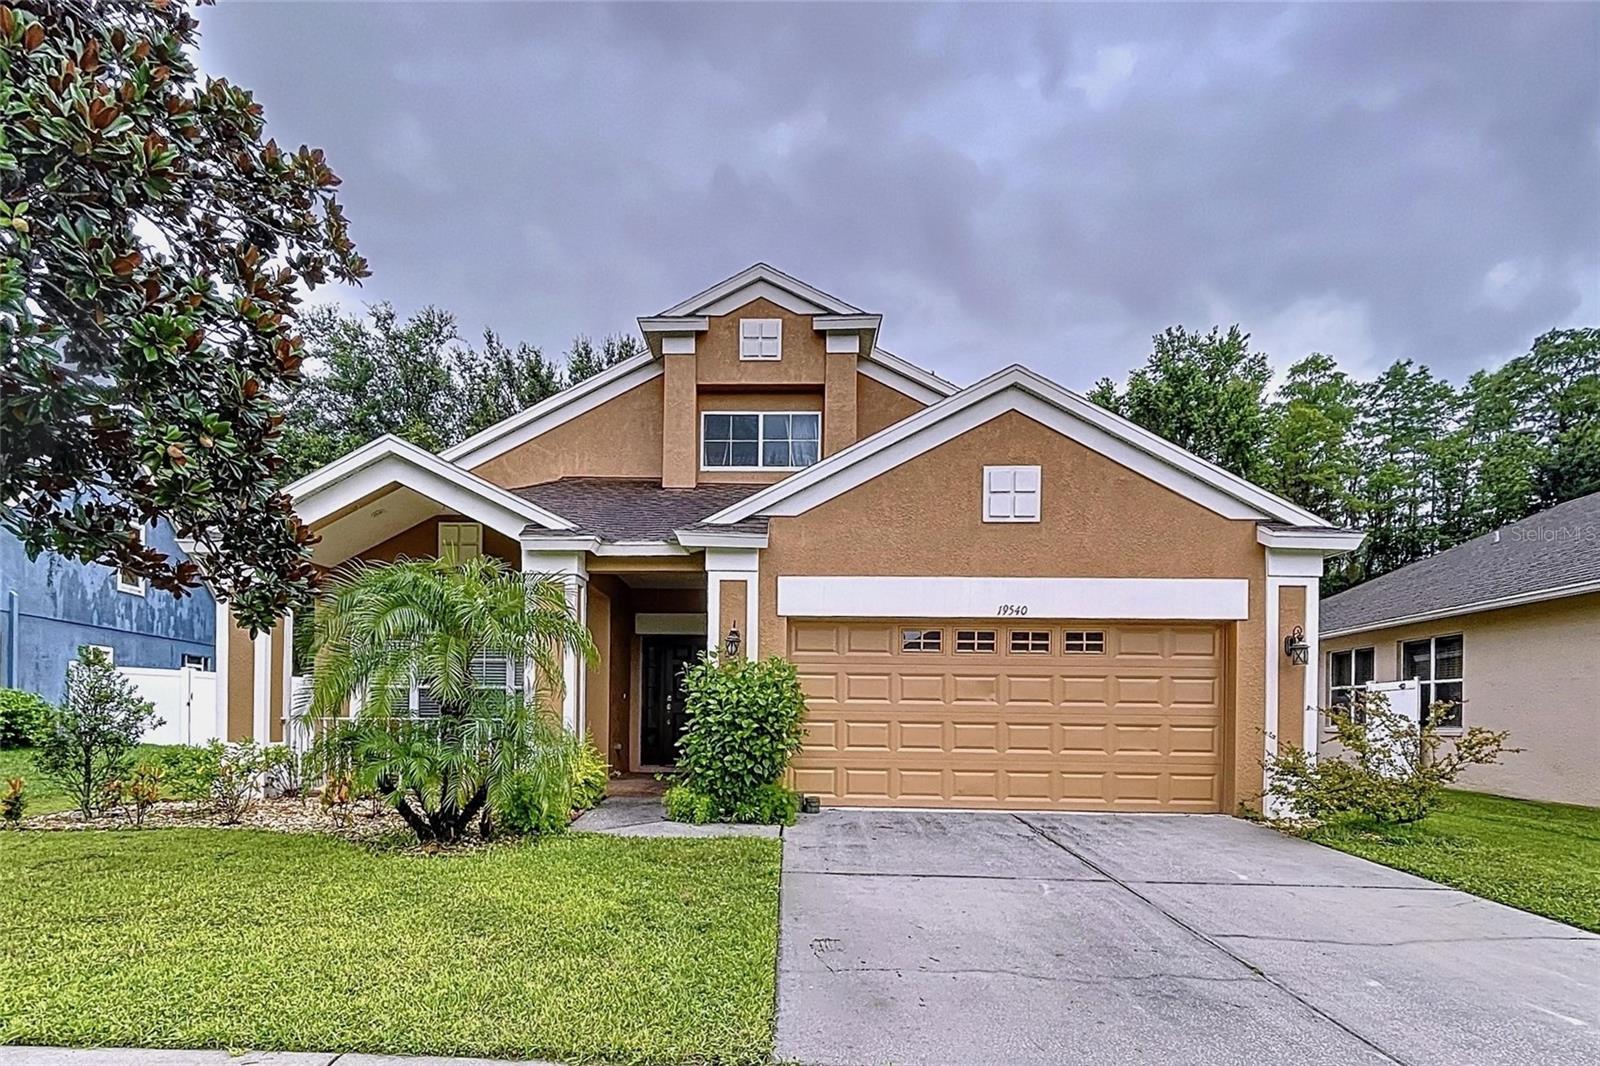
$400,000
19540 Sunset Bay Dr
Land O Lakes, FL 34638
4 bd · 3 ba · 2,398 sqft
Lakeshore Ranch Ph I
MLS# TB8498279
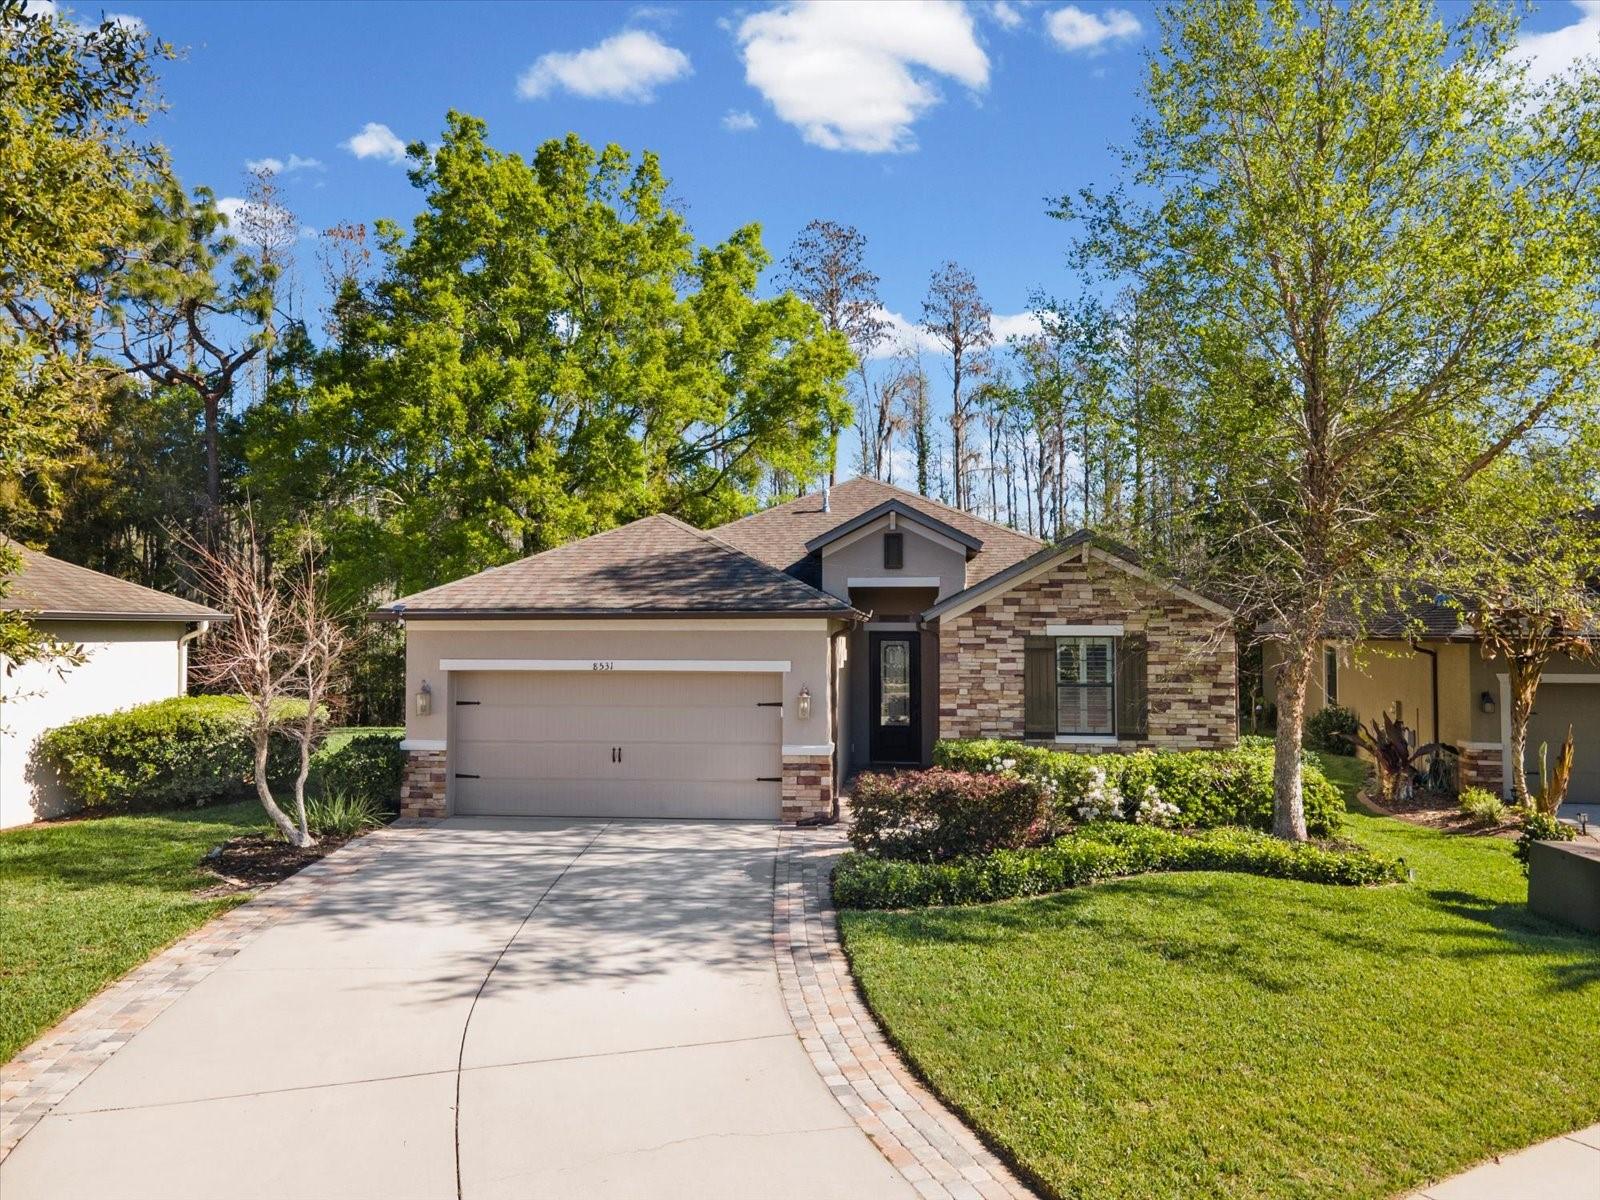
$430,000
8531 May Port Ct
Land O Lakes, FL 34638
4 bd · 2 ba · 2,003 sqft
Lakeshore Ranch Ph I
MLS# TB8489350

Listings courtesy of Stellar MLS as distributed by MLS GRID
IDX information is provided exclusively for consumers’ personal, non-commercial use and may not be used for any purpose other than to identify prospective properties consumers may be interested in purchasing.
Based on information submitted to the MLS GRID as of May 31, 2026 at 2:06 PM ET. All data is obtained from various sources and may not have been verified by broker or MLS GRID. Supplied Open House Information is subject to change without notice. All information should be independently reviewed and verified for accuracy. Properties may or may not be listed by the office/agent presenting the information.
Ryan Solberg, Broker · MaxLife Realty LLC · FL License #BK3354351 · Equal Housing Opportunity · Full disclaimer · DMCA