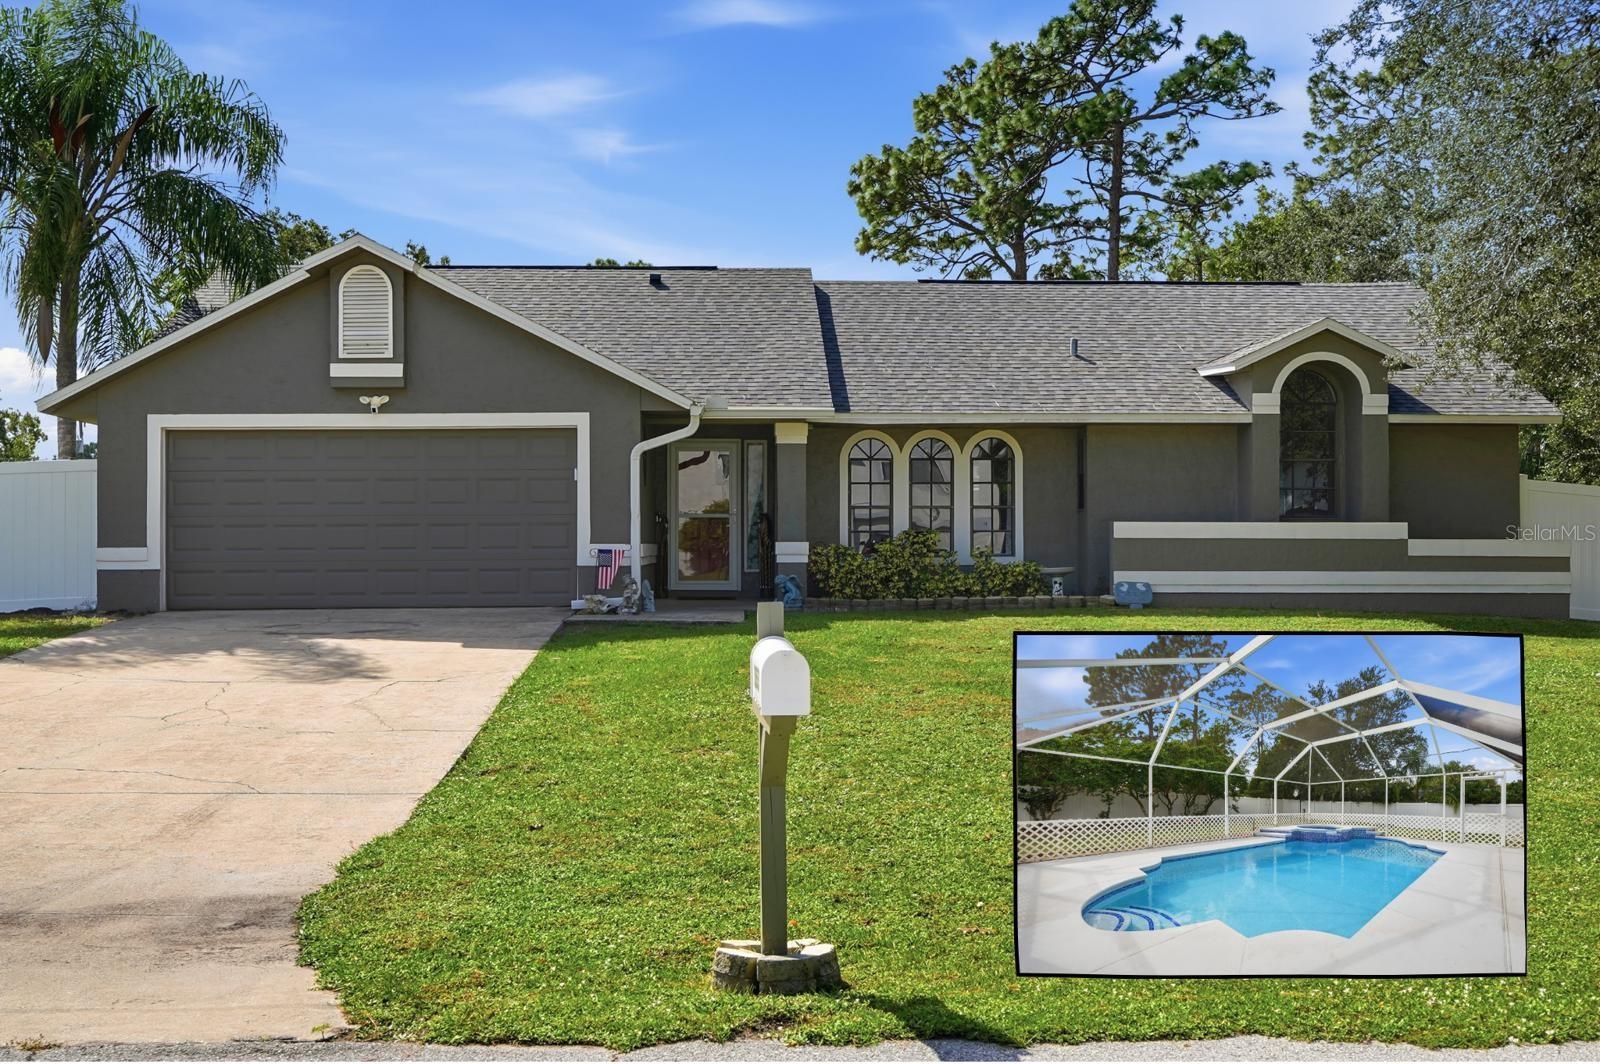
$430,000
3153 Byington Terrace
Deltona, FL 32738
Property type
Year built
Lot size
Price / sq ft
HOA dues
Days on market
Garage spaces
Flood zone
About this home
Assumable 5.125 VA loan. Welcome home to 3153 Byington Ter. This 3-bedroom, 2-bathroom pool home on a spacious corner lot offers comfort, style, and a variety of recent updates. Inside, the home features cathedral ceilings, formal living and dining areas, and a cozy family room. The kitchen has a breakfast nook, perfect for enjoying your morning coffee. The bedrooms are equipped with ceiling fans, and the home has been tiled throughout, including the lanai. The property has seen numerous upgrades, including a new HVAC system, new ductwork, additional updated air ducts, and electrical improvements, along with brand-new plumbing for the pool. The pool itself has been resurfaced and features a new electric pool heater, perfect for year-round enjoyment. The large, fenced yard is pet-friendly, with plenty of space to entertain or relax by the screened-in pool and spa area. Other recent updates include a mini-split unit in the primary bedroom, allowing you to control the temperature in your private sanctuary. Additionally, the septic tank was cleared out in August 2022, ensuring everything is functioning at its best. This home is move-in ready and offers a serene yet convenient location. Don’t miss the opportunity to own this gem! Schedule a private tour today.
Estimated monthly payment
Estimate only. Taxes use the listing's reported amount where available; insurance is a Florida-average estimate. Your actual payment will vary — run a full calculation or talk to a lender.
Price & listing history5 days on market
- Status: ActiveMay 4, 2026
- Listed$430,000May 4, 2026
- Price increased$430,000
Virtual Tour
Facts & features
- Property type
- Residential
- Sub type
- Single Family Residence
- Status
- Active
- Days on market
- 5
- Subdivision
- Deltona Lakes Unit 38
- County
- Volusia
- Year built
- 1988
- Living area
- 1,726 sq ft
- Price/sq ft
- $249
- Building area
- 2,596 sq ft (Public Records)
- Lot size
- 14,125 sq ft
- Lot category
- 1/4 to less than 1/2
- Flood zone
- X (12127C0645K)
- Garage
- 2 spaces
- Pool
- Private pool
- Annual taxes
- $405 (2024)
- Parcel #
- 81-30-38-28-01-0000
- Zoning
- R-1A
- MLS #
- V4948885
Interior Details
- Bedrooms
- 3
- Full bathrooms
- 2
- Flooring
- Ceramic Tile, Luxury Vinyl
- Appliances
- Disposal, Electric Water Heater, Microwave, Range, Refrigerator
- Interior features
- Ceiling Fans(s), L Dining, Primary Bedroom Main Floor, Split Bedroom, Vaulted Ceiling(s), Walk-In Closet(s), Window Treatments
- Laundry
- Inside, Laundry Room
- Stories / Levels
- One
- Direction faces
- Northeast
Heating & Cooling
- Heating
- Central, Electric
- Cooling
- Central Air
Parking
- Garage spaces
- 2
- Attached garage
- Yes
HOA & Financial
- Total monthly fees
- $0/mo
- Total annual fees
- $0
- CDD
- No
- Homestead exemption
- Yes
- Listing terms
- Cash, Conventional, FHA, VA Loan
- Ownership
- Fee Simple
- Available for lease
- No
Exterior & Construction
- Exterior features
- Sliding Doors
- Construction materials
- Stucco
- Roof
- Shingle
- Foundation
- Slab
- Pool
- Private pool
- Road surface
- Paved
Utilities
- Sewer
- Septic Tank
- Water source
- Public
- Utilities
- Electricity Connected, Water Connected
Community
- Pets allowed
- Yes
Schools
Letter grades: Florida DOE 2024–25 school grades (Orange, Seminole, Lake, Osceola, Brevard). Assigned schools from the listing agent — verify enrollment with the district.
Room Details
| Room | Level | Dimensions |
|---|---|---|
| Primary Bedroom | First | 13x18.6 |
| Bedroom 1 | First | 11.3x13.9 |
| Bedroom 2 | First | 14.8x10.1 |
| Living Room | First | 13x14.7 |
| Kitchen | First | 9.1x10.1 |
| Dining Room | First | 12.6x18.6 |
| Office | First | 8.1x10.1 |
| Foyer | First | 5.4x11.7 |
| Laundry | First | 8.9x4.8 |
| Balcony/Porch/Lanai | First | 31.1x11.8 |
Listing Details
- Listing date
- 2026-05-04
- On market date
- 2026-05-04
- Original list price
- $430,000
- Occupant type
- Owner
- MLS area
- 32738 - Deltona / Deltona Pines
- Listing AOR
- West Volusia
- Status changed
- 2026-05-04
- Tax legal description
- LOT 10 BLK 993 DELTONA LAKES UNIT 38 MB 27 PGS 202-208 INC PER OR 5092 PG 3614 PER OR 8292 PG 1548
Flood risk
Minimal-risk area outside the mapped floodplain. Flood insurance is optional and typically low-cost.
Source: FEMA flood zone reported on the listing. Confirm current designation at FEMA Flood Map Service Center.
Location
Directions
From I-4 heading south, take exit 114 for FL-472 toward Deltona/Deland. Exit to Howland Blvd continue and turn right on Courtland Blvd then turn left on Trollman Ave. Turn left on Homeway Ln. then finally turn right on Byington Terrace. The property will be on the right corner lot.
More homes like this
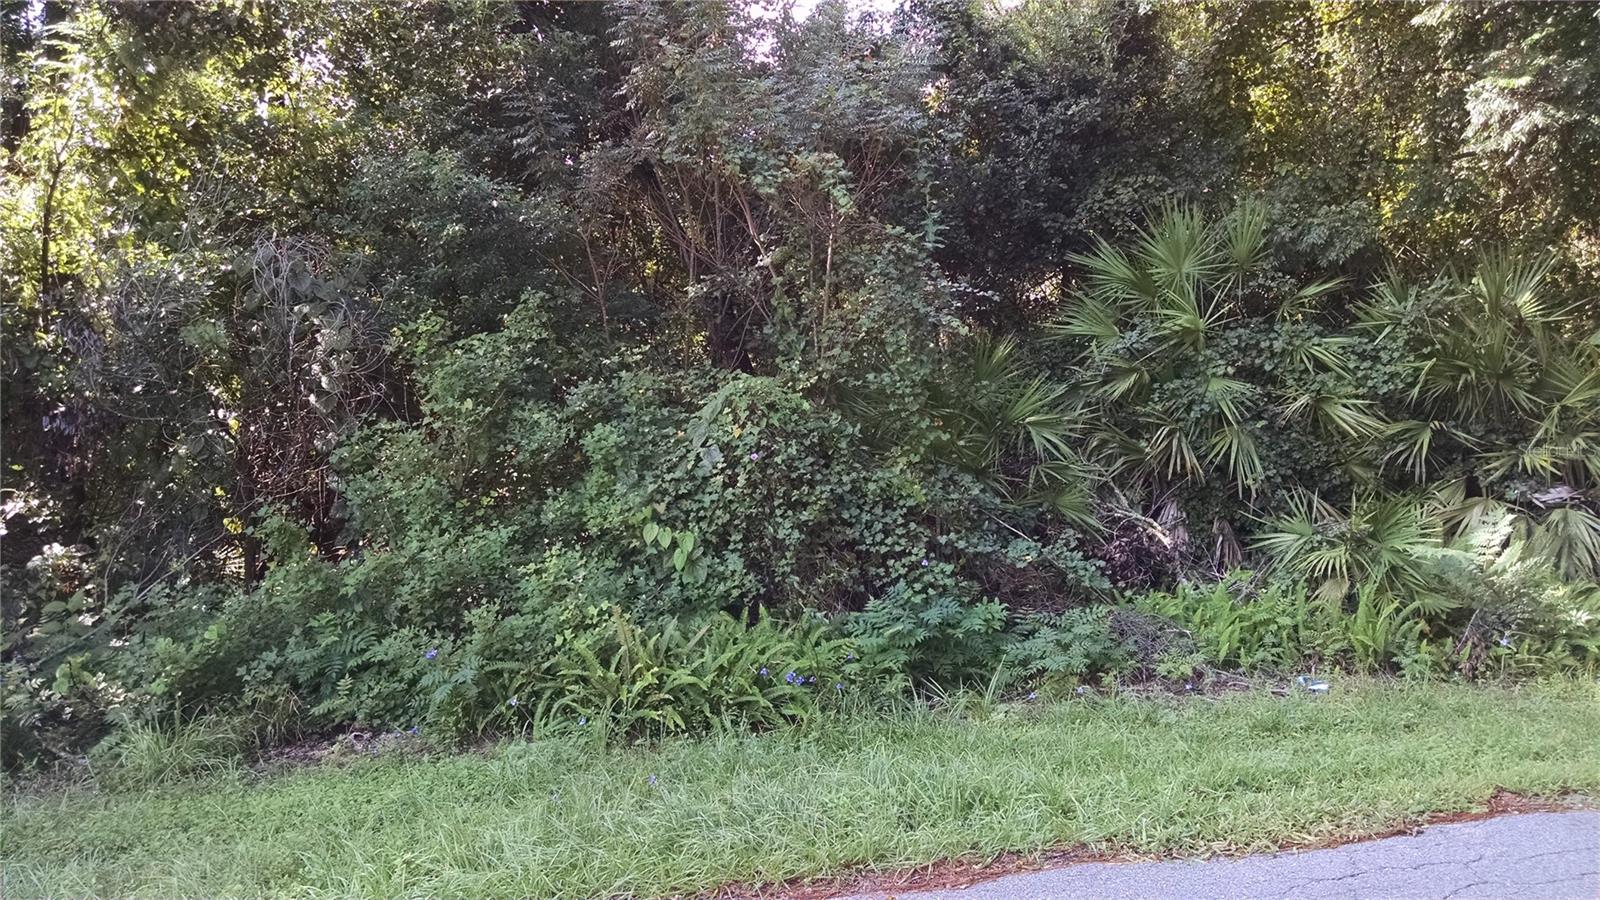
$55,000
1361 Howland Blvd
Deltona, FL 32738
0.26 acres
Deltona Lakes Unit 38
MLS# R4911146
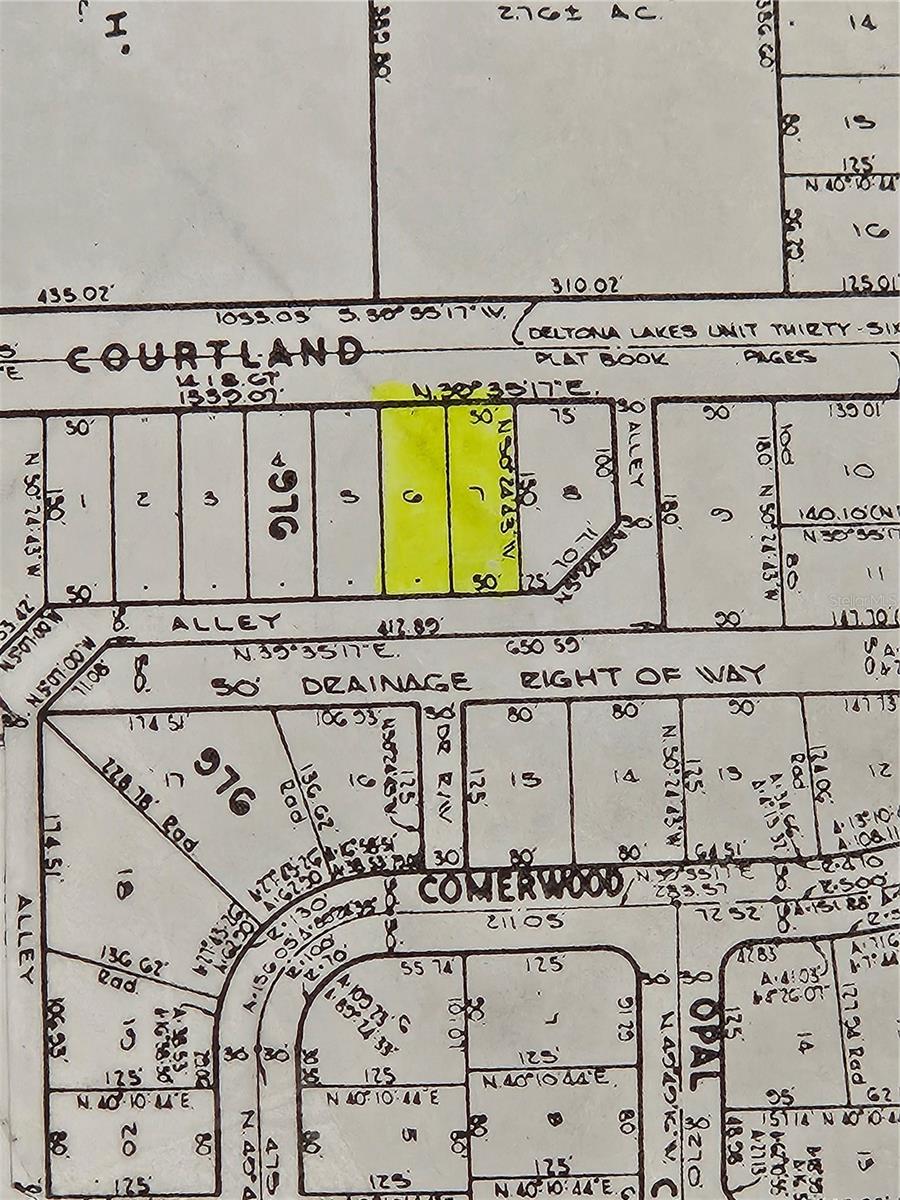
$59,900
1407 Courtland Blvd
Deltona, FL 32738
0.34 acres
Deltona Lakes Unit 38
MLS# V4932804
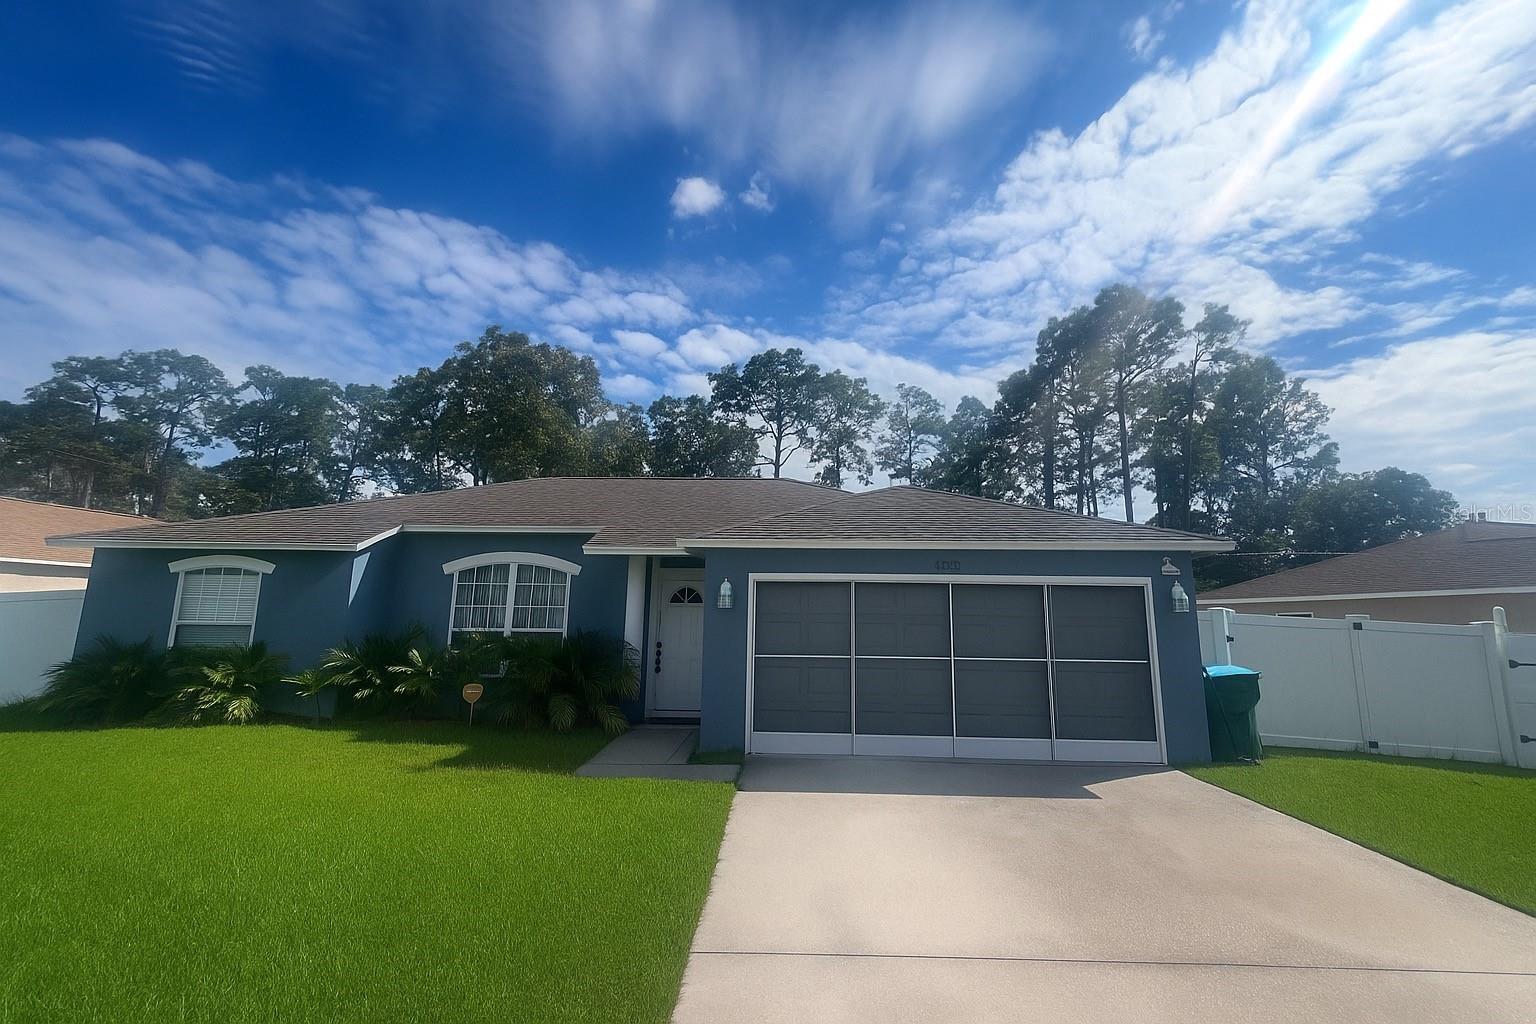
$285,000
1293 Courtland Blvd
Deltona, FL 32738
3 bd · 2 ba · 1,238 sqft
Deltona Lakes Unit 38
MLS# S5138642
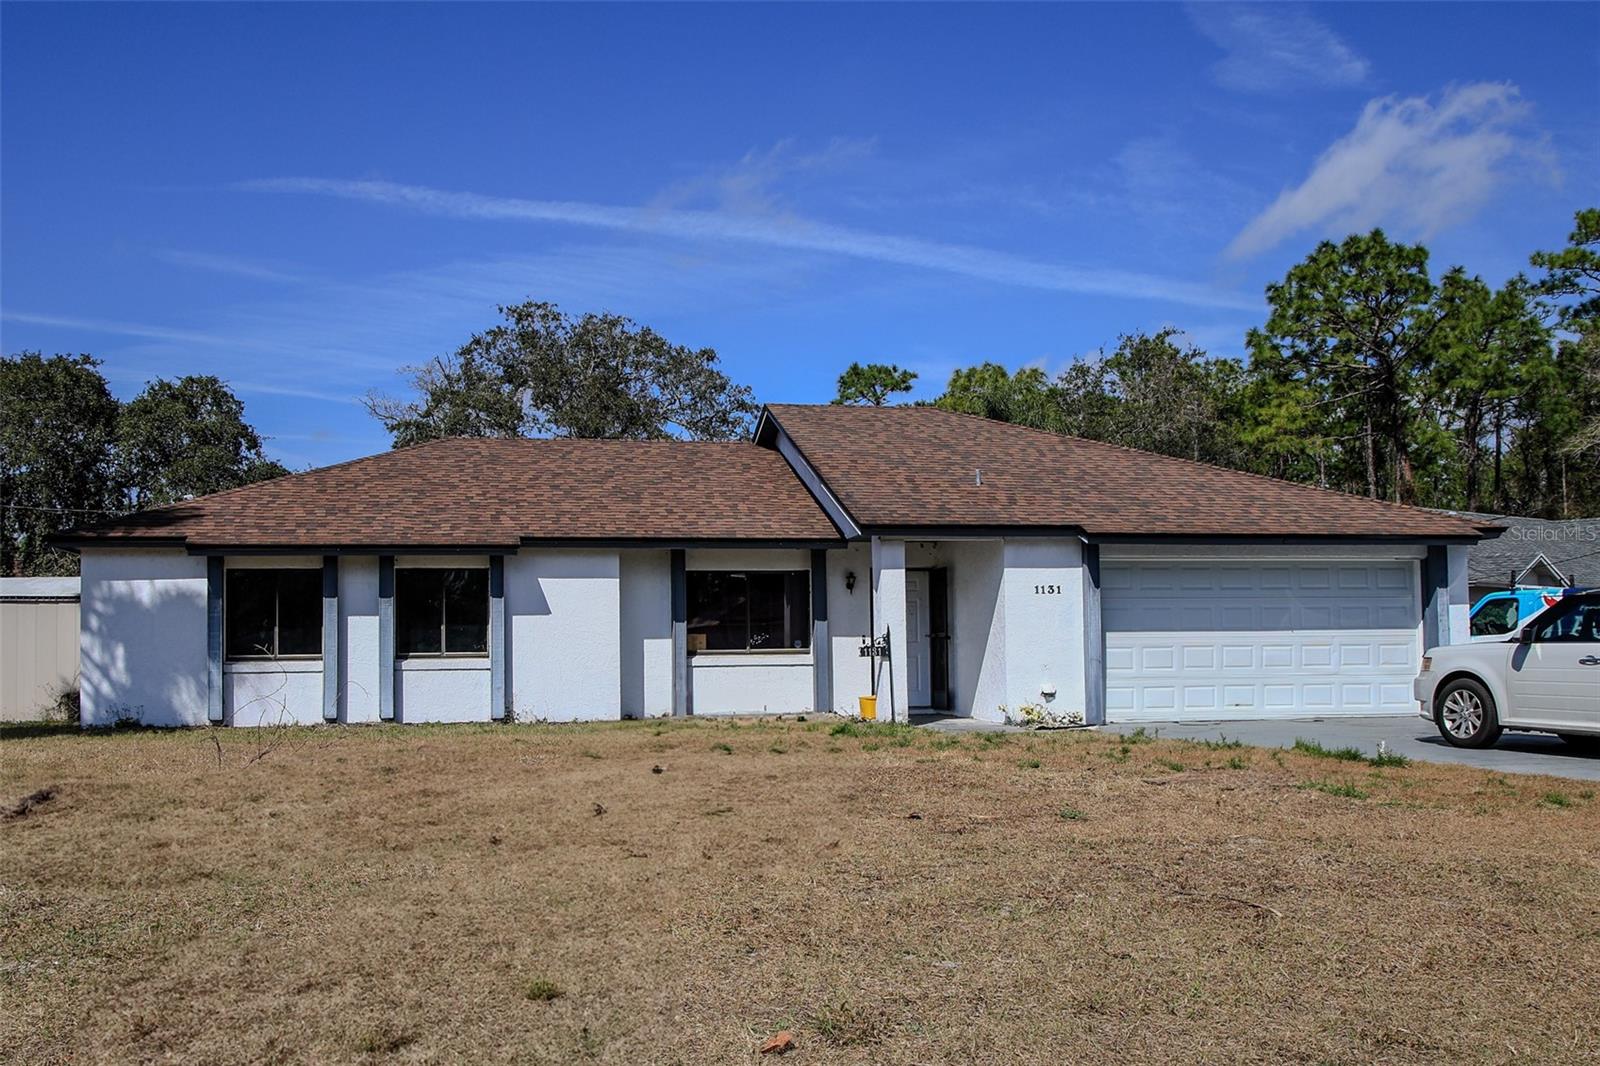
$310,000
1131 Gage Ave
Deltona, FL 32738
3 bd · 2 ba · 1,416 sqft
Deltona Lakes Unit 38
MLS# V4947624

Listings courtesy of Stellar MLS as distributed by MLS GRID
IDX information is provided exclusively for consumers’ personal, non-commercial use and may not be used for any purpose other than to identify prospective properties consumers may be interested in purchasing.
Based on information submitted to the MLS GRID as of May 9, 2026 at 3:06 PM ET. All data is obtained from various sources and may not have been verified by broker or MLS GRID. Supplied Open House Information is subject to change without notice. All information should be independently reviewed and verified for accuracy. Properties may or may not be listed by the office/agent presenting the information.
Ryan Solberg, Broker · MaxLife Realty LLC · FL License #BK3354351 · Equal Housing Opportunity · Full disclaimer · DMCA