$365,000
5521 Coachwood Cove
Bradenton, FL 34211
Property type
Year built
Lot size
Price / sq ft
HOA dues
Days on market
Garage spaces
Flood zone
About this home
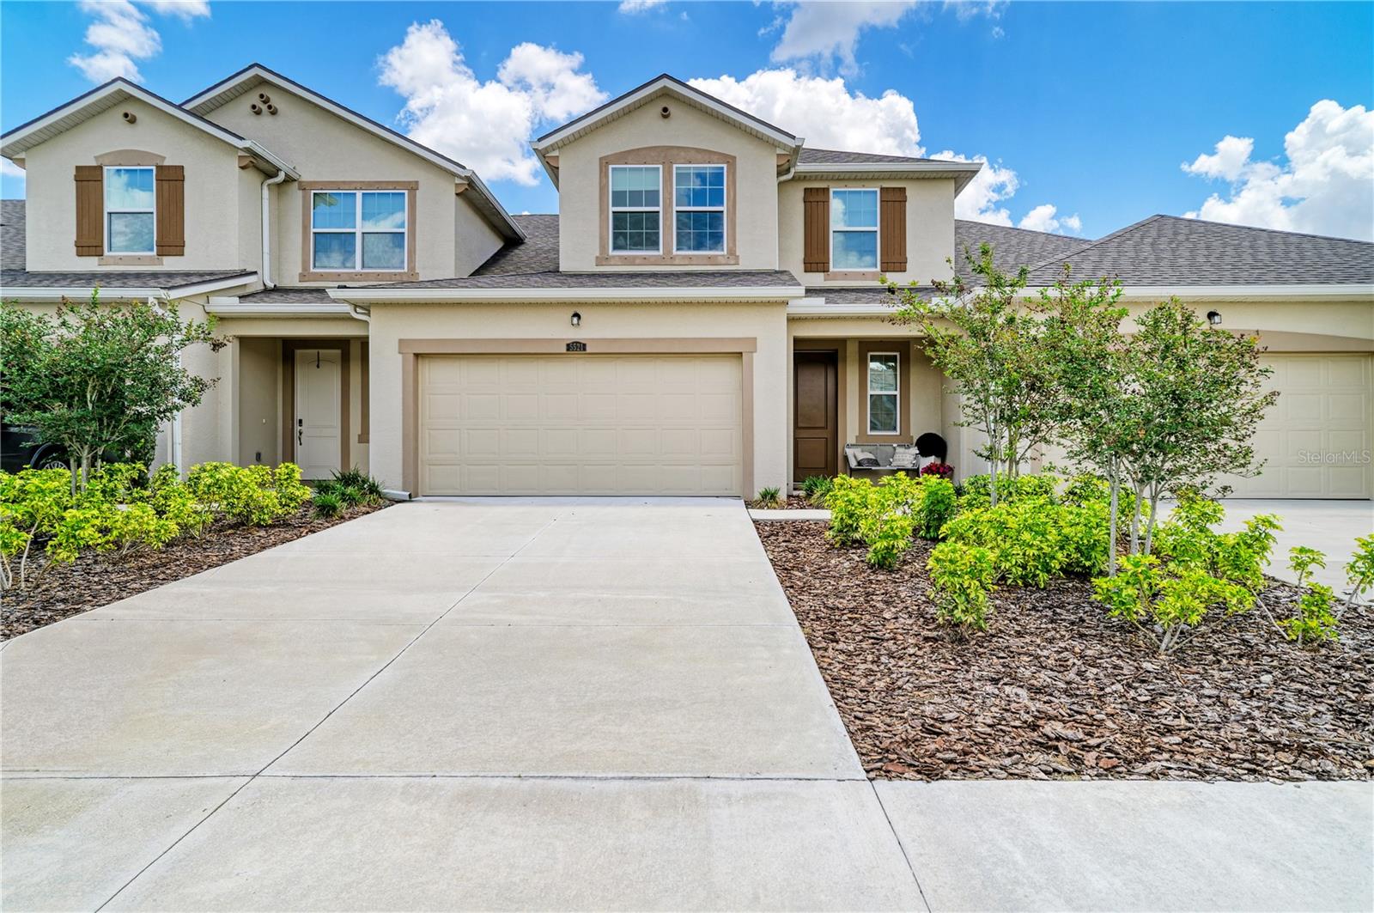
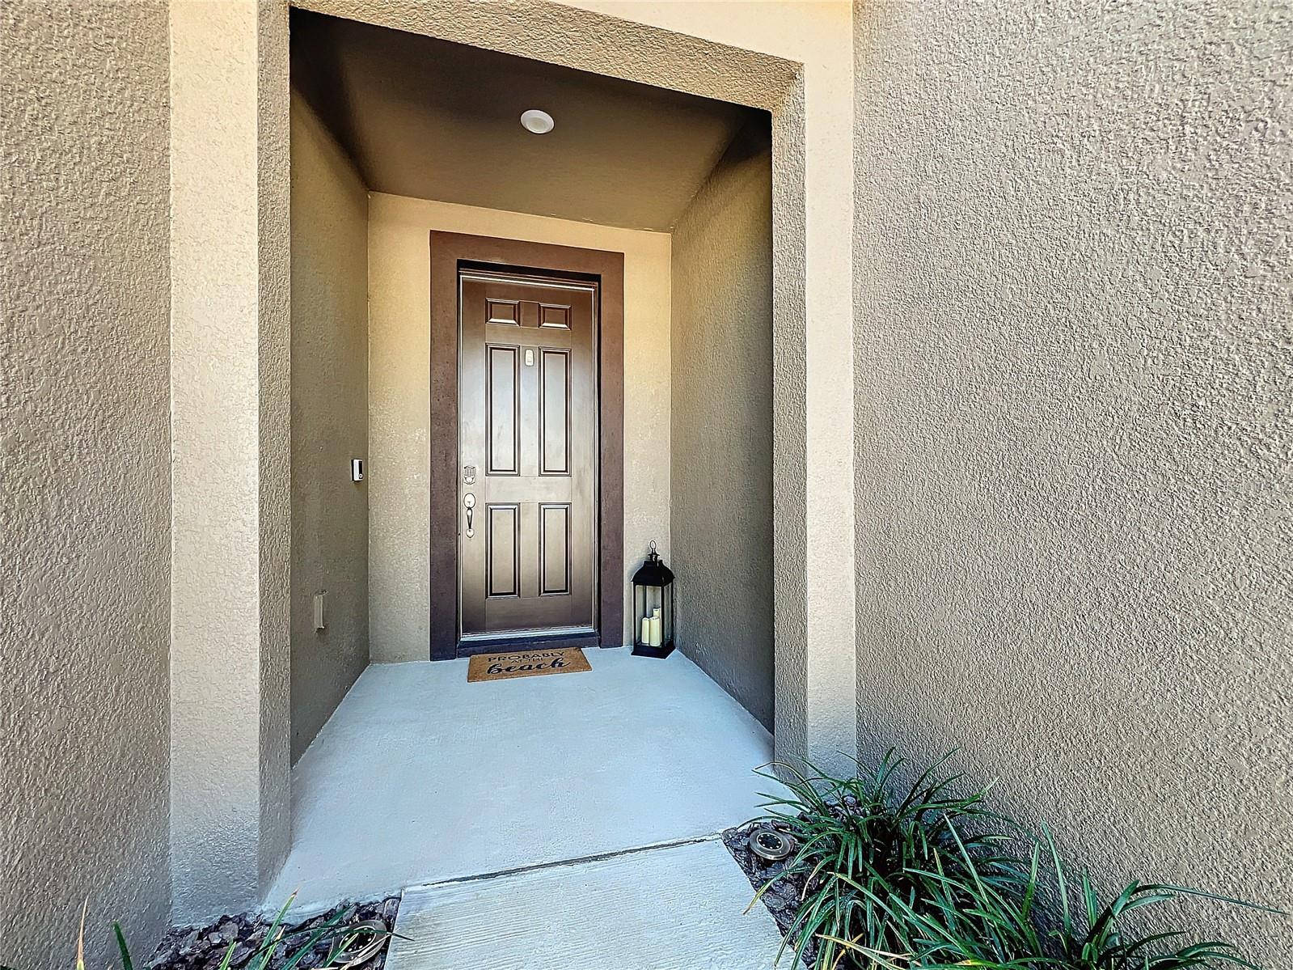
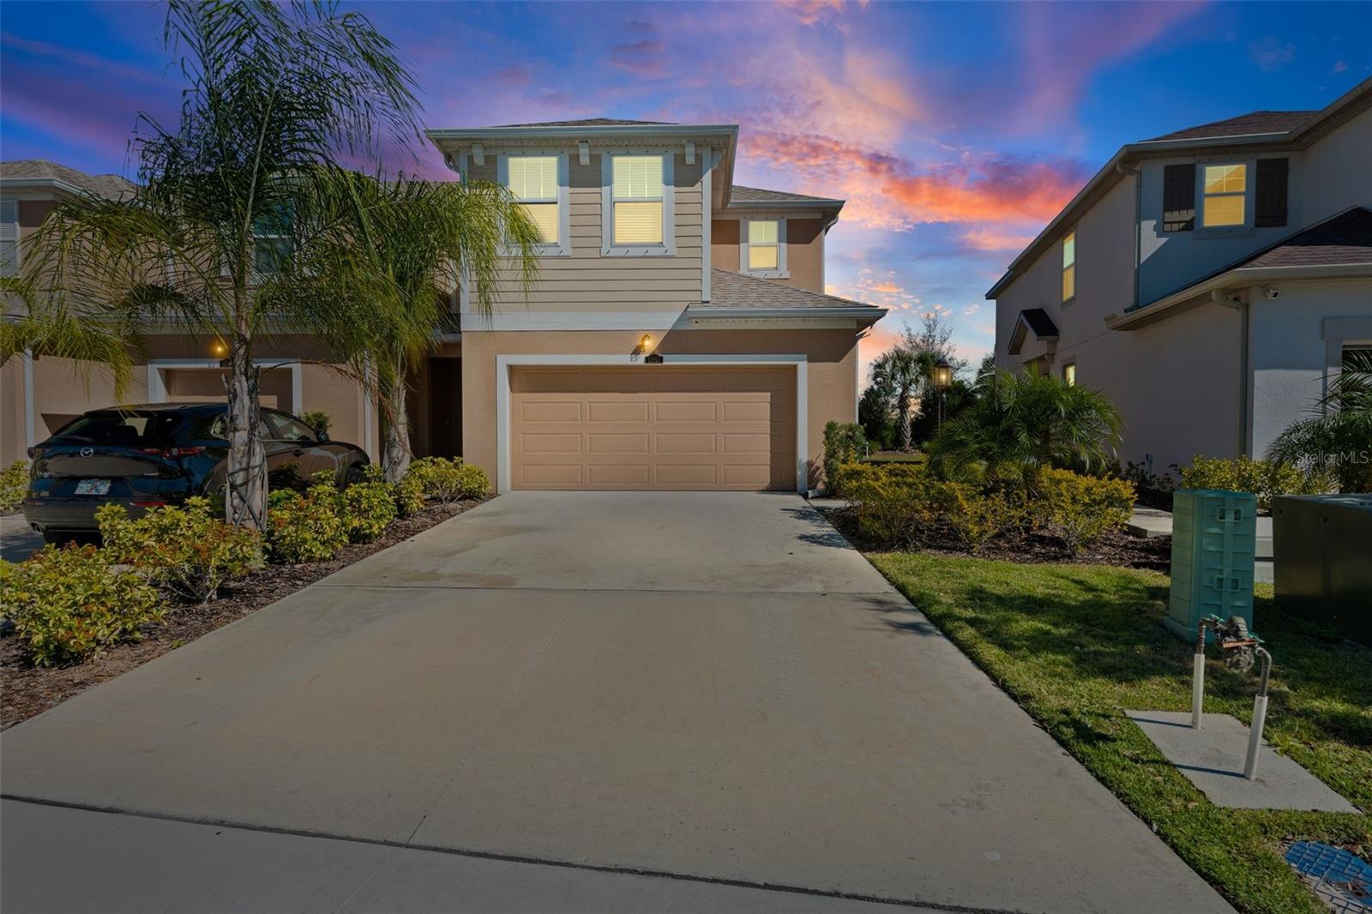
Welcome to Harmony at Lakewood Ranch, where modern comfort, low-maintenance living, and an unbeatable location come together in this beautifully maintained 2023-built townhome located in the community’s newer section. Perfectly positioned near the end of a quiet cul-de-sac, this desirable Sandbar floor plan offers added privacy with no rear neighbors, peaceful lush landscaping views, and a charming covered front porch that creates a warm and inviting first impression. This spacious two-story residence features a screened-in lanai ideal for enjoying Florida’s year-round sunshine, along with a stylish decorative electric fireplace that adds warmth and ambiance to the open-concept living area. Dramatic vaulted ceilings and abundant natural light enhance the home’s airy feel, while the thoughtful layout lives like a single-family home. The sought-after main-level primary suite offers privacy and convenience, complete with a customized walk-in closet and an expansive en-suite bathroom featuring dual vanities, a walk-in shower, and private water closet. The first floor also includes elegant tile plank flooring, a dedicated laundry room with linen storage, and a beautifully upgraded powder bath with designer wallpaper and decorative mirror accents. At the heart of the home, the chef-inspired kitchen showcases quartz countertops, stainless steel appliances, chic pendant lighting, subway tile backsplash, oversized pantry closet, and a spacious center island with seating, all seamlessly connected to the dining and living spaces for easy entertaining. Upstairs, the flexibility continues with two additional open living spaces, ideal for a home office, media room, fitness area, playroom, or study nook, along with two generously sized guest bedrooms connected by a shared full bathroom, providing comfort and privacy for family and visitors alike. Additional highlights include an attached 2-car garage with epoxy flooring, further enhances the single family feel and functionality. Residents of Harmony enjoy resort-style amenities including a zero-entry pool, lap pool, fitness center, playground, and a hidden walking trail leading directly to Roger Hill Park. Ideally located in the heart of Lakewood Ranch, #1 Master planned community for all ages, recognized for its vibrant lifestyle and 150 miles of parks and trails, this home offers convenient access to nearby top-rated schools, The Green with Fresh Market, Waterside Place, UTC shopping and dining, Primrose preschool within two blocks, world-class Gulf Coast beaches, and so much more.
Estimated monthly payment
Estimate only. Taxes use the listing's reported amount where available; insurance is a Florida-average estimate. Your actual payment will vary — run a full calculation or talk to a lender.
Price & listing history9 days on market
- Status: ActiveMay 22, 2026
- Listed$365,000May 22, 2026
- Price increased$365,000
Virtual Tour
Facts & features
- Property type
- Residential
- Sub type
- Townhouse
- Status
- Active
- Days on market
- 9
- Subdivision
- Harmony At Lakewood Ranch Ph Ii-C 1-4
- County
- Manatee
- Year built
- 2023
- Living area
- 1,904 sq ft
- Price/sq ft
- $192
- Building area
- 2,484 sq ft (Public Records)
- Lot size
- 3,154 sq ft
- Lot category
- 0 to less than 1/4
- Flood zone
- A (12081C0333E)
- Garage
- 2 spaces
- Annual taxes
- $5,710 (2025)
- Parcel #
- 583236509
- Zoning
- PD-MU
- MLS #
- A4692130
Interior Details
- Bedrooms
- 3
- Full bathrooms
- 2
- Half bathrooms
- 1
- Flooring
- Carpet, Tile
- Appliances
- Dishwasher, Disposal, Dryer, Electric Water Heater, Microwave, Range, Refrigerator, Washer
- Interior features
- High Ceilings, Primary Bedroom Main Floor, Thermostat, Walk-In Closet(s)
- Laundry
- Laundry Room
- Stories / Levels
- Two
- Direction faces
- West
- Fireplace
- Yes
Heating & Cooling
- Heating
- Central
- Cooling
- Central Air
Parking
- Garage spaces
- 2
- Attached garage
- Yes
- Parking features
- Driveway, Garage Door Opener
HOA & Financial
- HOA fee
- $350 / Monthly
- Monthly HOA
- $350/mo
- Total monthly fees
- $350/mo
- Total annual fees
- $4,200
- HOA name
- Castle Group - Kenneth Warren
- CDD
- Yes
- Homestead exemption
- Yes
- Min lease term
- 1-2 Years
- Listing terms
- Cash, Conventional
- Ownership
- Fee Simple
- Available for lease
- Yes
- Lease restrictions
- Yes
- Additional lease restrictions
- Please See HOA Documents for Restrictions
- Approval process
- Please See HOA Documents for Approval Process
Exterior & Construction
- Exterior features
- Lighting, Sidewalk, Sliding Doors
- Construction materials
- Stucco, Frame
- Roof
- Shingle
- Foundation
- Slab
- Road surface
- Paved
Utilities
- Sewer
- Public Sewer
- Water source
- Public
- Utilities
- BB/HS Internet Available, Cable Available, Electricity Connected, Sewer Connected, Water Connected
Community
- Pets allowed
- Breed Restrictions, Cats OK, Dogs OK, Number Limit
Schools
Letter grades: Florida DOE 2024–25 school grades (Orange, Seminole, Lake, Osceola, Brevard). Assigned schools from the listing agent — verify enrollment with the district.
Room Details
| Room | Level | Dimensions |
|---|---|---|
| Kitchen | First | 13x12 |
| Great Room | First | 16x21 |
| Primary Bedroom | First | 12x16 |
| Bedroom 2 | Second | 11x11 |
| Bedroom 3 | Second | 10x11 |
| Loft | Second | 13x12 |
| Balcony/Porch/Lanai | First | 11x8 |
Listing Details
- Listing date
- 2026-04-29
- On market date
- 2026-05-22
- Original list price
- $365,000
- Occupant type
- Owner
- MLS area
- 34211 - Bradenton/Lakewood Ranch Area
- Listing AOR
- Sarasota - Manatee
- Status changed
- 2026-05-22
- Tax legal description
- LOT 447, HARMONY AT LAKEWOOD RANCH PH II SUBPH C, UNITS 1,2,3 & 4. PI #5832.3650/9
Flood risk
FEMA Special Flood Hazard Area (1% annual-chance / “100-year” floodplain). Flood insurance is generally required by mortgage lenders.
Source: FEMA flood zone reported on the listing. Confirm current designation at FEMA Flood Map Service Center.
Location
Directions
Take I-75 to exit 217, head East to Lakewood Ranch Blvd, then left at Lakewood Ranch Blvd., then right at the light onto Rangeland Parkway. Then left on Newhaven Blvd., left on Silverbridge Trail and right onto Coachwood Cove.
More homes like this
$325,000
11826 Sky Acres Ter
Bradenton, FL 34211
3 bd · 3 ba · 1,614 sqft
Harmony At Lakewood Ranch Ph Ii-C 1-4
MLS# O6404369
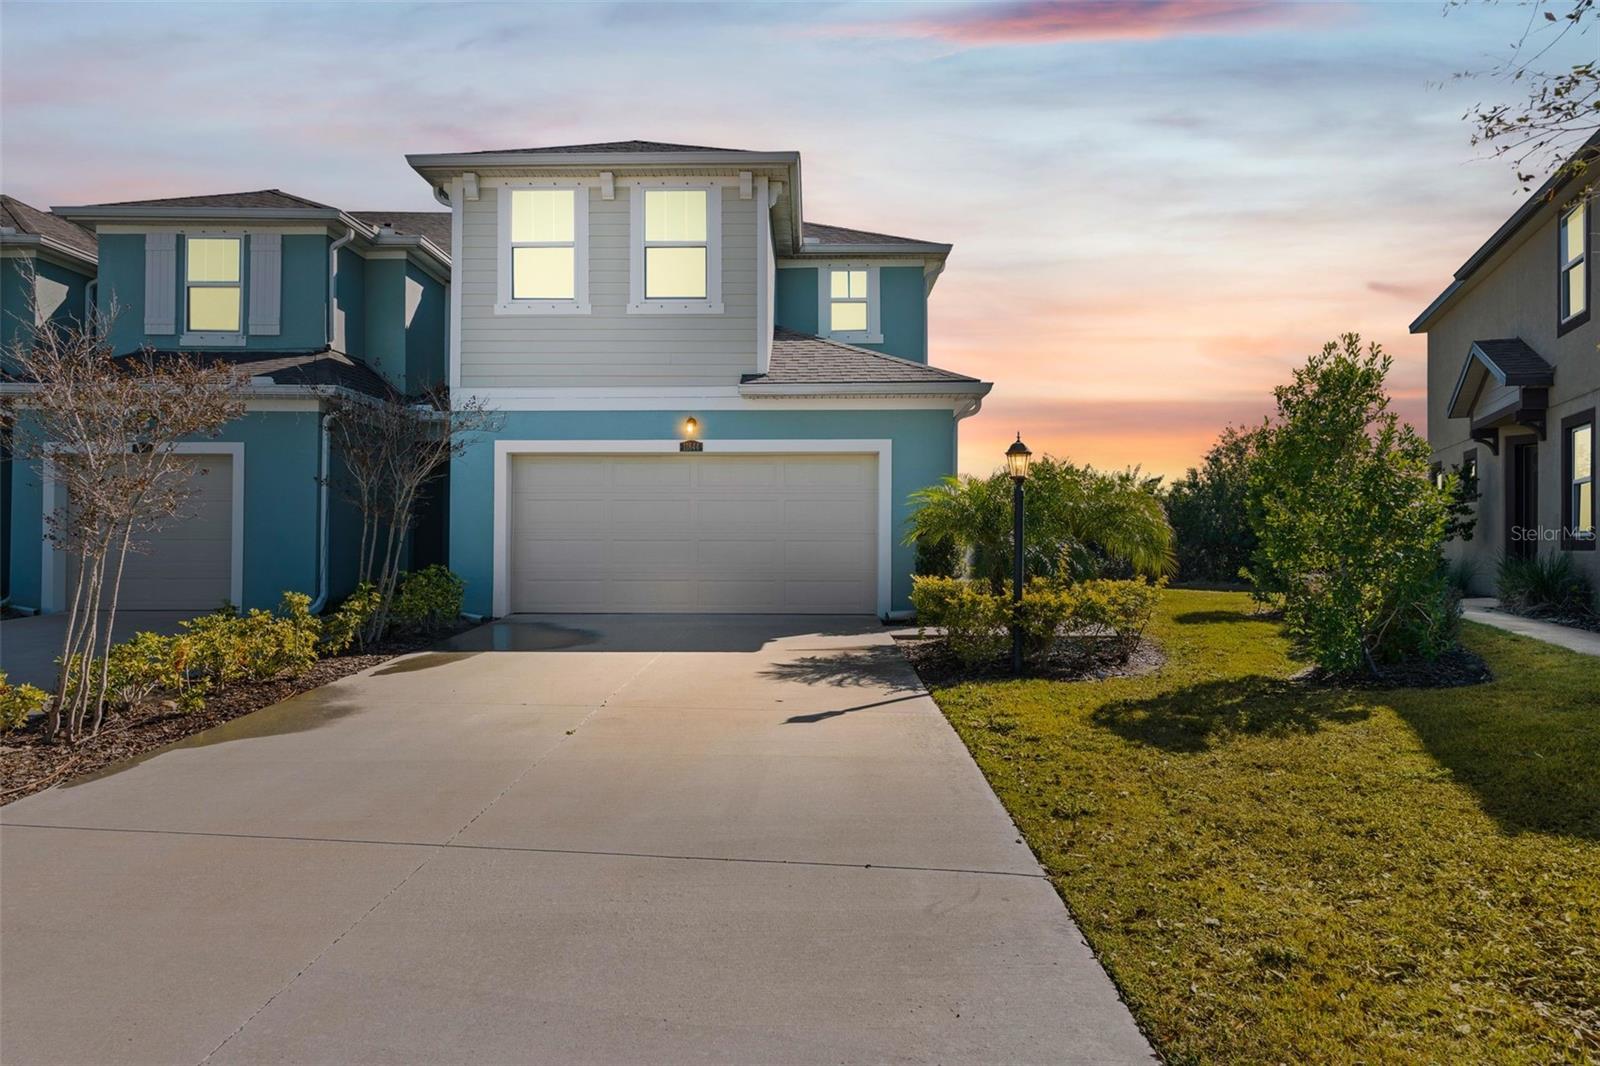
$360,000
11844 Sky Acres Ter
Bradenton, FL 34211
3 bd · 3 ba · 1,747 sqft
Harmony At Lakewood Ranch Ph Ii-C 1-4
MLS# A4680077
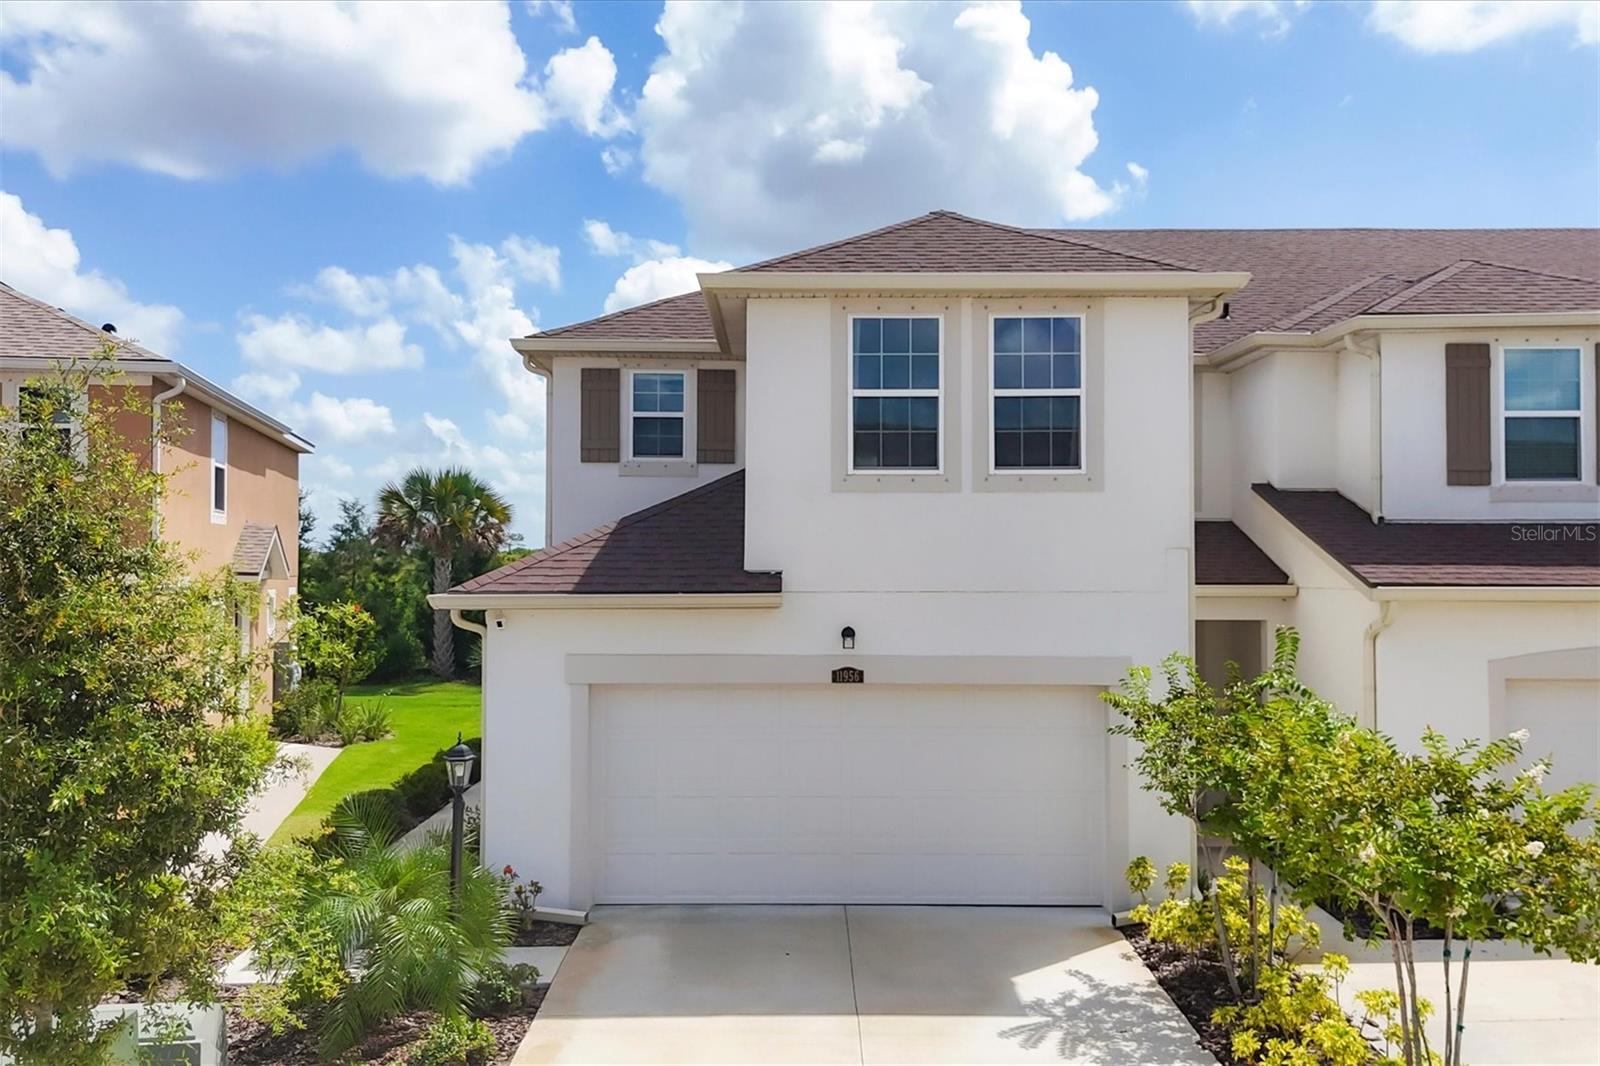
$369,000
11956 Sky Acres Ter
Bradenton, FL 34211
3 bd · 3 ba · 1,747 sqft
Harmony At Lakewood Ranch Ph Ii-C 1-4
MLS# A4694235
$375,000
11960 Sky Acres Ter
Bradenton, FL 34211
3 bd · 3 ba · 1,747 sqft
Harmony At Lakewood Ranch Ph Ii-C 1-4
MLS# A4680098

Listings courtesy of Stellar MLS as distributed by MLS GRID
IDX information is provided exclusively for consumers’ personal, non-commercial use and may not be used for any purpose other than to identify prospective properties consumers may be interested in purchasing.
Based on information submitted to the MLS GRID as of May 31, 2026 at 3:06 PM ET. All data is obtained from various sources and may not have been verified by broker or MLS GRID. Supplied Open House Information is subject to change without notice. All information should be independently reviewed and verified for accuracy. Properties may or may not be listed by the office/agent presenting the information.
Ryan Solberg, Broker · MaxLife Realty LLC · FL License #BK3354351 · Equal Housing Opportunity · Full disclaimer · DMCA