$879,990
12688 Salomon Cove Drive
Windermere, FL 34786
Property type
Year built
Lot size
Price / sq ft
HOA dues
Days on market
Garage spaces
Flood zone
About this home
One or more photo(s) has been virtually staged. Step into a home that truly has it all. From the moment you arrive, the curb appeal stands out with its stone-accented elevation, paver driveway, and inviting entry. Inside, you’ll find a thoughtfully designed open floor plan with wood-look tile throughout the main living areas, crown molding throughout the entire home, and a layout that balances everyday comfort with effortless entertaining. The kitchen is the heart of the home, featuring an oversized island, upgraded cabinetry, microwave and oven, under-cabinet lighting, and plenty of space for gathering. It opens seamlessly to the living and dining areas, all overlooking the backyard oasis. The primary suite offers a peaceful retreat with views of the pool, while the spa-style bathroom includes dual vanities, a soaking tub, and a separate shower. A private in-law suite provides flexibility for guests or multi-generational living. Upstairs, a large bonus room wired for surround sound is ready for a home theater or game room. Step outside and you’ll understand what makes this home special. The backyard is fully fenced and designed for entertaining with a custom pool, spa, water features, and multiple seating areas. The covered lanai includes automatic retractable screens, allowing you to enjoy the space year-round. In the evenings, take in Disney fireworks right from your pool or primary bedroom. Additional upgrades include exterior holiday lighting with hundreds of color options, enhanced landscape and pool lighting, a water softener system, and professional storage racks in the garage. This home offers the perfect combination of style, function, and outdoor living in one exceptional property.
Estimated monthly payment
Estimate only. Taxes use the listing's reported amount where available; insurance is a Florida-average estimate. Your actual payment will vary — run a full calculation or talk to a lender.
Price & listing history25 days on market
- Status: ActiveMay 9, 2026
- Listed$899,990May 1, 2026
- Price reduced$879,990
Virtual Tour
Facts & features
- Property type
- Residential
- Sub type
- Single Family Residence
- Status
- Active
- Days on market
- 25
- Subdivision
- Westside Village
- County
- Orange
- Year built
- 2018
- Living area
- 3,133 sq ft
- Price/sq ft
- $281
- Building area
- 4,148 sq ft (Builder)
- Lot size
- 6,082 sq ft
- Lot category
- 0 to less than 1/4
- Flood zone
- X (12095C0380H)
- Garage
- 2 spaces
- Pool
- Private pool
- Annual taxes
- $7,586 (2025)
- Parcel #
- 25-23-27-9176-00-490
- Zoning
- P-D
- MLS #
- G5111804
Interior Details
- Bedrooms
- 4
- Full bathrooms
- 3
- Half bathrooms
- 1
- Flooring
- Carpet, Ceramic Tile, Concrete
- Appliances
- Dishwasher, Disposal, Dryer, Electric Water Heater, Microwave, Range, Washer
- Interior features
- Ceiling Fans(s), Living Room/Dining Room Combo, Open Floorplan, PrimaryBedroom Upstairs, Solid Surface Counters, Solid Wood Cabinets, Split Bedroom, Stone Counters, Thermostat, Walk-In Closet(s)
- Laundry
- Electric Dryer Hookup, Laundry Room, Washer Hookup
- Stories / Levels
- Two
- Direction faces
- North
Heating & Cooling
- Heating
- Central, Electric
- Cooling
- Central Air
Parking
- Garage spaces
- 2
- Attached garage
- Yes
- Parking features
- Driveway, Garage Door Opener
HOA & Financial
- HOA fee
- $460 / Quarterly
- Monthly HOA
- $153/mo
- Total monthly fees
- $153/mo
- Total annual fees
- $1,840
- HOA name
- NATALIA GREEN
- CDD
- No
- Homestead exemption
- Yes
- Min lease term
- 8-12 Months
- Listing terms
- Cash, Conventional, FHA, VA Loan
- Ownership
- Fee Simple
- Available for lease
- Yes
- Lease restrictions
- No
- Additional lease restrictions
- Call HOA
Exterior & Construction
- Exterior features
- Lighting, Sidewalk, Sprinkler Metered
- Construction materials
- Block, Stucco, Frame
- Roof
- Shingle
- Foundation
- Slab
- Pool
- Private pool
- Waterfront
- Yes
- Water view
- Yes
- Road surface
- Asphalt
Utilities
- Sewer
- Public Sewer
- Water source
- Public
- Utilities
- BB/HS Internet Available, Cable Available, Electricity Connected, Sewer Connected, Underground Utilities, Water Connected
Community
- Pets allowed
- Yes
Schools
Letter grades: Florida DOE 2024–25 school grades (Orange, Seminole, Lake, Osceola, Brevard). Assigned schools from the listing agent — verify enrollment with the district.
Room Details
| Room | Level | Dimensions |
|---|---|---|
| Kitchen | First | 18.6x16.6 |
| Dinette | First | 12x14.5 |
| Living Room | First | 22.2x22.2 |
| Dining Room | First | 13.3x16.3 |
| Primary Bedroom 2 | First | 14x18.5 |
| Bathroom 1 | First | 9.9x9 |
| Office | First | 10.9x11.11 |
| Primary Bedroom | Second | 13.6x19.4 |
| Balcony/Porch/Lanai | First | 29x10.5 |
| Bonus Room | Second | 16.8x14.6 |
| Primary Bathroom | Second | 9.5x12.7 |
| Bedroom 3 | Second | 14x9.9 |
| Bedroom 4 | Second | 14x10.5 |
| Laundry | Second | 6.3x10.5 |
Listing Details
- Listing date
- 2026-05-01
- On market date
- 2026-05-01
- Original list price
- $899,990
- Occupant type
- Owner
- MLS area
- 34786 - Windermere
- Listing AOR
- Orlando Regional
- Status changed
- 2026-05-09
- Tax legal description
- WESTSIDE VILLAGE 93/16 LOT 49
Flood risk
Minimal-risk area outside the mapped floodplain. Flood insurance is optional and typically low-cost.
Source: FEMA flood zone reported on the listing. Confirm current designation at FEMA Flood Map Service Center.
Location
Directions
Take Exit 15 for New Independence Parkway toward Winter Garden/Windermere. Head south on New Independence Parkway. Turn left onto Hamlin Groves Trail. Continue straight, then turn right onto Porter Road. Turn left onto Ficquette Road. Continue onto Overstreet Road. Turn right onto Derexa Drive. Turn left onto Vennetta Way. Turn right onto Solomon Drive. Home will be on your right – 12688 Solomon Drive.
More homes like this
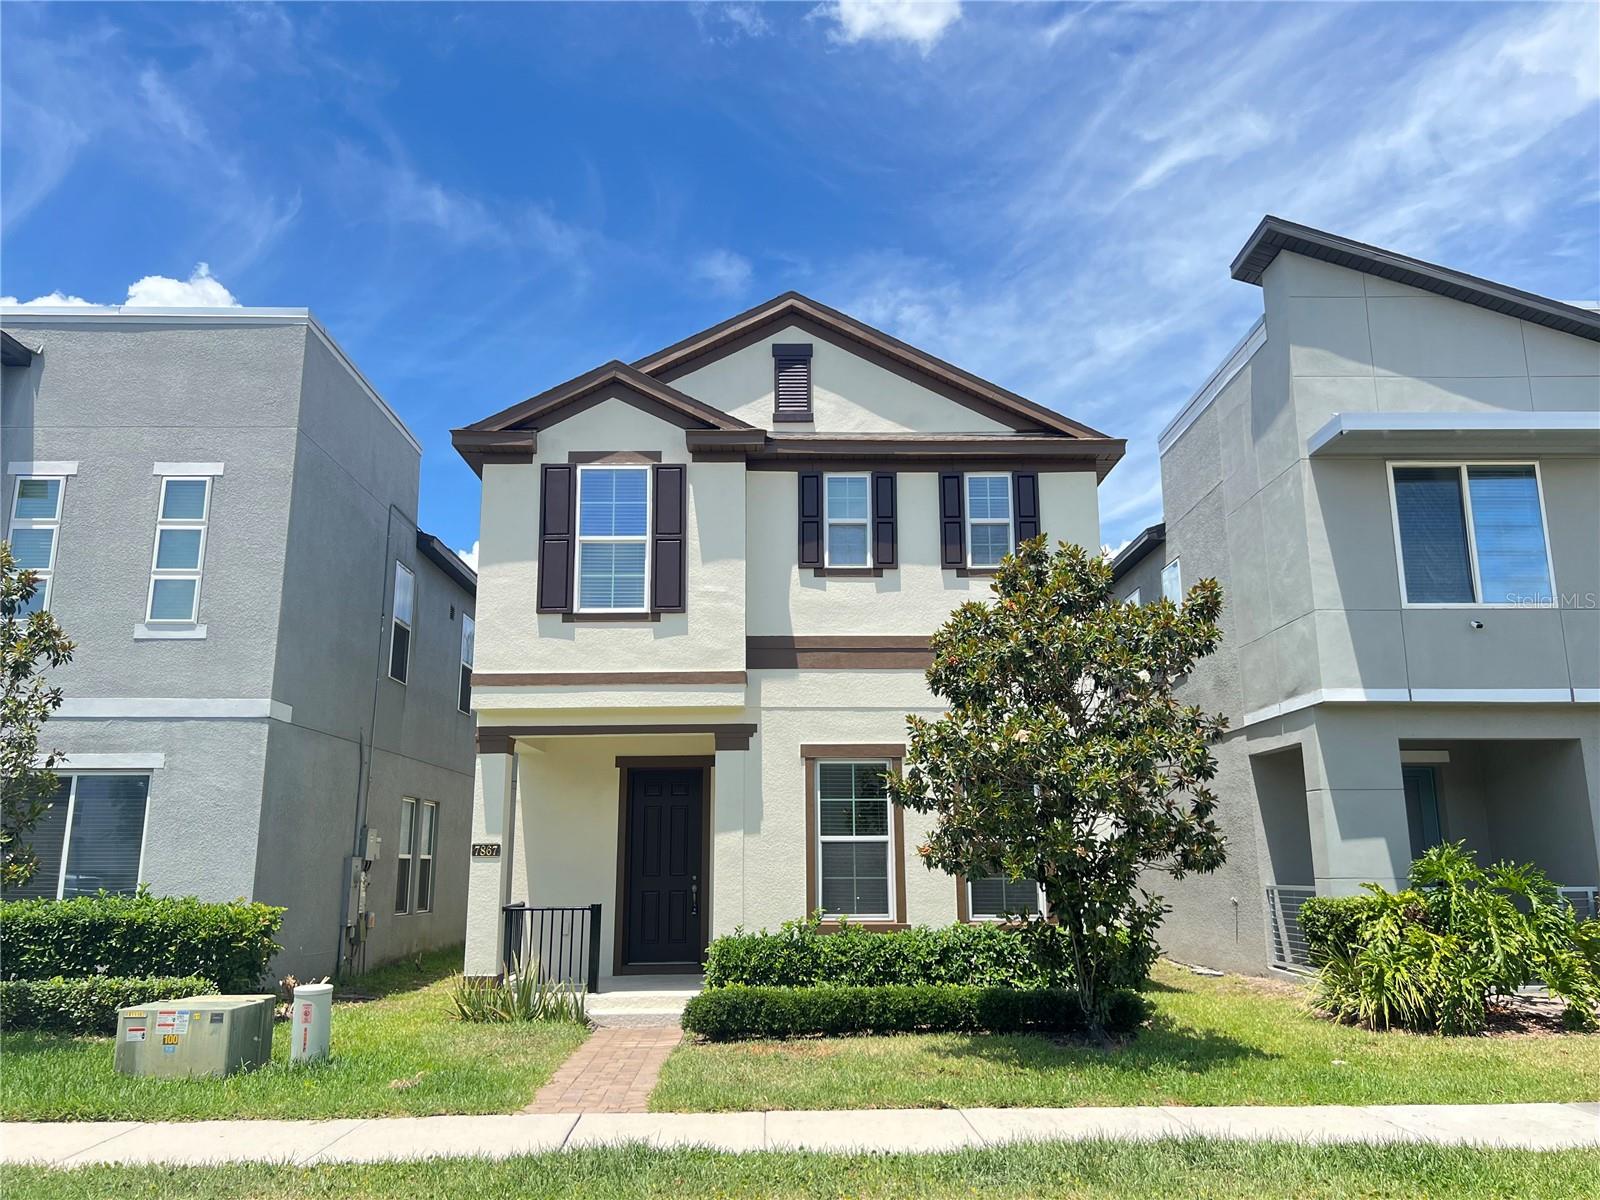
$539,000
7867 Berkshire Oak Aly
Windermere, FL 34786
4 bd · 3 ba · 2,221 sqft
Westside Village
MLS# S5149947
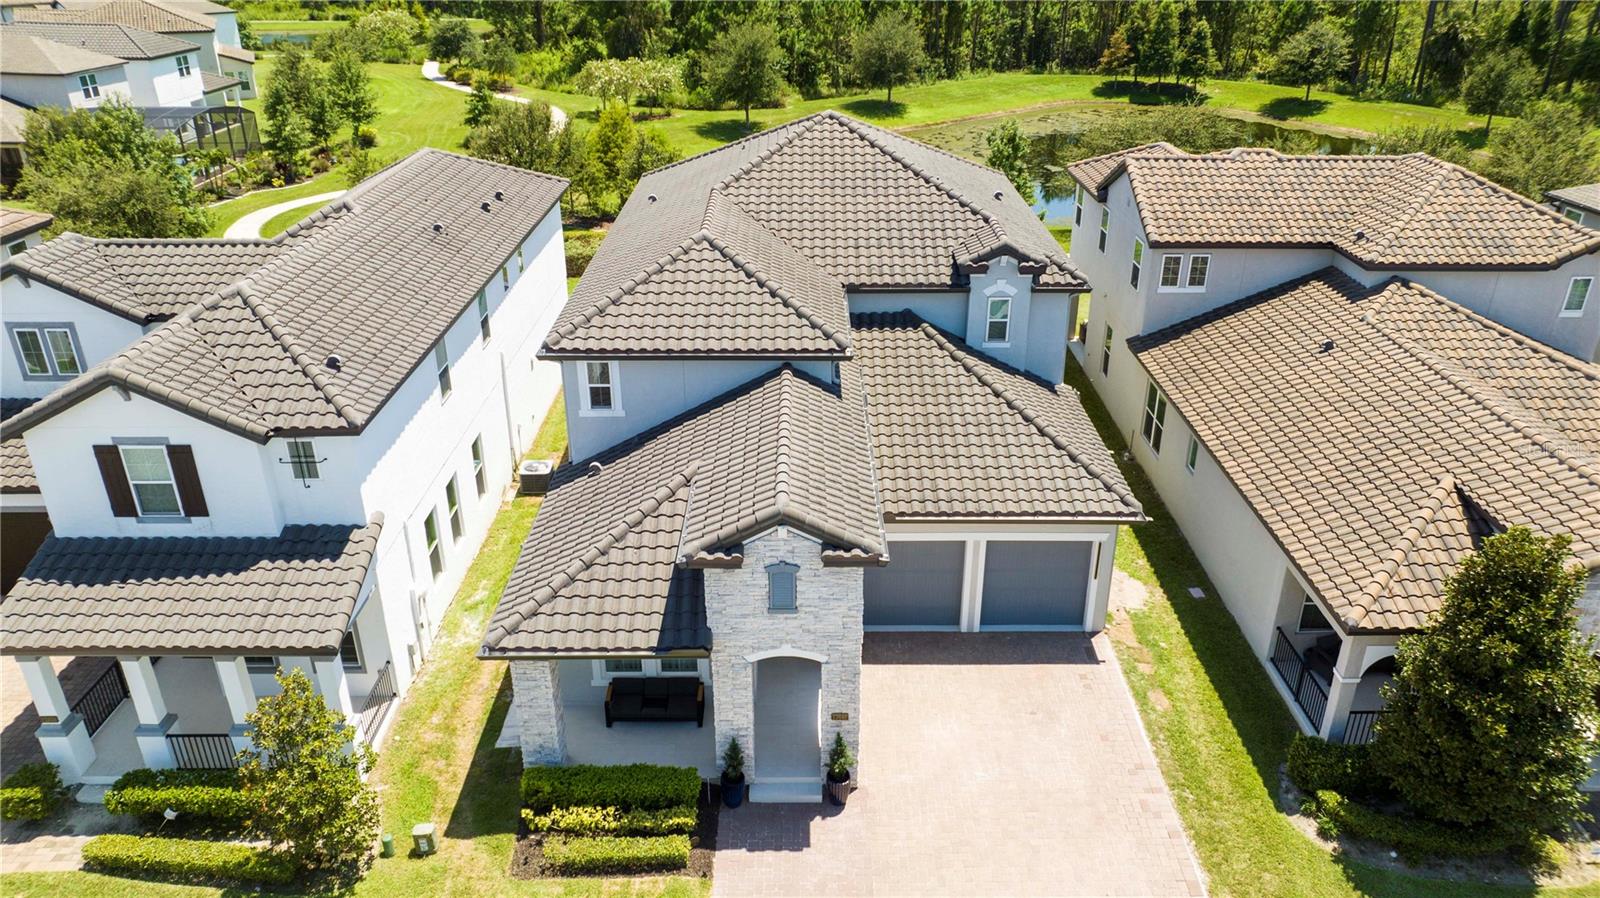
$1,295,000
12640 Salomon Cove Dr
Windermere, FL 34786
5 bd · 4 ba · 3,694 sqft
Westside Village
MLS# O6388605
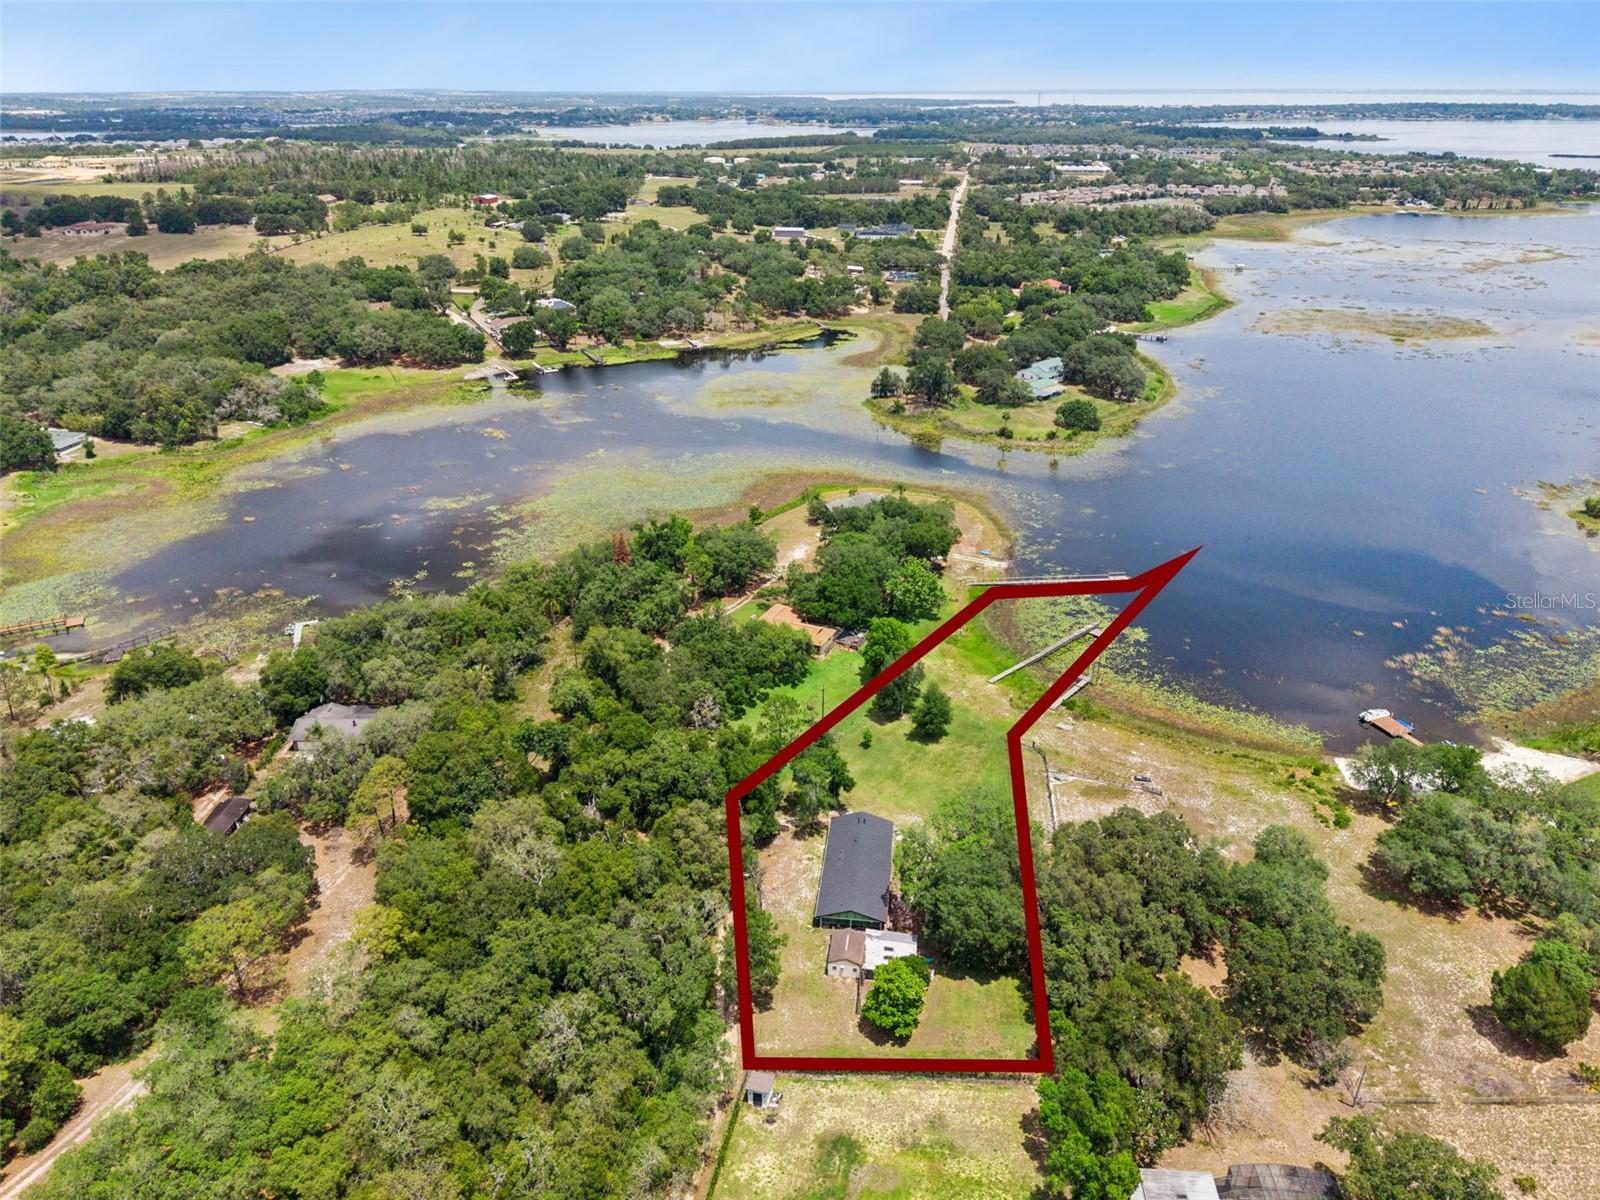
$850,000
3421 Rex Dr
Winter Garden, FL 34787
1.79 acres
Lake Avalon Heights
MLS# O6410341
$730,000
15591 Gentle Rain Dr
Winter Garden, FL 34787
5 bd · 4 ba · 2,896 sqft
Osprey Ranch Ph 1
MLS# O6411803

Listings courtesy of Stellar MLS as distributed by MLS GRID
IDX information is provided exclusively for consumers’ personal, non-commercial use and may not be used for any purpose other than to identify prospective properties consumers may be interested in purchasing.
Based on information submitted to the MLS GRID as of May 28, 2026 at 11:47 AM ET. All data is obtained from various sources and may not have been verified by broker or MLS GRID. Supplied Open House Information is subject to change without notice. All information should be independently reviewed and verified for accuracy. Properties may or may not be listed by the office/agent presenting the information.
Ryan Solberg, Broker · MaxLife Realty LLC · FL License #BK3354351 · Equal Housing Opportunity · Full disclaimer · DMCA