$380,000
3283 Peterson Place
The Villages, FL 32163
Property type
Year built
Lot size
Price / sq ft
HOA dues
Days on market
Garage spaces
Flood zone
About this home
Welcome to the Village of Pine Hills, where this beautifully maintained JASMINE MODEL (3 BEDROOM, 2 BATH) offers the perfect blend of comfort, style, and investment potential with TURNKEY option available separately. As you arrive, you’re immediately greeted by standout curb appeal with a PAVERED DRIVEWAY and a spacious PAVERED FRONT PORCH—an inviting place to enjoy your morning coffee. The SCREENED-IN FRONT ENTRY adds both charm and functionality, allowing you to enjoy Florida breezes year-round. Step through the entrance and into a welcoming FOYER that opens to a light and airy OPEN FLOOR PLAN featuring LUXURY VINYL PLANK FLOORING and VAULTED CEILINGS. To your left, the kitchen offers a functional and welcoming space with OAK SOFT CLOSE CABINETS, PULL OUT SHELVING, HD LAMINATE COUNTERTOPS, and a beneficial KITCHENETTE AREA perfect for casual dining. The KITCHEN BAR with STOOL SEATING overlooks the seamless DINING AND LIVING ROOM COMBO, making this layout ideal for entertaining or everyday living. Just beyond, SLIDING GLASS DOORS lead you to the ELEVATED LANAI, where you can unwind while enjoying a slight WATER VIEW to the right—a peaceful backdrop for relaxing evenings. The lanai is enhanced with SUNSHADES and an additional OUTDOOR GRILLING AREA, creating the perfect indoor-outdoor lifestyle The Villages is known for. The split floor plan provides privacy and functionality. The PRIMARY SUITE is thoughtfully positioned and features a LARGE WALK-IN CLOSET and an EN-SUITE BATH with DUAL VANITY SINKS and a ROMAN SHOWER. On the opposite side of the home, BEDROOMS TWO AND THREE offer comfortable accommodations with BUILT-IN CLOSETS and easy access to the SECOND FULL BATH, with a pocket door providing added PRIVACY for your guests. Additional highlights include an INDOOR LAUNDRY ROOM with WASH TUB AND STORAGE, a TWO-CAR GARAGE that has been PAINTED and SEALED, GUTTERS, and UPGRADED LIGHTING throughout. This home is BLOCK AND STUCCO construction, built in 2017, with a NEW ROOF (2026) offering peace of mind for years to come. Currently set up as a successful RENTAL PROPERTY on Airbnb and VRBO, this home offers a fantastic opportunity for both personal use and INCOME POTENTIAL. Conveniently centrally located just minutes to Okeechobee Executive and Belle Glade Championship Golf Course, and the Moyer Recreation Center, Atlas Canine Park —with neighborhood pools just around the corner. Enjoy a short golf cart ride to Brownwood, Lake Sumter Landing, and Spanish Springs Squares all within 8 miles. Whether you’re looking for a full-time residence, seasonal retreat, or investment property, this JASMINE MODEL checks all the boxes—schedule your private showing today and experience it for yourself.
Estimated monthly payment
Estimate only. Taxes use the listing's reported amount where available; insurance is a Florida-average estimate. Your actual payment will vary — run a full calculation or talk to a lender.
Price & listing history29 days on market
- Status: ActiveApr 30, 2026
- Listed$380,000Apr 30, 2026
- Price increased$380,000
Virtual Tour
Facts & features
- Property type
- Residential
- Sub type
- Single Family Residence
- Status
- Active
- Days on market
- 29
- Subdivision
- The Villages
- County
- Lake
- Year built
- 2017
- Living area
- 1,639 sq ft
- Price/sq ft
- $232
- Building area
- 2,244 sq ft (Public Records)
- Lot size
- 5,492 sq ft
- Lot category
- 0 to less than 1/4
- Flood zone
- X (12069C0306E)
- Garage
- 2 spaces
- Annual taxes
- $5,817 (2025)
- Parcel #
- 06-19-24-0102-000-01900
- MLS #
- G5111760
Interior Details
- Bedrooms
- 3
- Full bathrooms
- 2
- Flooring
- Carpet, Luxury Vinyl
- Appliances
- Dishwasher, Disposal, Dryer, Exhaust Fan, Freezer, Microwave, Range, Refrigerator, Washer
- Interior features
- Ceiling Fans(s), Eat-in Kitchen, Living Room/Dining Room Combo, Open Floorplan, Split Bedroom, Vaulted Ceiling(s), Walk-In Closet(s)
- Laundry
- Inside, Laundry Room
- Stories / Levels
- One
- Direction faces
- Northwest
Heating & Cooling
- Heating
- Central
- Cooling
- Central Air
Parking
- Garage spaces
- 2
- Attached garage
- Yes
HOA & Financial
- Total monthly fees
- $204/mo
- Total annual fees
- $2,448
- CDD
- Yes
- Min lease term
- No Minimum
- Listing terms
- Cash, Conventional, FHA, VA Loan
- Ownership
- Fee Simple
- Available for lease
- Yes
- Lease restrictions
- Yes
- Additional lease restrictions
- See Deed Restrictions
Exterior & Construction
- Exterior features
- Lighting, Rain Gutters, Sliding Doors
- Construction materials
- Block, Stucco
- Roof
- Shingle
- Foundation
- Slab
- Road surface
- Paved
Utilities
- Sewer
- Public Sewer
- Water source
- Public
- Utilities
- BB/HS Internet Available, Cable Available, Electricity Connected, Public, Water Connected
Community
- Pets allowed
- Yes
- Senior community
- Yes
Room Details
| Room | Level | Dimensions |
|---|---|---|
| Primary Bedroom | First | 12.3x15.6 |
| Primary Bathroom | First | 9.8x10.1 |
| Dining Room | First | 16.2x8.3 |
| Living Room | First | 16.2x15.7 |
| Kitchen | First | 9.6x19.4 |
| Laundry | First | 9x5.6 |
| Bedroom 2 | First | 10.11x11.7 |
| Bedroom 3 | First | 10.11x13.3 |
| Bathroom 2 | First | 7.5x5.1 |
Listing Details
- Listing date
- 2026-04-30
- On market date
- 2026-04-30
- Original list price
- $380,000
- Occupant type
- Tenant
- MLS area
- 32163 - The Villages
- Listing AOR
- Ocala - Marion
- Status changed
- 2026-04-30
- Tax legal description
- VILLAGES OF FRUITLAND PARK UNIT NO. 29 PB 66 PG 71-73 LOT 19 ORB 5711 PG 637
Flood risk
Minimal-risk area outside the mapped floodplain. Flood insurance is optional and typically low-cost.
Source: FEMA flood zone reported on the listing. Confirm current designation at FEMA Flood Map Service Center.
Location
Directions
From 466A, Turn right onto Drake Dr 0.4 mi, Turn left onto Iiams Ct 0.1 mi, Turn left onto McGuire Rd 0.1 mi, Turn right onto Peterson Pl, Destination will be on the left.
More homes like this
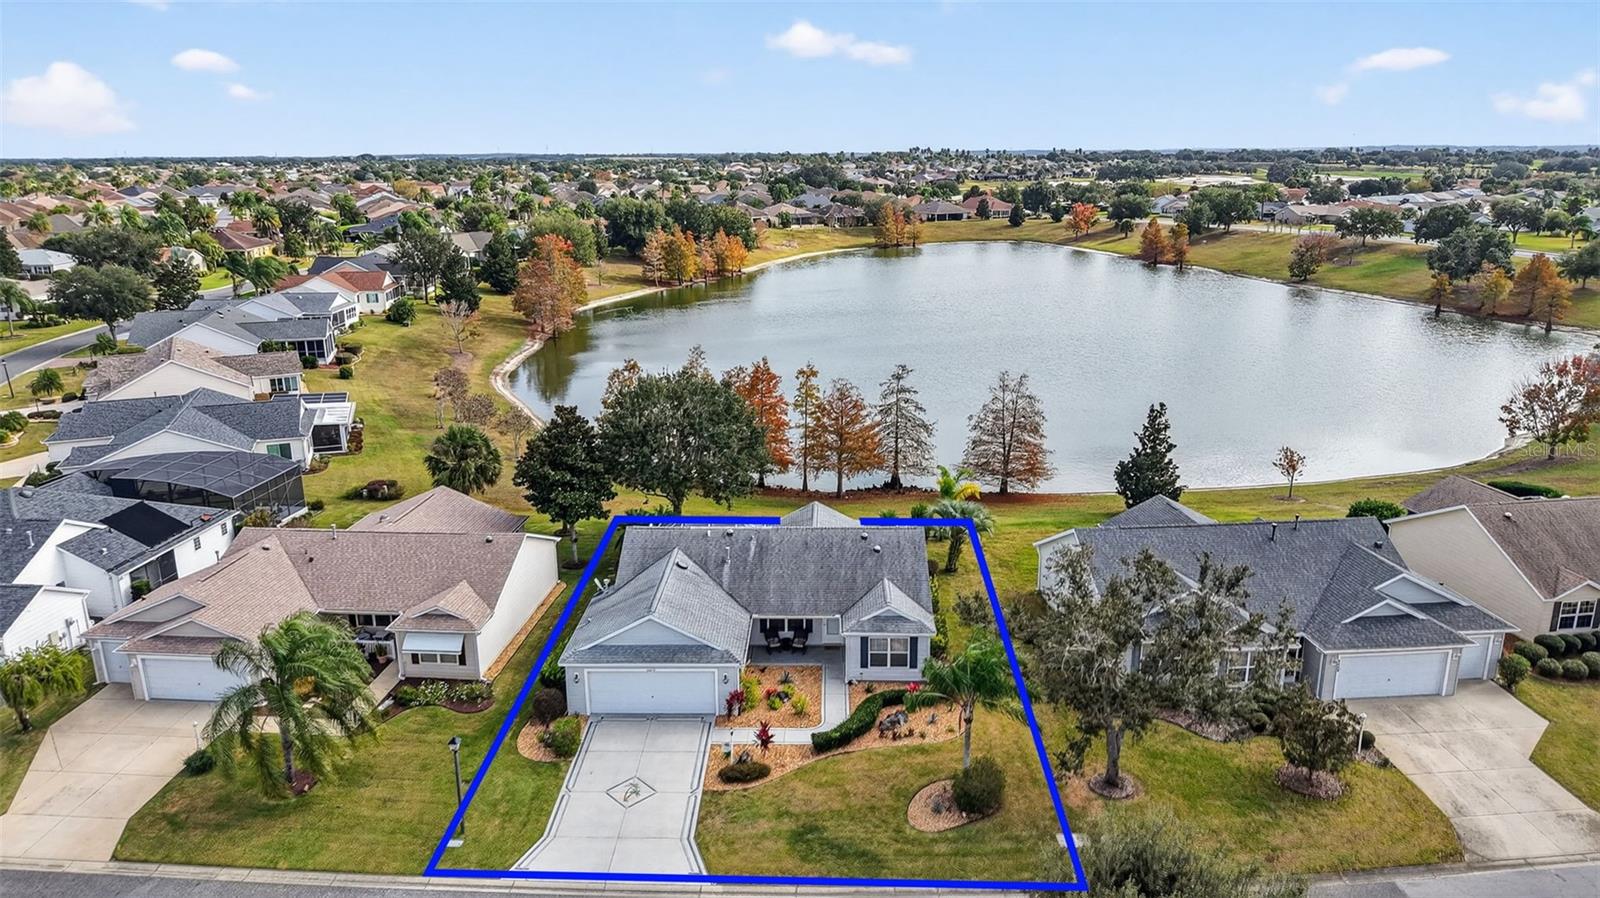
$485,000
2403 St George Ave
The Villages, FL 32162
3 bd · 2 ba · 1,392 sqft
The Villages
MLS# G5105582
$399,900
2378 Youngmann Loop
The Villages, FL 32163
3 bd · 2 ba · 1,611 sqft
Villages/Southern Oaks Un #99
MLS# G5112933
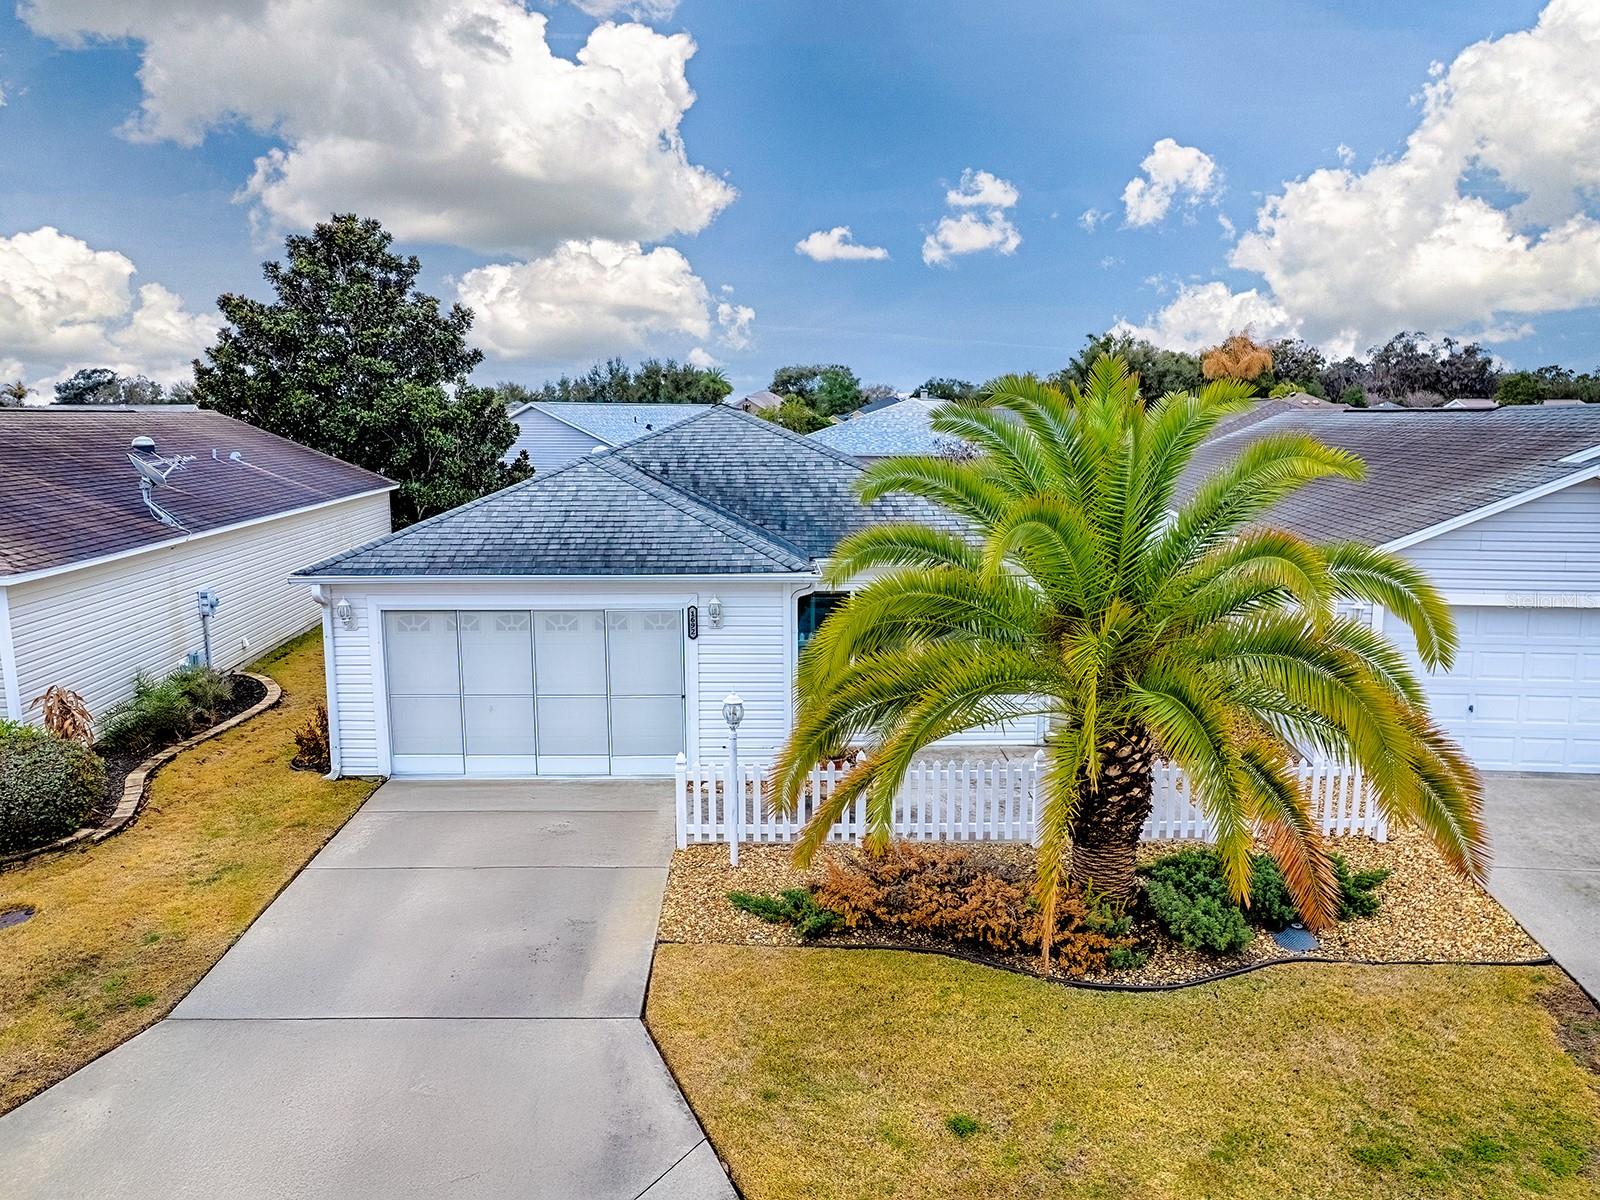
$272,900
1692 Indigo Ave
The Villages, FL 32162
2 bd · 2 ba · 1,156 sqft
The Villages
MLS# G5107178

$310,000
1430 Olympia St
The Villages, FL 32163
2 bd · 2 ba · 1,188 sqft
The Villages
MLS# G5112863

Listings courtesy of Stellar MLS as distributed by MLS GRID
IDX information is provided exclusively for consumers’ personal, non-commercial use and may not be used for any purpose other than to identify prospective properties consumers may be interested in purchasing.
Based on information submitted to the MLS GRID as of May 29, 2026 at 9:45 AM ET. All data is obtained from various sources and may not have been verified by broker or MLS GRID. Supplied Open House Information is subject to change without notice. All information should be independently reviewed and verified for accuracy. Properties may or may not be listed by the office/agent presenting the information.
Ryan Solberg, Broker · MaxLife Realty LLC · FL License #BK3354351 · Equal Housing Opportunity · Full disclaimer · DMCA