$709,000
6502 Everingham Lane
Sanford, FL 32771
Property type
Year built
Lot size
Price / sq ft
HOA dues
Days on market
Garage spaces
Flood zone
About this home
This is one of Buckingham’s most coveted floorplans, thoughtfully designed with a three-way split layout that offers both privacy and effortless flow. From the moment you arrive, the home makes a striking impression with its expansive pavered driveway and abundant parking, an elegant prelude to what awaits inside. Step through the double etched-glass doors and into a refined interior where soaring ceilings, graceful archways, and curated architectural details create a sense of grandeur. The formal living spaces unfold beautifully, with the dining room positioned to the left, showcasing trey ceilings and sunlit windows that bathe the room in natural light, an ideal setting for both intimate dinners and elegant entertaining. At the heart of the home, the chef’s kitchen is designed to inspire. Rich cumin-spiced cabinetry pairs beautifully with neutral countertops, a generous center island, and an inviting serving bar that opens seamlessly to the family room. A premium G.E. appliance suite, including double ovens, enhances both function and style, while abundant cabinetry, discreet appliance garages, and a butler’s pantry provide exceptional storage and convenience. The family room impresses with its soaring ceilings and gray engineered flooring, creating a warm yet contemporary gathering space. Two secondary bedrooms are thoughtfully positioned with a Jack-and-Jill bath and feature spacious closets with custom systems. Privately situated, the owner’s wing is a true retreat, complete with an art niche, serene color palette, and a comfortable sitting area. Dual expansive walk-in closets with custom built-ins elevate everyday living, while the spa-inspired en suite bath features separate vanities, a private water closet, a garden tub, and a beautifully tiled walk-in shower. A fourth bedroom with its own full bath is tucked toward the rear of the home perfect for guests or multigenerational living. Upstairs, an expansive bonus room with new carpeting and a private half bath offers endless possibilities, from a media lounge to a game room, along with additional storage and linen space. The well-appointed laundry room, conveniently located off the kitchen, includes a utility sink, ample counter space, and wood cabinetry. French doors lead to a covered lanai overlooking a private backyard, creating a seamless indoor-outdoor lifestyle. Meticulously maintained, the home offers peace of mind with major updates already completed, including a new roof (2019), AC system (2022), and water heater (2026). Buckingham Estates is an award-winning community, recognized as a “Family Friendly Community of Excellence,” known for its vibrant social atmosphere with events such as food truck nights, chili cook-offs, book clubs, holiday celebrations, and more. Residents also enjoy direct access to the scenic Seminole Trail, perfect for biking and outdoor recreation. Ideally located near I-4, 417, and the Wekiva Parkway, this exceptional home offers both luxury and convenience in one of the area’s most desirable enclaves.
Estimated monthly payment
Estimate only. Taxes use the listing's reported amount where available; insurance is a Florida-average estimate. Your actual payment will vary — run a full calculation or talk to a lender.
Price & listing history28 days on market
- Status: ActiveApr 29, 2026
- Listed$719,000Apr 29, 2026
- Price reduced$709,000
Virtual Tour
Facts & features
- Property type
- Residential
- Sub type
- Single Family Residence
- Status
- Active
- Days on market
- 28
- Subdivision
- Buckingham Estates
- County
- Seminole
- Year built
- 2003
- Living area
- 3,136 sq ft
- Price/sq ft
- $226
- Building area
- 4,110 sq ft (Public Records)
- Lot size
- 10,076 sq ft
- Lot category
- 0 to less than 1/4
- Flood zone
- X (12117C0065F)
- Garage
- 3 spaces
- Annual taxes
- $6,914 (2024)
- Parcel #
- 36-19-29-509-0000-1350
- Zoning
- PUD
- MLS #
- O6403329
Interior Details
- Bedrooms
- 4
- Full bathrooms
- 3
- Half bathrooms
- 1
- Flooring
- Carpet, Ceramic Tile, Hardwood
- Appliances
- Built-In Oven, Cooktop, Dishwasher, Disposal, Electric Water Heater, Microwave, Refrigerator
- Interior features
- Built-in Features, Ceiling Fans(s), Coffered Ceiling(s), Eat-in Kitchen, High Ceilings, Kitchen/Family Room Combo, Primary Bedroom Main Floor, Solid Surface Counters, Solid Wood Cabinets, Split Bedroom, Tray Ceiling(s), Walk-In Closet(s), Window Treatments
- Laundry
- Inside
- Stories / Levels
- Two
- Direction faces
- South
Heating & Cooling
- Heating
- Central
- Cooling
- Central Air
Parking
- Garage spaces
- 3
- Attached garage
- Yes
- Parking features
- Driveway, Garage Door Opener, Garage Faces Side
HOA & Financial
- HOA fee
- $637 / Quarterly
- Monthly HOA
- $212/mo
- Total monthly fees
- $212/mo
- Total annual fees
- $2,548
- HOA name
- Artemis Lifestyles/Audrey
- CDD
- No
- Homestead exemption
- Yes
- Min lease term
- 1-2 Years
- Listing terms
- Cash, Conventional, FHA, VA Loan
- Ownership
- Fee Simple
- Available for lease
- Yes
- Lease restrictions
- Yes
- Additional lease restrictions
- Verify restrictions with HOA
Exterior & Construction
- Exterior features
- French Doors, Lighting, Rain Gutters, Sidewalk, Sliding Doors
- Construction materials
- Block, Stucco
- Roof
- Shingle
- Foundation
- Slab
- Road surface
- Paved
Utilities
- Sewer
- Public Sewer
- Water source
- Public
- Utilities
- Cable Connected, Fire Hydrant
Community
- Pets allowed
- Yes
Room Details
| Room | Level | Dimensions |
|---|---|---|
| Bedroom 2 | First | 12x11 |
| Bedroom 3 | First | 12x11 |
| Bedroom 4 | First | 11x11 |
| Primary Bedroom | First | 21x16 |
| Primary Bathroom | First | |
| Dinette | First | 9x8 |
| Dining Room | First | 14x13 |
| Family Room | First | 16x16 |
| Foyer | First | 8x8 |
| Kitchen | First | 15x15 |
| Living Room | First | 16x15 |
| Bonus Room | Second | 26x17 |
Listing Details
- Listing date
- 2026-04-29
- On market date
- 2026-04-29
- Original list price
- $719,000
- Occupant type
- Owner
- MLS area
- 32771 - Sanford/Lake Forest
- Listing AOR
- Orlando Regional
- Status changed
- 2026-04-29
- Tax legal description
- LOT 135 BUCKINGHAM ESTATES PB 59 PGS 80 - 83
Flood risk
Minimal-risk area outside the mapped floodplain. Flood insurance is optional and typically low-cost.
Source: FEMA flood zone reported on the listing. Confirm current designation at FEMA Flood Map Service Center.
Location
Directions
From I4, take HE Thomas Jr Pkwy towards Heathrow. Turn right onto State Hwy 431. Turn left onto Markham Rd. Turn right onto Merlot Dr. Turn left onto Northumbria Dr. Turn left onto Everingham Ln. Home will be on your right.
More homes like this
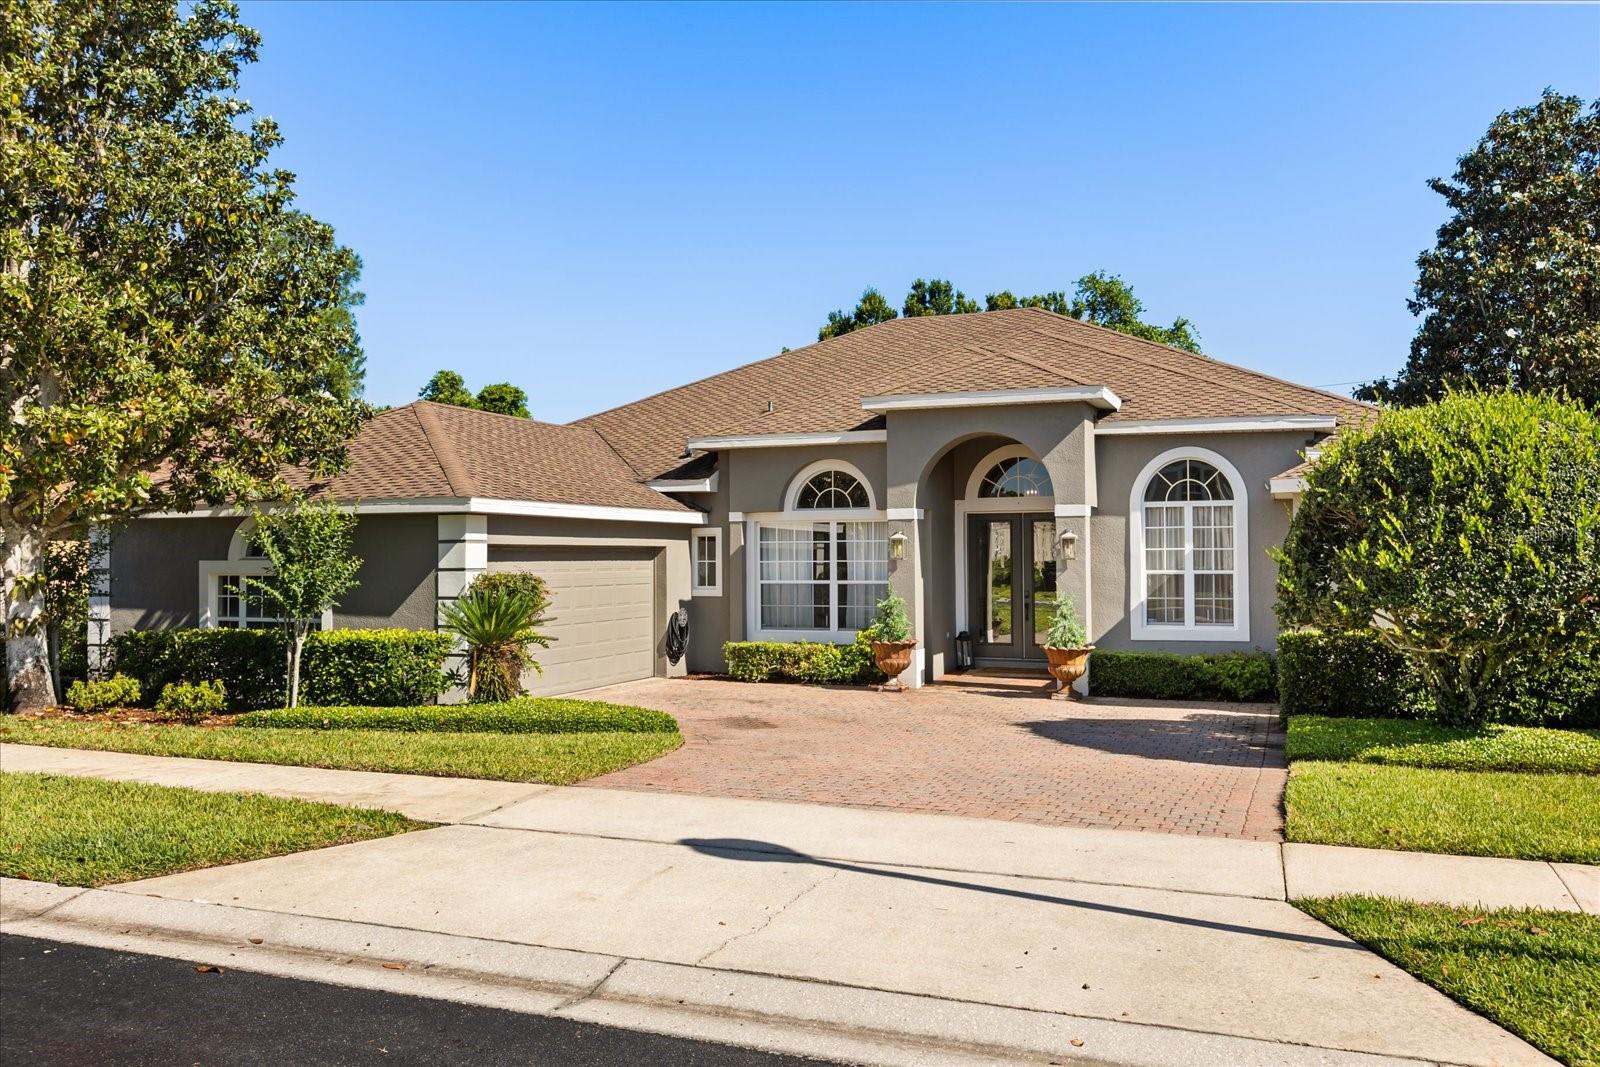
$715,000
2210 Northumbria Dr
Sanford, FL 32771
4 bd · 3 ba · 2,711 sqft
Buckingham Estates
MLS# O6400300
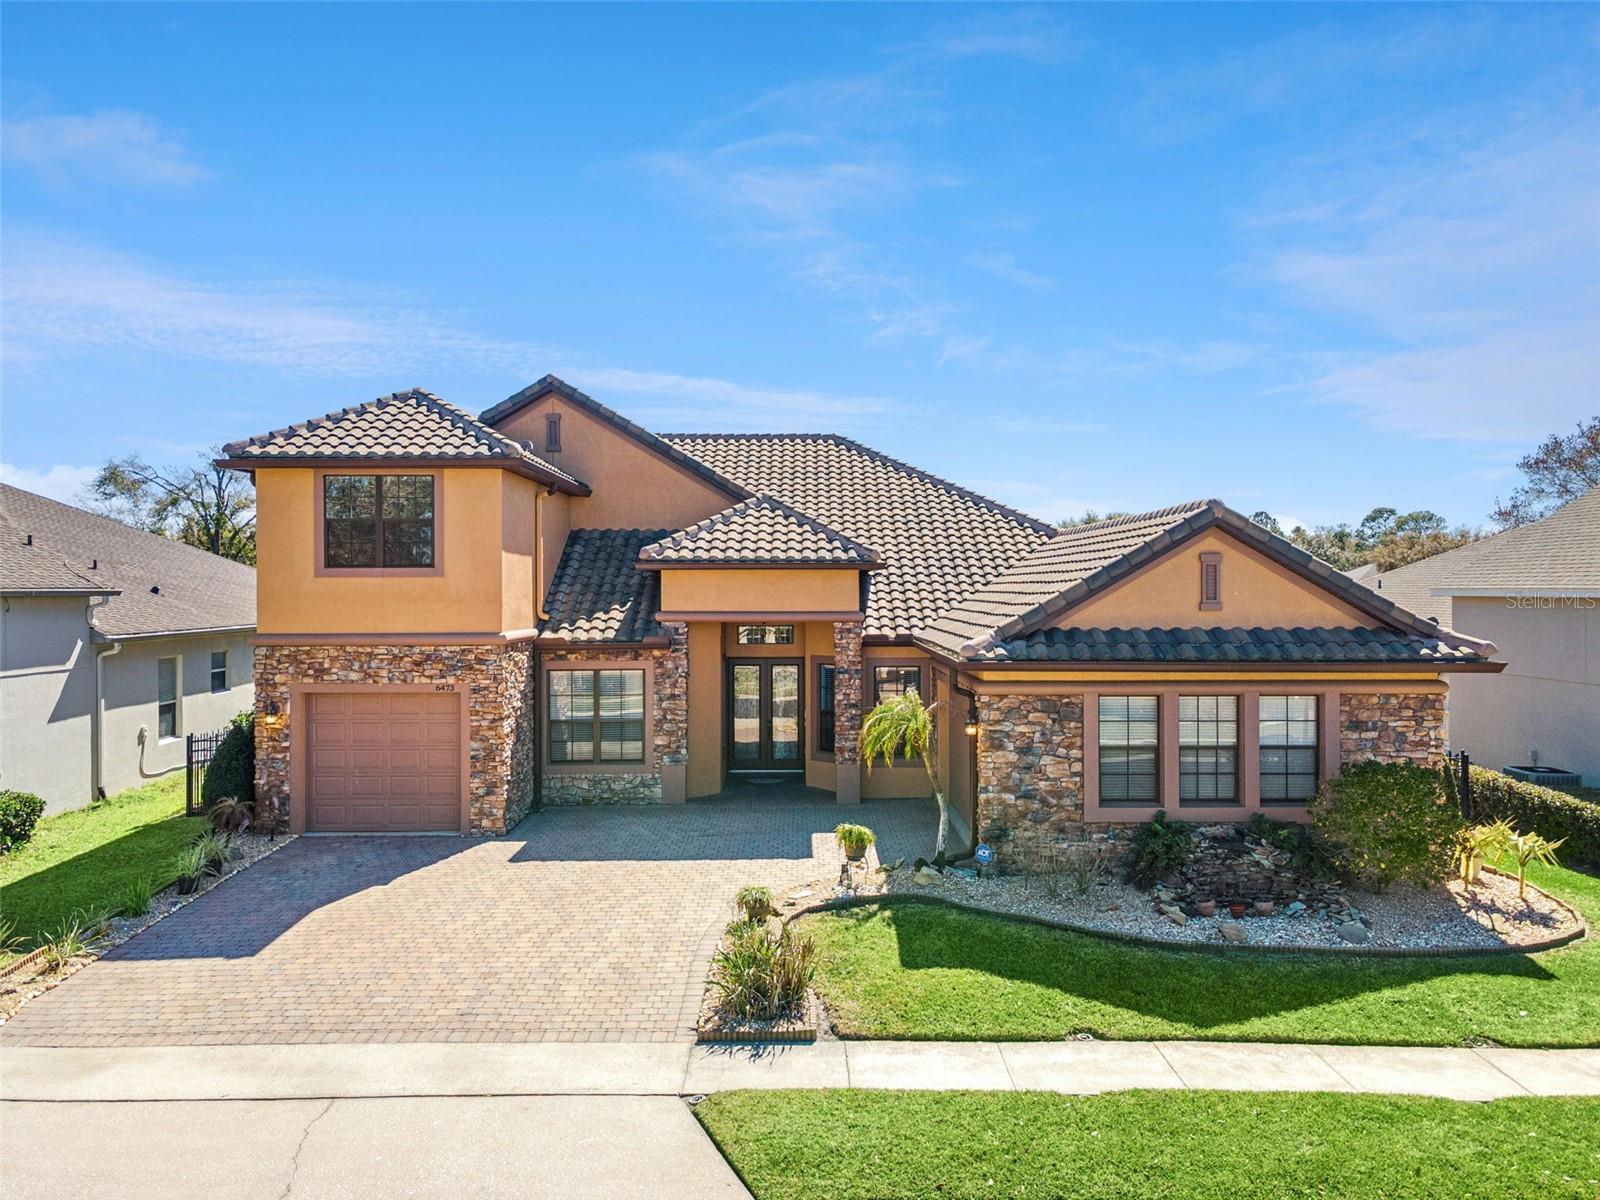
$975,000
6473 Everingham Ln
Sanford, FL 32771
4 bd · 4 ba · 3,670 sqft
Buckingham Estates
MLS# O6383642
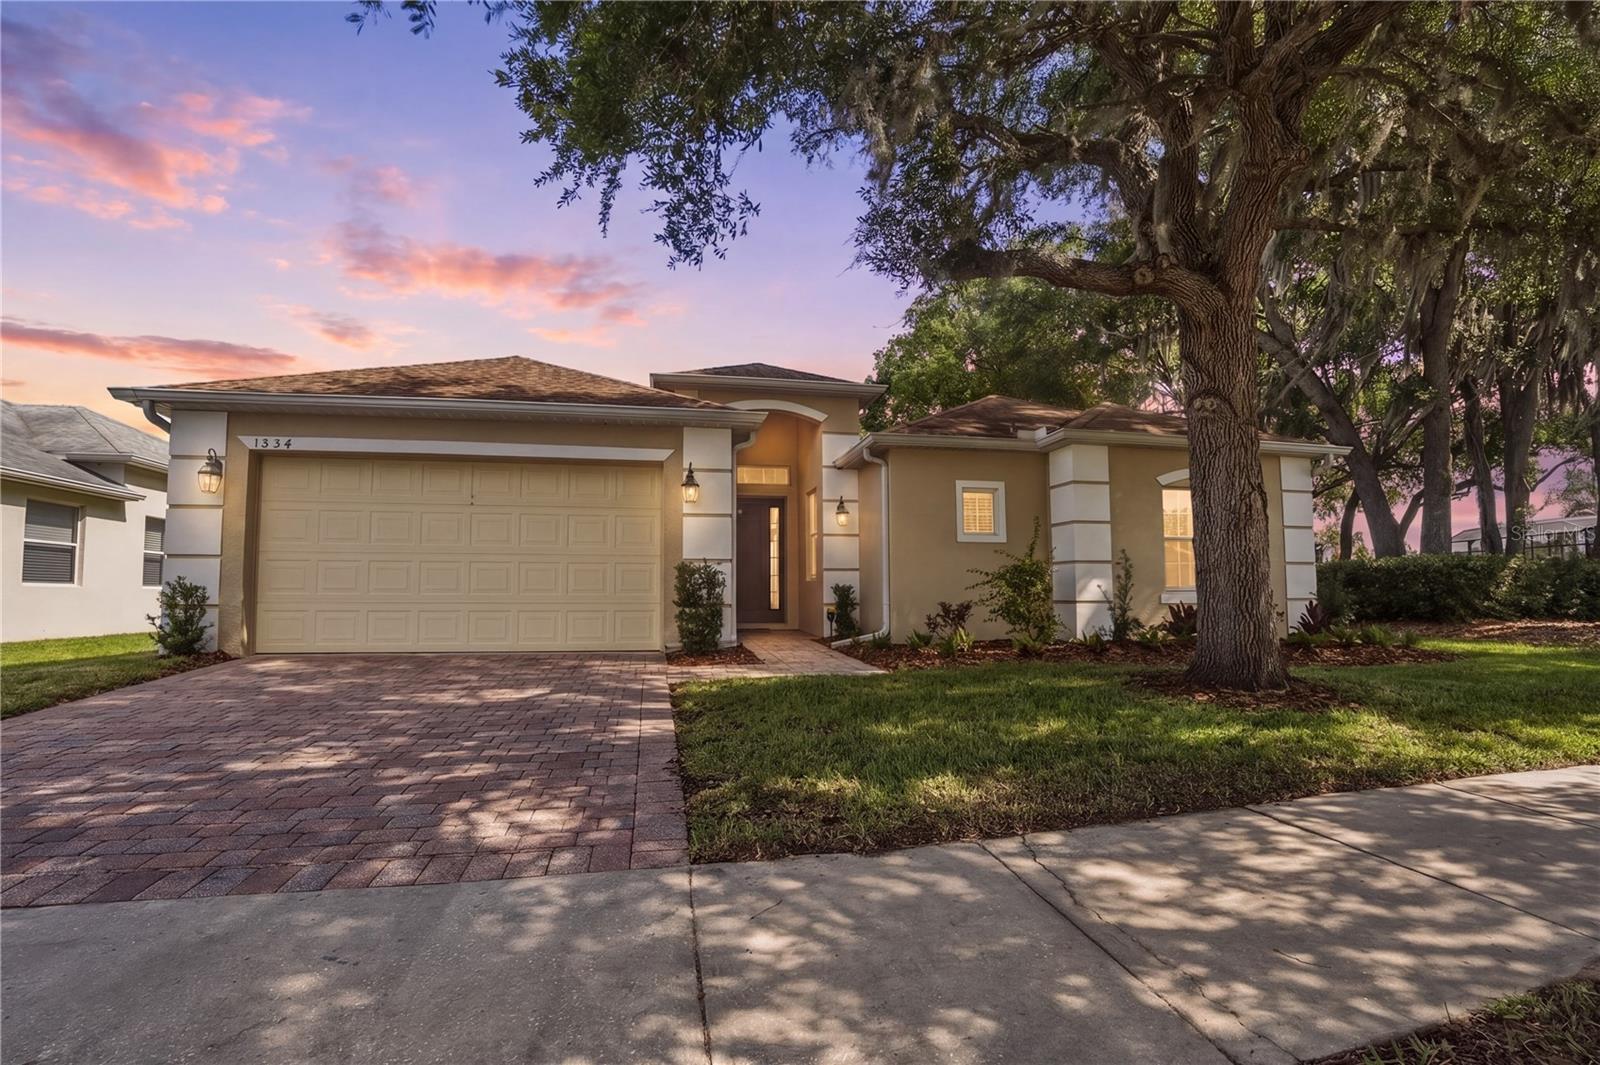
$489,900
1834 Stargazer Ter
Sanford, FL 32771
3 bd · 3 ba · 2,296 sqft
Retreat At Wekiva
MLS# O6412063
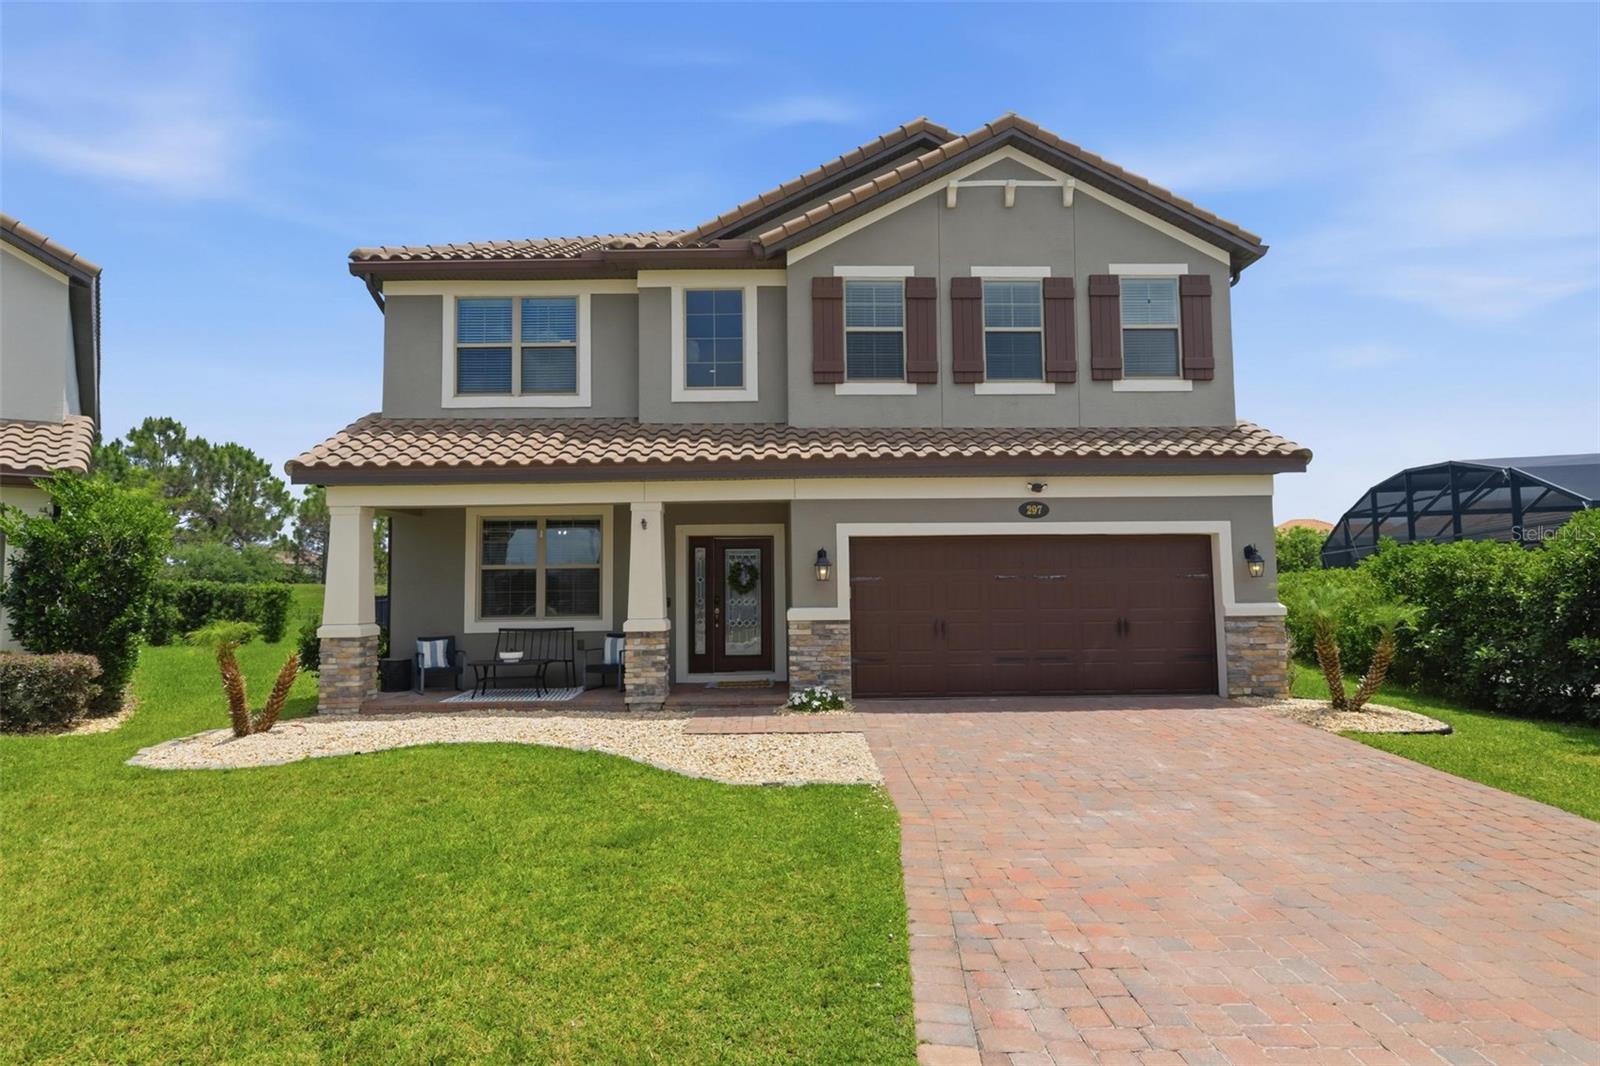
$639,999
297 Ancona Ave
Debary, FL 32713
5 bd · 3 ba · 3,549 sqft
Riviera Bella Un 4
MLS# O6409793

Listings courtesy of Stellar MLS as distributed by MLS GRID
IDX information is provided exclusively for consumers’ personal, non-commercial use and may not be used for any purpose other than to identify prospective properties consumers may be interested in purchasing.
Based on information submitted to the MLS GRID as of May 27, 2026 at 8:40 AM ET. All data is obtained from various sources and may not have been verified by broker or MLS GRID. Supplied Open House Information is subject to change without notice. All information should be independently reviewed and verified for accuracy. Properties may or may not be listed by the office/agent presenting the information.
Ryan Solberg, Broker · MaxLife Realty LLC · FL License #BK3354351 · Equal Housing Opportunity · Full disclaimer · DMCA