$1,460,000
2509 Ridgewind Way
Windermere, FL 34786
Property type
Year built
Lot size
Price / sq ft
HOA dues
Days on market
Garage spaces
Flood zone
About this home
Welcome to 2509 Ridgewind Way, a timeless Southern estate tucked inside the gates of The Estates at Windermere—one of Windermere’s most beloved communities known for its oak-lined streets, oversized lots, and quiet charm. Set on a rare .75-acre homesite, this beautifully updated residence blends classic architecture with the functionality today’s buyers are searching for. A wraparound front porch, copper lanterns, and mature oaks create an immediate sense of arrival, while inside, nearly 3,900 square feet unfold with warmth, light, and thoughtful design. At the center of the home, the renovated kitchen was made for gathering—featuring an oversized island, built-in banquette seating, premium appliances, and seamless flow into both formal and casual living spaces. The floor plan lives exceptionally well with 4 bedrooms, 3.5 baths, TWO bonus rooms, TWO primary suites, a private office, custom drop zone, extensive storage, and a dream laundry room rarely found at this price point. The main-level primary suite offers a true retreat with porch access, a spa-inspired bath, clawfoot soaking tub, oversized walk-in shower, and custom boutique-style closet built-ins. Upstairs, spacious secondary bedrooms and flexible bonus spaces create endless options for media, fitness, play, or guests. Outside, the experience becomes resort-like. A screen-enclosed, solar-heated lagoon pool with waterfall feature is surrounded by lush, mature landscaping, while the expansive lanai was designed for entertaining—with a wood-burning fireplace, mounted TVs, built-in bar, and kegerator beneath glowing café lights. Mature mango and lemon trees complete the setting, while a private well keeps the landscaping green year-round. Additional highlights include a paver driveway, oversized three-car garage with epoxy floors and custom storage, EV charger, newer HVAC (2023), water heater (2022), and roof (2017). Residents of The Estates at Windermere enjoy a rare combination of privacy and community, with just 67 homes, plus tennis, pickleball, playground, and a location minutes from top-rated public and private schools, dining, shopping, major highways, and Orlando’s premier attractions.
Estimated monthly payment
Estimate only. Taxes use the listing's reported amount where available; insurance is a Florida-average estimate. Your actual payment will vary — run a full calculation or talk to a lender.
Price & listing history2 days on market
- Status: ActiveMay 7, 2026
- Listed$1,460,000May 7, 2026
- Price increased$1,460,000
Virtual Tour
Facts & features
- Property type
- Residential
- Sub type
- Single Family Residence
- Status
- Active
- Days on market
- 2
- Subdivision
- Estates At Windermere
- County
- Orange
- Year built
- 1998
- Living area
- 3,844 sq ft
- Price/sq ft
- $380
- Building area
- 5,422 sq ft (Public Records)
- Lot size
- 32,449 sq ft
- Lot category
- 1/2 to less than 1
- Flood zone
- X
- Garage
- 3 spaces
- Pool
- Private pool
- Annual taxes
- $19,706 (2025)
- Parcel #
- 27-23-01-2519-00-550
- Zoning
- P-D
- MLS #
- O6402522
Interior Details
- Bedrooms
- 4
- Full bathrooms
- 3
- Half bathrooms
- 1
- Flooring
- Carpet, Hardwood, Tile
- Appliances
- Built-In Oven, Cooktop, Dishwasher, Disposal, Dryer, Exhaust Fan, Microwave, Range, Refrigerator, Washer
- Interior features
- Solid Wood Cabinets, Stone Counters, Walk-In Closet(s), Window Treatments
- Laundry
- Inside, Laundry Room
- Stories / Levels
- Two
- Direction faces
- West
- Fireplace
- Yes
Heating & Cooling
- Heating
- Heat Pump
- Cooling
- Central Air
Parking
- Garage spaces
- 3
- Attached garage
- Yes
- Parking features
- Garage Faces Side
HOA & Financial
- HOA fee
- $659 / Quarterly
- Monthly HOA
- $220/mo
- Total monthly fees
- $220/mo
- Total annual fees
- $2,635
- HOA name
- Top Notch Managemet
- CDD
- No
- Homestead exemption
- Yes
- Min lease term
- 7 Months
- Listing terms
- Cash, Conventional, VA Loan
- Ownership
- Fee Simple
- Available for lease
- Yes
- Lease restrictions
- Yes
- Additional lease restrictions
- Buyer to verify lease restrictions with HOA/County
Exterior & Construction
- Exterior features
- Private Mailbox, Sidewalk, Sliding Doors
- Construction materials
- Stucco
- Roof
- Shingle
- Foundation
- Slab
- Pool
- Private pool
- Road surface
- Asphalt
Utilities
- Sewer
- Septic Tank
- Water source
- Public
- Utilities
- Cable Available, Electricity Available, Electricity Connected, Phone Available, Propane, Sprinkler Well, Underground Utilities, Water Connected
Community
- Pets allowed
- Yes
Schools
Letter grades: Florida DOE 2024–25 school grades (Orange, Seminole, Lake, Osceola, Brevard). Assigned schools from the listing agent — verify enrollment with the district.
Room Details
| Room | Level | Dimensions |
|---|---|---|
| Kitchen | First | 13x14 |
| Dining Room | First | 13x14 |
| Living Room | First | 13x14 |
| Primary Bedroom | First | 14x18 |
| Laundry | First | 11x14 |
| Family Room | First | 24x16 |
Listing Details
- Listing date
- 2026-05-05
- On market date
- 2026-05-07
- Original list price
- $1,460,000
- Occupant type
- Owner
- MLS area
- 34786 - Windermere
- Listing AOR
- Orlando Regional
- Status changed
- 2026-05-07
- Tax legal description
- ESTATES AT WINDERMERE 34/89 LOT 55
Flood risk
Minimal-risk area outside the mapped floodplain. Flood insurance is optional and typically low-cost.
Source: FEMA flood zone reported on the listing. Confirm current designation at FEMA Flood Map Service Center.
Location
Directions
Enter gate and take immediate right - home is on the right-hand side.
More homes like this
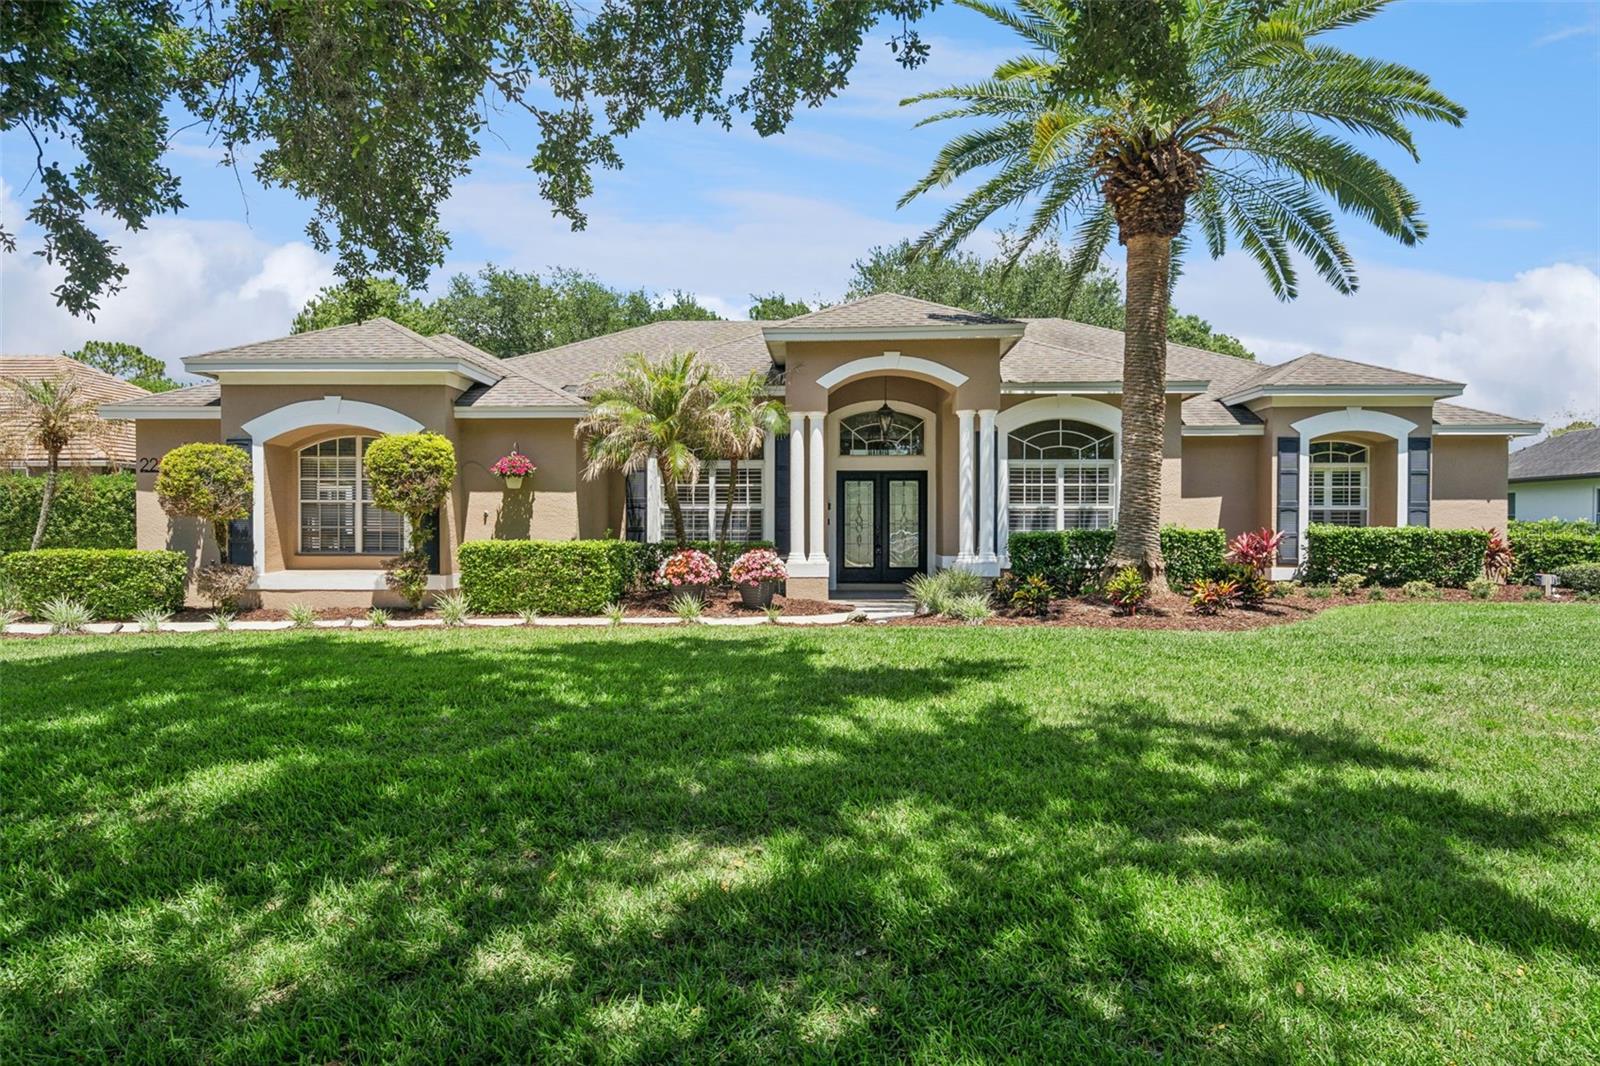
$1,349,000
2230 Ridgewind Way
Windermere, FL 34786
5 bd · 4 ba · 3,064 sqft
Estates At Windermere
MLS# O6410264
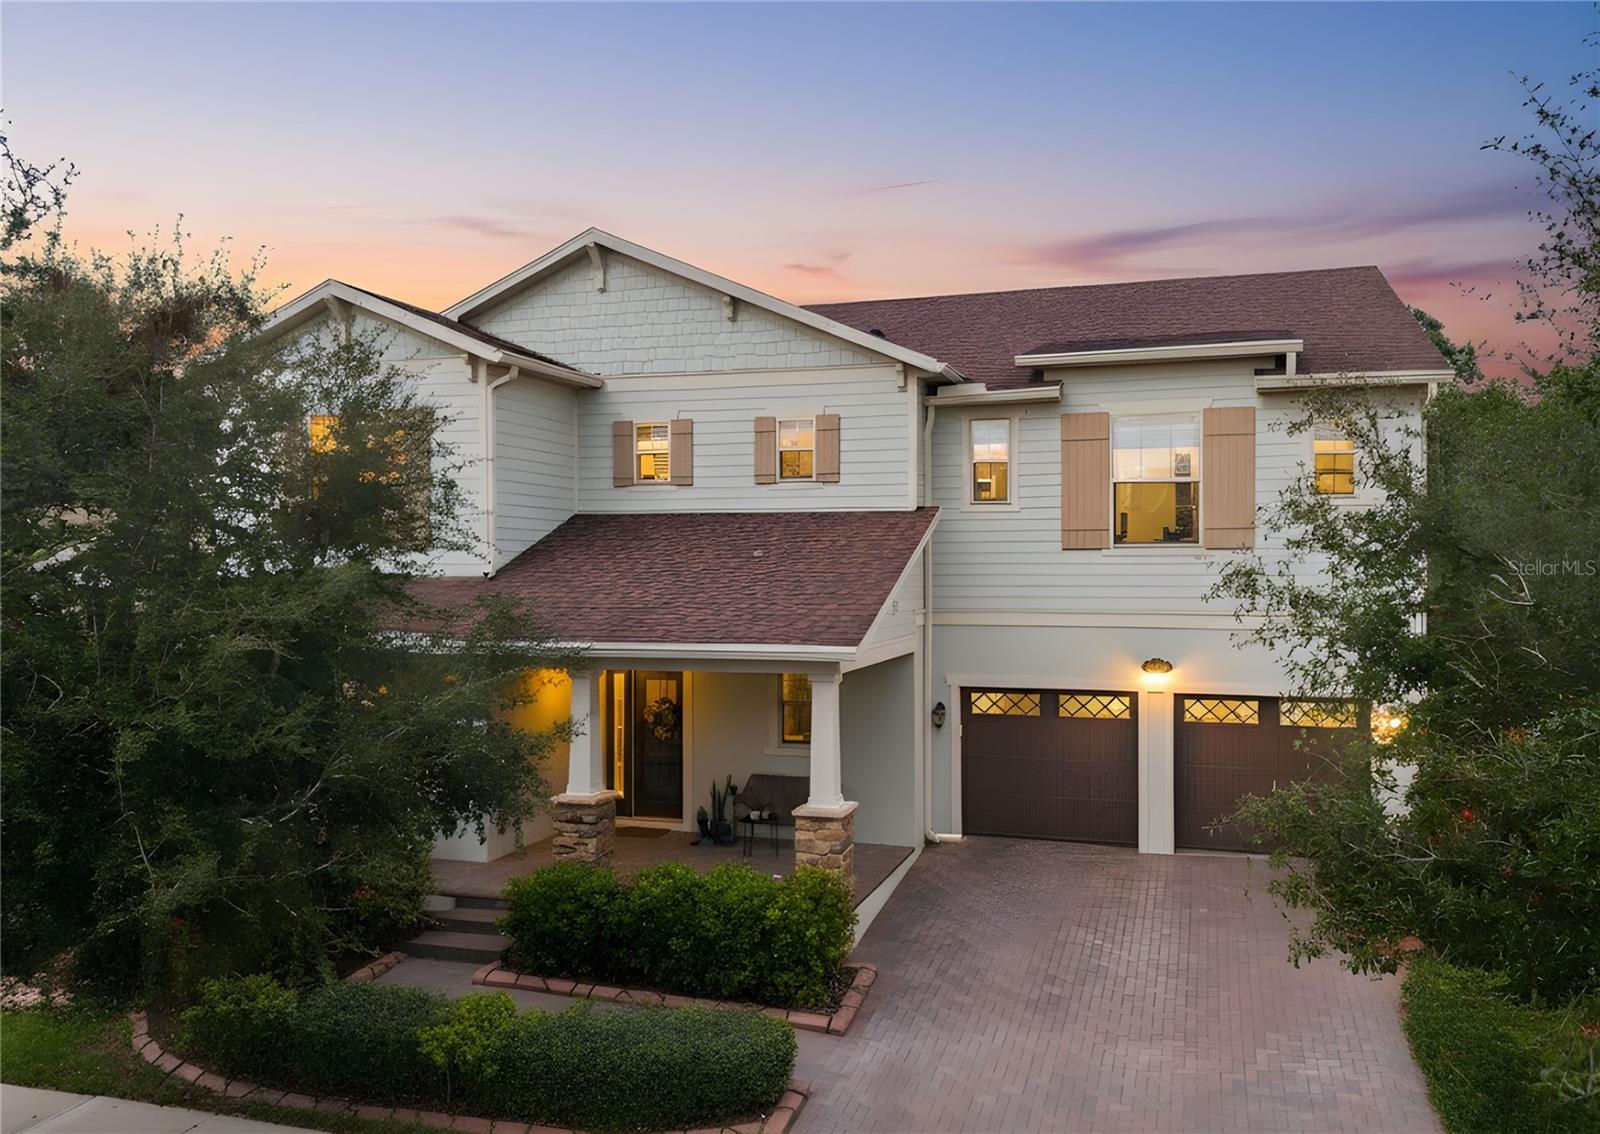
$1,115,000
13525 Gorgona Isle Dr
Windermere, FL 34786
6 bd · 5 ba · 4,625 sqft
Windermere Isle
MLS# O6377789
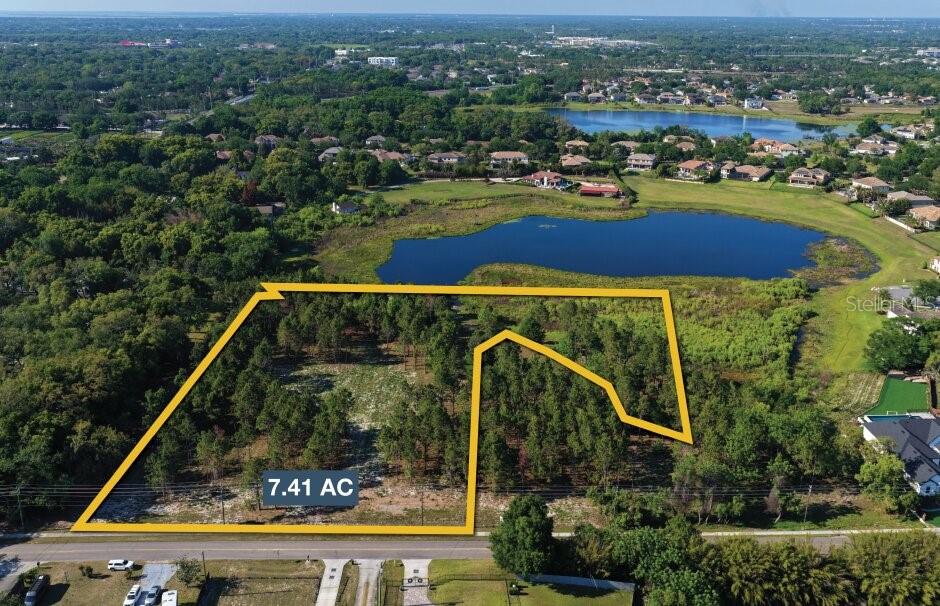
$2,100,000
9717 Morton Jones Rd
Gotha, FL 34734
7.41 acres
Gotha Town
MLS# V4948796
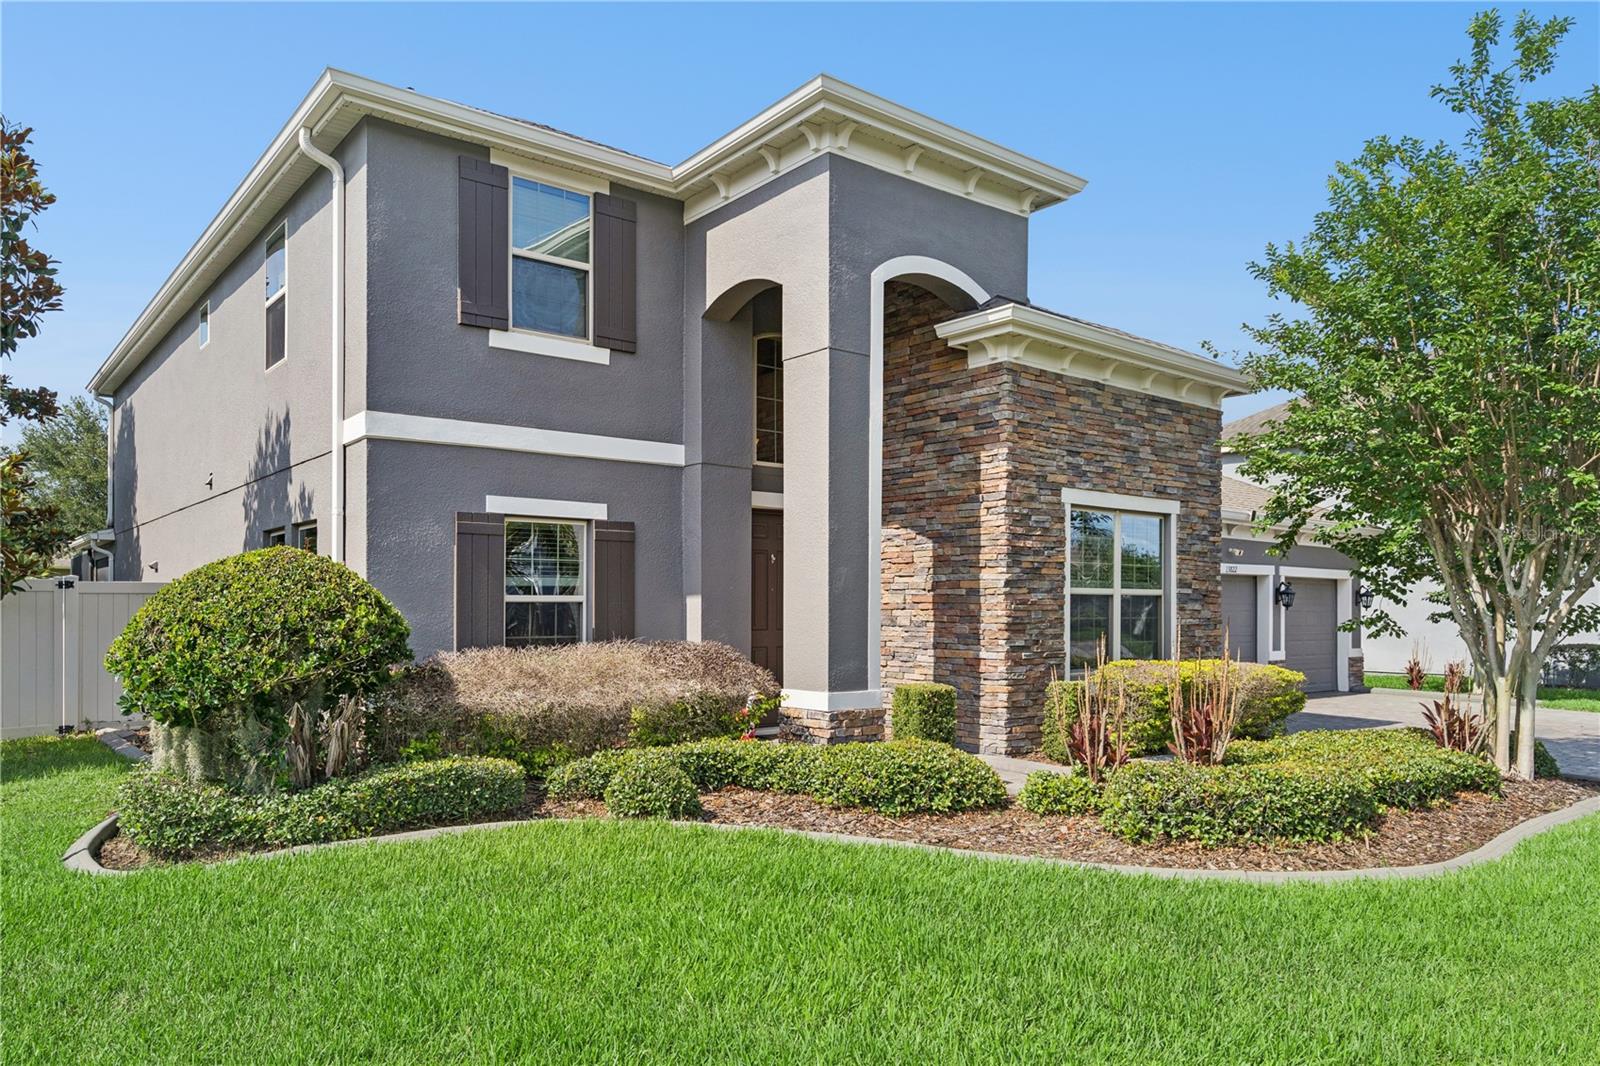
$1,000,000
13822 Jomatt Loop
Winter Garden, FL 34787
4 bd · 4 ba · 3,828 sqft
Cypress Reserve Ph 1
MLS# O6411926

Listings courtesy of Stellar MLS as distributed by MLS GRID
IDX information is provided exclusively for consumers’ personal, non-commercial use and may not be used for any purpose other than to identify prospective properties consumers may be interested in purchasing.
Based on information submitted to the MLS GRID as of May 9, 2026 at 3:06 PM ET. All data is obtained from various sources and may not have been verified by broker or MLS GRID. Supplied Open House Information is subject to change without notice. All information should be independently reviewed and verified for accuracy. Properties may or may not be listed by the office/agent presenting the information.
Ryan Solberg, Broker · MaxLife Realty LLC · FL License #BK3354351 · Equal Housing Opportunity · Full disclaimer · DMCA