

$1,149,900
2230 Ridgewind WayWindermere, FL 34786
Listing updated: October 13, 2026 at 8:35 AM ET
Listing courtesy of Coldwell Banker Realty · Tim Frush · MLS #O6410264 · Active · 407-352-1040Property type
Year built
Lot size
Price / sq ft
HOA dues
Days on market
Garage spaces
Flood zone
About this home
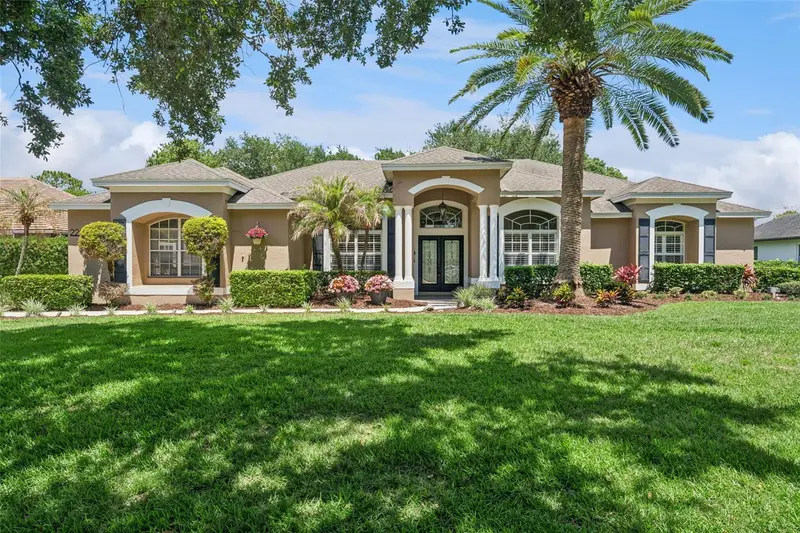
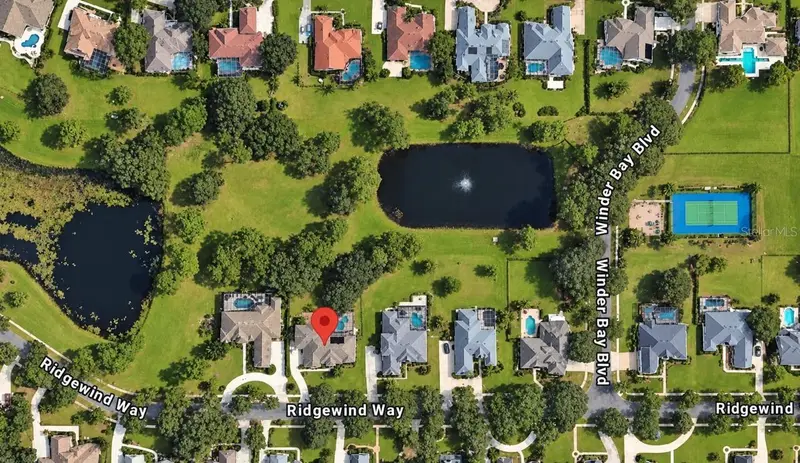
One or more photos has been virtually staged. ** Check out the photos to see the new improvements just completed in the kitchen and bonus room! ** Welcome to this updated and meticulously maintained home in the intimate, 64-home community of Estates of Windermere, where spacious rooms, thoughtful updates, and sought-after Florida living come together on a beautiful ½-acre fenced homesite backing to neighborhood green space. You will appreciate the home's outstanding curb appeal, with fresh paint, details, updated exterior lighting, and a 3-car garage. The private backyard setting and expansive lot provide the perfect outdoor living and entertaining. Inside, pride of ownership is evident throughout. Recent improvements include fresh interior paint, porcelain tile floors throughout main living areas, and new bedroom carpeting. Large windows fill the home with Florida sunshine, The floor plan features a dining room and a versatile room with French doors, ideal as a home office, living room. At the heart of the home is the beautifully updated kitchen, showcasing brand new one level breakfast bar and countertops, topped off with new sink and white wall tile backsplash. Warm wood-tone cabinetry with modern hardware, a new stove, dishwasher, and a newer microwave. A separate breakfast area and the kitchen itself overlook the screened lanai, sparkling oversized pool with water feature, and the lush green space beyond the backyard. The spacious family room offers a custom built-in wall unit and provides the perfect gathering space. The triple wide glass pocketing patio doors out to the lanai are hurricane rated. The thoughtfully designed split-bedroom plan offers privacy for everyone, with well-positioned bathrooms, including a convenient pool bath with direct access to the lanai. The private primary suite is in the rear of the home and features a spacious ensuite bath with large soaking tub, walk-in shower, double sink vanity, and an oversized walk-in closet with abundant storage space. A standout feature is the versatile fifth bedroom/ bonus room located just off the garage entry hallway. This space, the hall and ensuite bath all have brand new tile floors and freshly painted walls that brighten the spaces and bring them in line with the look in the main living areas of the home. This fifth bedroom/ bonus room is ideal for guests, multigenerational living, a nanny suite, game room, playroom, craft room, sewing room, fitness space, or a second home office or whatever you could need! Residents of Estates of Windermere enjoy more than just beautiful homes. The community offers a neighborhood park, playground, and sports courts, along with resident gatherings and community events held throughout the year, creating a welcoming atmosphere and strong sense of community. Families will appreciate the home's zoning for highly regarded area schools. The location is also exceptionally convenient, with easy access to Winter Garden's popular Fowler's Grove area for extensive shopping, dining, and entertainment. In the other direction, charming downtown Windermere awaits with its beloved Friday Farmers Market, food truck events, local shops, hardware store, café-style dining options, and community library. Offering a wonderful combination of updates, generous living spaces, outdoor enjoyment, community amenities, and a prime Windermere-area location, this home is ready for its next owners to enjoy the very best of Central Florida living.
Estimated monthly payment
Estimate only. Taxes use the listing's reported amount where available; insurance is a Florida-average estimate. Your actual payment will vary — run a full calculation or talk to a lender.
Price & listing history136 days on market
- Status: ActiveSep 14, 2026
- Listed$1,349,000May 22, 2026
- Price reduced$1,149,900
Facts & features
- Property type
- Residential
- Sub type
- Single Family Residence
- Status
- Active
- Days on market
- 136
- Subdivision
- Estates At Windermere
- County
- Orange
- Year built
- 1999
- Living area
- 3,064 sq ft
- Price/sq ft
- $375
- Building area
- 4,160 sq ft (Public Records)
- Lot size
- 22,000 sq ft
- Lot category
- 1/2 to less than 1
- Flood zone
- X (12095C0215H)
- Garage
- 3 spaces
- Pool
- Private pool
- Annual taxes
- $8,790 (2025)
- Parcel #
- 01-23-27-2519-00-240
- Zoning
- P-D
- MLS #
- O6410264
Ask about this home
Have a question? Ask the broker directly.
Ryan Solberg answers personally — no call center, no spam. Your question goes straight to him.
Interior Details
- Bedrooms
- 5
- Full bathrooms
- 4
- Flooring
- Carpet, Tile
- Appliances
- Dishwasher, Disposal, Dryer, Microwave, Range, Refrigerator, Washer
- Interior features
- Cathedral Ceiling(s), Ceiling Fans(s), Eat-in Kitchen, Kitchen/Family Room Combo, Solid Wood Cabinets, Split Bedroom, Stone Counters, Walk-In Closet(s), Window Treatments
- Laundry
- Inside, Laundry Room
- Stories / Levels
- One
- Direction faces
- West
Heating & Cooling
- Heating
- Central, Electric
- Cooling
- Central Air
Parking
- Garage spaces
- 3
- Attached garage
- Yes
- Parking features
- Driveway, Garage Door Opener, Garage Faces Side
HOA & Financial
- HOA fee
- $659 / Quarterly
- Monthly HOA
- $220/mo
- Total monthly fees
- $220/mo
- Total annual fees
- $2,635
- HOA name
- Top Notch Management
- CDD
- No
- Homestead exemption
- Yes
- Min lease term
- 1-2 Years
- Listing terms
- Cash, Conventional
- Ownership
- Fee Simple
- Available for lease
- Yes
- Lease restrictions
- No
Exterior & Construction
- Construction materials
- Block, Stucco
- Roof
- Shingle
- Foundation
- Slab
- Pool
- Private pool
- Road surface
- Asphalt
Utilities
- Sewer
- Septic Tank
- Water source
- Public
- Utilities
- BB/HS Internet Available, Cable Available, Electricity Connected, Public, Water Connected
Community
- Pets allowed
- Yes
Schools
Letter grades: Florida DOE 2024–25 school grades (Orange, Seminole, Lake, Osceola, Brevard). Assigned schools from the listing agent — verify enrollment with the district.
Room Details
| Room | Level | Dimensions |
|---|---|---|
| Living Room | First | 12x11 |
| Dining Room | First | 12x11 |
| Family Room | First | 15x15 |
| Kitchen | First | 14x12 |
| Primary Bedroom | First | 17x16 |
| Primary Bathroom | First | 13x13 |
| Bedroom 2 | First | 14x12 |
| Bedroom 3 | First | 13x12 |
| Bedroom 4 | First | 15x10 |
| Bathroom 2 | First | 10x5 |
| Bathroom 3 | First | 6x8 |
| Bedroom 5 | First | 26x12 |
| Bathroom 4 | First | 5x7 |
Listing Details
- Listing date
- 2026-05-22
- On market date
- 2026-05-22
- Original list price
- $1,349,000
- Occupant type
- Owner
- MLS area
- 34786 - Windermere
- Listing AOR
- Orlando Regional
- Status changed
- 2026-09-14
- Tax legal description
- ESTATES AT WINDERMERE 34/89 LOT 24
Flood risk
Minimal-risk area outside the mapped floodplain. Flood insurance is optional and typically low-cost.
Source: FEMA flood zone reported on the listing. Confirm current designation at FEMA Flood Map Service Center.
Location
Directions
From the intersection of Lake Butler Blvd. and McKinnon Road, go north on McKinnon Road to the entrance of Estates at Windermere on the left. After the gate, follow Winder Bay Blvd. to right on Ridgewind Way. Home will on the right.
More homes like this
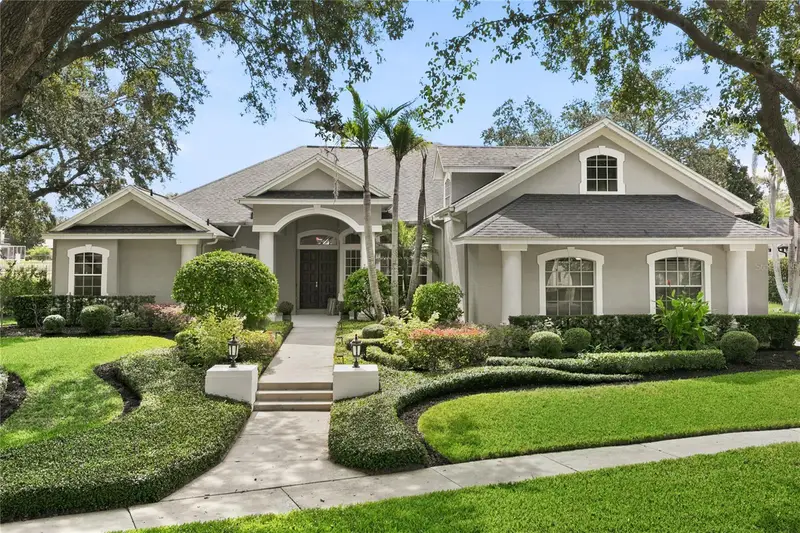
$1,095,000
2009 Westover Reserve Blvd
Windermere, FL 34786
4 bd · 4 ba · 3,607 sqft
Westover Reserve Ph 02
MLS ID #O6447265, STOCKWORTH REALTY GROUP.
Listing provided by Stellar MLS
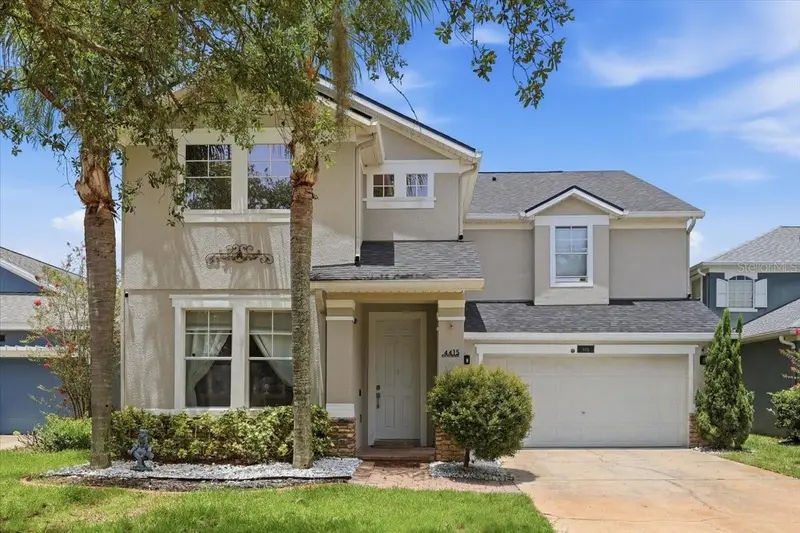
$779,900
4415 Blue Major Dr
Windermere, FL 34786
5 bd · 3 ba · 3,211 sqft
Summerport Ph 05
MLS ID #O6359496, M2M REALTY.
Listing provided by Stellar MLS
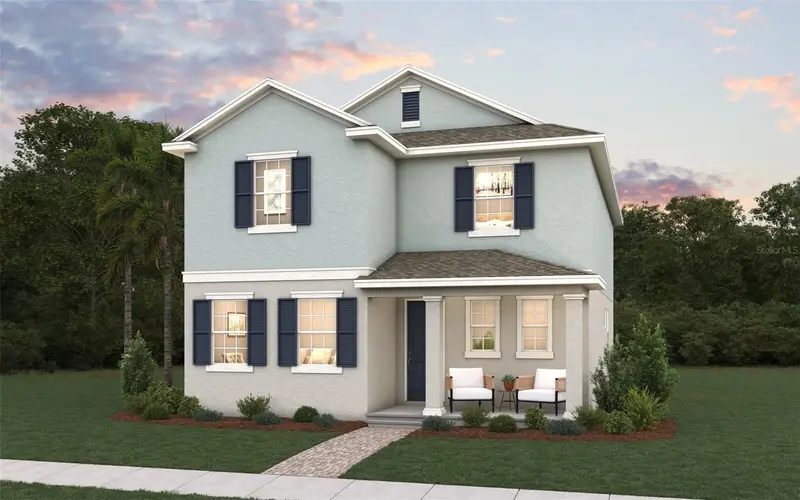
$697,990
5954 Flowering Cherry Bnd
Winter Garden, FL 34787
4 bd · 3 ba · 2,802 sqft
Avalon Woods
MLS ID #G5118305, OLYMPUS EXECUTIVE REALTY INC.
Listing provided by Stellar MLS
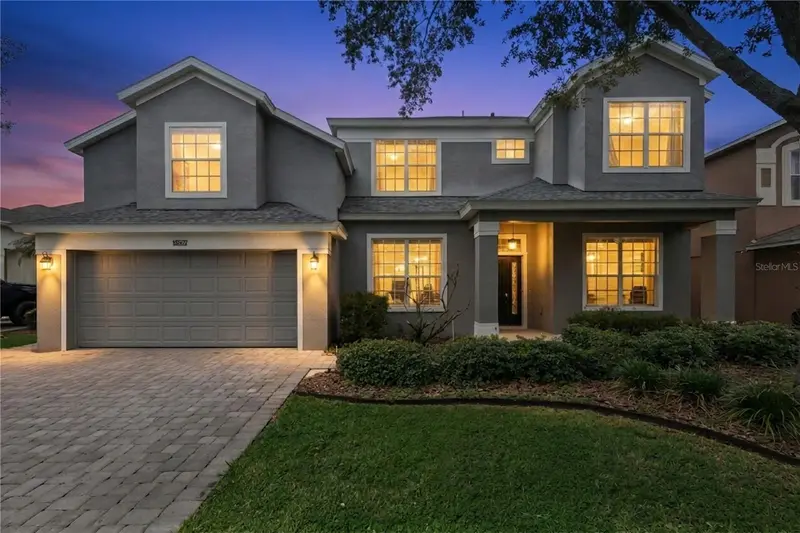
$690,000
13527 Fox Glove St
Winter Garden, FL 34787
4 bd · 3 ba · 3,255 sqft
Stoneybrook West
MLS ID #O6431043, KELLER WILLIAMS ELITE PARTNERS III REALTY.
Listing provided by Stellar MLS

Listings courtesy of Stellar MLS as distributed by MLS GRID
IDX information is provided exclusively for consumers’ personal, non-commercial use and may not be used for any purpose other than to identify prospective properties consumers may be interested in purchasing.
Based on information submitted to the MLS GRID as of October 13, 2026 at 8:35 AM ET. All data is obtained from various sources and may not have been verified by broker or MLS GRID. Supplied Open House Information is subject to change without notice. All information should be independently reviewed and verified for accuracy. Properties may or may not be listed by the office/agent presenting the information.
All or a portion of the multiple listing information is provided by Stellar MLS, from a copyrighted compilation of listings. The compilation of listings and each individual listing are © 2026 Stellar MLS. All rights reserved.
Ryan Solberg, Broker · MaxLife Realty LLC · FL License #BK3354351 · Equal Housing Opportunity · Full disclaimer · DMCA